Overview

  • Updated On:
  • October 28, 2026
  • 4 Bedrooms
  • 3 Bathrooms
  • 2,356 ft2 Size
Active

Explore the Marin at Coral Breeze in Miami

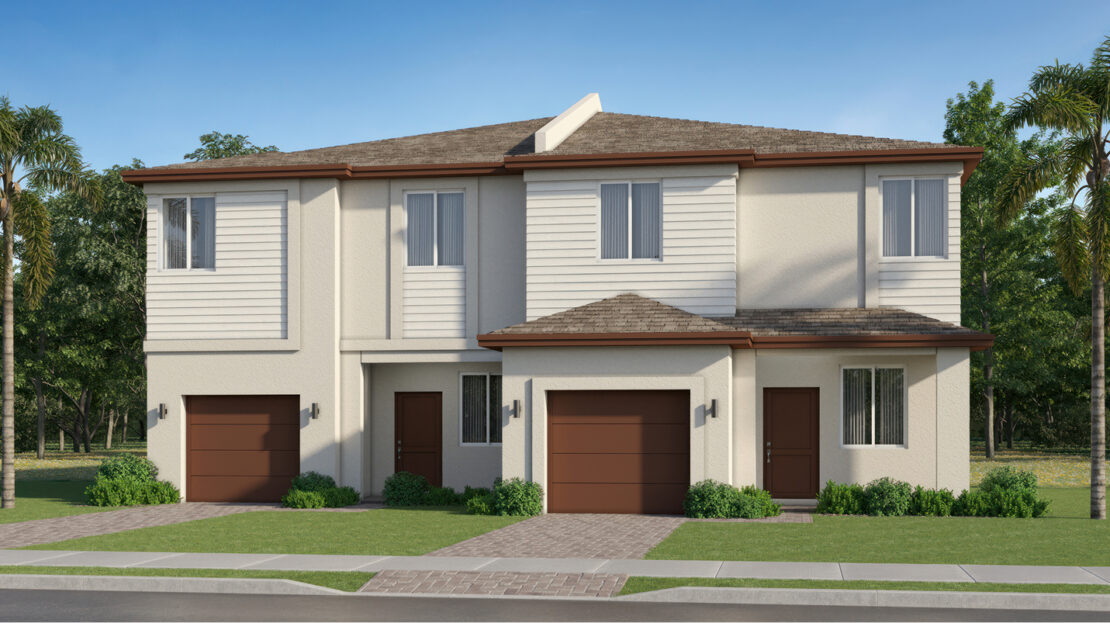
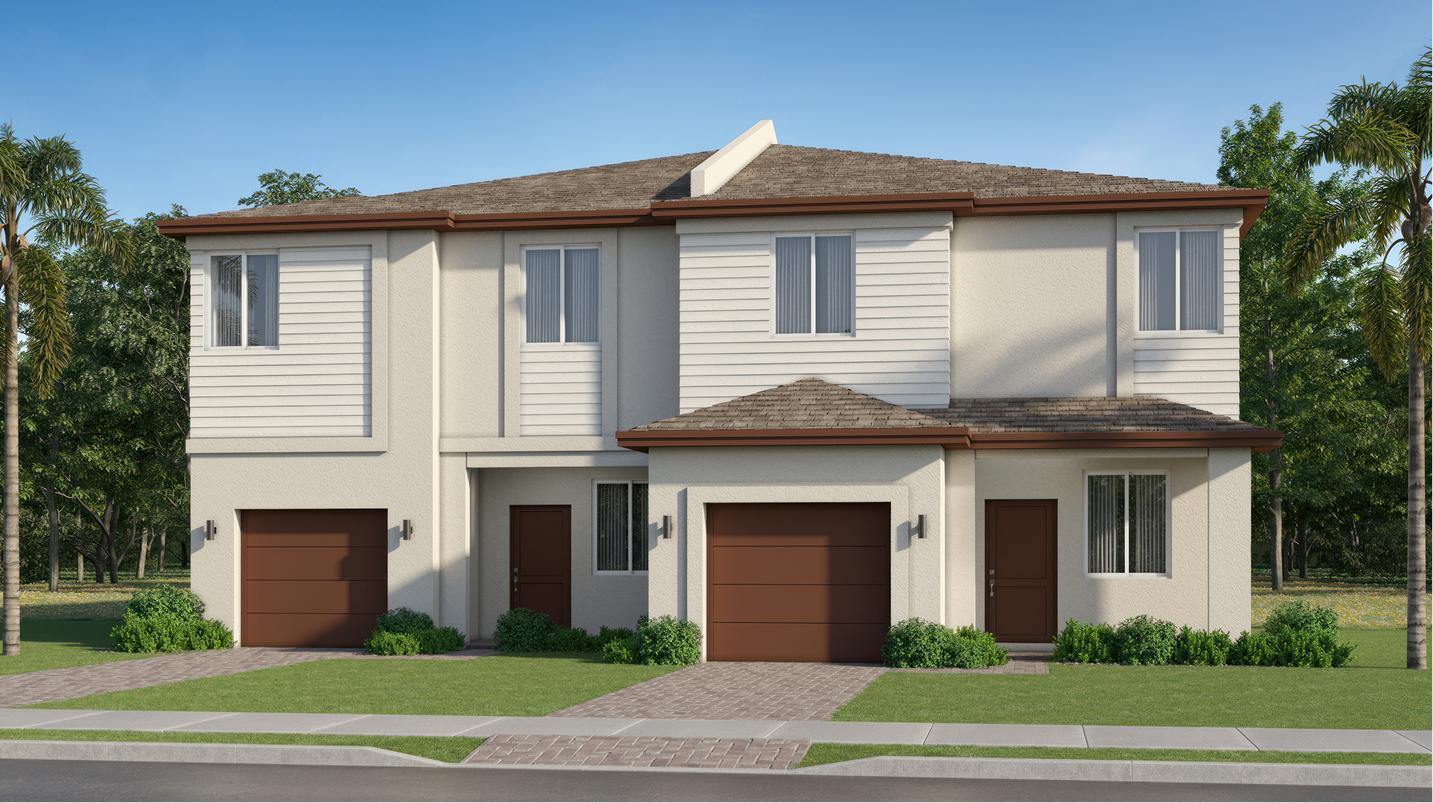
A new-home search starts to take shape with the details of the Marin floorplan. Lennar offers this 2,356-square-foot twin home with 4 bedrooms, 3 full bathrooms and 1 half bathroom at Coral Breeze in Miami, Florida, pairing the individual design with the surrounding neighborhood. The home is part of the Solea Collection.

Rooms arranged for daily life

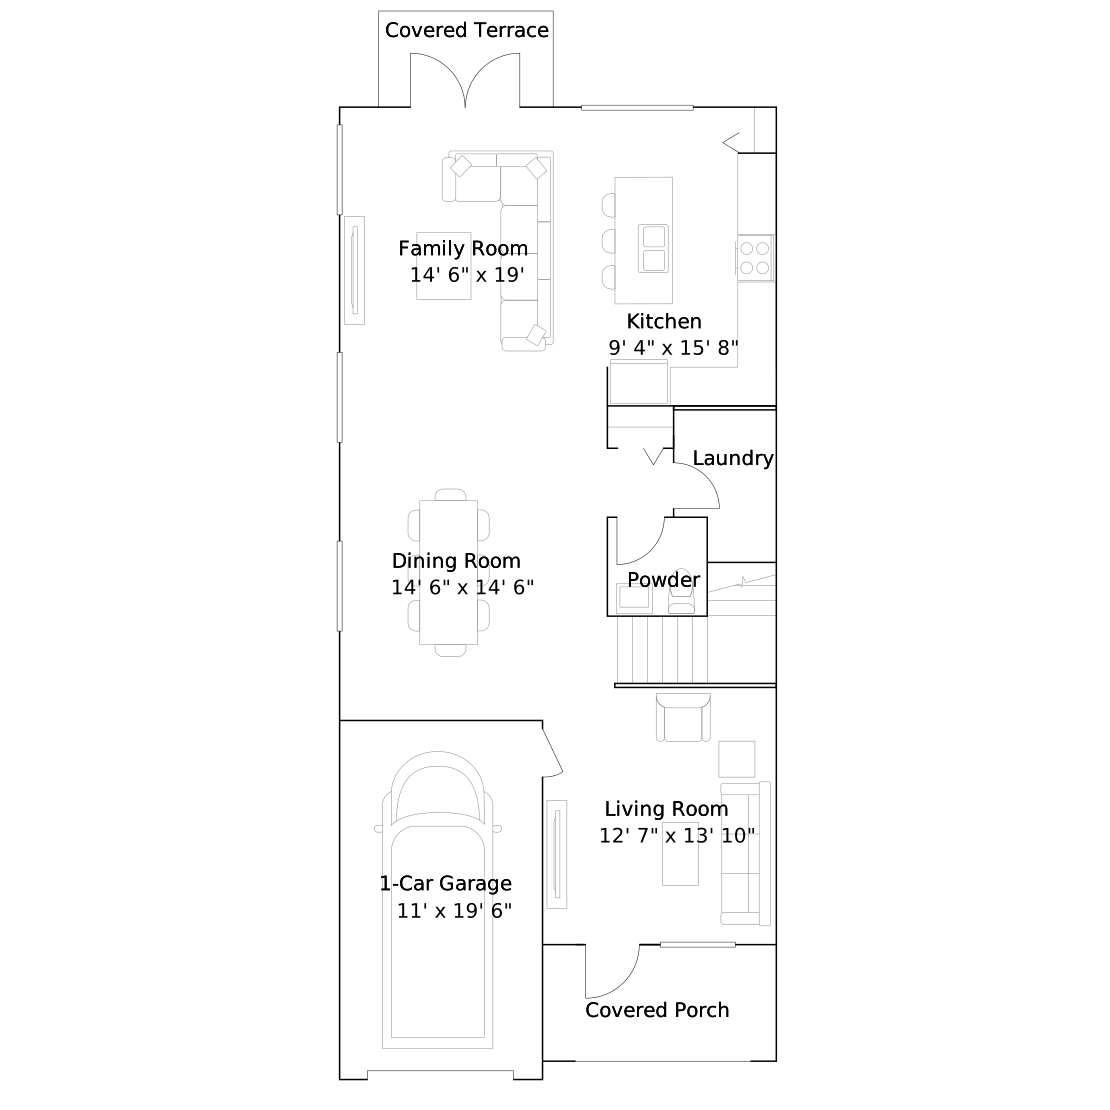
The twin-home layout combines family, kitchen and formal living spaces with a covered patio and downstairs bedroom. Upstairs are a loft, secondary bedrooms and an owner’s suite with a balcony.

Marin features at a glance

  • 2,356 square feet
  • 4 bedrooms, 3 full bathrooms and 1 half bathroom
  • Covered patio
  • Loft for additional shared living space

A loft beyond the main living area

An additional loft can make the upper level useful throughout the day. It offers a place to pause between activities or gather outside the bedrooms while the main living room remains available below. The plan gains a second shared setting without asking a bedroom to do double duty.

An added place to step outside

The balcony is a small but distinctive part of the home’s arrangement. It introduces another place to enjoy the outdoors alongside the indoor rooms, creating variety in how you spend time at home. Its location within the plan is one of the details that gives this design character.

A change of pace just outside

The outdoor area adds a setting that feels different from the rooms inside. Imagine taking a morning drink outside or stepping out after dinner for a little fresh air. Its connection with the home makes those small breaks part of an everyday routine, rather than a separate outing.

Distinct settings for everyday and special occasions

A separate formal space provides a companion to the everyday gathering area. One room can hold a more structured occasion while another remains available for casual time together. This variety is part of the layout’s appeal, giving shared life more than a single setting inside the home.

Life at Coral Breeze in Miami

Coral Breeze’s Miami setting offers access to recreation at South Dade Park, where sports courts, a skate park and other activity spaces provide reasons to spend time outside. Baptist Health Homestead is another nearby destination. The surrounding area also provides a starting point for trips toward the Florida Keys.

Listed model pricing is $467,990. Pricing, available homes and included selections are subject to change; confirm details for the home you choose.

Make the Marin floorplan part of your Miami home search. Explore pre-constructionhomes.com for more information and request the latest details on available homes and pricing.

Property Id: 6184
Price: $467,990
Property Size: 2,356 ft2
Bedrooms: 4
Bathrooms: 3
Master Community: Coral Breeze
Builder: Lennar
Transport
Supermarkets
Schools
Restaurants
Pharmacies
Hospitals
Marin Floorplan
size: 2,356 ft2
rooms: 4
baths: 3
price: $467,990

Education

Avocado Elementary School
(2.58 miles)Avocado Elementary School
Coral Reef Montessori Academy Charter School
(10.53 miles)Coral Reef Montessori Academy Charter School
Redland Christian Academy
(2.44 miles)Redland Christian Academy

Food

Tropical Village Farm
(5.68 miles)Tropical Village Farm
Tariacuri Restaurant One
(7.42 miles)Tariacuri Restaurant One
Yardie Spice
(1.64 miles)Yardie Spice

Shopping

Florida Keys Outlet Marketplace
(2.45 miles)Florida Keys Outlet Marketplace
Bargain Town Flea Market
(7.25 miles)Bargain Town Flea Market
Southland Mall
(10.67 miles)Southland Mall

Sonora Model
$472,990
Category:
Bedrooms: 4
Baths: 3
Size: 2,345 ft2
Category:
Bedrooms: 4
Baths: 3
Size: 2,345 ft2

Other 4-bed, 3-bath homes in Miami

The Marin Model is down $47,000 since Oct 23.

  • Sonora Model Coral Breeze Solea Collection · 2,345 sq ft · $472,990 · down $39,000 since Oct 23
  • Crest Model Redlands Ridge Mahogany Collection · 2,382 sq ft · $722,990
  • Edlin Model Wildwood Groves · 2,403 sq ft · $745,990
  • Laurel Model Acacia Groves · 2,439 sq ft · $589,990 · up $5,000 since Oct 23
  • Compass Model Heron Pointe Palm Collection · 2,217 sq ft · $735,990 · up $6,000 since Oct 23

Back to Coral Breeze Solea Collection

All new homes in Miami

Virtual Tour

Video

video image

Payment Calculator

$2,499.94
per month
  • Principal and Interest
  • Property Tax
  • HOA fee
  • Private Mortgage Insurance
$ 1,814.49

Similar Listings

Single Family
Active

ARIA II Model

If the Aria I is the practical pick, the Aria II is the pick for buyers who've decided the ...
5 4.5details
Single Family
Active

Caitlyn Model

The Caitlyn by Century Homebuilders is a spacious two-story single-family home designed fo ...
Single Family
Active

BELIZE I Model

Century at Tamiami's Belize I brings a compelling combination to the table: 4 bedrooms, 4 ...

Compare Listings

Lennar