




















Overview

  • Updated On:
  • October 28, 2026
  • 4 Bedrooms
  • 3 Bathrooms
  • 2,217 ft2 Size
Active

Compass at Heron Pointe: A Lennar Home in Miami

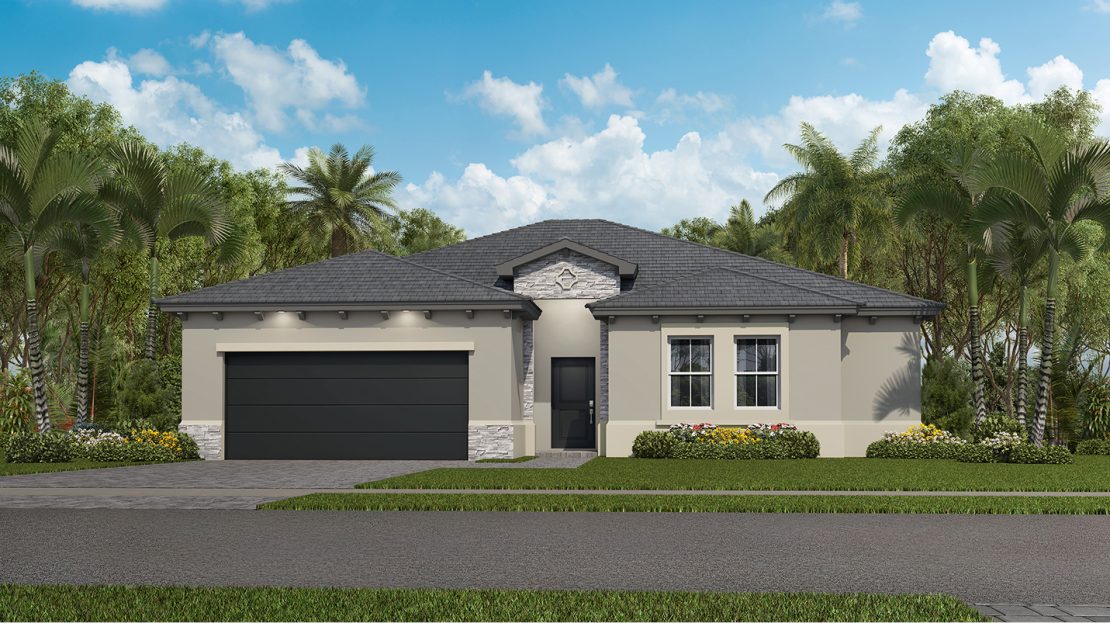
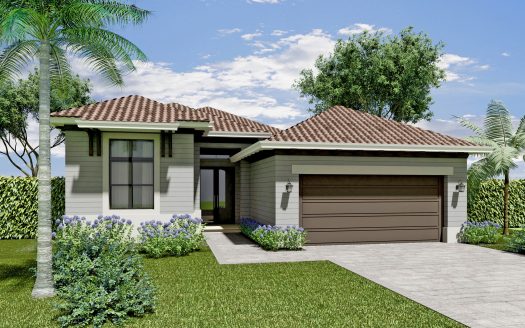
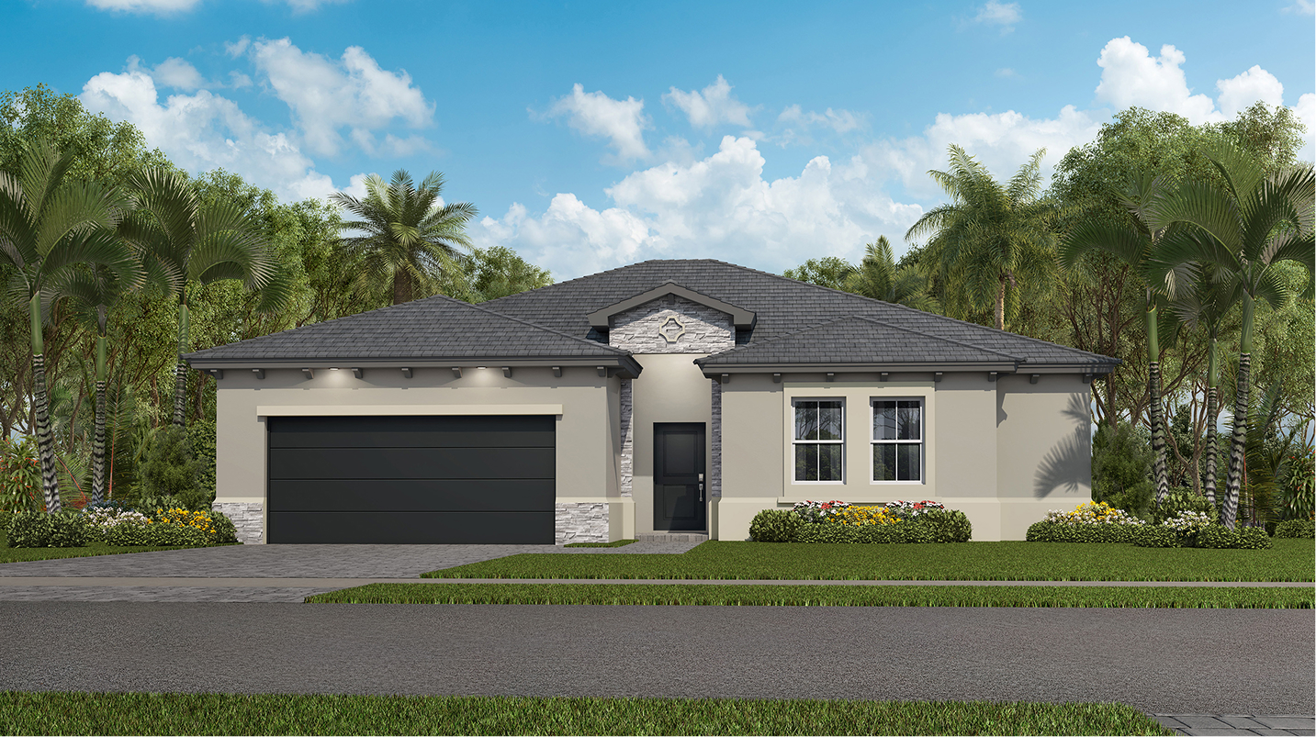
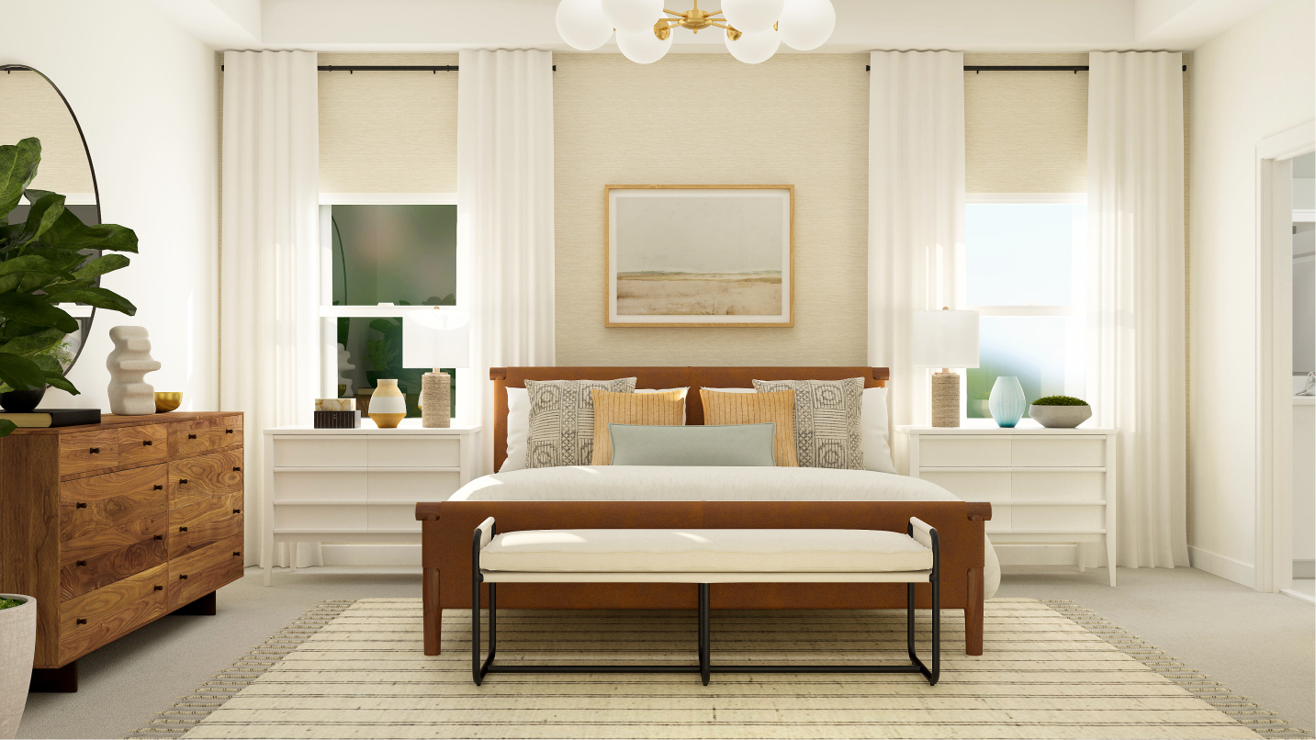
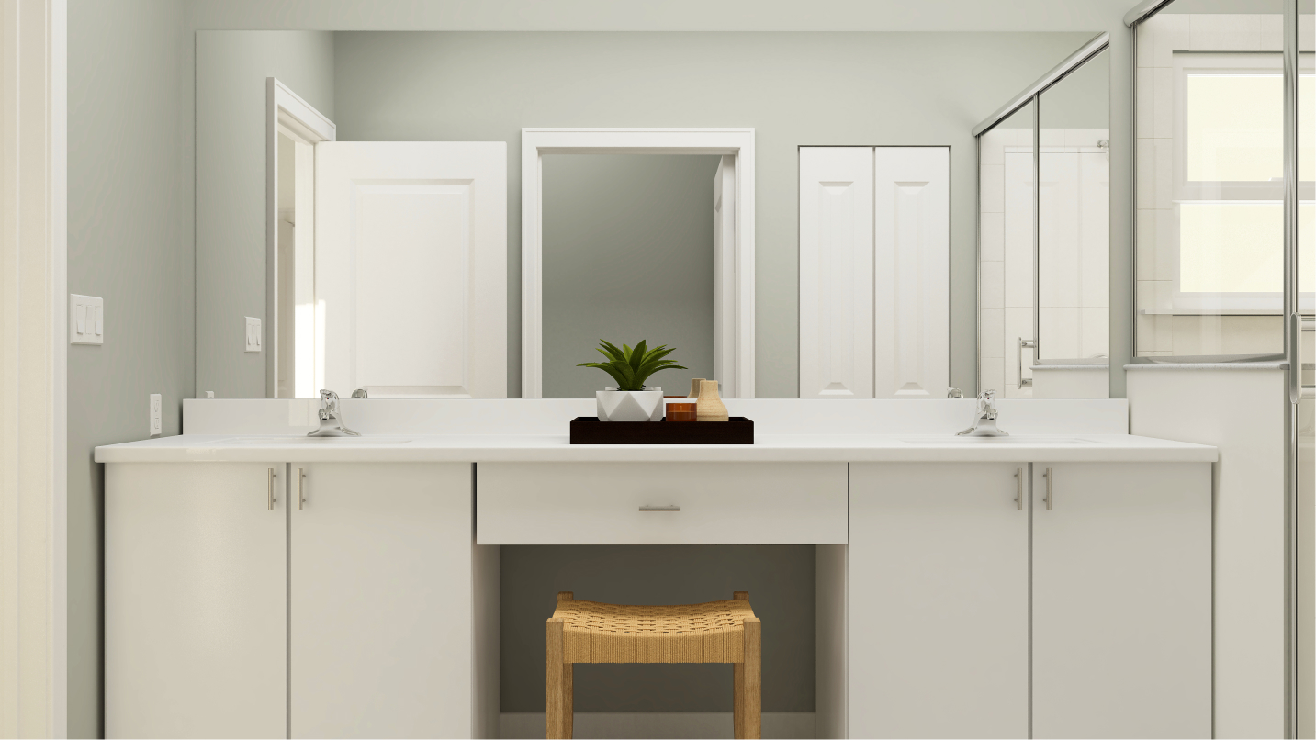
At Heron Pointe in Miami, Florida, the Compass by Lennar brings 2,217 square feet into a home with 4 bedrooms, 3 full bathrooms. The floorplan’s character comes from how its shared spaces and private rooms work together, giving each part of the home a role in the day. The home is part of the Palm Collection.

A closer look at the layout

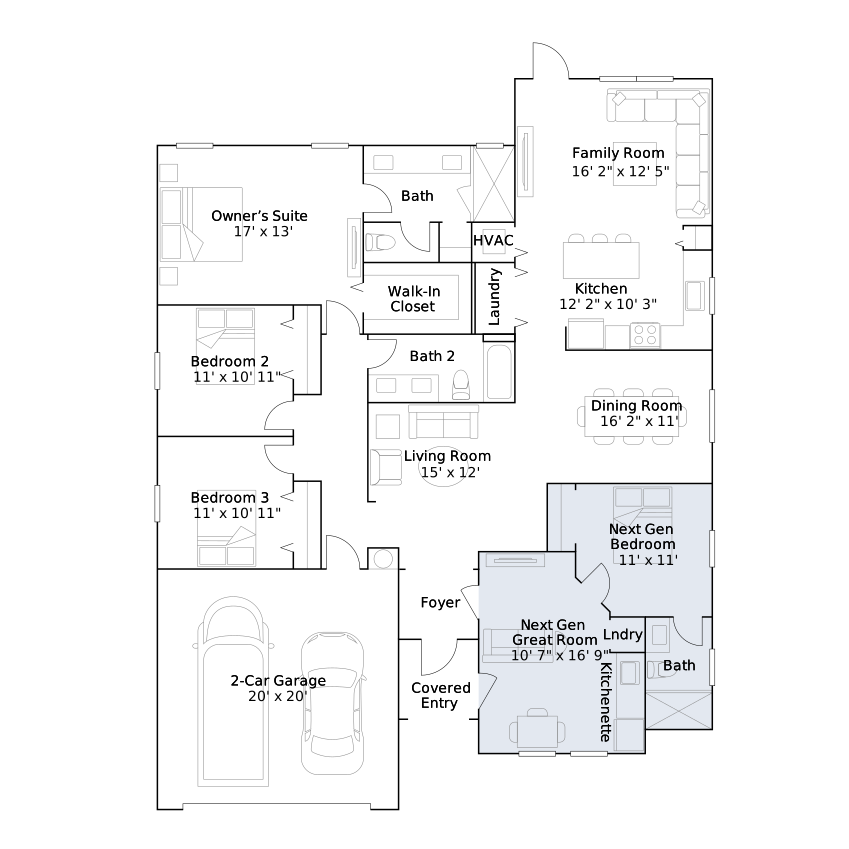
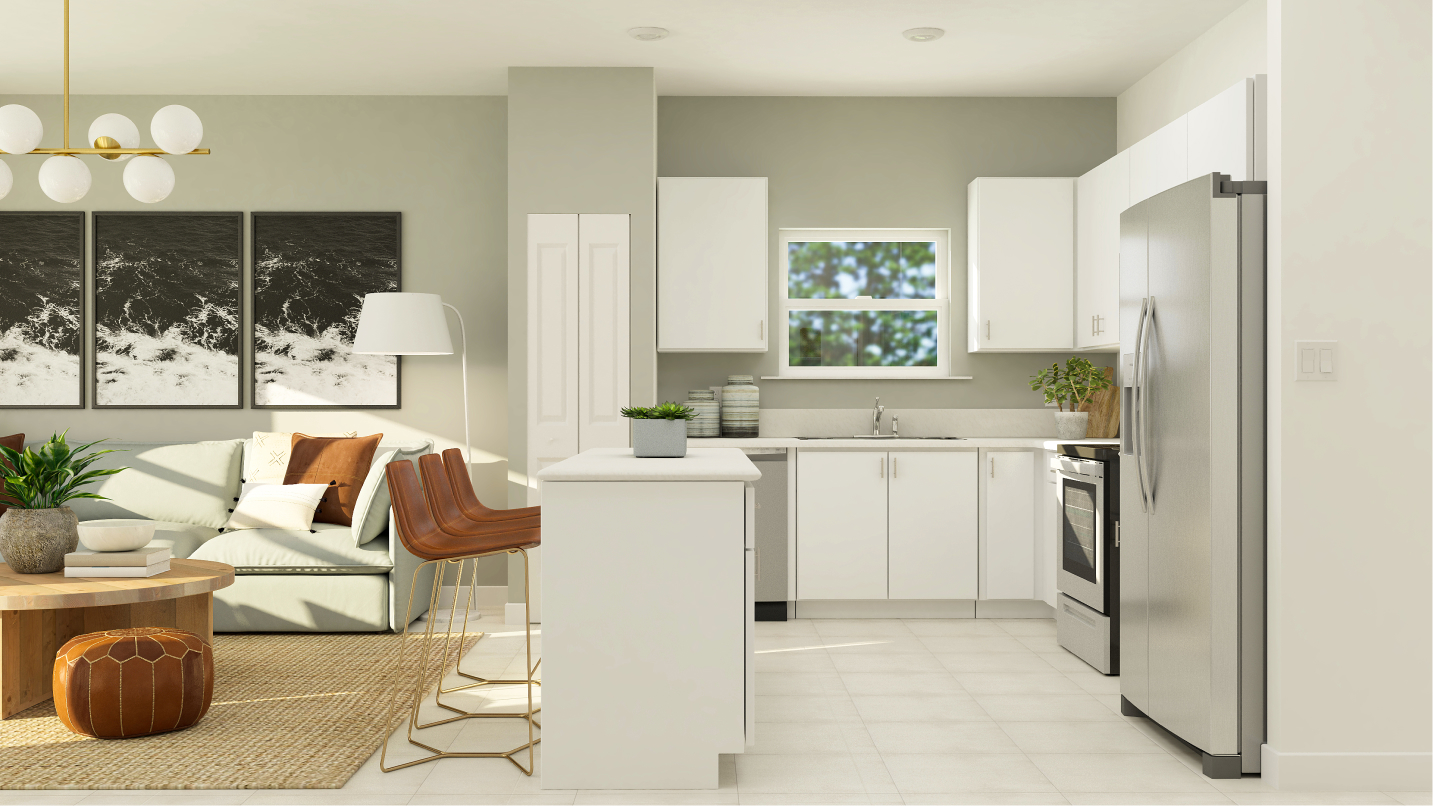
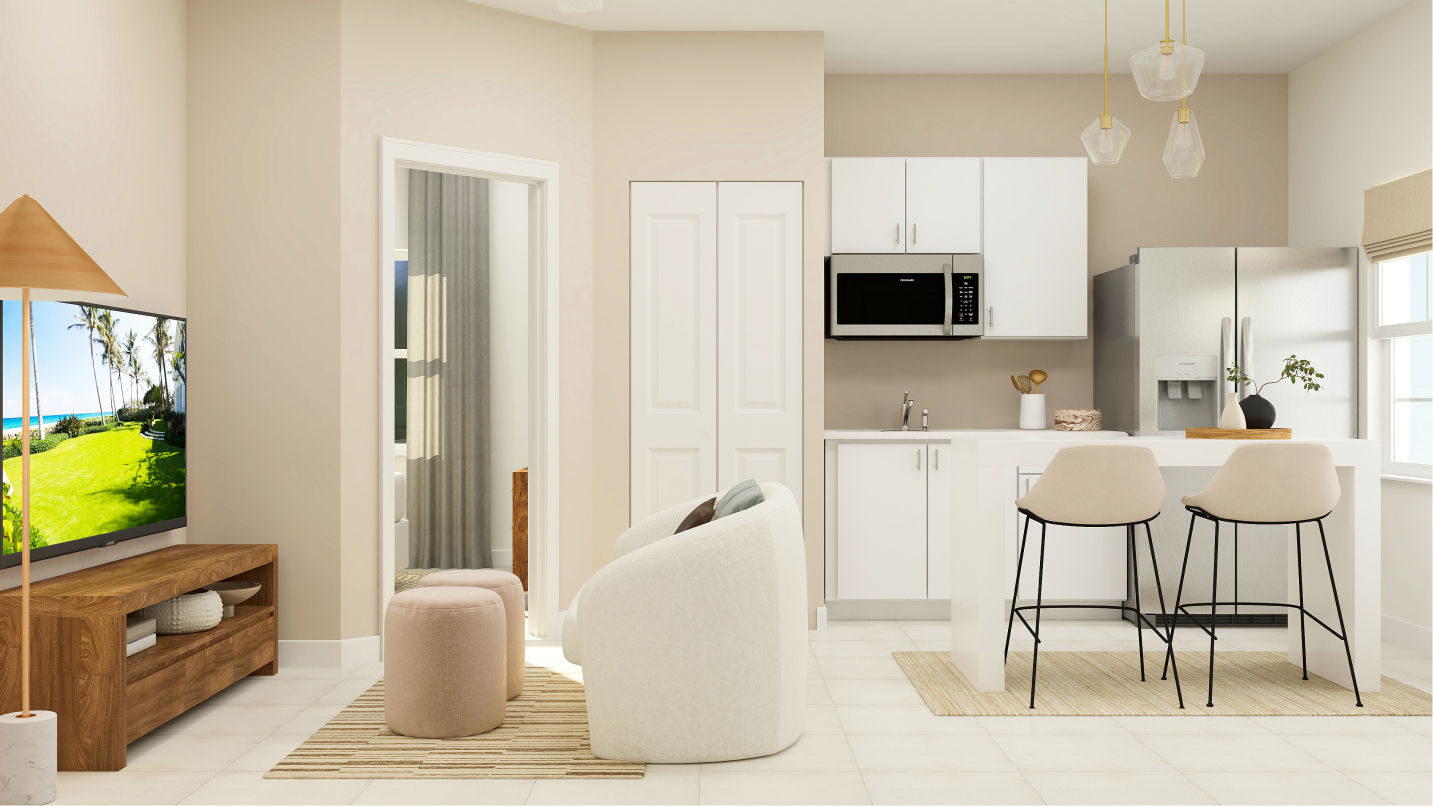
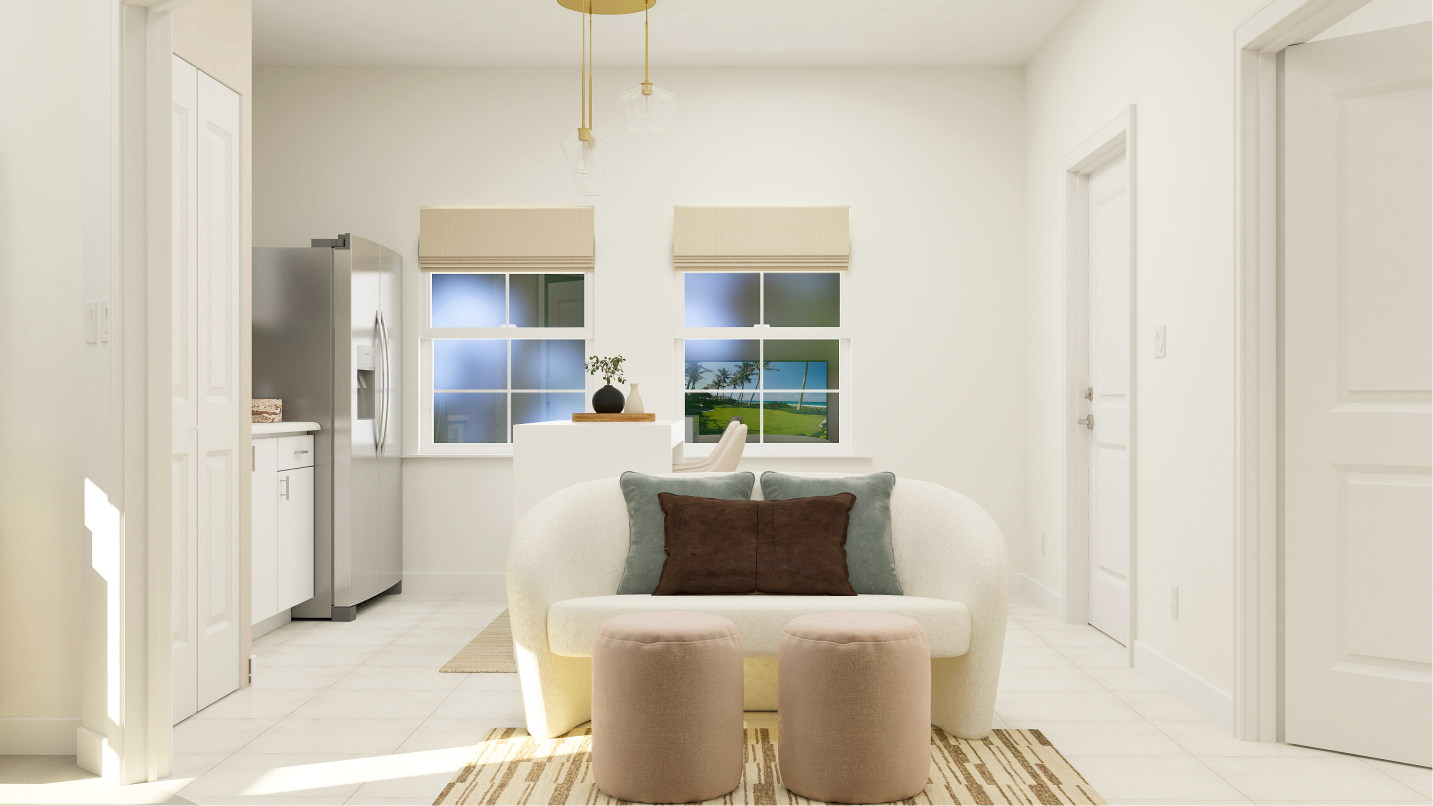
The attached Next Gen suite contains living space, a kitchenette, bedroom and bath. In the main home, an island kitchen overlooks the family room beyond formal rooms, with bedrooms on the opposite side.

A Next Gen arrangement with its own purpose

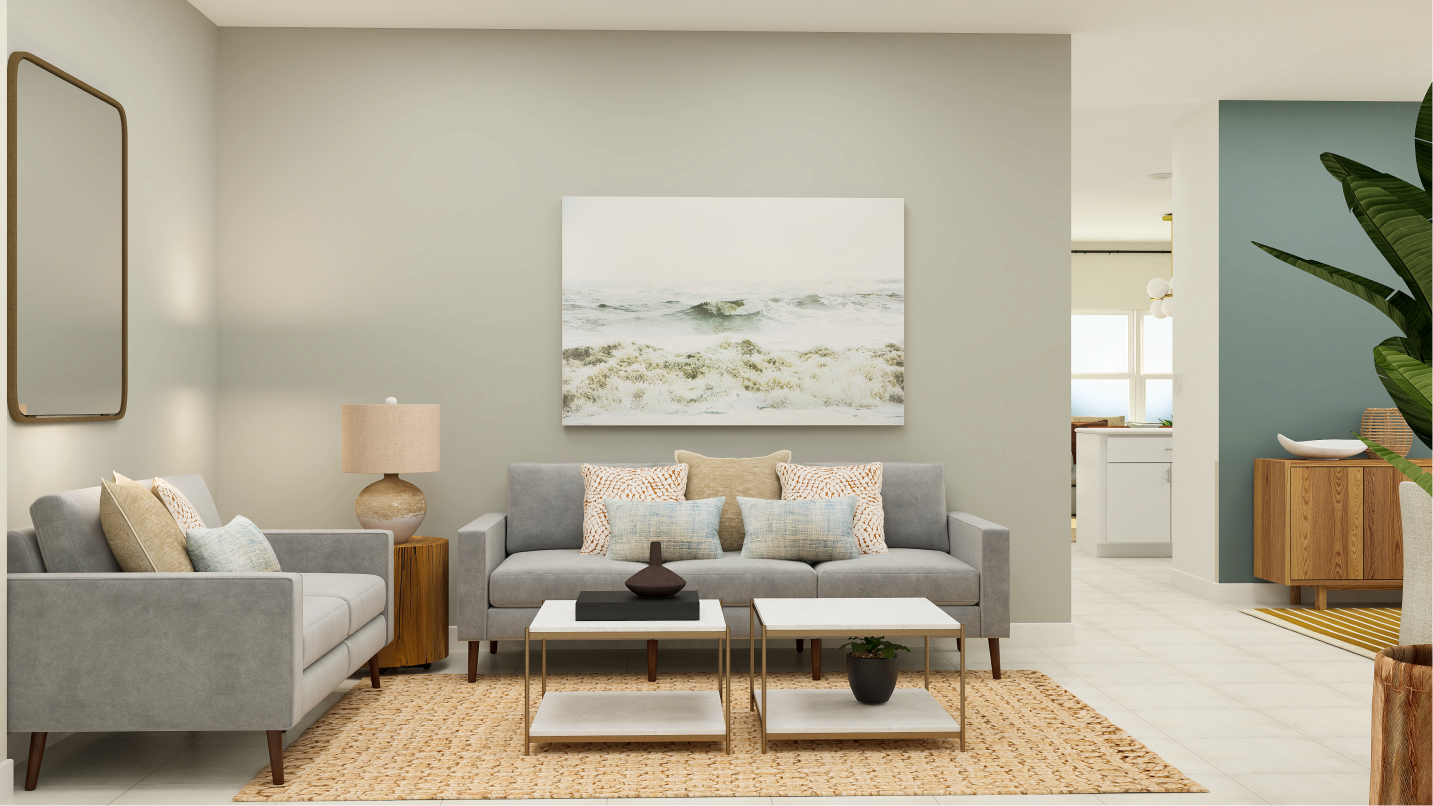
The suite provides an alternative to relying only on a guest bedroom. Its dedicated living arrangement gives people another place to carry on their day within the home. Shared meals or gatherings can still take place in the main living area without making every activity communal.

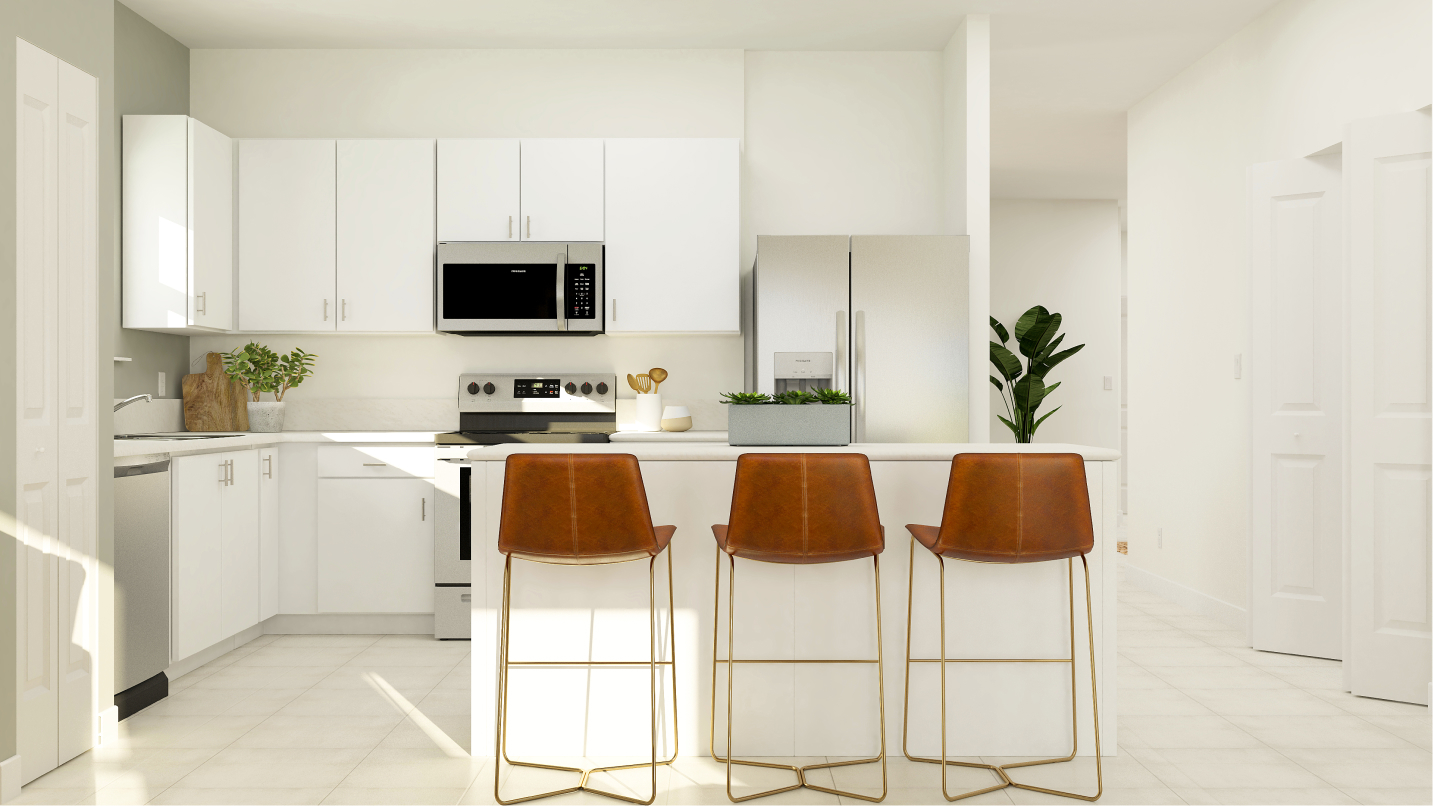
An island at the center of the kitchen

The kitchen island creates a focal point within the cooking area. It helps define the kitchen’s place in the larger living arrangement while keeping meal preparation connected to nearby activity. Whether the day calls for a quick breakfast or a longer evening at home, the island anchors that central space.

Distinct settings for everyday and special occasions

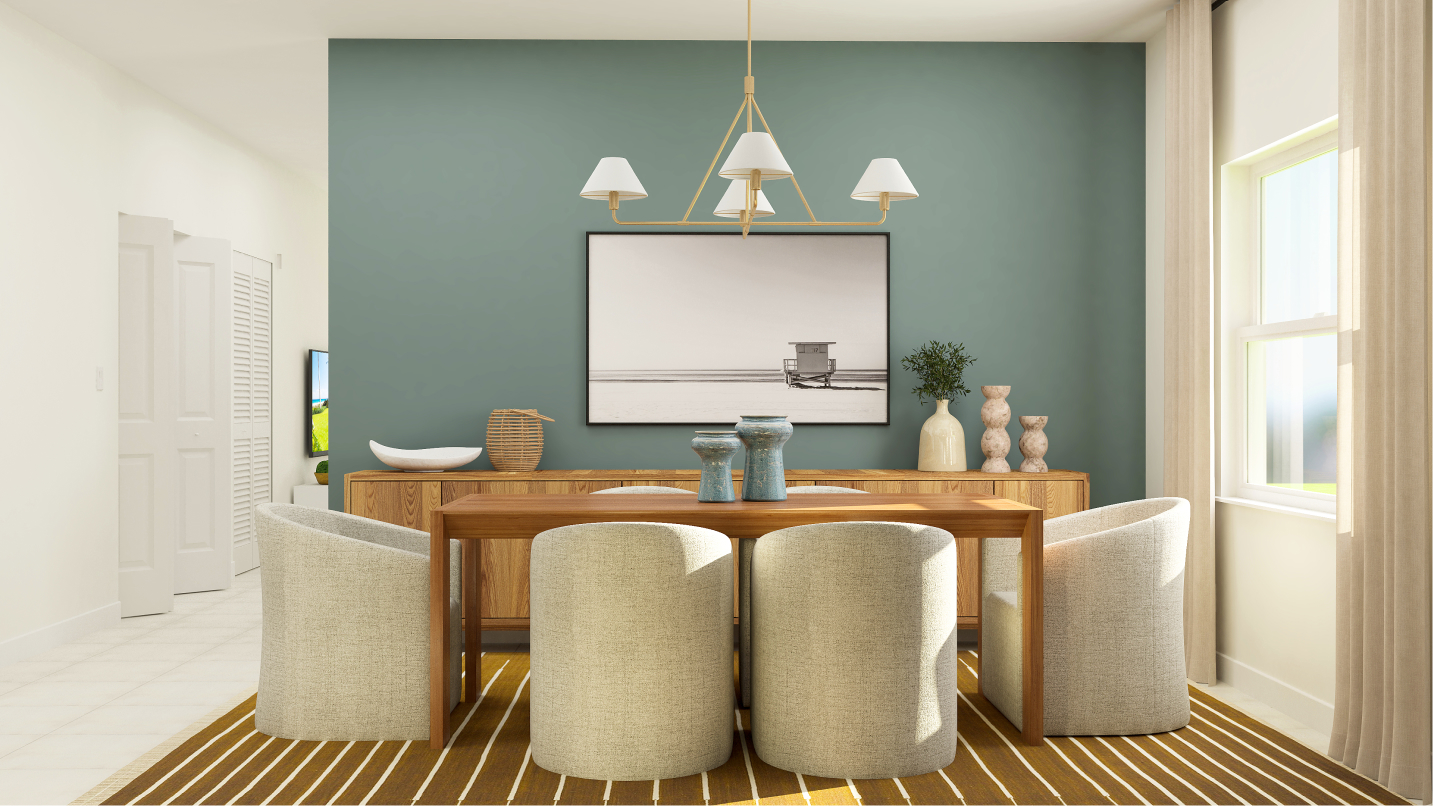
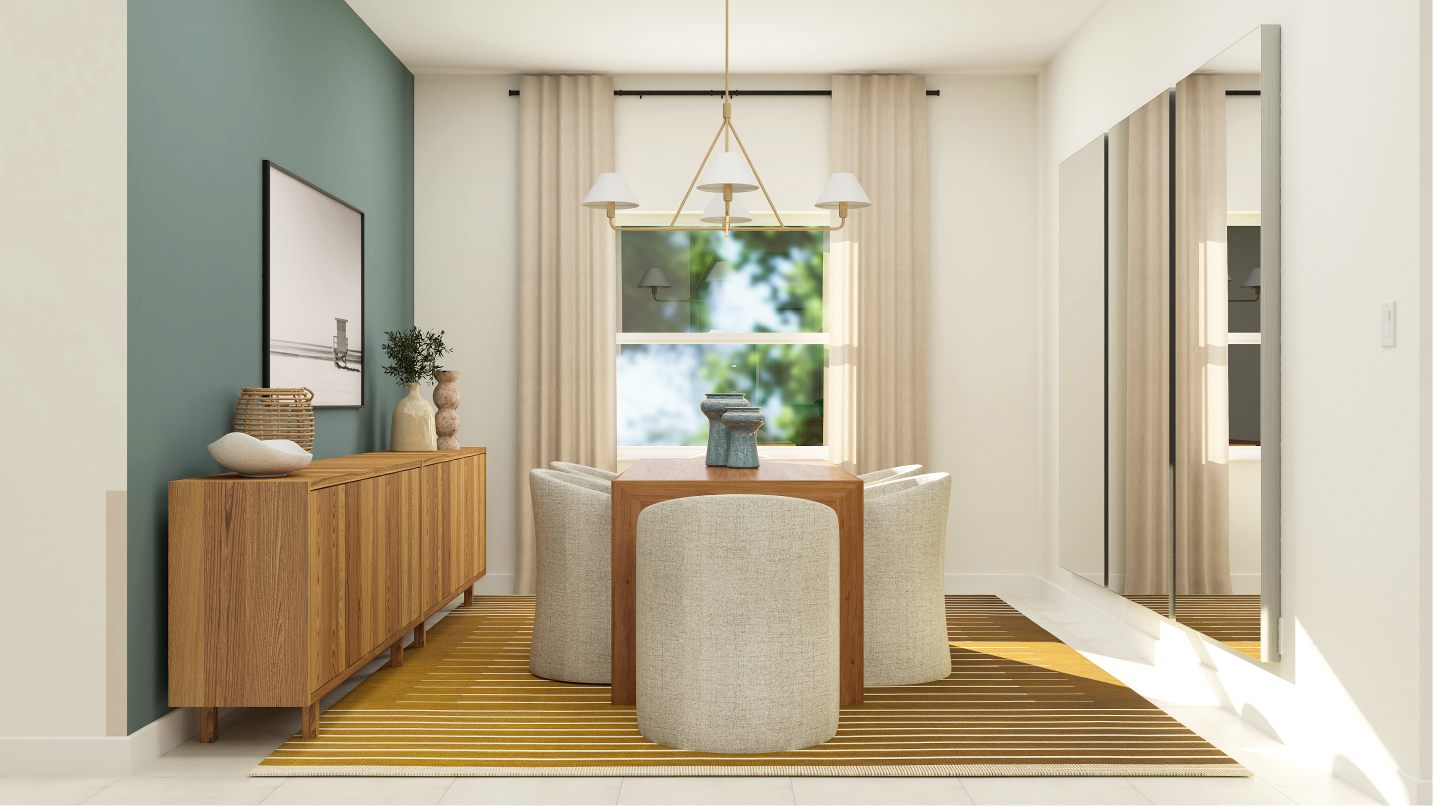
A separate formal space provides a companion to the everyday gathering area. One room can hold a more structured occasion while another remains available for casual time together. This variety is part of the layout’s appeal, giving shared life more than a single setting inside the home.

The appeal of a single-story plan

The one-level design gives the floorplan a clear sense of organization. Bedrooms and gathering spaces retain different roles, but daily routines do not depend on moving to another story. This makes the location of each room especially meaningful when considering how you would use the home.

Compass features at a glance

  • 2,217 square feet
  • 4 bedrooms, 3 full bathrooms
  • Lennar Next Gen suite

Life at Heron Pointe in Miami

Heron Pointe’s Miami setting provides access to South Dade Park and other regional recreation. The community is positioned west of US-1 and Florida’s Turnpike, offering connections through Miami-Dade. Shopping, local parks and outdoor activity spaces add practical context to the home without taking the focus away from its individual floorplan.

Listed model pricing is $735,990. Pricing, available homes and included selections are subject to change; confirm details for the home you choose.

Explore the Compass at Heron Pointe on pre-constructionhomes.com and request current pricing, availability and floorplan details for your Miami home search.

Property Id: 6510
Price: $735,990
Property Size: 2,217 ft2
Bedrooms: 4
Bathrooms: 3
Master Community: Heron Pointe
Builder: Lennar
Transport
Supermarkets
Schools
Restaurants
Pharmacies
Hospitals
Compass Floorplan
size: 2,217 ft2
rooms: 4
baths: 3
price: $735,990

Education

Redland Christian Academy
(0.43 miles)Redland Christian Academy
Avocado Elementary School
(0.8 miles)Avocado Elementary School
South Dade Senior High
(1.15 miles)South Dade Senior High

Food

Soriano Brothers Cuban Cuisine
(1.06 miles)Soriano Brothers Cuban Cuisine
Tuga Portugese Cuisine
(0.25 miles)Tuga Portugese Cuisine
Taqueria Cinco Hermanos
(0.95 miles)Taqueria Cinco Hermanos

Shopping

Florida Keys Outlet Marketplace
(3.25 miles)Florida Keys Outlet Marketplace
Marshalls
(1.56 miles)Marshalls
Redland Market Village
(4.95 miles)Redland Market Village

Ballast Model
$709,990
Category:
Bedrooms: 4
Baths: 3
Size: 2,189 ft2
Voyage Model
$829,990
Category:
Bedrooms: 5
Baths: 3
Size: 3,108 ft2
Starfish Model
$789,990
Category:
Bedrooms: 4
Baths: 3
Size: 3,108 ft2
Harbor Model
$748,990
Category:
Bedrooms: 4
Baths: 2
Size: 2,607 ft2
Category:
Bedrooms: 4
Baths: 2
Size: 2,189 ft2

Other 4-bed, 3-bath homes in Miami

The Compass Model is up $6,000 since Oct 23.

  • Bravo Model Redlands Ridge Mahogany Collection · 2,205 sq ft · $709,990
  • Ballast Model Heron Pointe Palm Collection · 2,189 sq ft · $709,990
  • Sonora Model Coral Breeze Solea Collection · 2,345 sq ft · $472,990 · down $39,000 since Oct 23
  • Marin Model Coral Breeze Solea Collection · 2,356 sq ft · $467,990 · down $47,000 since Oct 23
  • Pearlstone Model Coral Landings · 2,072 sq ft · $489,990 · down $40,000 since Oct 23

Back to Heron Pointe Palm Collection

All new homes in Miami

Virtual Tour

Video

video image

Payment Calculator

$3,681.57
per month
  • Principal and Interest
  • Property Tax
  • HOA fee
  • Private Mortgage Insurance
$ 2,853.58

Similar Listings

Townhome
Active

Venice Model

The Venice is a spacious new pre-construction townhome by Century Homebuilders, coming to ...
3 1,974 ft2details
Single Family
Active

Lauren II Model

The Lauren II by Century Homebuilders brings comfortable single-story living to CENTURY AT ...
4 4 2 ft2details
Single Family
Active

Azalea Model

The Azalea by Century Homebuilders offers spacious single-story living in CENTURY AT WESTC ...
4 4 3,144 ft2details

Compare Listings

Lennar