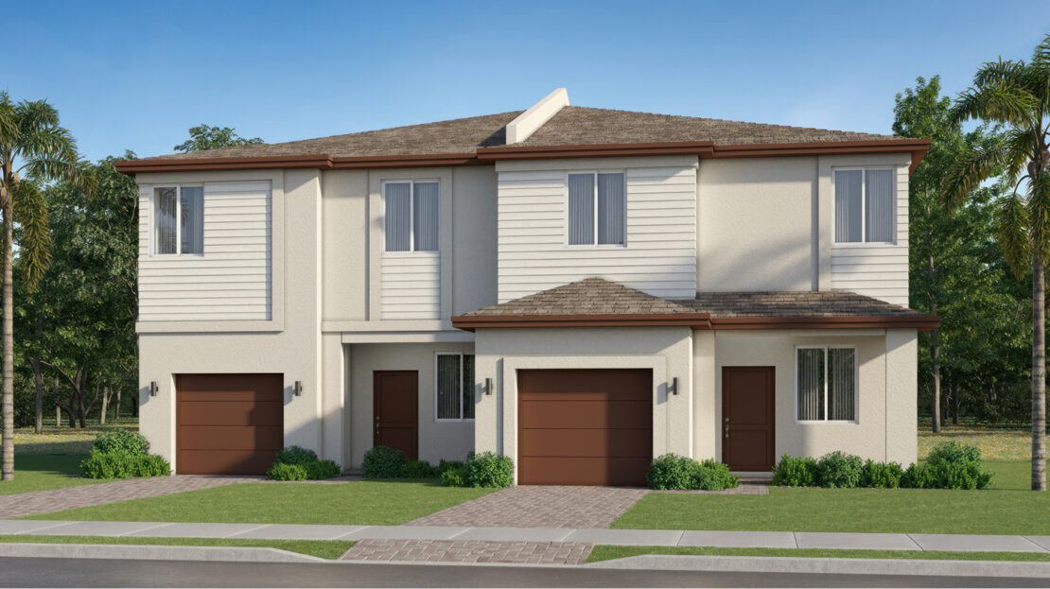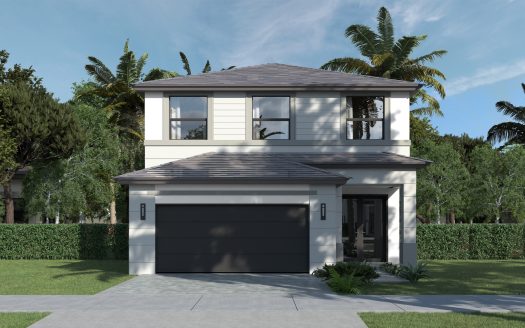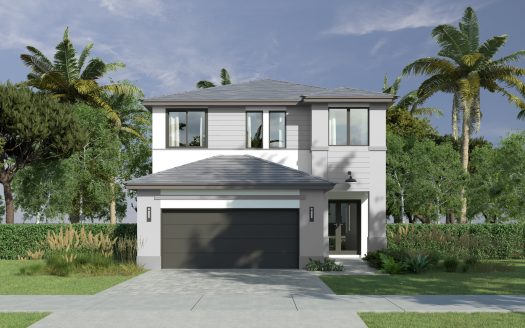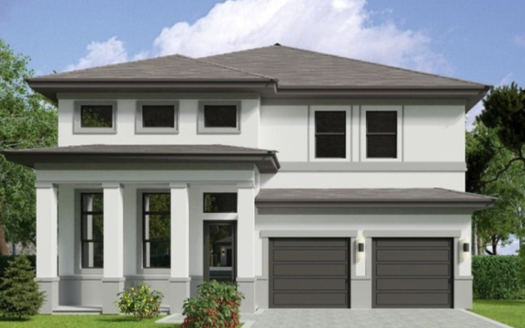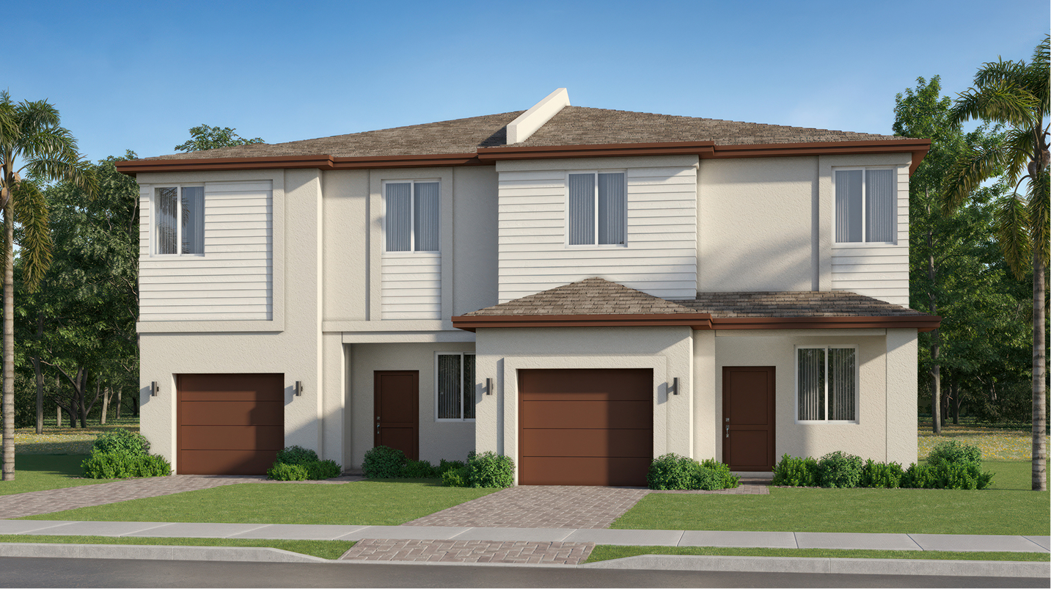


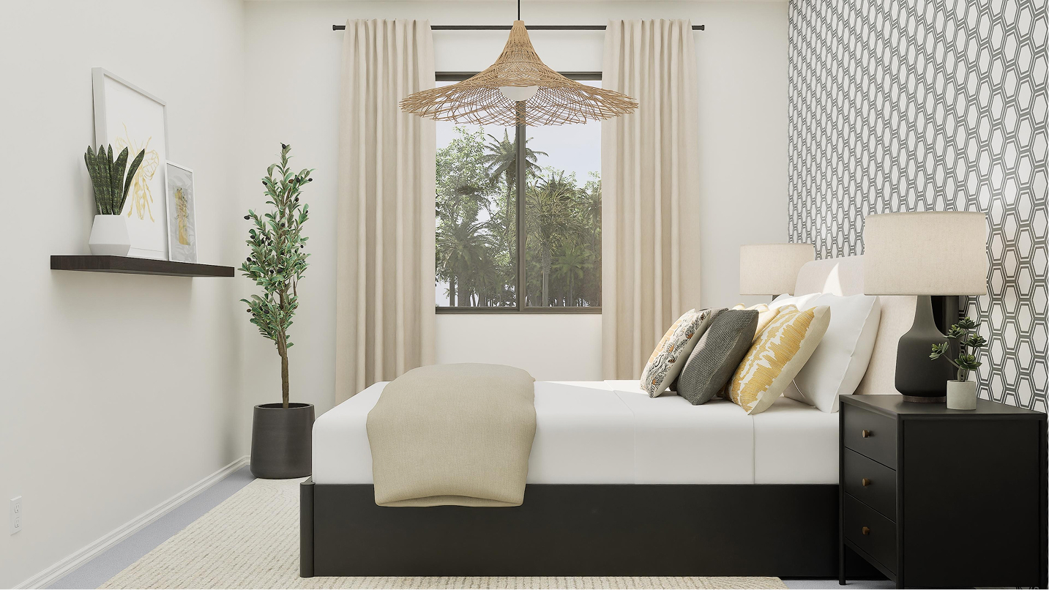
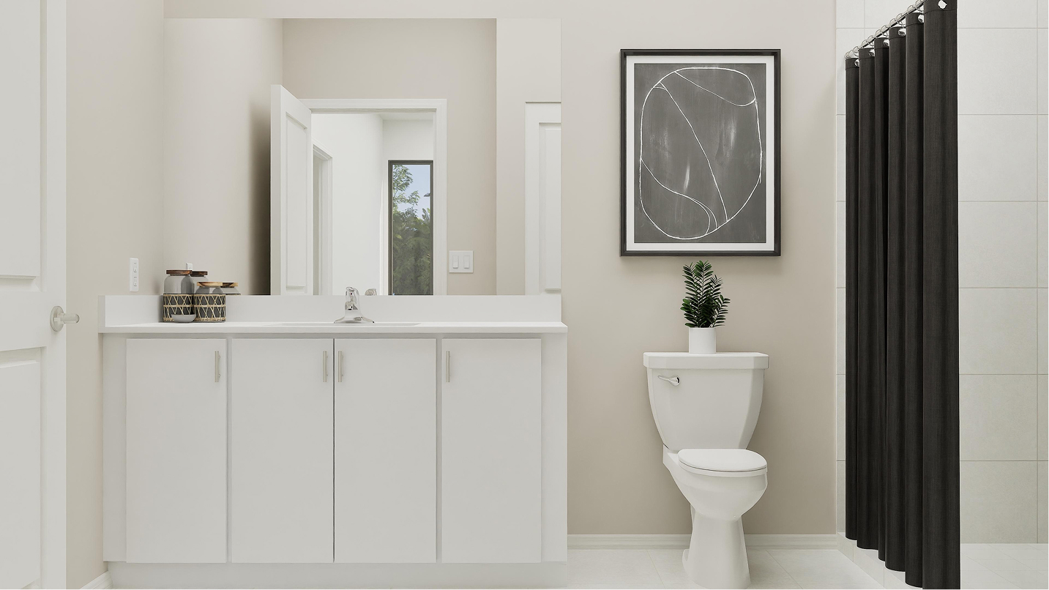
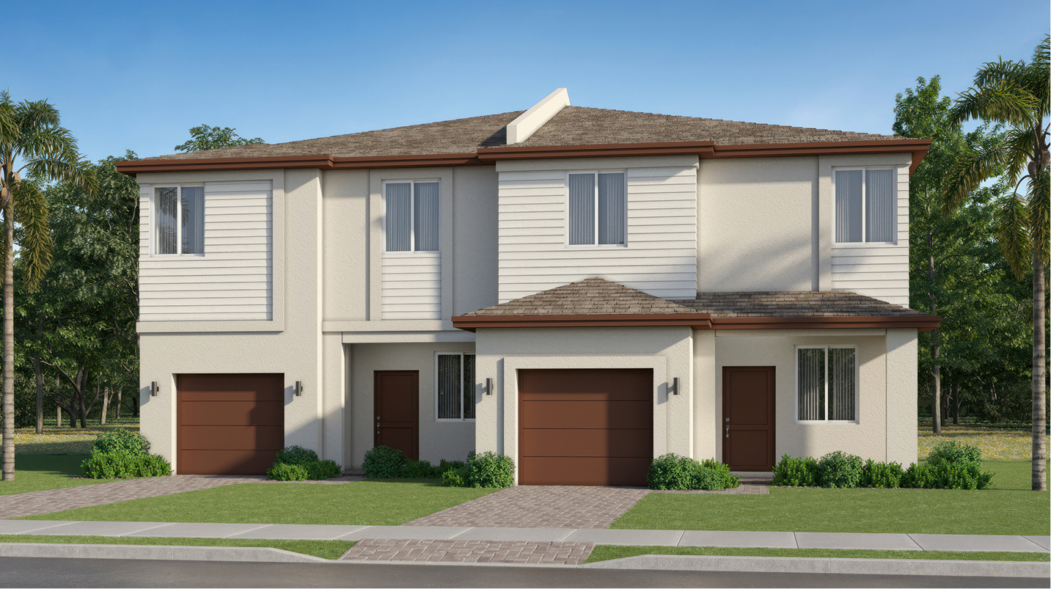





















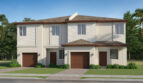
The Sonora by Lennar is a spacious two-story twin home in the Solea Collection at Coral Breeze, a new construction community in Miami, Florida. Offering approximately 2,345 square feet of living space, this floorplan includes 4 bedrooms and 3 bathrooms, with pricing starting from $511,990. Its flexible layout and generous gathering areas make it a strong option for households looking for extra room without giving up the convenience of an open-concept design.
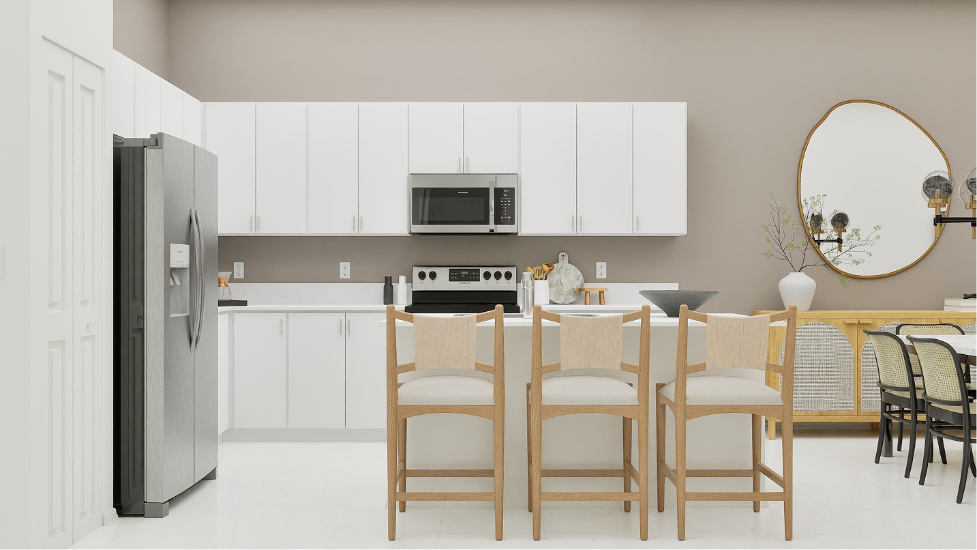
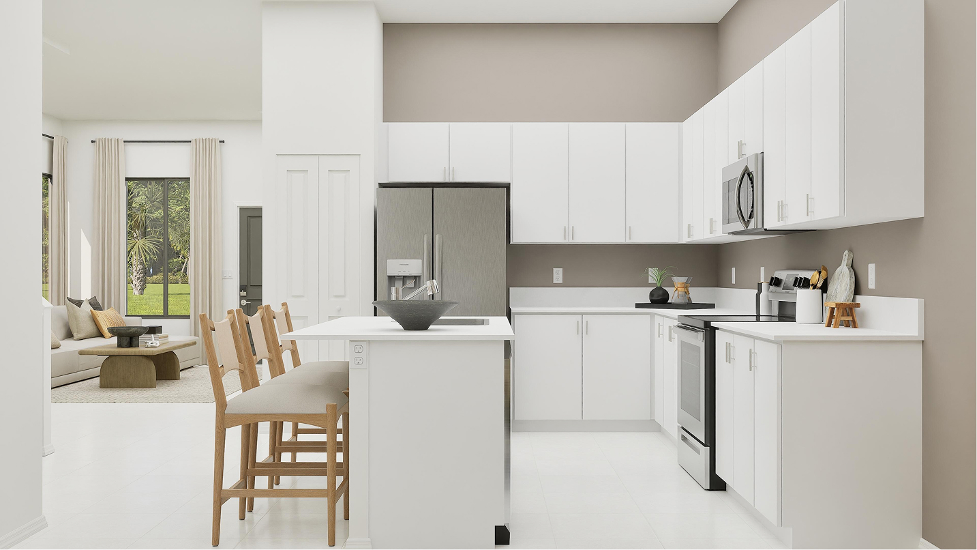
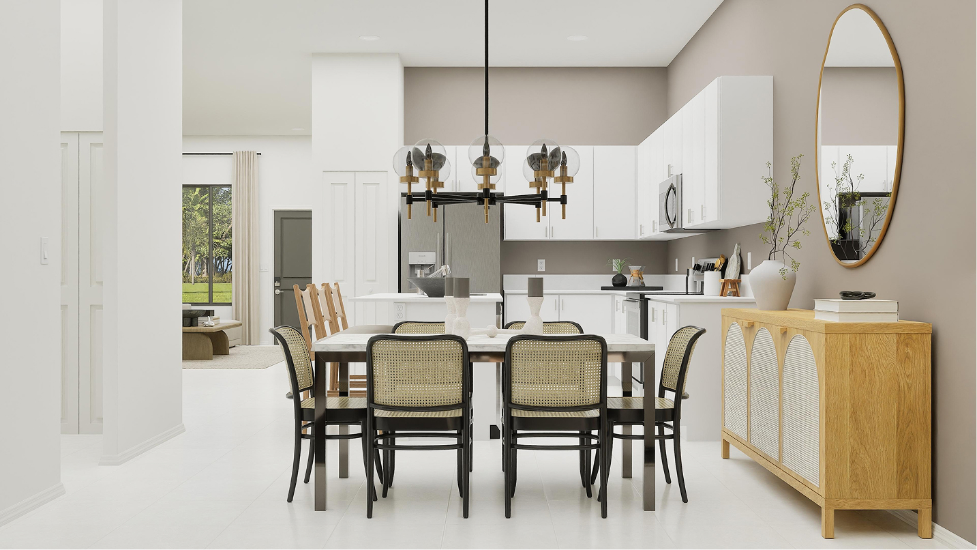
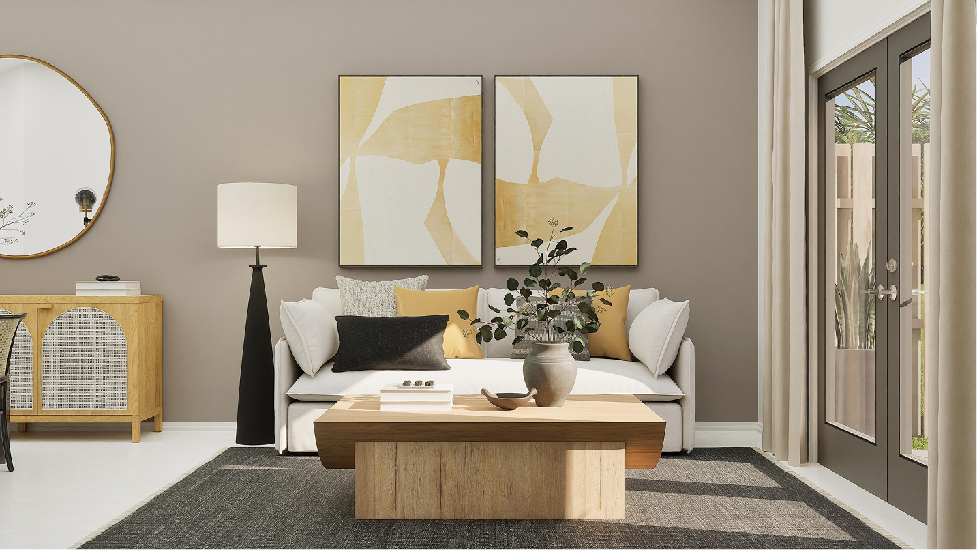
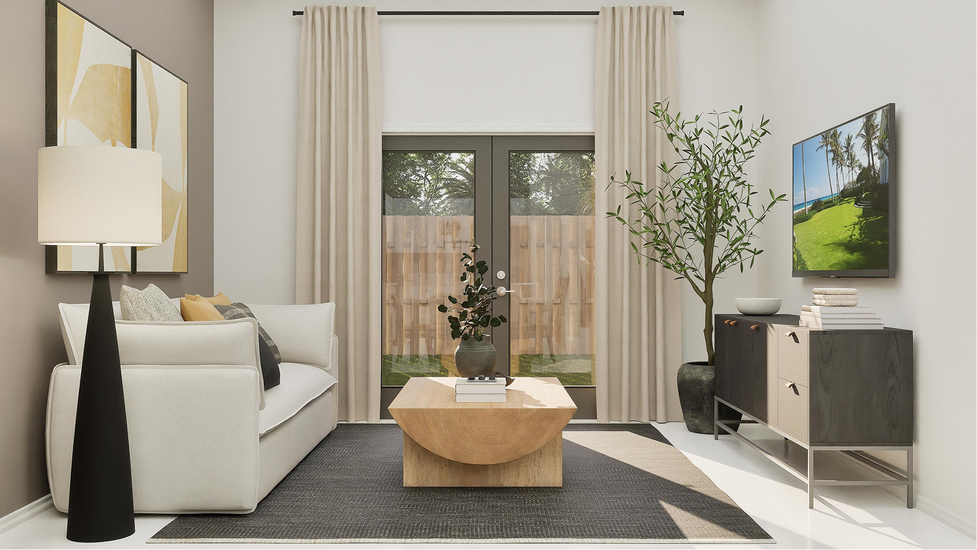
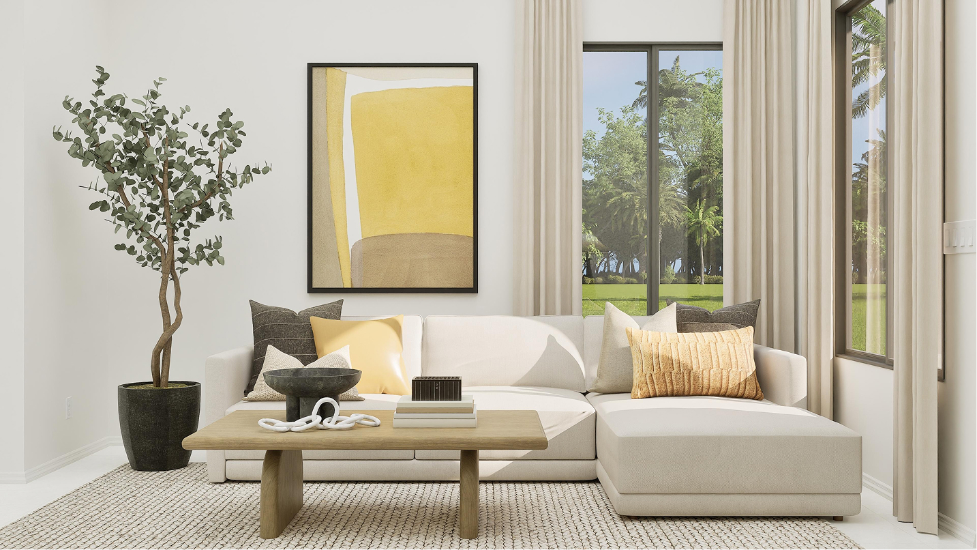
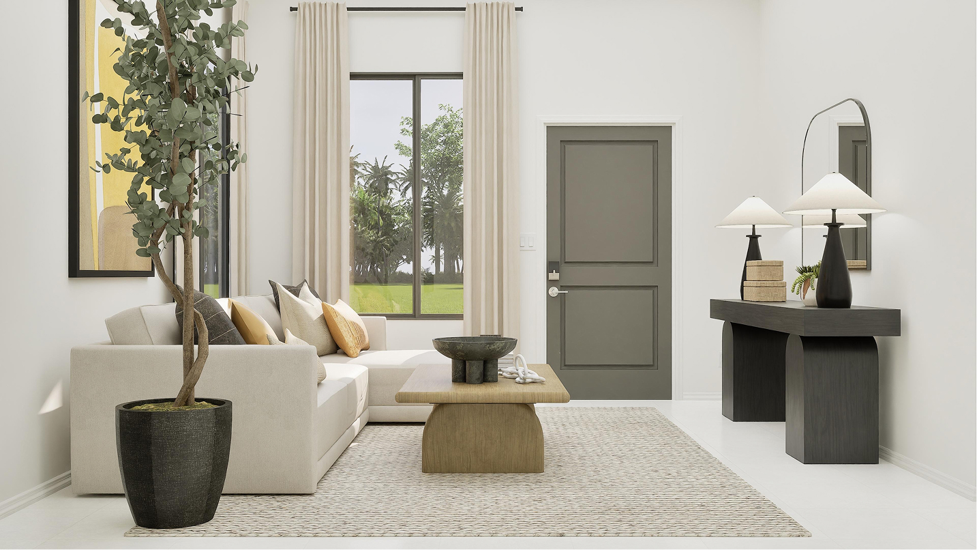
The main level is centered around a large family room that connects naturally with the kitchen, creating an easy setting for everyday meals, entertaining, and relaxing at home. A separate formal living room adds another place to gather, giving homeowners more flexibility than a typical open floorplan. Just beyond the main living areas, a covered patio extends the usable space outdoors and provides a comfortable spot for morning coffee, casual dinners, or unwinding in the South Florida weather.
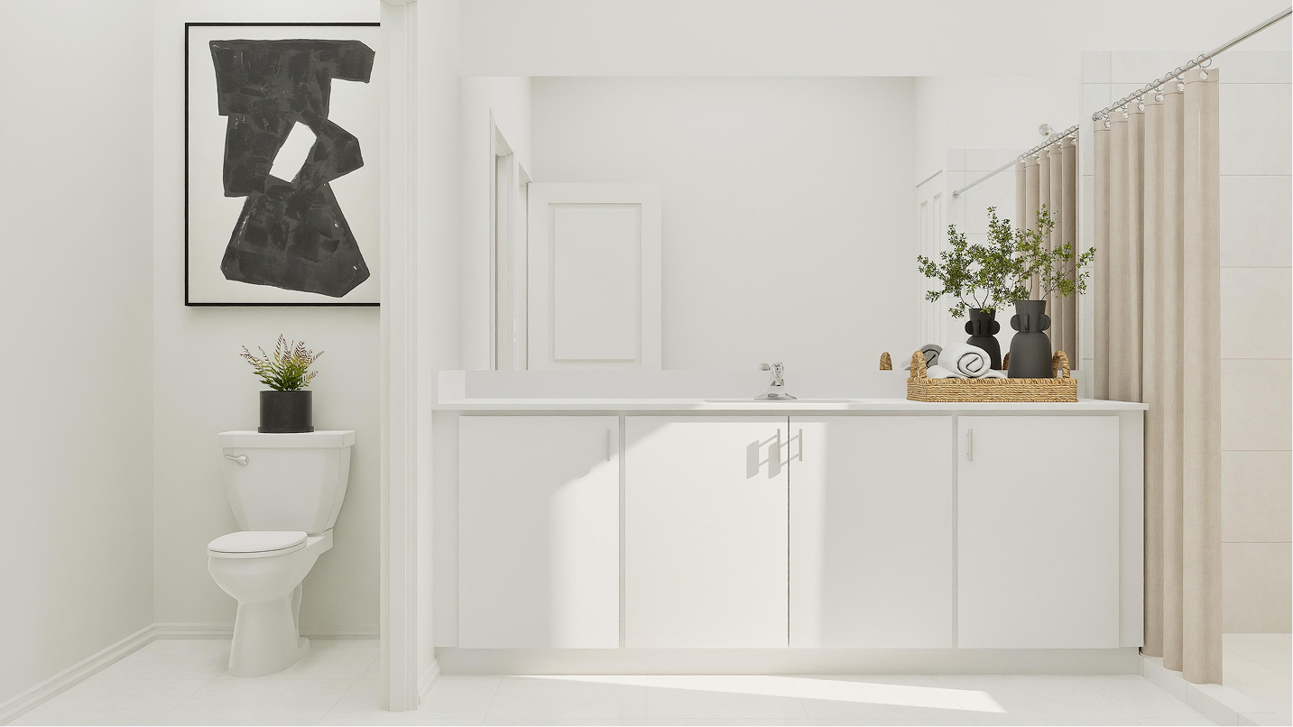
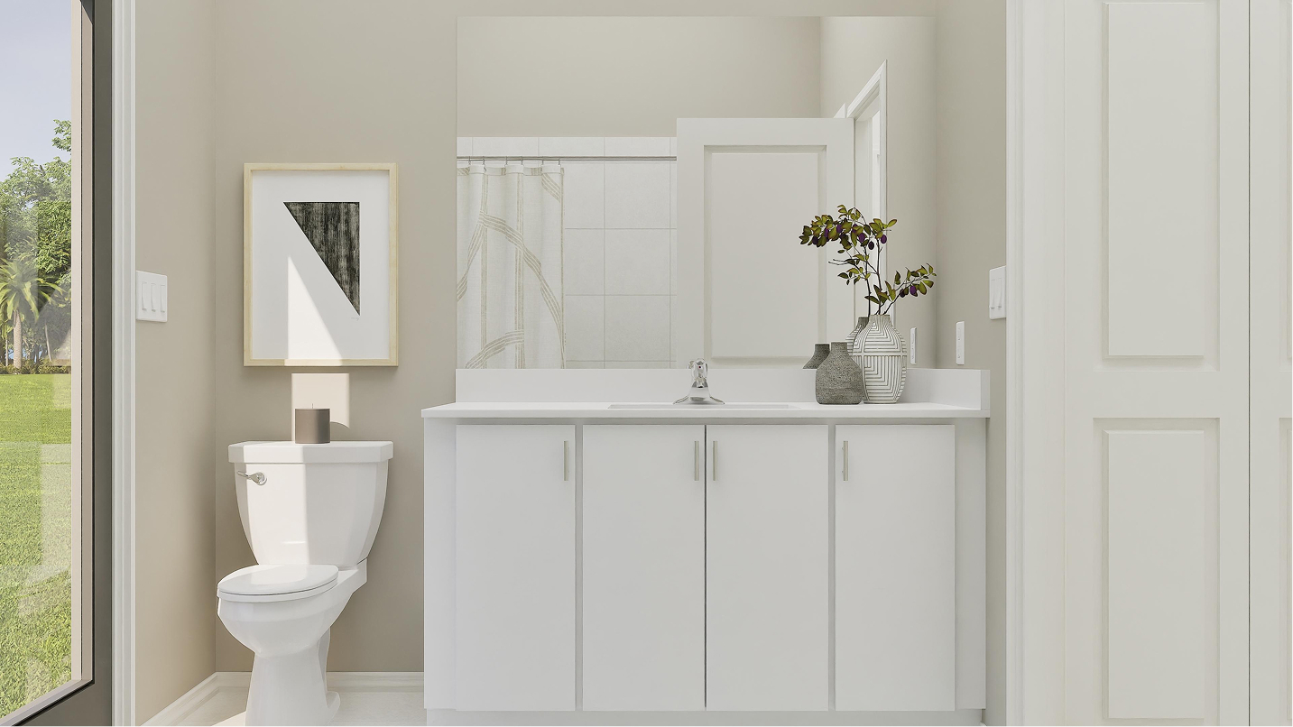
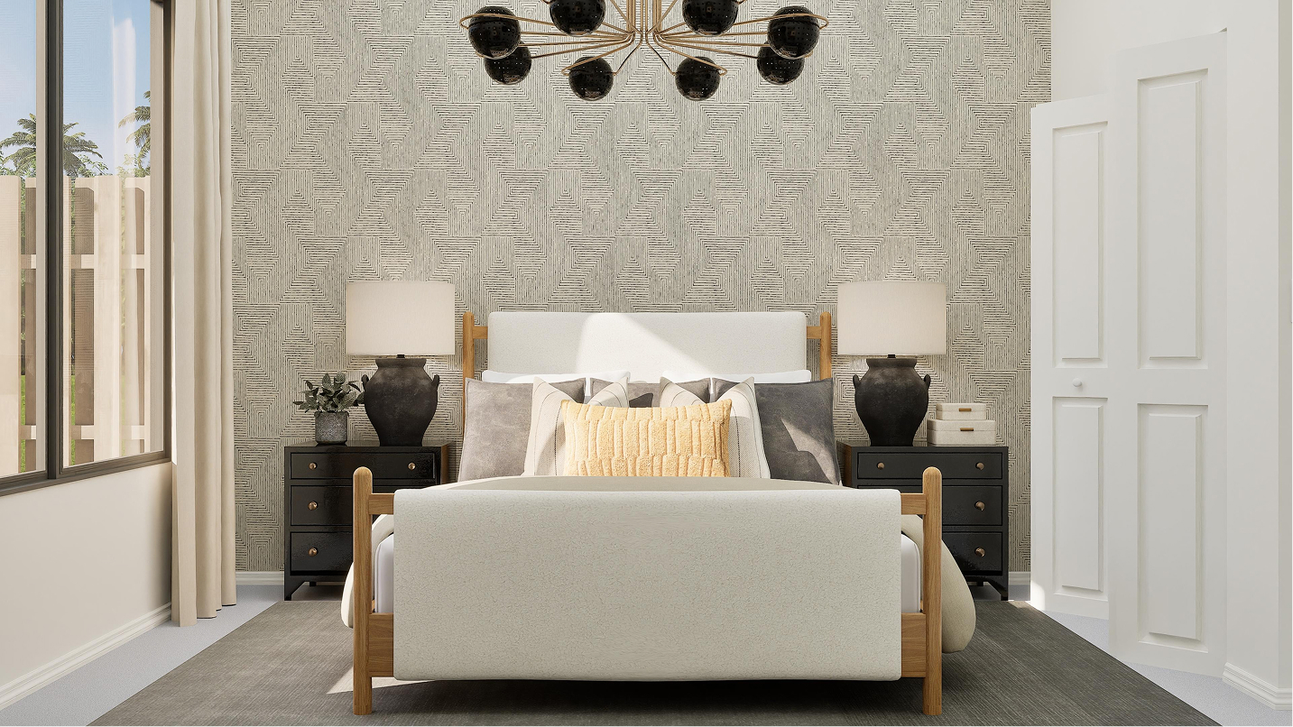
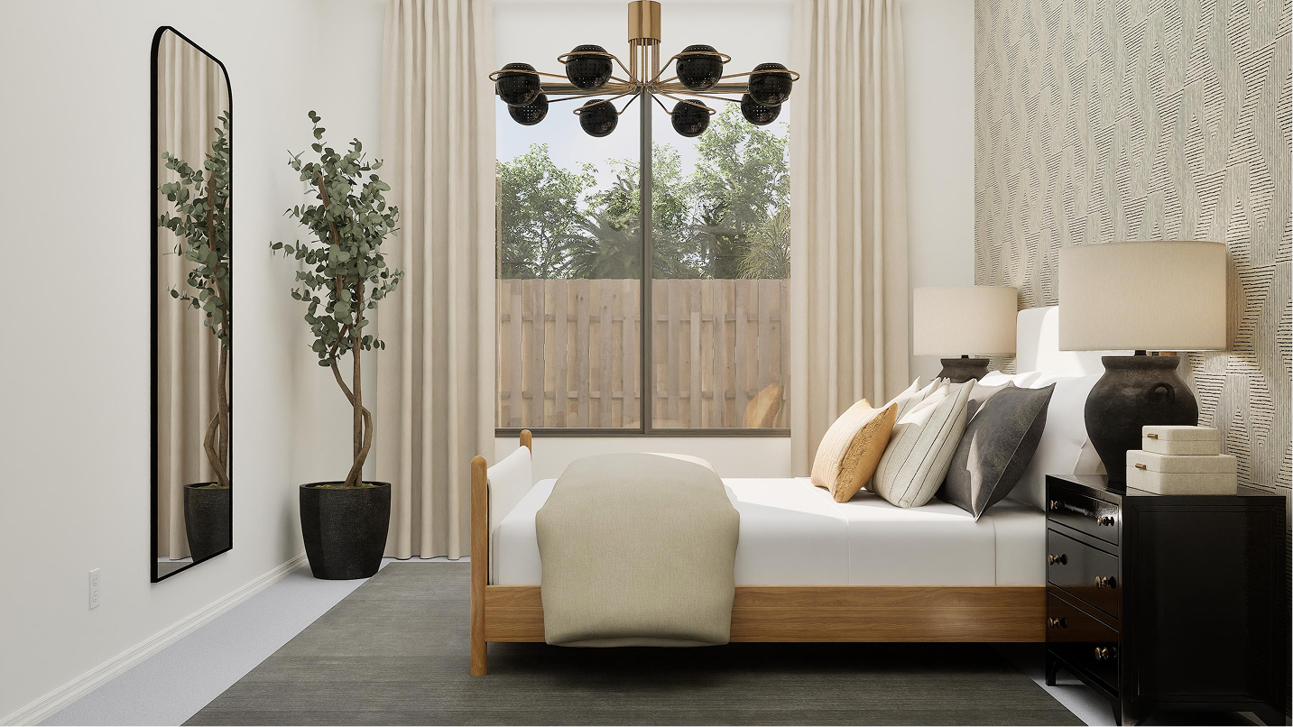
One of the most practical features of the Sonora is the first-floor bedroom. Located near a full bathroom, this room can work well for overnight guests, extended family members, or as a home office for anyone who prefers a workspace away from the upstairs bedrooms.
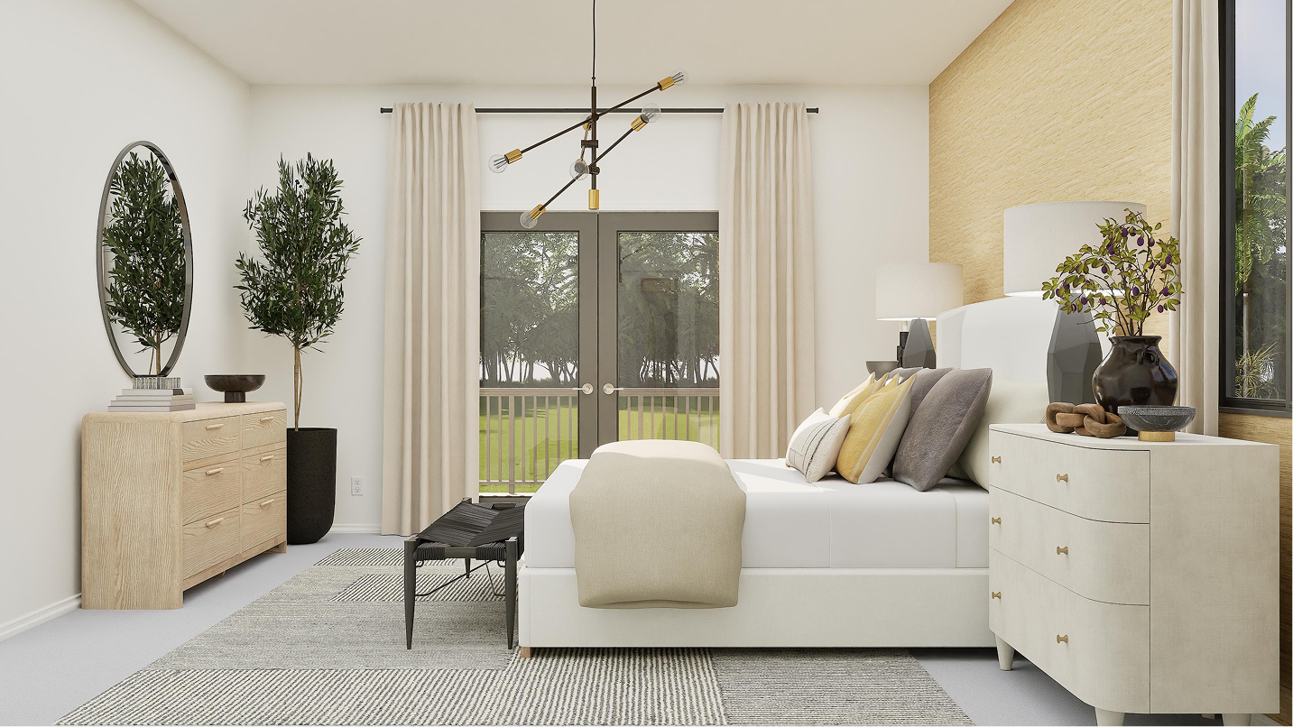
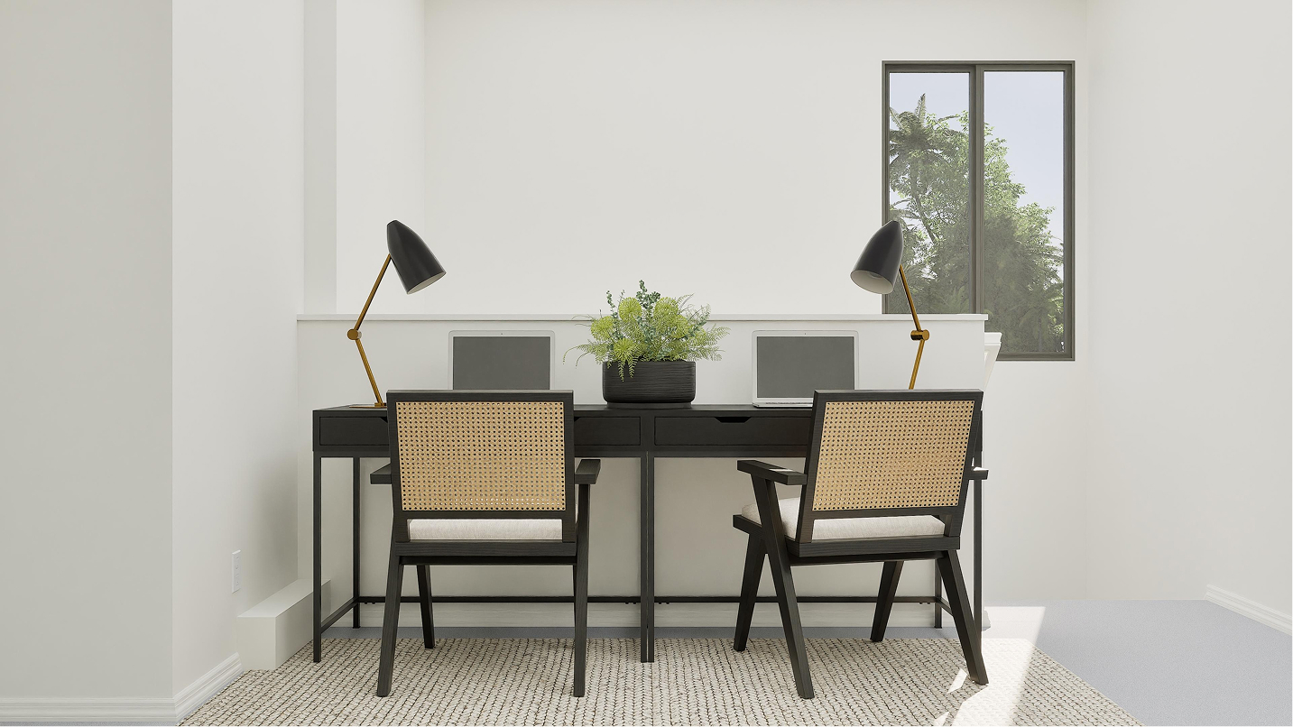
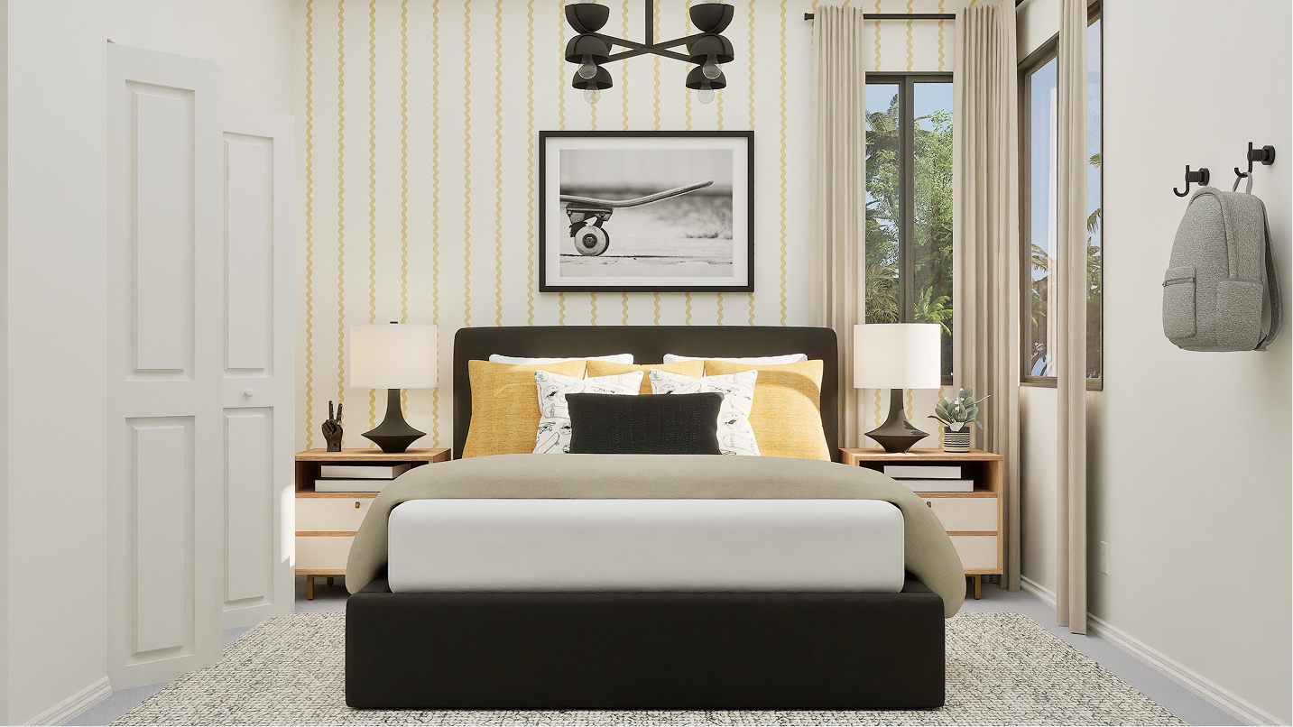
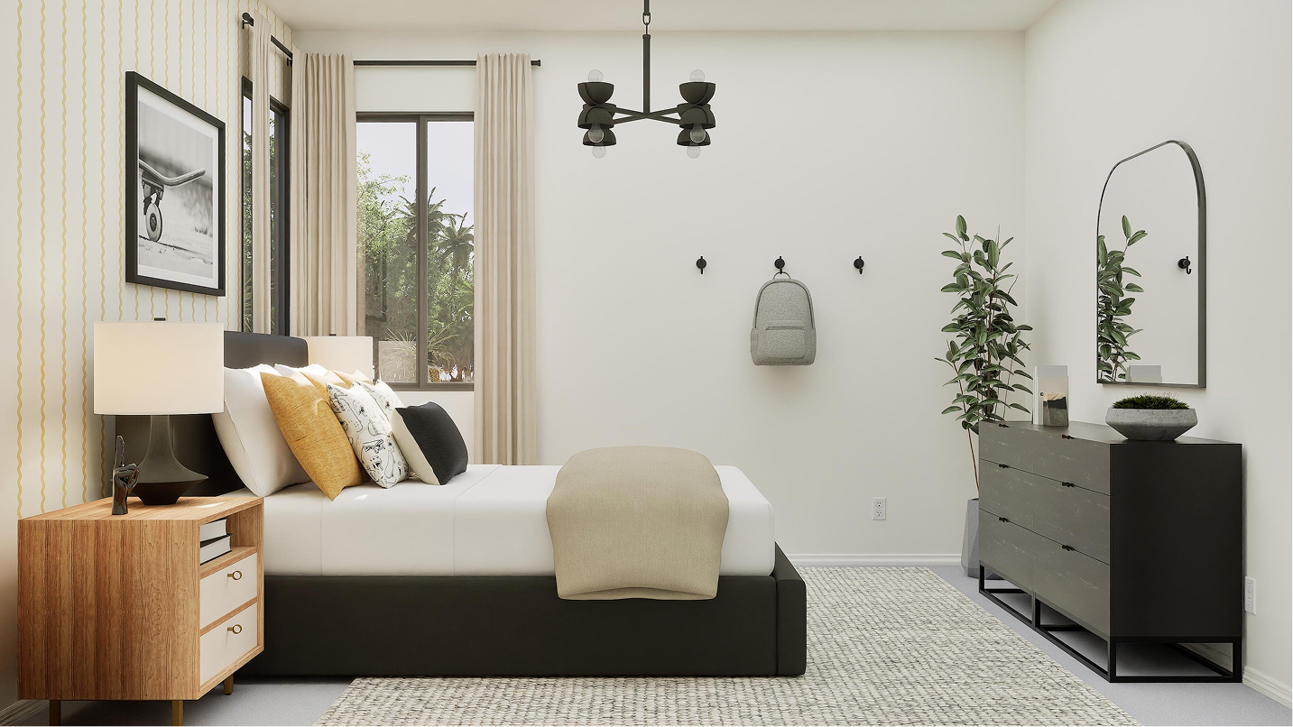
The second floor is designed around privacy and additional shared space. The owner’s suite offers a large bedroom, private bathroom, and its own balcony, creating a relaxing retreat at the end of the day. Two additional bedrooms are also located upstairs, along with a versatile loft that can be set up as a media room, play area, study space, or second family room. It’s a layout that gives everyone a little extra breathing room.
With four bedrooms, multiple living spaces, outdoor areas, and a thoughtful two-story design, the Sonora at Coral Breeze Solea Collection combines comfort and flexibility in a Miami location. Buyers searching for a new Lennar home with room for guests, work-from-home needs, and everyday entertaining may find this floorplan especially appealing.