


Overview

  • Updated On:
  • October 28, 2026
  • 3 Bedrooms
  • 2 Bathrooms
  • 1,813 ft2 Size
Active

Empress Floorplan by Lennar in Miami, FL

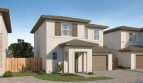
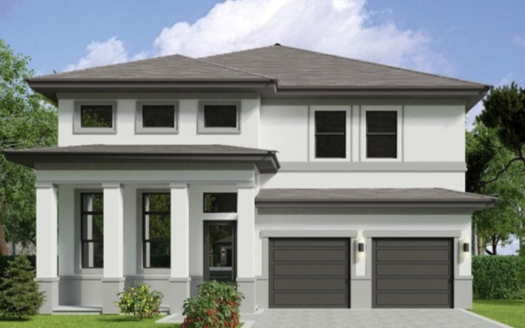
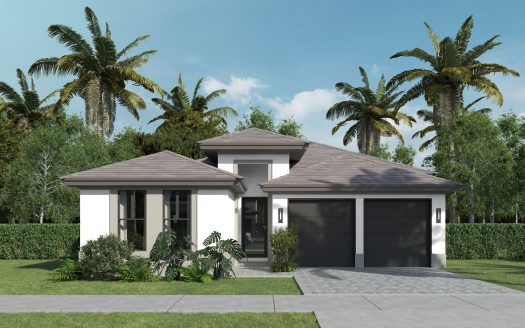
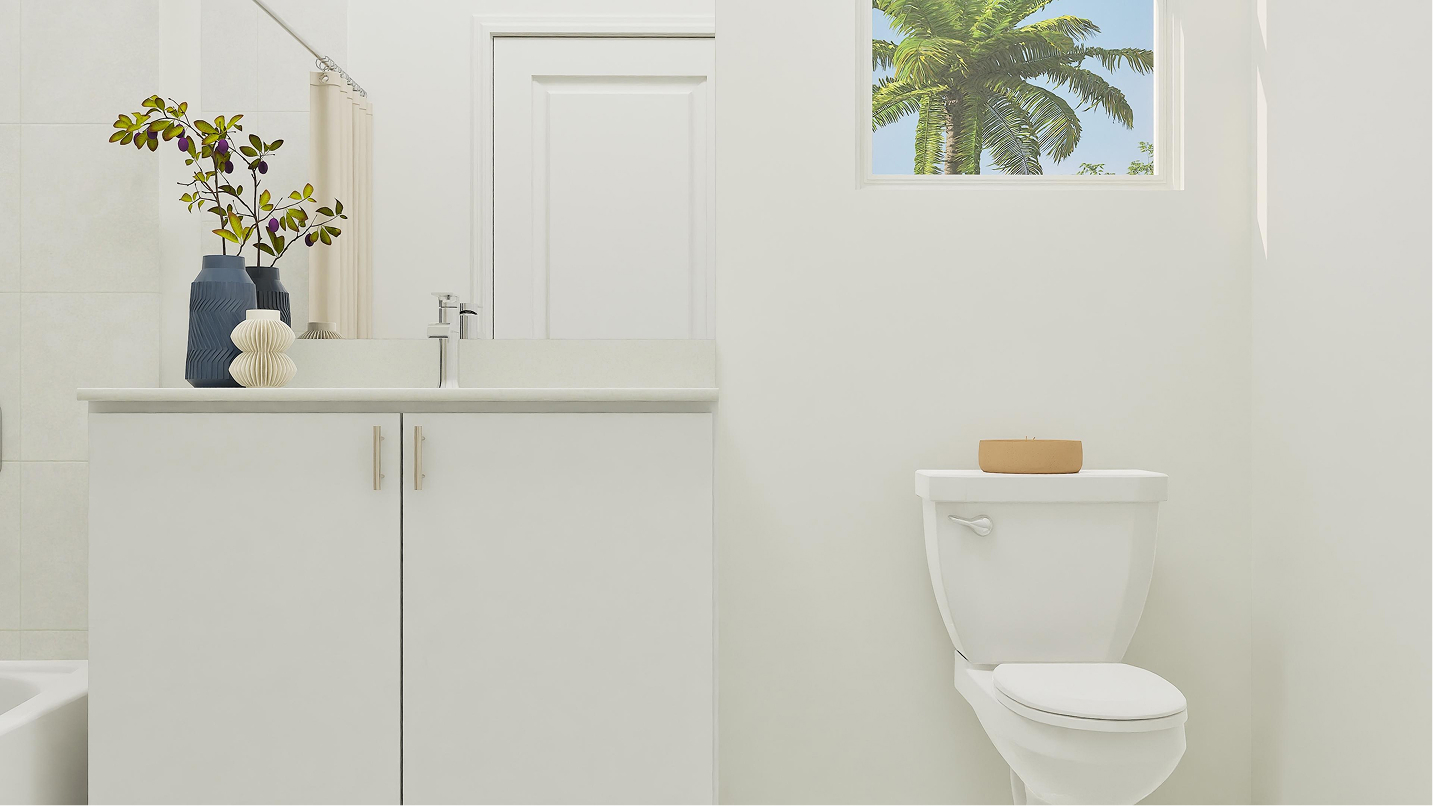
Explore the Empress by Lennar at Coral Landings in Miami, Florida, a single-family home offering 1,813 square feet and 3 bedrooms, 2 full bathrooms and 1 half bathroom. From the arrangement of its gathering areas to the placement of the bedrooms, the design provides a specific set of features to consider for your next home.

How the Empress floorplan comes together

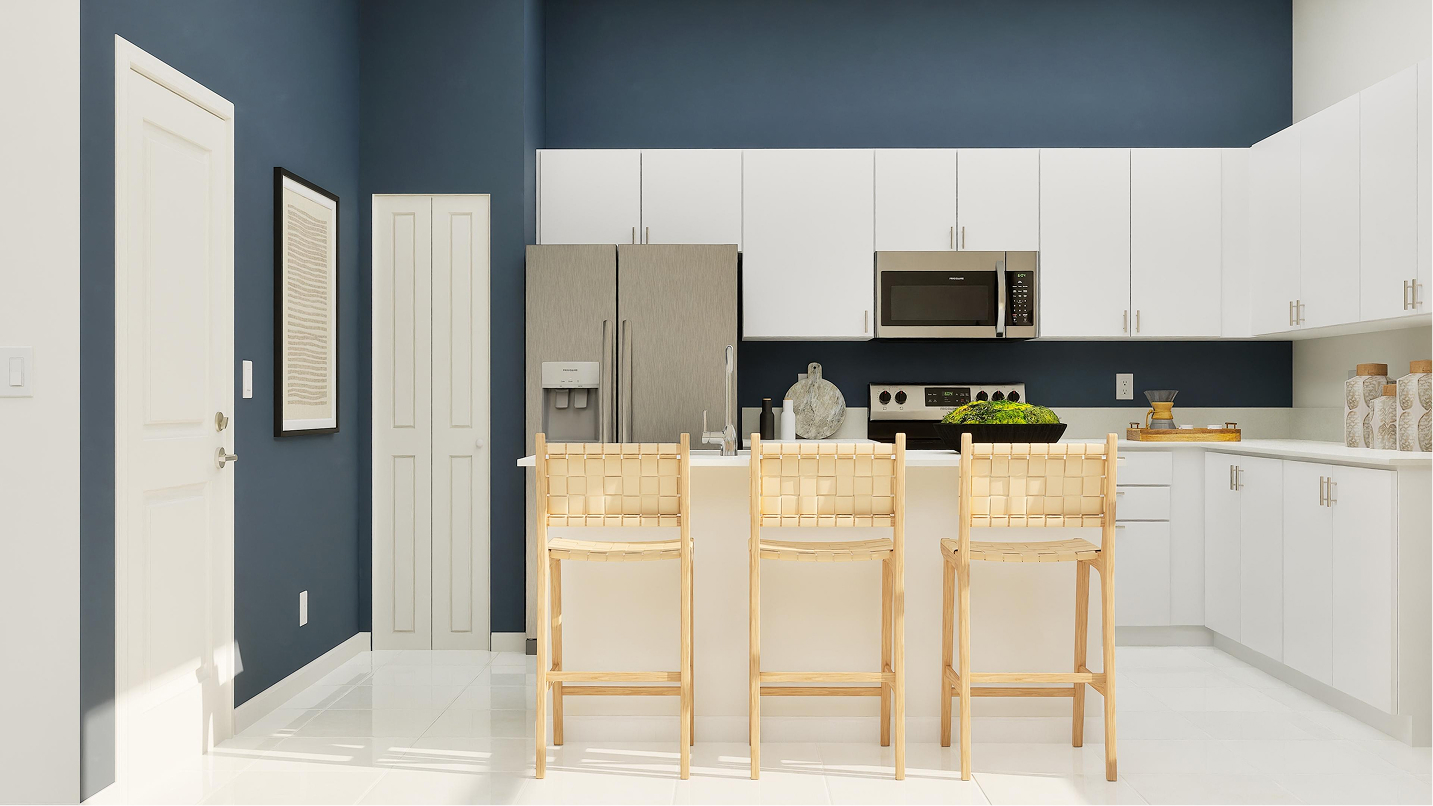
The first floor links an island kitchen and Great Room to a rear patio. All bedrooms are upstairs, including an owner’s suite with a private bath and generous walk-in closet.

Empress features at a glance

  • 1,813 square feet
  • 3 bedrooms, 2 full bathrooms and 1 half bathroom
  • Patio connected to the home

Extend daily life outdoors

Outdoor space gives the day another place to unfold. A quiet pause with a book, a conversation after a meal or a few moments in the fresh air can happen close to home. It complements the interior gathering areas without asking every activity to remain indoors.

Kitchen space with a natural center

The island adds definition to the kitchen within the open arrangement. Meal preparation has a central place while the adjacent living spaces remain close by. It is one of those details that helps the floorplan feel organized around real routines, from getting breakfast ready to preparing dinner with company nearby.

A separate level for private rooms

Placing the bedrooms upstairs separates the resting areas from the main gathering level. Shared activities can continue below while the upper rooms maintain a more private purpose. This organization gives each floor a recognizable role and helps explain the plan beyond its total square footage.

An owner’s suite for the start and end of the day

A bathroom within the owner’s suite keeps personal routines close to the bedroom. The suite becomes a distinct part of the home while the principal living spaces remain available for shared activity. This balance between private and communal rooms is a useful part of understanding how the floorplan works.

Life at Coral Landings in Miami

Coral Landings’ plans include a dog park, tot lot, pool and cabana. The Homestead-area setting puts Coral Castle, Homestead-Miami Speedway and local farmers’ markets among the destinations to explore. Parks and routes toward the Florida Keys add outdoor possibilities beyond the community, complementing the home’s own gathering and private spaces.

Listed model pricing is $479,990. Pricing, available homes and included selections are subject to change; confirm details for the home you choose.

Ready to take a closer look at the Empress? Visit pre-constructionhomes.com to learn more about this Lennar home at Coral Landings and request current availability.

Property Id: 6232
Price: $479,990
Property Size: 1,813 ft2
Bedrooms: 3
Bathrooms: 2
Master Community: Coral Landings
Builder: Lennar
Other Features
Dog Park
Park
Pool
Pool House
Tot Lot
Transport
Supermarkets
Schools
Restaurants
Pharmacies
Hospitals
Empress Floorplan
size: 1,813 ft2
rooms: 3
baths: 2
price: $479,990

Education

Tutoring Service by Ash Fahmy
(18.52 miles)Tutoring Service by Ash Fahmy
Smart E Pants Academy
(20.78 miles)Smart E Pants Academy
Genesis Vocational Institute
(18.61 miles)Genesis Vocational Institute

Food

Pho Nam
(28.16 miles)Pho Nam
Old's Havana Cuban Bar & Cocina
(26.46 miles)Old's Havana Cuban Bar & Cocina
The Taco Stand
(29.04 miles)The Taco Stand

Shopping

Brickell City Centre
(27.64 miles)Brickell City Centre
Dolphin Mall
(22.82 miles)Dolphin Mall
Aventura Mall
(39.91 miles)Aventura Mall

Crownstone Model
$458,990
Category:
Bedrooms: 3
Baths: 2
Size: 1,670 ft2
Pearlstone Model
$489,990
Category:
Bedrooms: 4
Baths: 3
Size: 2,072 ft2
Starlight Model
$495,990
Category:
Bedrooms: 4
Baths: 2
Size: 2,227 ft2
Vanguard Model
$549,990
Category:
Bedrooms: 5
Baths: 3
Size: 2,474 ft2
Coral Landings
From $458,990
Category:
Bedrooms: 3
Baths: 2
Size: 1,670 ft2

Other 3-bed, 2-bath homes in Miami

The Empress Model is down $25,000 since Oct 23.

  • Neptune Model Del Mar Seaview Collection · 1,815 sq ft · $458,990
  • Aspire Model Redlands Ridge Mahogany Collection · 1,843 sq ft · $678,990
  • Rosetta Model RosaBella · 1,744 sq ft · $464,990 · down $20,000 since Oct 23
  • Birch Model Acacia Groves · 1,732 sq ft · $526,990 · down $20,000 since Oct 23
  • Hurley Model Del Mar Seaview Collection · 1,694 sq ft · $448,990
  • Crownstone Model Coral Landings · 1,670 sq ft · $458,990 · down $35,000 since Oct 23
  • Topaz Model Breezewood Ashton Collection · 1,668 sq ft · $494,990 · down $20,000 since Oct 23
  • Vence Model Siena Reserve Adora Collection · 1,668 sq ft · $512,990

Back to Coral Landings

All new homes in Miami

Virtual Tour

Video

video image

Payment Calculator

$2,651.01
per month
  • Principal and Interest
  • Property Tax
  • HOA fee
  • Private Mortgage Insurance
$ 1,861.02

Similar Listings

Single Family
Active

Bougainvillea Model

The Bougainvillea at CENTURY AT WESTCHESTER III is a spacious two-story single-family home ...
5 4 3,481 ft2details
Single Family
Active

AZALEA Model

Century Heights in Miami has six home models worth exploring, and the Azalea earns serious ...
Single Family
Active

Emily Model

The Emily by Century Homebuilders is a thoughtfully designed single-family home coming to ...
4 3.5details

Compare Listings

Lennar