Overview

  • Updated On:
  • October 28, 2026
  • 3 Bedrooms
  • 2 Bathrooms
  • 1,843 ft2 Size
Coming Soon

Explore the Aspire at Redlands Ridge in Miami

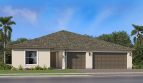
A new-home search starts to take shape with the details of the Aspire floorplan. Lennar offers this 1,843-square-foot single-family home with 3 bedrooms, 2 full bathrooms at Redlands Ridge in Miami, Florida, pairing the individual design with the surrounding neighborhood. The home is part of the Mahogany Collection.

Rooms arranged for daily life

Two bedrooms near the foyer are separated from the rear owner’s suite. The single-level open living area connects with a patio, and the owner’s suite includes a bath and walk-in closet.

Aspire features at a glance

  • 1,843 square feet
  • 3 bedrooms, 2 full bathrooms
  • Patio connected to the home

Extend daily life outdoors

Outdoor space gives the day another place to unfold. A quiet pause with a book, a conversation after a meal or a few moments in the fresh air can happen close to home. It complements the interior gathering areas without asking every activity to remain indoors.

The appeal of a single-story plan

The one-level design gives the floorplan a clear sense of organization. Bedrooms and gathering spaces retain different roles, but daily routines do not depend on moving to another story. This makes the location of each room especially meaningful when considering how you would use the home.

Cooking and conversation stay connected

The connected living arrangement keeps meals and conversation close together. Preparing dinner can remain part of the activity around it, and moving from cooking to gathering feels straightforward. This relationship gives everyday routines a central setting while allowing the separate bedrooms and other rooms to retain their own roles.

An owner’s suite for the start and end of the day

A bathroom within the owner’s suite keeps personal routines close to the bedroom. The suite becomes a distinct part of the home while the principal living spaces remain available for shared activity. This balance between private and communal rooms is a useful part of understanding how the floorplan works.

Life at Redlands Ridge in Miami

Redlands Ridge is planned with an onsite dog park near Krome Avenue and Southwest 286th Street. Local farmers’ markets and Fruit and Spice Park reflect the surrounding agricultural setting. Florida Keys Outlet Marketplace and Homestead Bayfront Park add shopping and waterside recreation, creating several options for spending time beyond the neighborhood.

Listed model pricing is $678,990. Pricing, available homes and included selections are subject to change; confirm details for the home you choose.

Make the Aspire floorplan part of your Miami home search. Explore pre-constructionhomes.com for more information and request the latest details on available homes and pricing.

Property Id: 6856
Price: $678,990
Property Size: 1,843 ft2
Bedrooms: 3
Bathrooms: 2
Master Community: Redlands Ridge
Builder: Lennar
Other Features
Dog Park
Park
Transport
Supermarkets
Schools
Restaurants
Pharmacies
Hospitals
Aspire Floorplan
size: 1,843 ft2
rooms: 3
baths: 2
price: $678,990

Education

Powerful Minds Tutoring
(9.89 miles)Powerful Minds Tutoring
Miami-Dade County Public Schools
(9.36 miles)Miami-Dade County Public Schools
Life-Line Med Training Center
(13.13 miles)Life-Line Med Training Center

Food

Tariacuri Restaurant One
(5.61 miles)Tariacuri Restaurant One
El Pirata
(7.69 miles)El Pirata
Tropical Village Farm
(3.81 miles)Tropical Village Farm

Shopping

London Square Shopping Mall
(11.36 miles)London Square Shopping Mall
Target
(13.01 miles)Target
Country Walk Plaza
(9.56 miles)Country Walk Plaza

Bravo Model
$709,990
Category:
Bedrooms: 4
Baths: 3
Size: 2,205 ft2
Crest Model
$722,990
Category:
Bedrooms: 4
Baths: 3
Size: 2,382 ft2
Frontier Model
$699,990
Category:
Bedrooms: 3
Baths: 2
Size: 2,033 ft2
Heritage Model
$729,990
Category:
Bedrooms: 5
Baths: 3
Size: 2,587 ft2
Category:
Bedrooms: 3
Baths: 2
Size: 1,843 ft2

Other 3-bed, 2-bath homes in Miami

  • Neptune Model Del Mar Seaview Collection · 1,815 sq ft · $458,990
  • Empress Model Coral Landings · 1,813 sq ft · $479,990 · down $25,000 since Oct 23
  • Rosetta Model RosaBella · 1,744 sq ft · $464,990 · down $20,000 since Oct 23
  • Birch Model Acacia Groves · 1,732 sq ft · $526,990 · down $20,000 since Oct 23
  • Hurley Model Del Mar Seaview Collection · 1,694 sq ft · $448,990

Back to Redlands Ridge Mahogany Collection

All new homes in Miami

Virtual Tour

Video

video image

Payment Calculator

$3,368.15
per month
  • Principal and Interest
  • Property Tax
  • HOA fee
  • Private Mortgage Insurance
$ 2,632.58

Similar Listings

Single Family
Active

Gianna II Model

The Gianna II by Century Homebuilders brings spacious two-story living to CENTURY AT WESTC ...
4 3 0 ft2details
Single Family
Active

ARIA I Model

Not every two-story home in Century at Tamiami's lineup is pushing toward 4,000 square fee ...
4 3.5details
Single Family
Active

Bouganvillea Model

The Bouganvillea at CENTURY HEIGHTS is a spacious two-story single-family home by Century ...

Compare Listings

Lennar