Overview

  • Updated On:
  • October 28, 2026
  • 3 Bedrooms
  • 2 Bathrooms
  • 1,815 ft2 Size
Active

Neptune at Del Mar: A Lennar Home in Miami

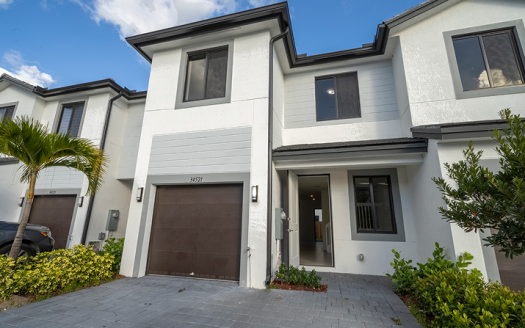
At Del Mar in Miami, Florida, the Neptune by Lennar brings 1,815 square feet into a townhome with 3 bedrooms, 2 full bathrooms and 1 half bathroom. The floorplan’s character comes from how its shared spaces and private rooms work together, giving each part of the home a role in the day. The home is part of the Seaview Collection.

A closer look at the layout

A formal living room welcomes visitors before the kitchen, dining and family spaces connect farther inside. The bedrooms share the upper floor, including an owner’s suite with a bath and walk-in closet.

Distinct settings for everyday and special occasions

A separate formal space provides a companion to the everyday gathering area. One room can hold a more structured occasion while another remains available for casual time together. This variety is part of the layout’s appeal, giving shared life more than a single setting inside the home.

A connected center for daily life

Bringing the kitchen and gathering spaces together creates a natural center for the home. It suits the ordinary moments between larger occasions: making breakfast, sharing a meal or settling in afterward. The connection keeps those activities close while the private rooms provide a different setting for the rest of the day.

Storage within the bedroom arrangement

Walk-in closet space gives clothing and personal belongings a dedicated place within the bedroom arrangement. It is a practical detail that influences everyday use as much as the room’s overall size. Keeping storage close to the sleeping area helps make morning and evening routines more straightforward.

Neptune features at a glance

  • 1,815 square feet
  • 3 bedrooms, 2 full bathrooms and 1 half bathroom

Life at Del Mar in Miami

Del Mar is planned with controlled vehicle entry and a lakefront clubhouse containing a pool, fitness center and social room with a catering kitchen. The surrounding Miami-area location offers shopping and dining, with Everglades Outpost and Robert Is Here Fruit Stand among the nearby attractions. These neighborhood features provide context for the individual townhome plan.

Listed model pricing is $458,990. Pricing, available homes and included selections are subject to change; confirm details for the home you choose.

Explore the Neptune at Del Mar on pre-constructionhomes.com and request current pricing, availability and floorplan details for your Miami home search.

Property Id: 6379
Price: $458,990
Property Size: 1,815 ft2
Bedrooms: 3
Bathrooms: 2
Master Community: Del Mar
Builder: Lennar
Other Features
Clubhouse
Fitness Center
Lake
Lake/Pond
Pond
Pool
Transport
Supermarkets
Schools
Restaurants
Pharmacies
Hospitals
Neptune Floorplan
size: 1,815 ft2
rooms: 3
baths: 2
price: $458,990

Education

Arvida Middle School
(16.92 miles)Arvida Middle School
Avocado Elementary School
(4.42 miles)Avocado Elementary School
Powerful Minds Tutoring
(14.55 miles)Powerful Minds Tutoring

Food

Tropical Village Farm
(8.52 miles)Tropical Village Farm
Tariacuri Restaurant One
(10.31 miles)Tariacuri Restaurant One
Royd’s
(9.59 miles)Royd’s

Shopping

London Square Shopping Mall
(15.94 miles)London Square Shopping Mall
Bargain Town Flea Market
(8.73 miles)Bargain Town Flea Market
Redland Market Village
(8.57 miles)Redland Market Village

Caspian Model
$434,990
Category:
Bedrooms: 3
Baths: 2
Size: 1,423 ft2
Hurley Model
$448,990
Category:
Bedrooms: 3
Baths: 2
Size: 1,694 ft2
Breezeway Model
$369,990
Category:
Bedrooms: 3
Baths: 2
Size: 1,338 ft2
Surfside Model
$458,990
Category:
Bedrooms: 4
Baths: 2
Size: 1,813 ft2
Category:
Bedrooms: 3
Baths: 2
Size: 1,338 ft2

Other 3-bed, 2-bath homes in Miami

  • Empress Model Coral Landings · 1,813 sq ft · $479,990 · down $25,000 since Oct 23
  • Aspire Model Redlands Ridge Mahogany Collection · 1,843 sq ft · $678,990
  • Rosetta Model RosaBella · 1,744 sq ft · $464,990 · down $20,000 since Oct 23
  • Birch Model Acacia Groves · 1,732 sq ft · $526,990 · down $20,000 since Oct 23
  • Hurley Model Del Mar Seaview Collection · 1,694 sq ft · $448,990
  • Crownstone Model Coral Landings · 1,670 sq ft · $458,990 · down $35,000 since Oct 23
  • Topaz Model Breezewood Ashton Collection · 1,668 sq ft · $494,990 · down $20,000 since Oct 23
  • Vence Model Siena Reserve Adora Collection · 1,668 sq ft · $512,990

Back to Del Mar Seaview Collection

All new homes in Miami

Virtual Tour

Video

video image

Payment Calculator

$2,605.93
per month
  • Principal and Interest
  • Property Tax
  • HOA fee
  • Private Mortgage Insurance
$ 1,779.60

Similar Listings

Single Family
Active

BELIZE III Model

At 3,690 sq. ft. across two stories, with 5 bedrooms, 5 full bathrooms, a family room, and ...
5 5 3,690 ft2details
Townhome
Active

Perugia Model

The Perugia by Century Homebuilders brings modern townhome living to CENTURY PARK SQUARE, ...
2.5 1,808 ft2details
Single Family
Active

Carolina II Model

The Carolina II by Century Homebuilders brings extra flexibility to new construction livin ...
4 4 0 ft2details

Compare Listings

Lennar