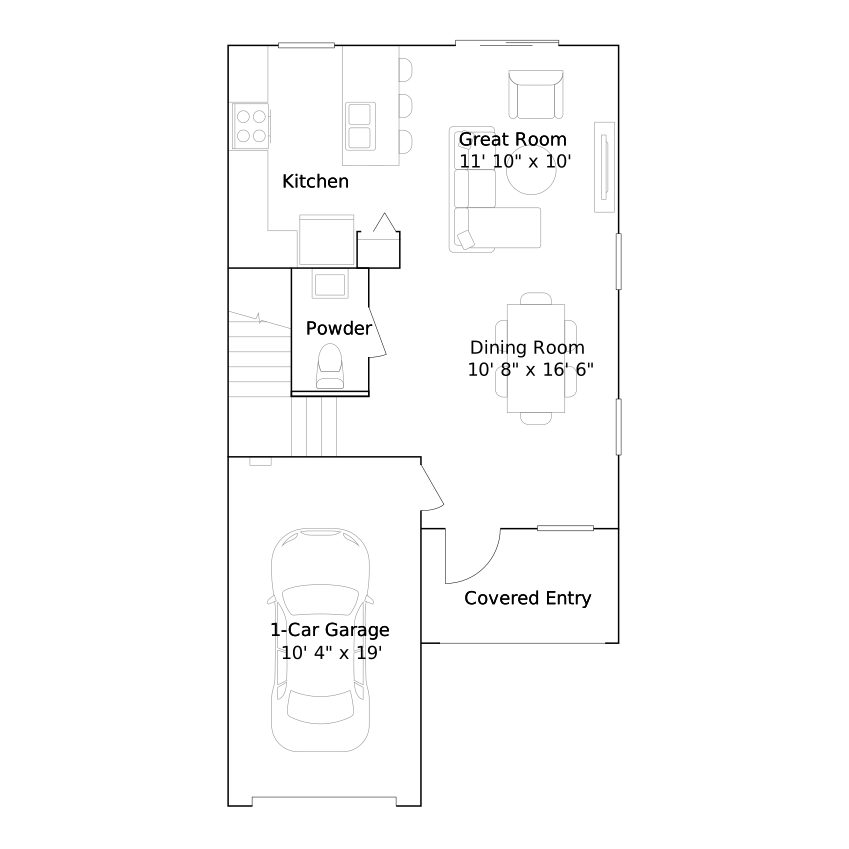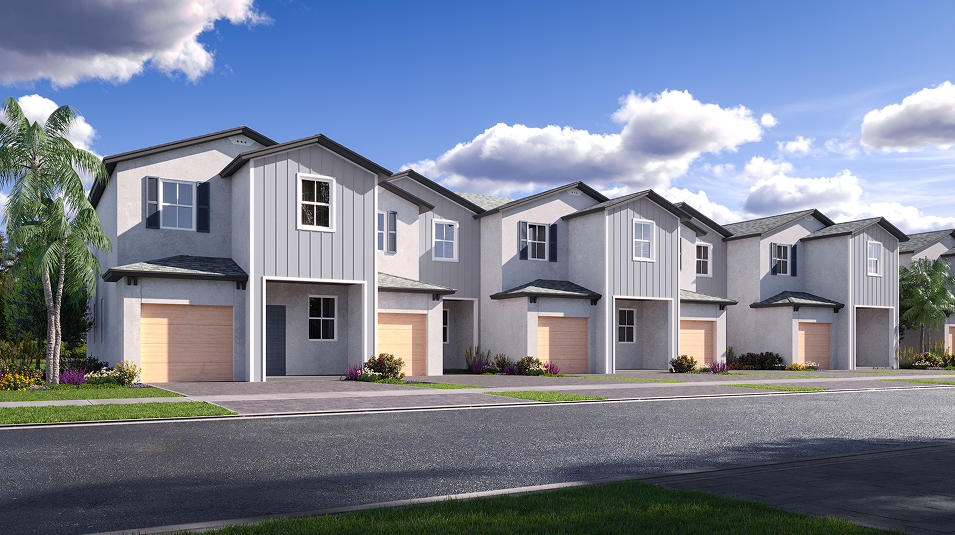


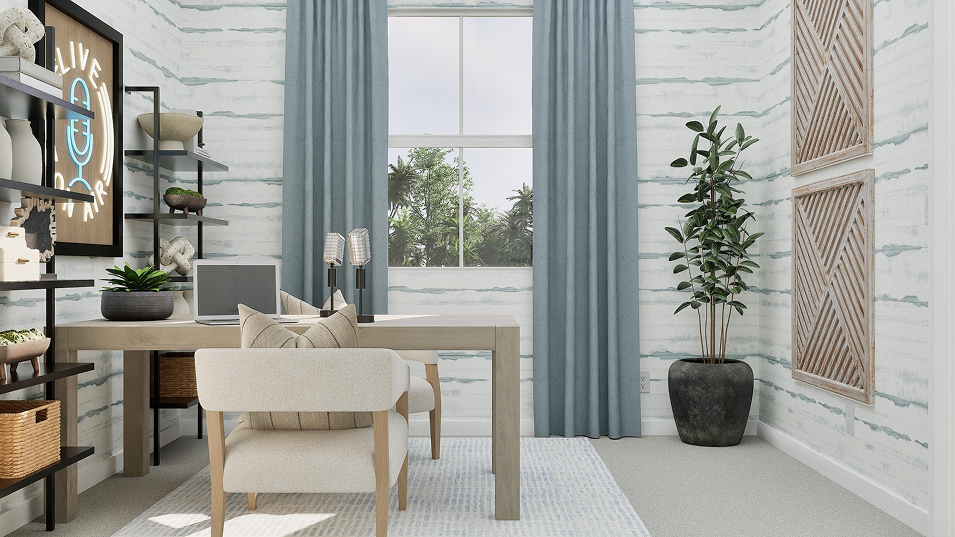


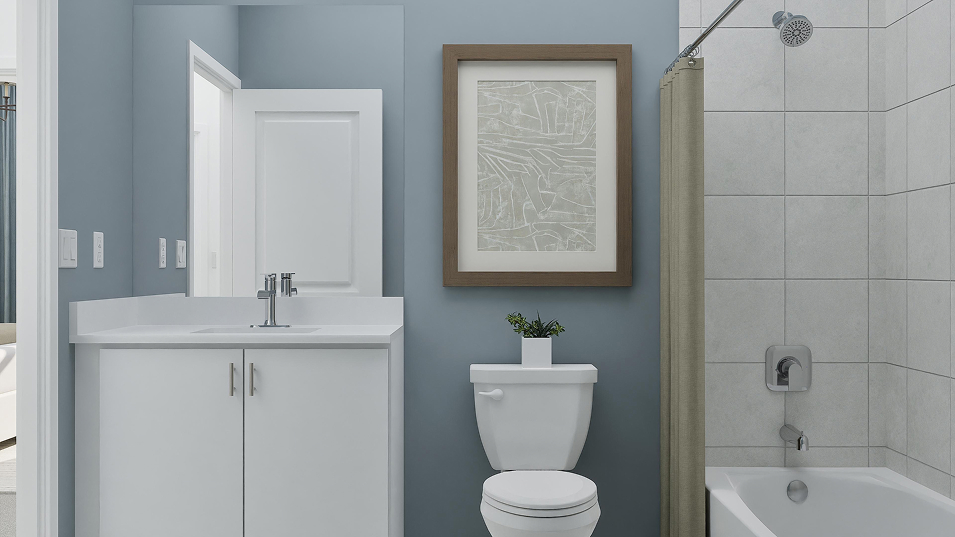


















A new-home search starts to take shape with the details of the Fiora floorplan. Lennar offers this 1,381-square-foot townhome with 3 bedrooms, 2 full bathrooms and 1 half bathroom at RosaBella in Miami, Florida, pairing the individual design with the surrounding neighborhood.
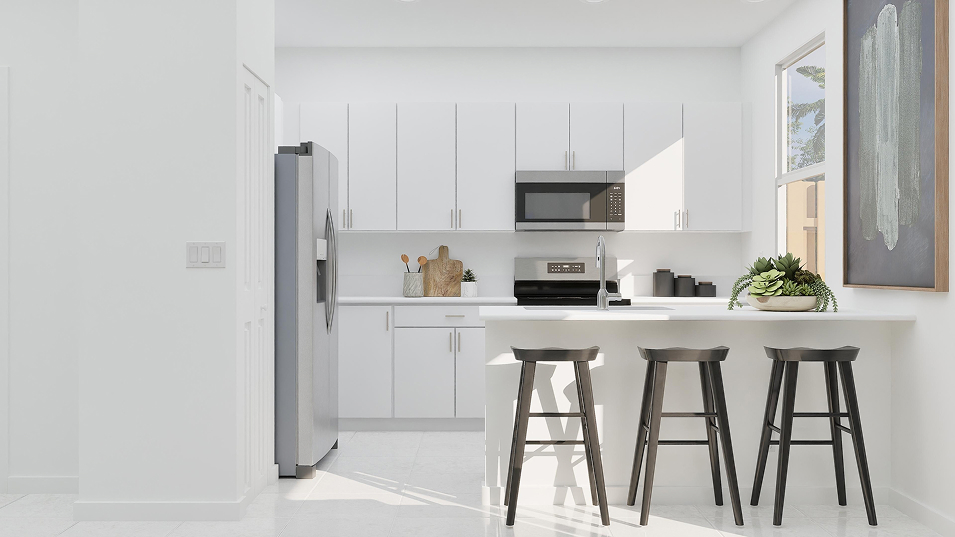
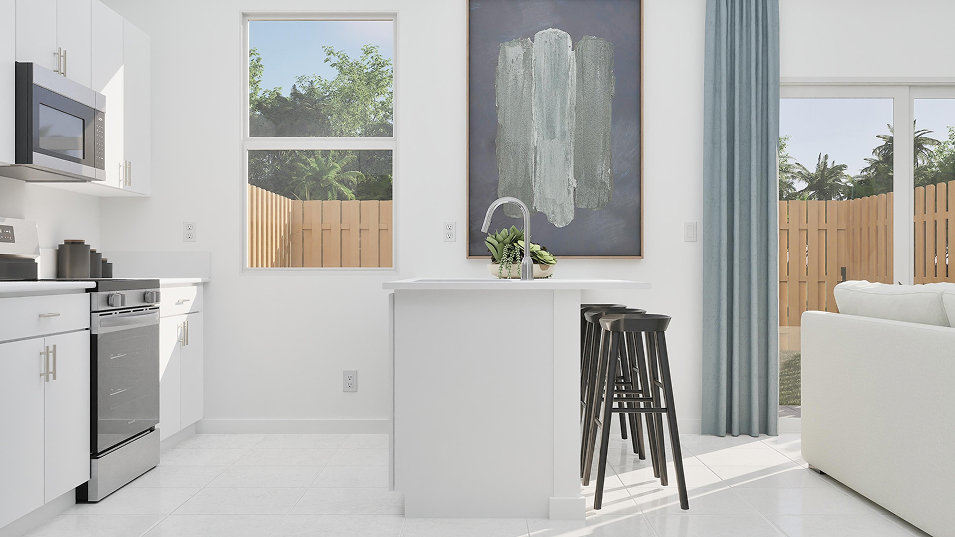
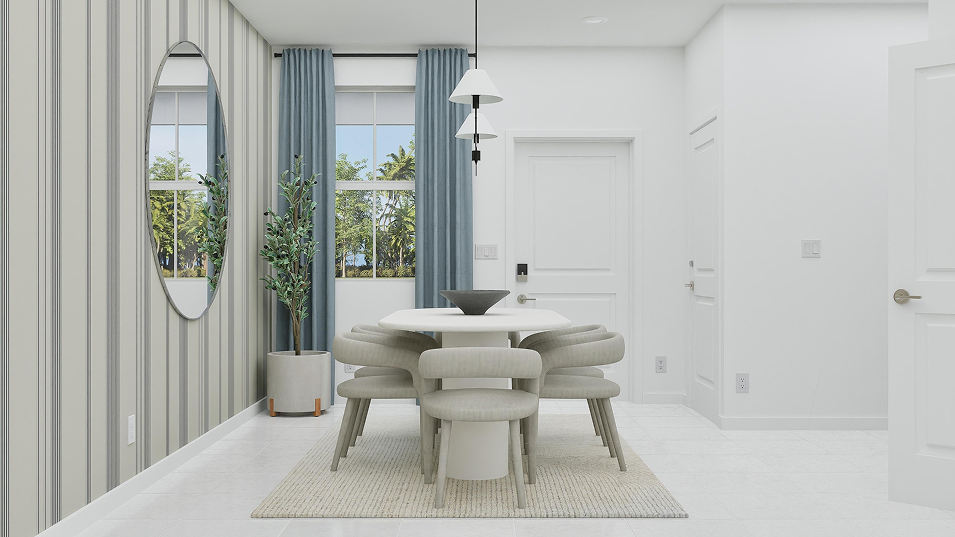
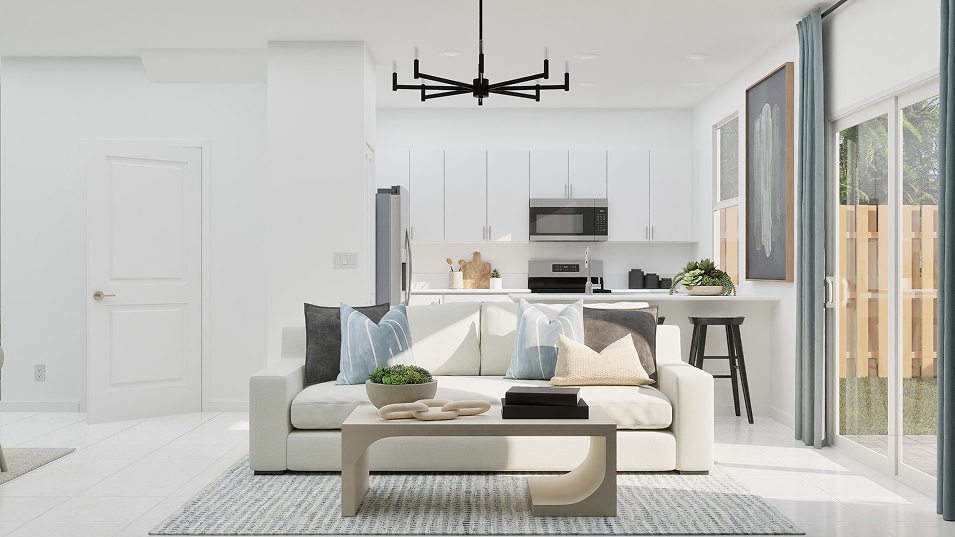
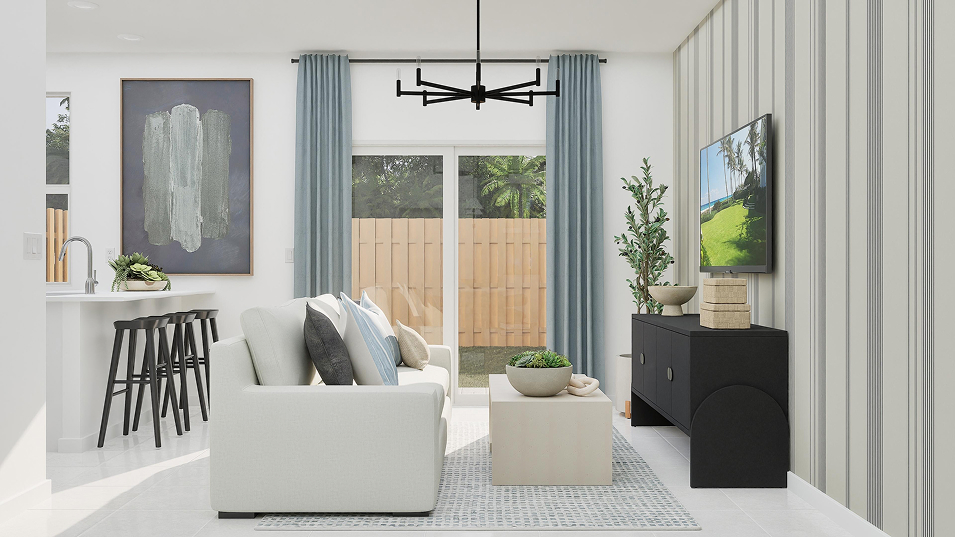
An island kitchen overlooks the Great Room and dining area on the main floor. Upstairs, secondary bedrooms sit across the hall from an owner’s suite with a private bath and walk-in closet.
The island adds definition to the kitchen within the open arrangement. Meal preparation has a central place while the adjacent living spaces remain close by. It is one of those details that helps the floorplan feel organized around real routines, from getting breakfast ready to preparing dinner with company nearby.
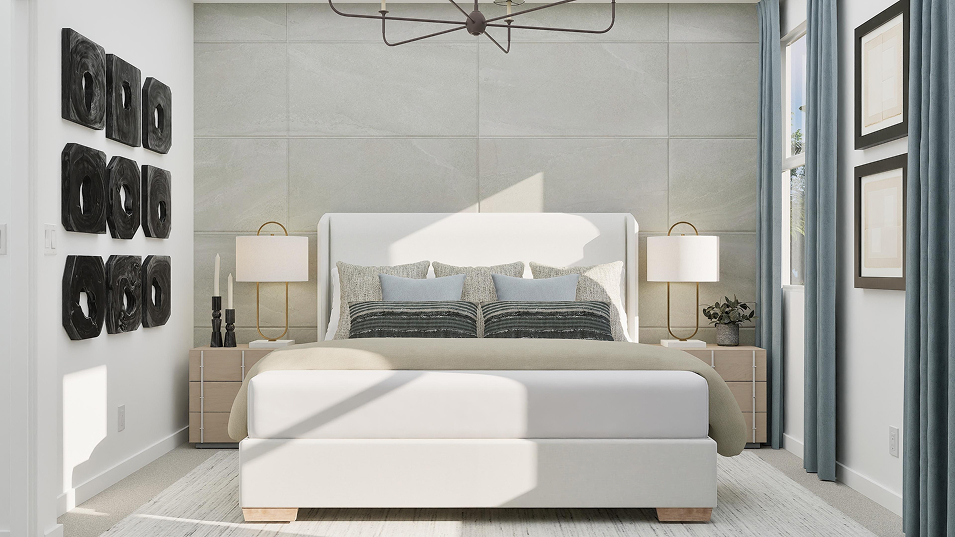
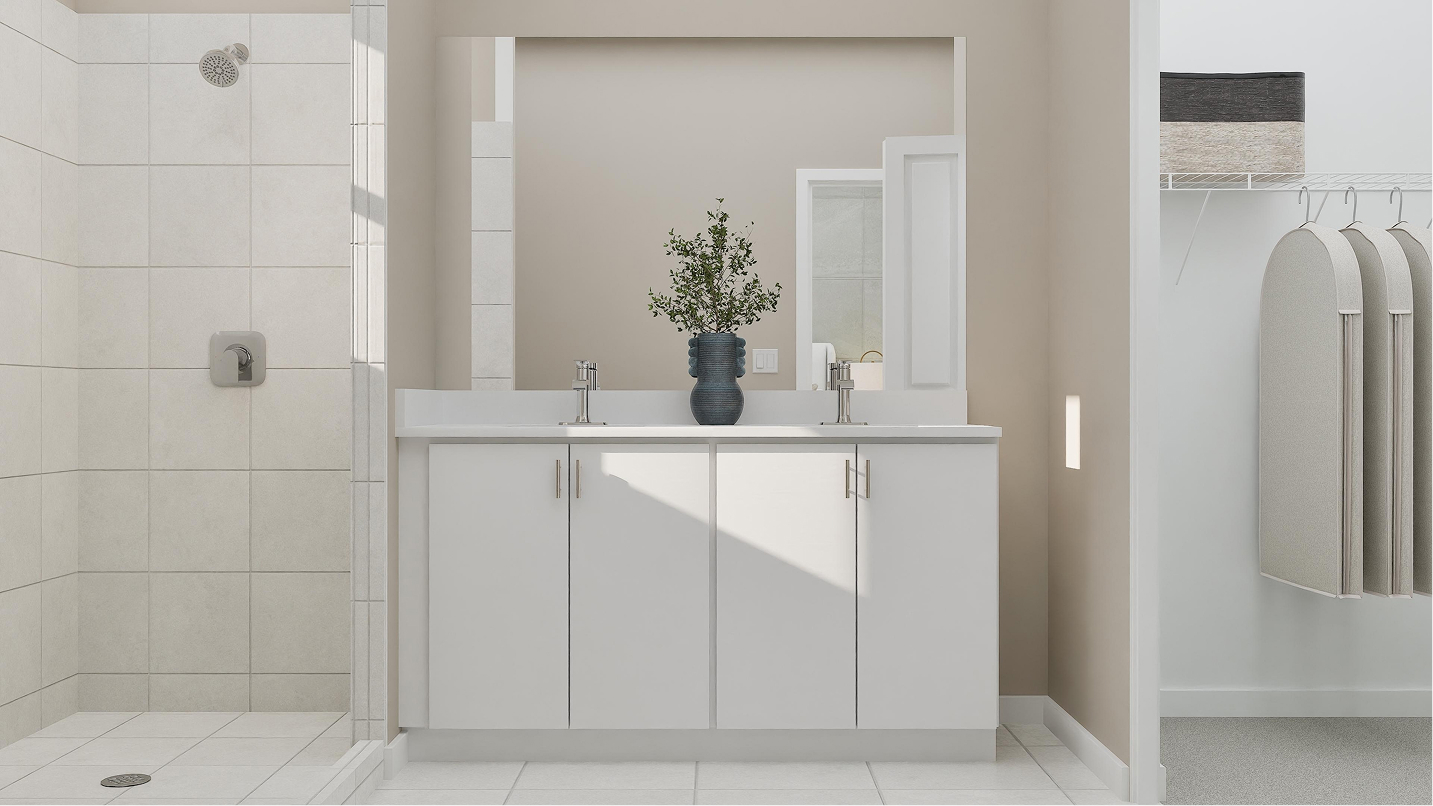
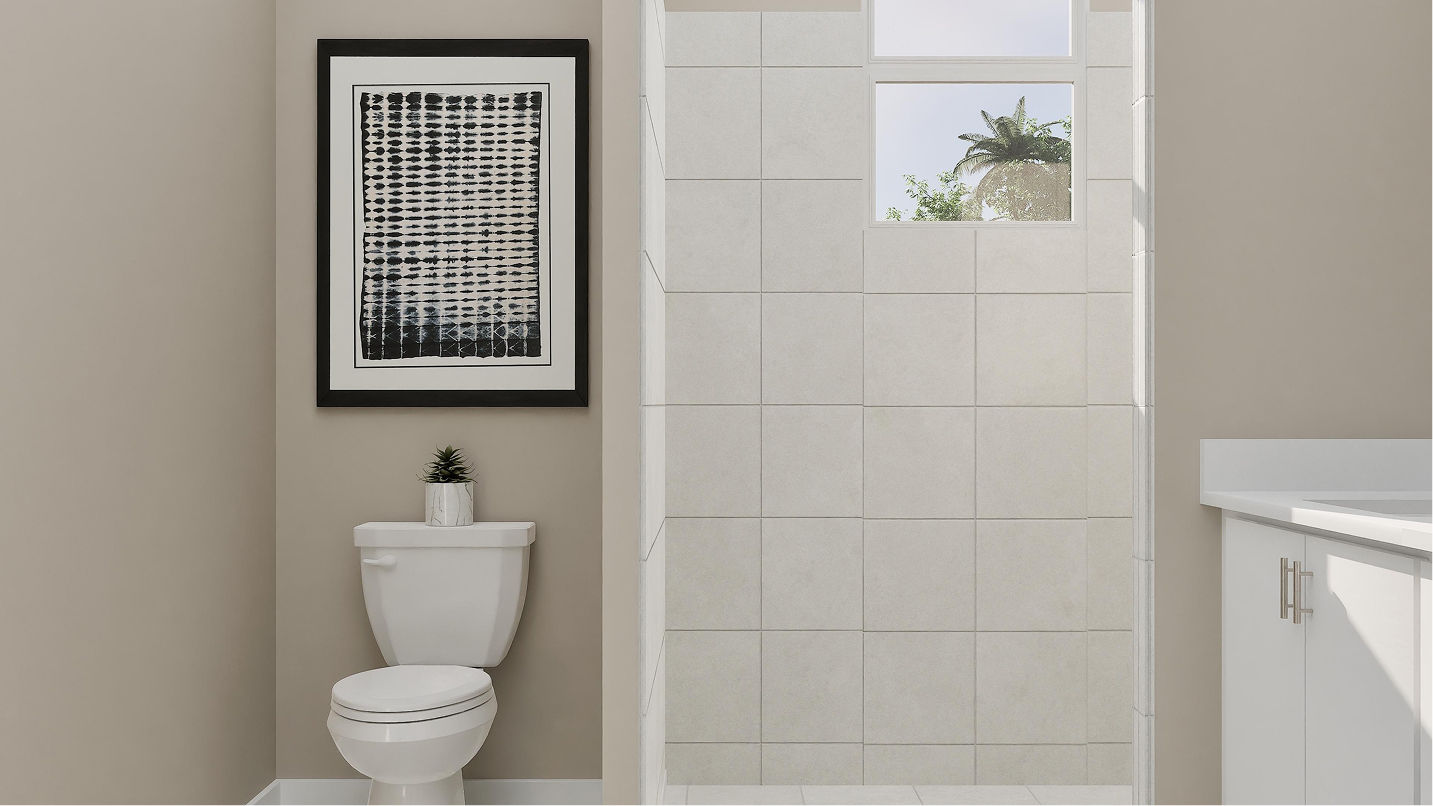
The owner’s suite offers a personal setting away from the main gathering areas, with its own bathroom supporting daily routines. It gives the home a place to begin the morning and wind down afterward. That private role complements the rooms designed for meals, conversation and spending time together.
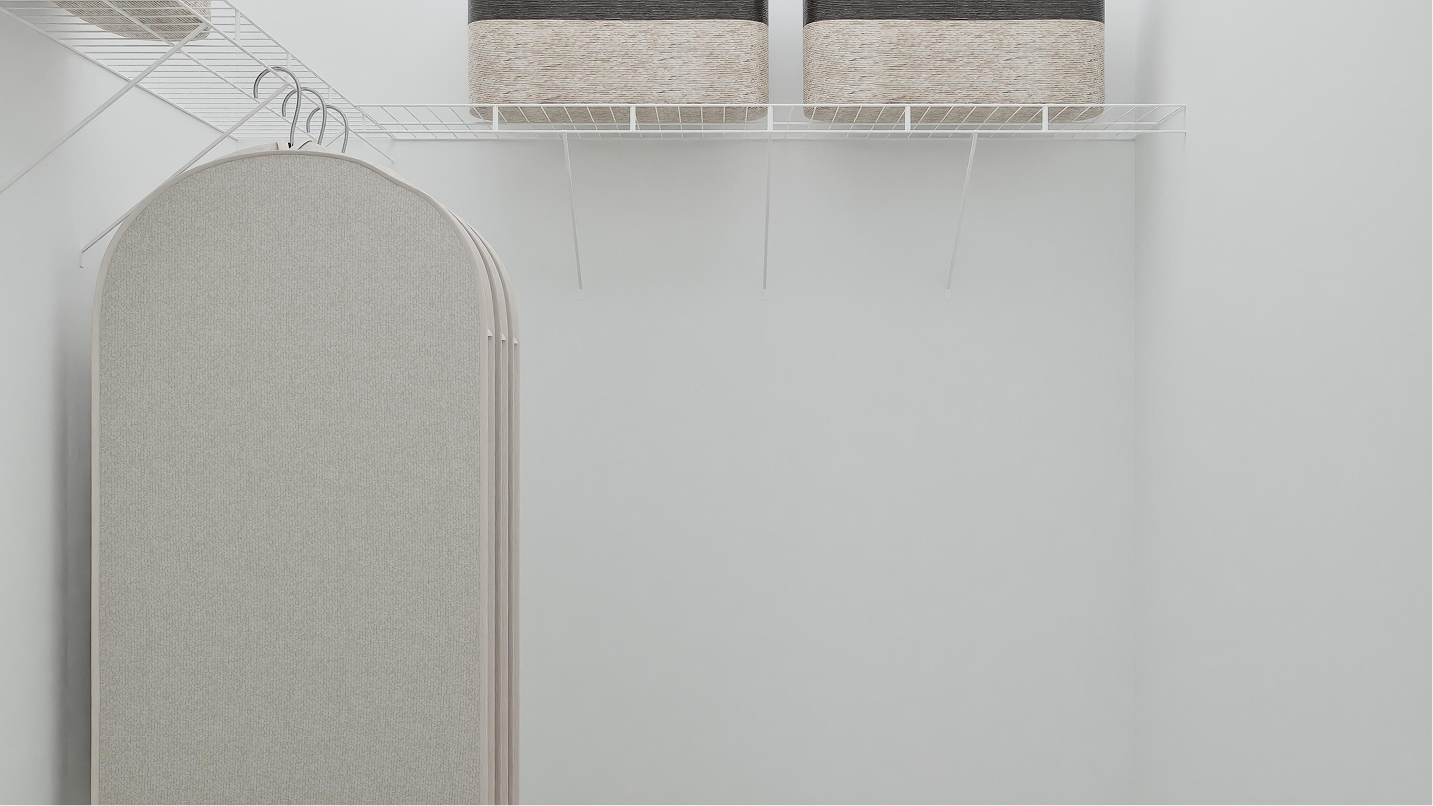
The walk-in storage is one of the plan’s useful daily details. It provides a defined place for clothing and personal items, allowing the bedroom to keep its focus as a private retreat. When considering how the home will feel in use, this feature adds function beyond the room count.
The arrangement across levels gives the floorplan a useful sense of separation. It creates different parts of the home for different activities, with the main gathering rooms serving a shared role. Looking at how those spaces relate helps make the overall design easier to picture in daily use.
RosaBella combines a Homestead-area location with community features that include a dog park and tot lot. The surrounding setting offers access to shopping and recreation, with Homestead Bayfront Park, Biscayne National Park and the Everglades among the broader area’s outdoor destinations. The neighborhood provides a backdrop for both everyday routines and trips farther afield.
Listed model pricing is $434,990. Pricing, available homes and included selections are subject to change; confirm details for the home you choose.
Make the Fiora floorplan part of your Miami home search. Explore pre-constructionhomes.com for more information and request the latest details on available homes and pricing.