Overview

  • Updated On:
  • October 28, 2026
  • 3 Bedrooms
  • 2 Bathrooms
  • 1,414 ft2 Size
Active

Magenta Floorplan by Lennar in Miami, FL

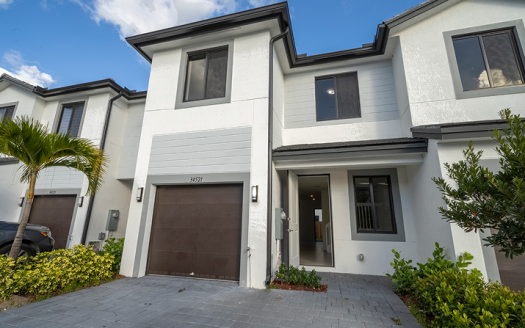
A new-home search starts to take shape with the details of the Magenta floorplan. Lennar offers this 1,414-square-foot townhome with 3 bedrooms, 2 full bathrooms and 1 half bathroom at Villas De San Diego in Miami, Florida, pairing the individual design with the surrounding neighborhood.

How the Magenta floorplan comes together

The kitchen, dining room and Great Room share the lower floor. All bedrooms occupy the upper level, including an owner’s suite with an attached bathroom and walk-in closet.

Magenta features at a glance

  • 1,414 square feet
  • 3 bedrooms, 2 full bathrooms and 1 half bathroom

A clear distinction between shared and private space

An upstairs bedroom arrangement keeps the private rooms apart from the home’s principal living activities. It allows the kitchen and gathering areas to serve the day below, with another level available when it is time to retreat. The floorplan’s division of space is central to its everyday character.

Cooking and conversation stay connected

The connected living arrangement keeps meals and conversation close together. Preparing dinner can remain part of the activity around it, and moving from cooking to gathering feels straightforward. This relationship gives everyday routines a central setting while allowing the separate bedrooms and other rooms to retain their own roles.

An owner’s suite for the start and end of the day

A bathroom within the owner’s suite keeps personal routines close to the bedroom. The suite becomes a distinct part of the home while the principal living spaces remain available for shared activity. This balance between private and communal rooms is a useful part of understanding how the floorplan works.

Walk-in storage adds everyday function

Dedicated walk-in storage can make a bedroom arrangement easier to organize around your own routine. It keeps personal belongings nearby while creating a clear separation between storage and the rest of the room. The feature is a practical counterpart to the home’s larger gathering and entertainment spaces.

Life at Villas De San Diego in Miami

Villas De San Diego’s location near Florida City provides access to Florida Keys Outlet Marketplace and Homestead-Miami Speedway. A tot lot is planned for the neighborhood, while routes toward the Florida Keys add opportunities for trips beyond the area. Shopping, dining and regional recreation complement the townhome’s own living spaces.

Listed model pricing is $321,990. Pricing, available homes and included selections are subject to change; confirm details for the home you choose.

Make the Magenta floorplan part of your Miami home search. Explore pre-constructionhomes.com for more information and request the latest details on available homes and pricing.

Property Id: 7119
Price: $321,990
Property Size: 1,414 ft2
Bedrooms: 3
Bathrooms: 2
Master Community: Villas De San Diego
Builder: Lennar
Other Features
Tot Lot
Transport
Supermarkets
Schools
Restaurants
Pharmacies
Hospitals
Magenta Floorplan
size: 1,414 ft2
rooms: 3
baths: 2
price: $321,990

Education

Tutoring Service by Ash Fahmy
(20.77 miles)Tutoring Service by Ash Fahmy
Smart E Pants Academy
(23.13 miles)Smart E Pants Academy
Genesis Vocational Institute
(21.1 miles)Genesis Vocational Institute

Food

Pho Nam
(30.33 miles)Pho Nam
Old's Havana Cuban Bar & Cocina
(28.68 miles)Old's Havana Cuban Bar & Cocina
The Taco Stand
(31.29 miles)The Taco Stand

Shopping

Brickell City Centre
(29.81 miles)Brickell City Centre
Dolphin Mall
(25.31 miles)Dolphin Mall
Aventura Mall
(42.25 miles)Aventura Mall

Azure Model
$325,990
Category:
Bedrooms: 3
Baths: 3
Size: 1,330 ft2
Sunglow Model
$337,990
Category:
Bedrooms: 3
Baths: 2
Size: 1,545 ft2
Villas De San Diego
From $321,990
Category:
Bedrooms: 3
Baths: 2
Size: 1,330 ft2

Other 3-bed, 2-bath homes in Miami

The Magenta Model is down $23,000 since Oct 23.

  • Magenta Model Del Mar Horizon Collection · 1,414 sq ft · $319,990 · down $23,000 since Oct 23
  • Magenta Model Breezewood Ashton Collection · 1,414 sq ft · $464,990 · down $20,000 since Oct 23
  • Casis Model Siena Reserve Adora Collection · 1,414 sq ft · $485,990
  • Paradis Model Vivant The Boulevard Collection · 1,416 sq ft · $373,990 · down $21,000 since Oct 23
  • Paradis Model Solstice · 1,416 sq ft · $429,990 · down $10,000 since Oct 23
  • Langford Model Emerald Palms · 1,416 sq ft · $437,990
  • Langford Model Breezewood Lennox Collection · 1,416 sq ft · $452,990 · down $10,000 since Oct 23
  • Caspian Model Del Mar Seaview Collection · 1,423 sq ft · $434,990
  • Fiora Model RosaBella · 1,381 sq ft · $434,990 · down $25,000 since Oct 23
  • Ellery Model Pineland Crest · 1,460 sq ft · $334,990 · down $9,000 since Oct 23
  • Dawson Model Emerald Palms · 1,368 sq ft · $424,990
  • Dawson Model Breezewood Lennox Collection · 1,368 sq ft · $409,990 · down $35,000 since Oct 23

Back to Villas De San Diego

All new homes in Miami

Virtual Tour

Video

video image

Payment Calculator

$1,822.26
per month
  • Principal and Interest
  • Property Tax
  • HOA fee
  • Private Mortgage Insurance
$ 1,248.42

Similar Listings

Townhome
Active

Venice Model

The Venice is a spacious new pre-construction townhome by Century Homebuilders, coming to ...
3 1,974 ft2details
Single Family
Active

Lauren II Model

The Lauren II by Century Homebuilders brings comfortable single-story living to CENTURY AT ...
4 4 2 ft2details
Single Family
Active

Azalea Model

The Azalea by Century Homebuilders offers spacious single-story living in CENTURY AT WESTC ...
4 4 3,144 ft2details

Compare Listings

Lennar