









Overview

  • Updated On:
  • November 4, 2026
  • 3 Bedrooms
  • 3.5 Bathrooms
  • 2,445 ft2 Size
Active

Venice Floor Plan at Valencia Del Mar

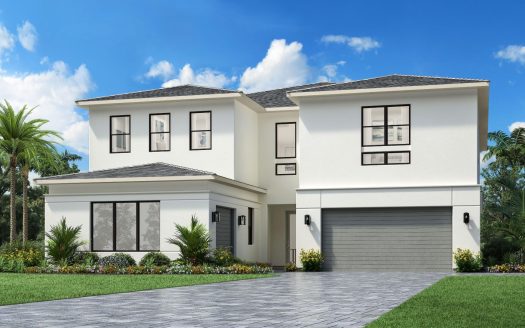
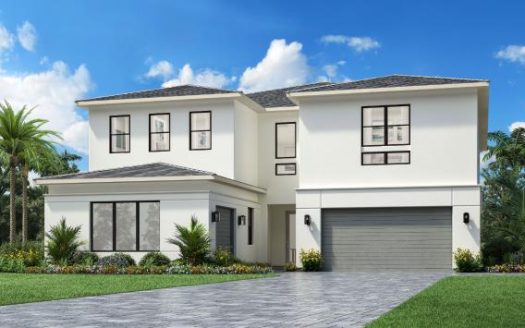
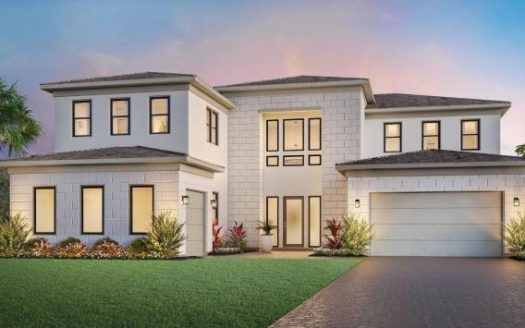
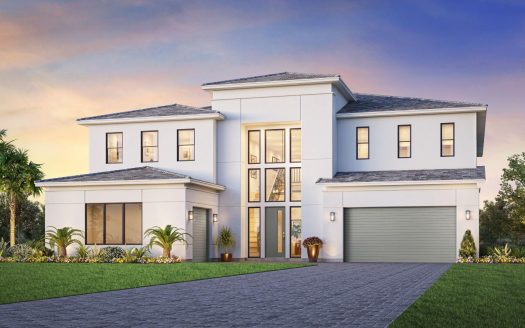
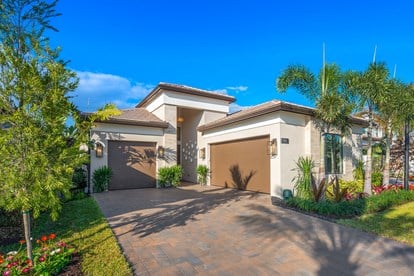
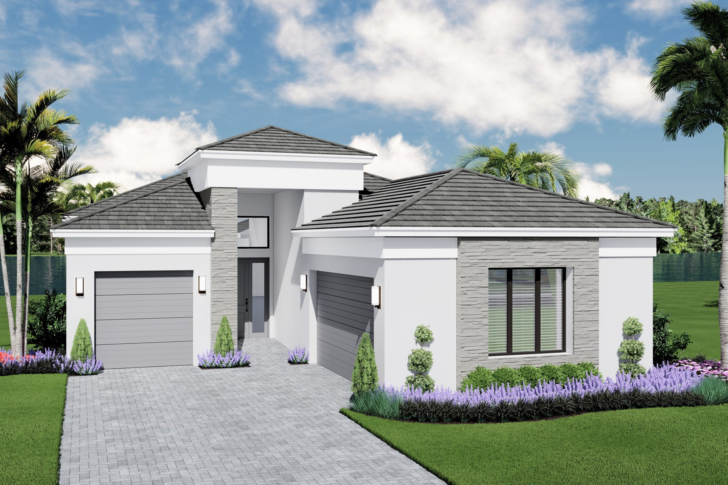
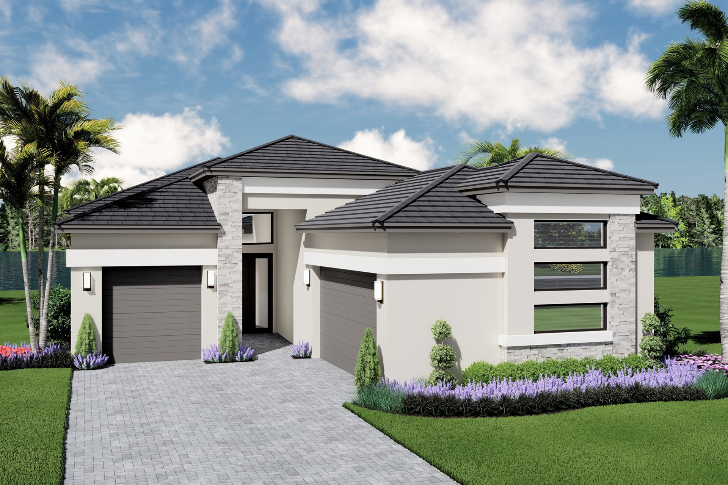
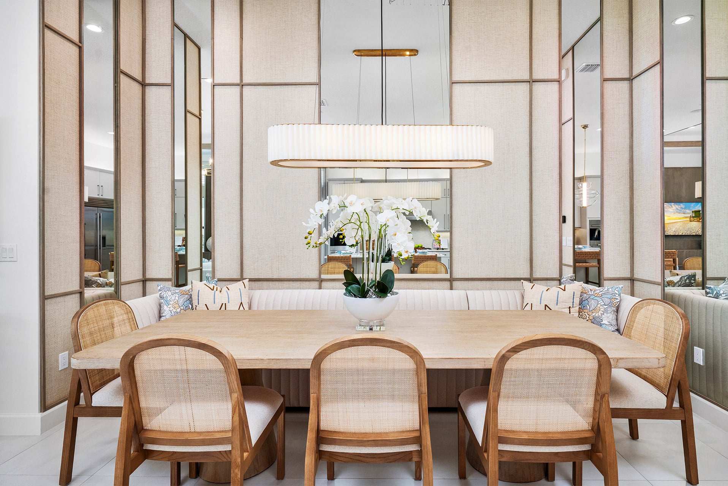
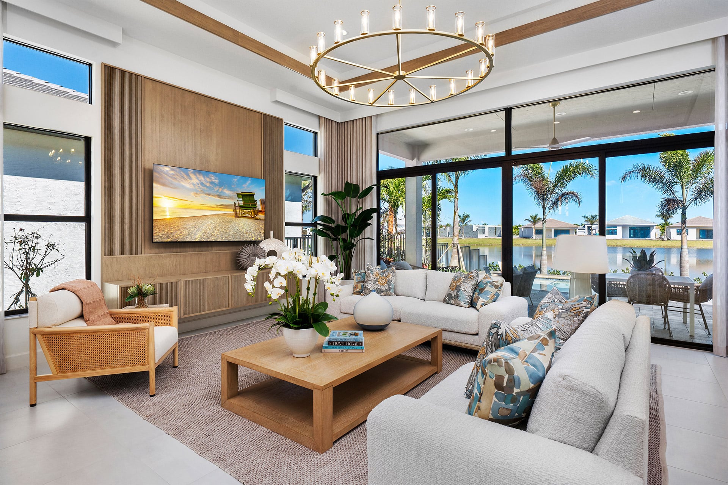
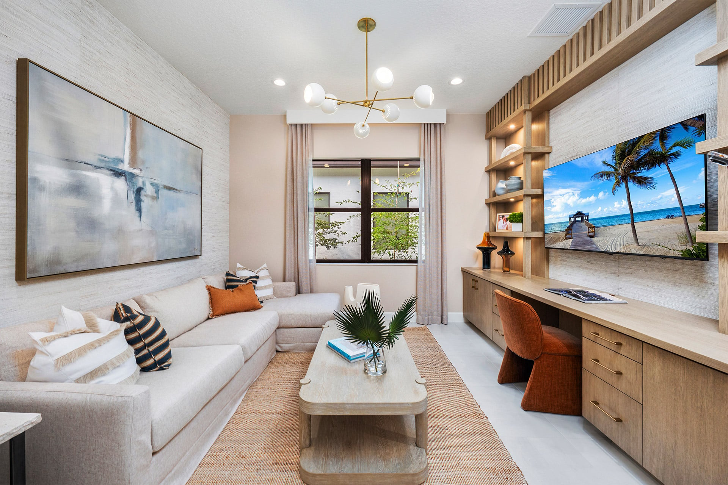
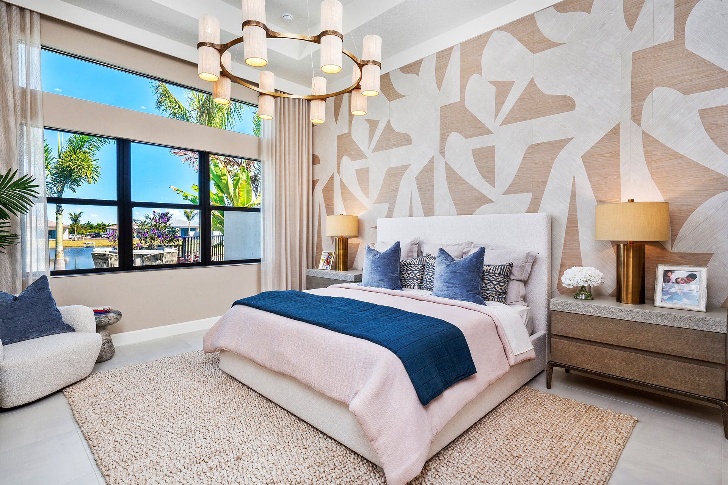
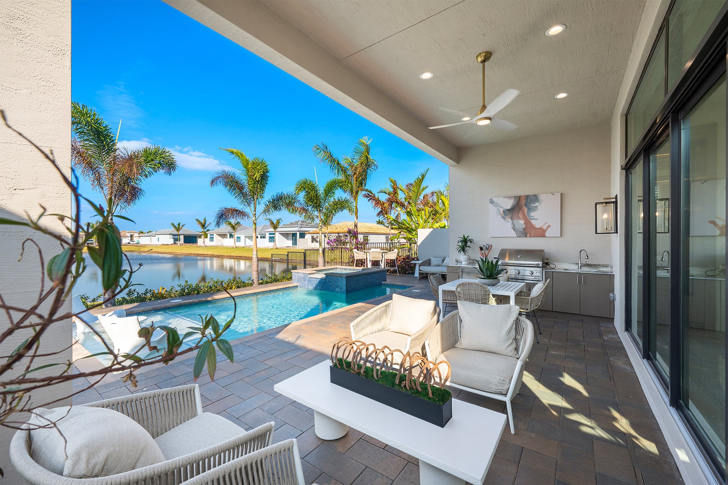
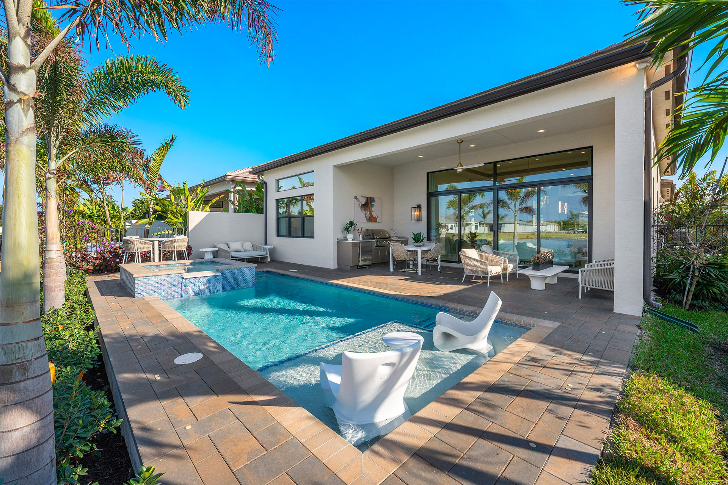
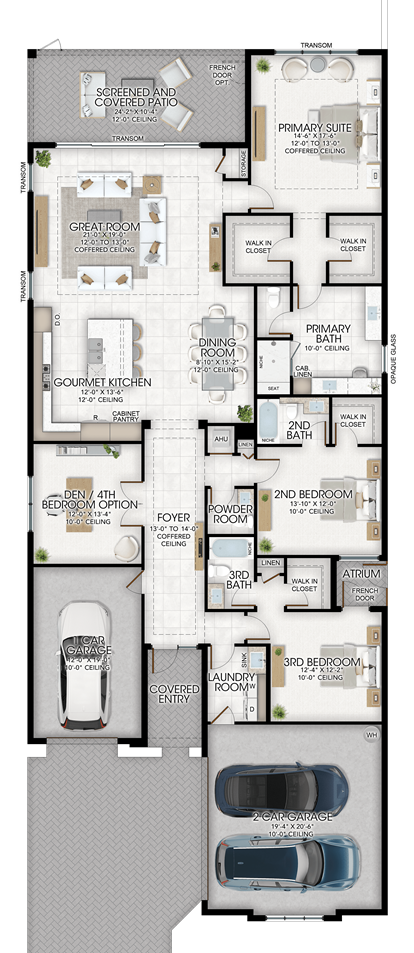
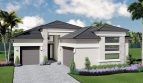
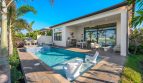
The Venice floor plan by GL Homes brings 2,445 square feet of living space to Valencia Del Mar in Boynton Beach, Florida.

A closer look at the Venice

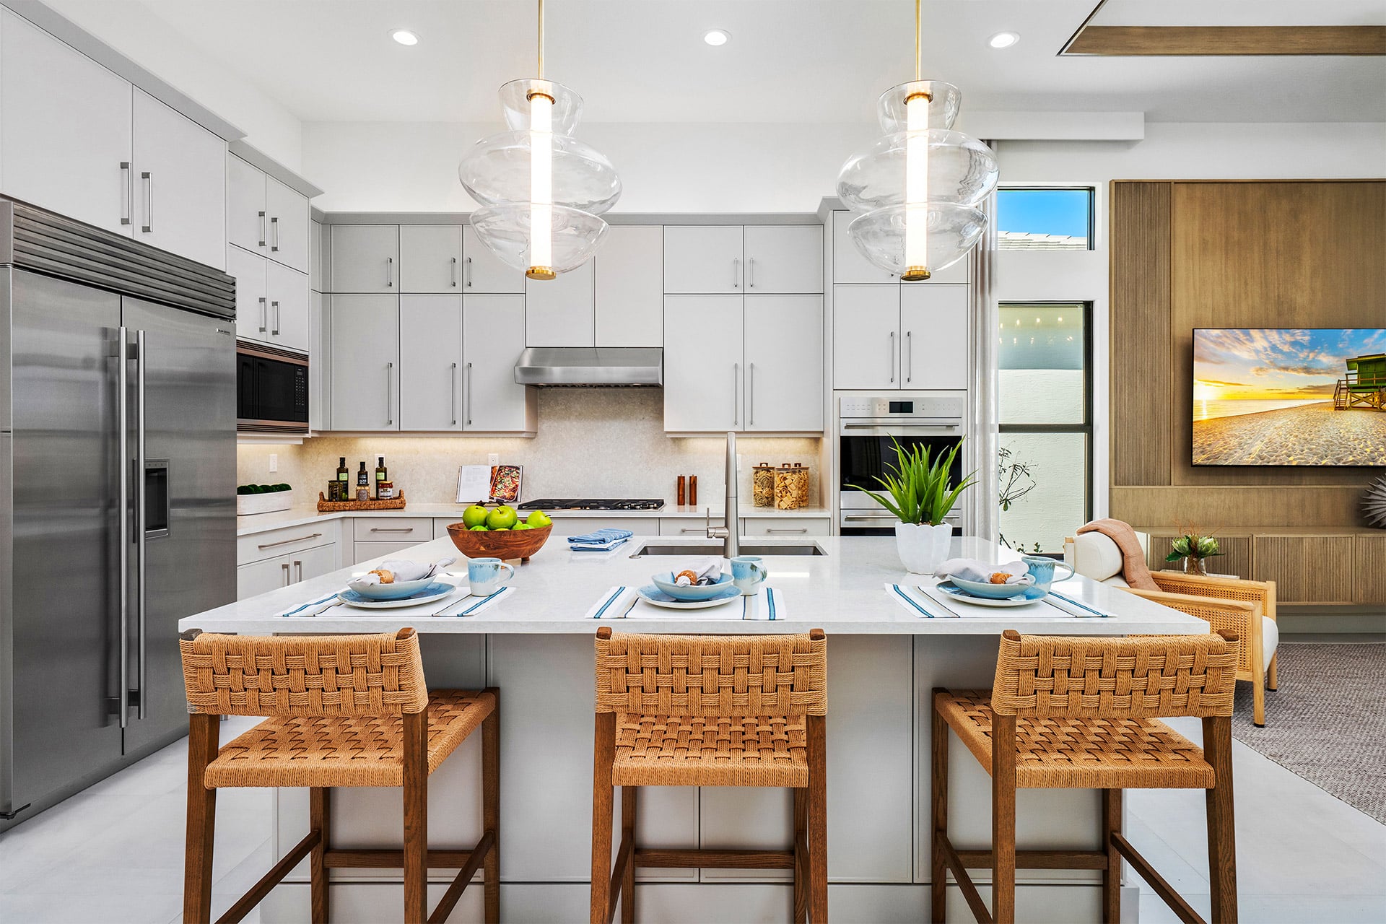
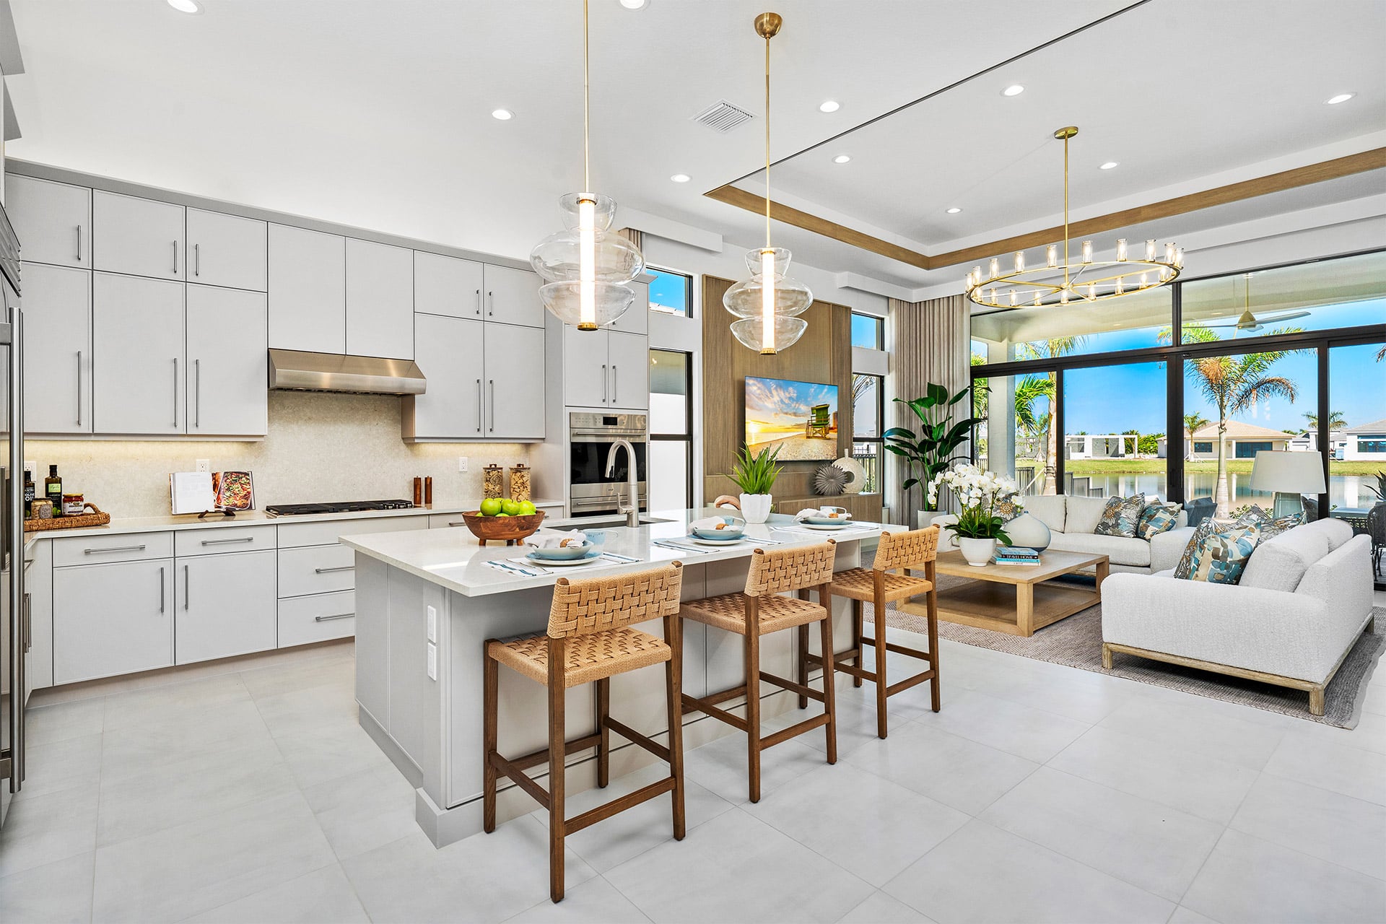
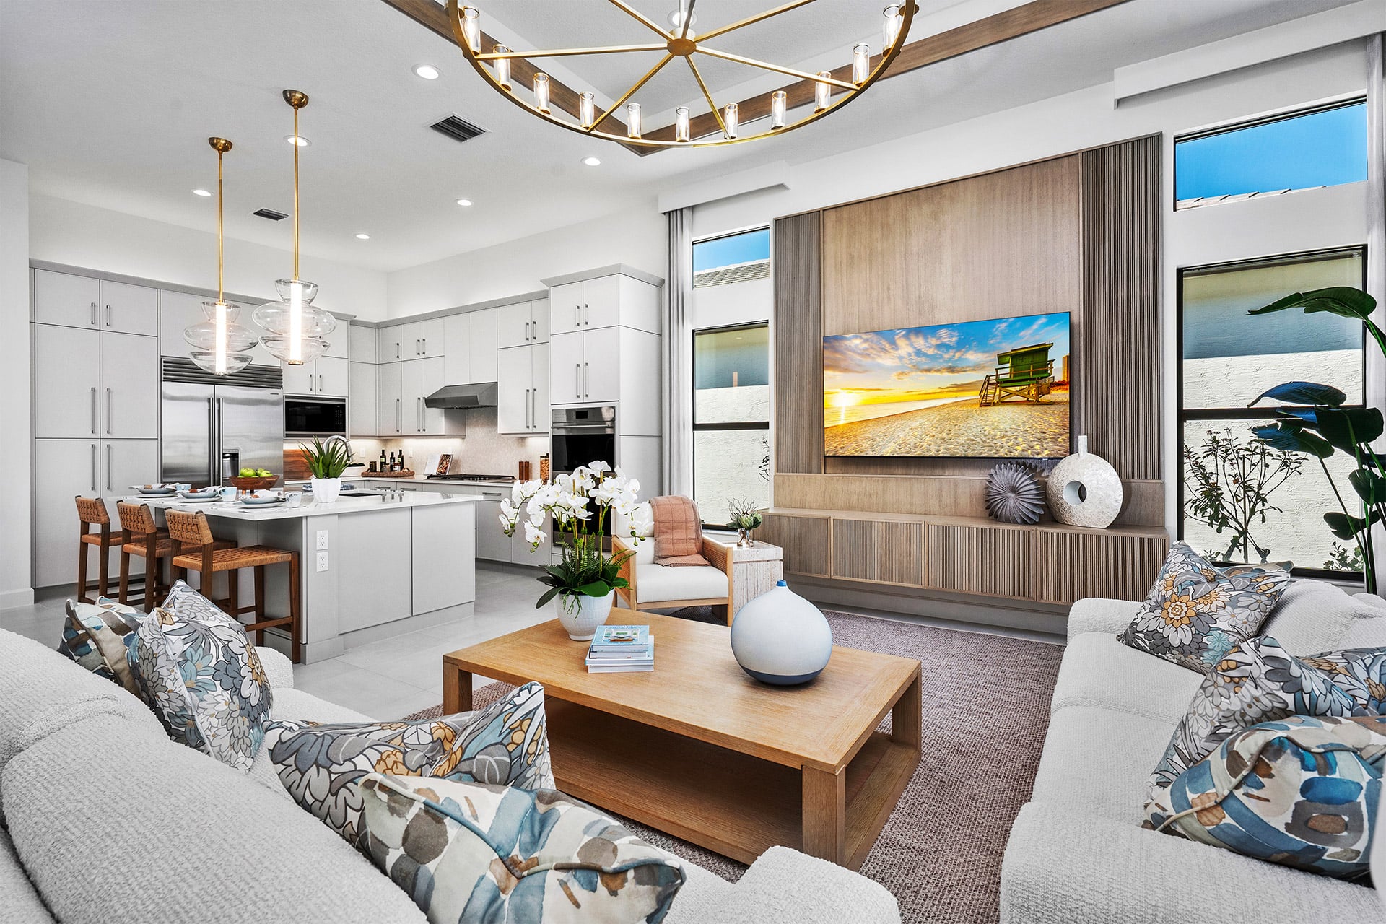
The kitchen combines European-style cabinetry with 42-inch uppers, quartz counters, and a full backsplash. Lighting above and below the cabinets adds a softer layer around the work surfaces, and the pantry configuration varies by plan. The GE Monogram appliance package includes a built-in refrigerator, gas cooktop, convection double wall oven, microwave, chimney hood, and dishwasher.

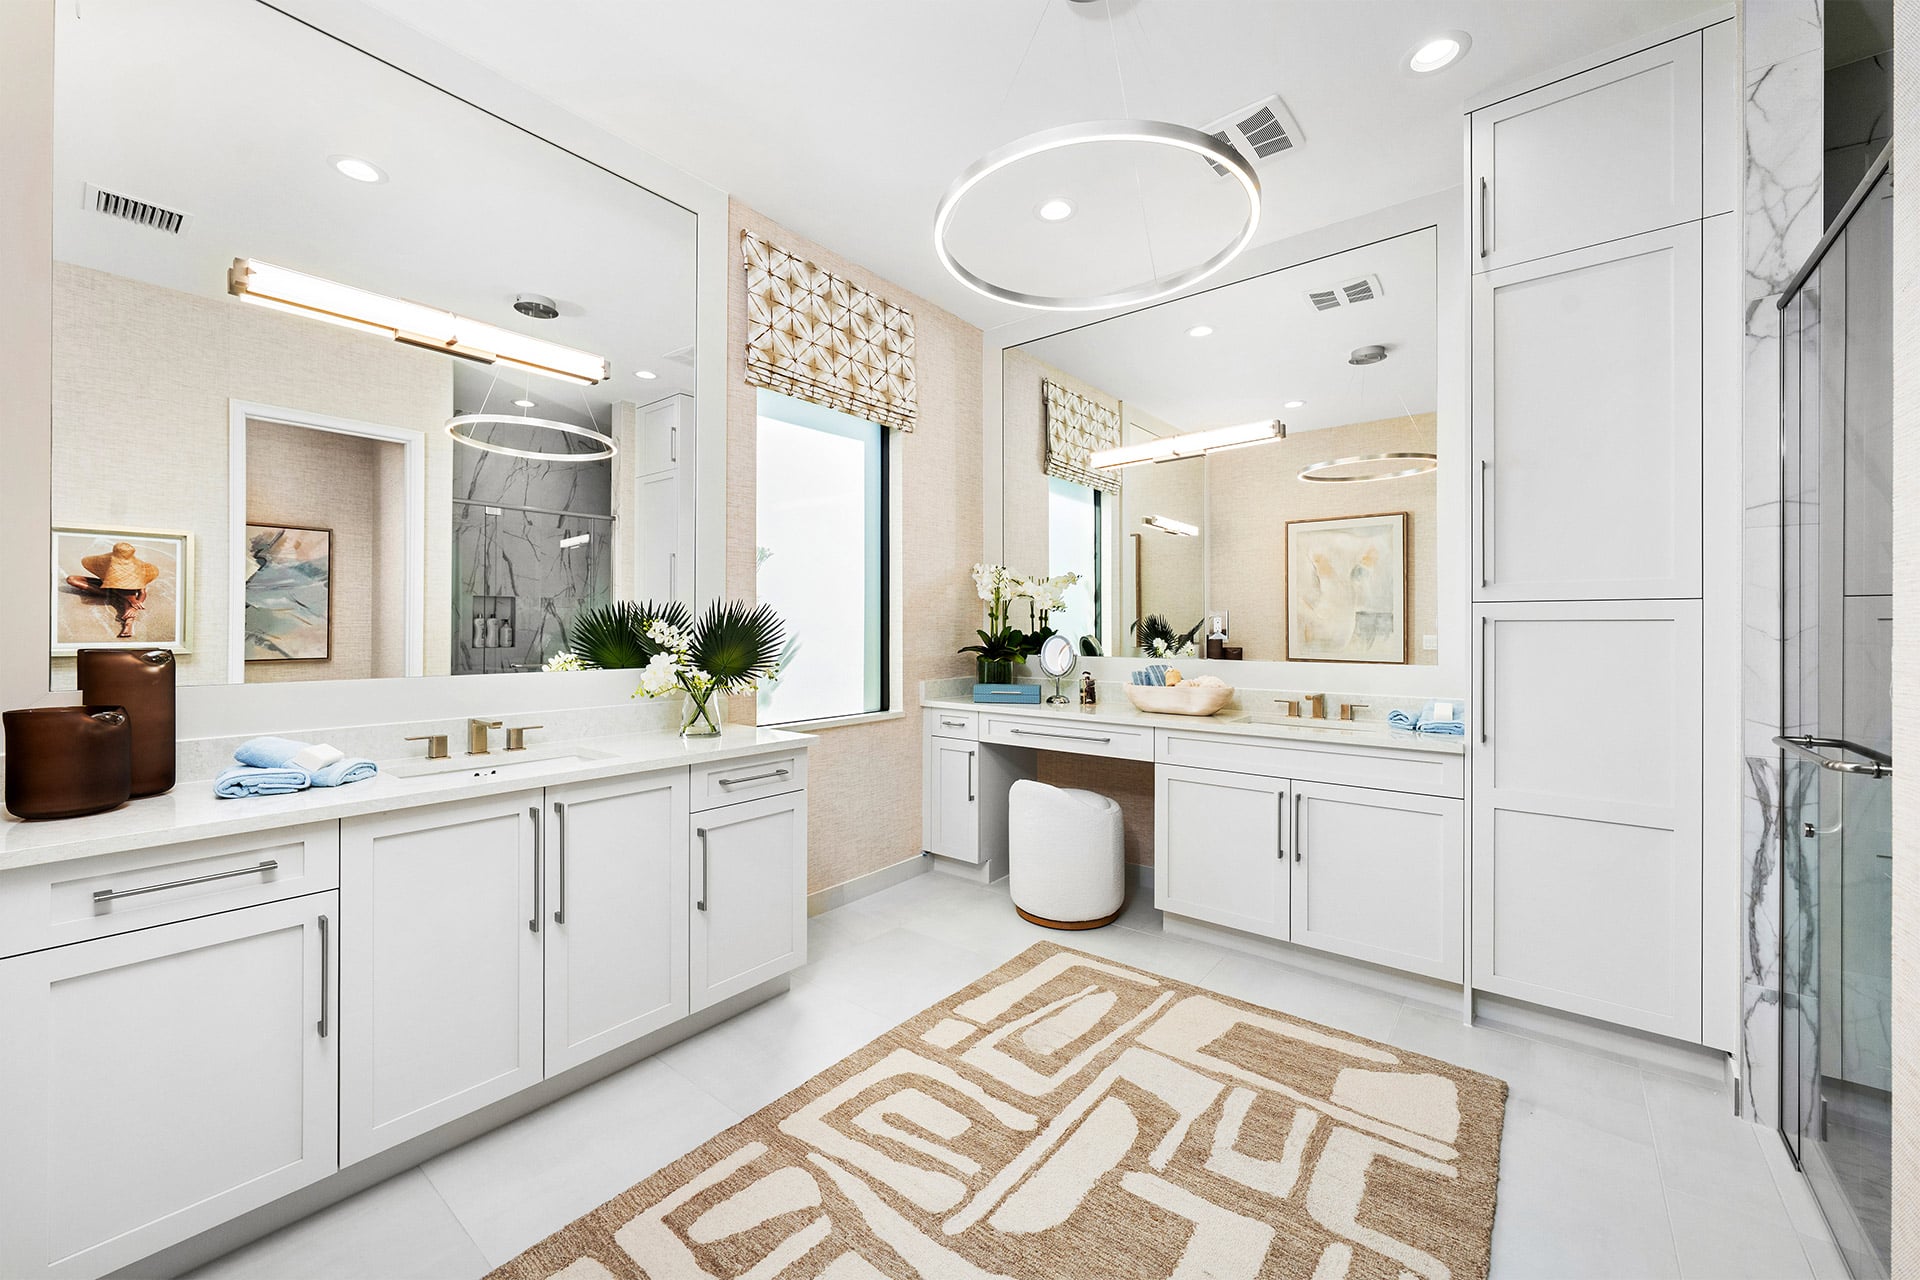
Quartz vanity surfaces and hidden-hinge bathroom cabinets extend the finish palette beyond the kitchen. These are details you’ll use daily: room to prepare a meal, storage behind a clean cabinet face, and lighting where it is needed. The collection’s specification package gives buyers a starting point for selecting finishes, with individual colors and plan-dependent details shaping the final home.

Venice at a glance

  • Living area: 2,445 square feet
  • Bedrooms: 3
  • Bathrooms: 3.5
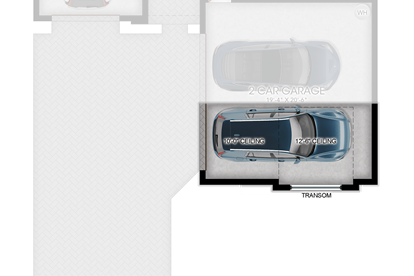
  • Garage: 3-car capacity
  • Home type: Single-family home

Valencia Del Mar and the surrounding area

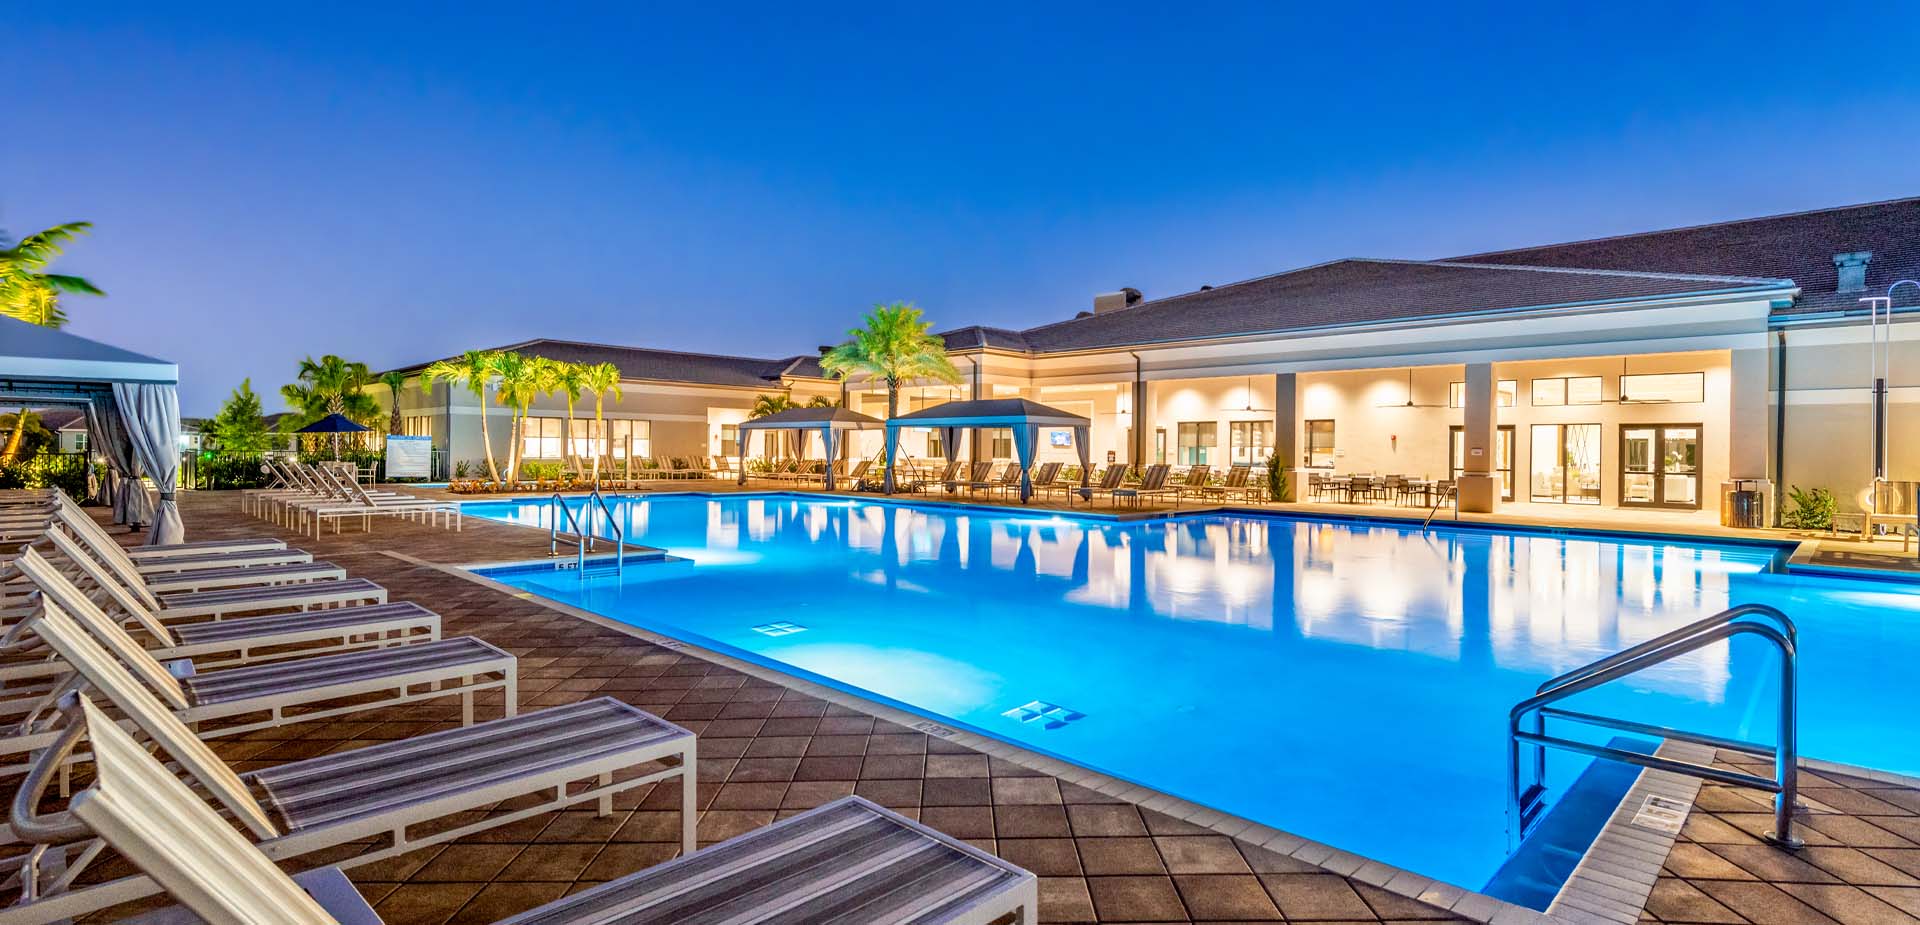
Valencia Del Mar is a 55+ GL Homes community in Boynton Beach with contemporary home designs and a social, active-adult focus. The builder describes a community center in operation and a clubhouse with additional resort-style amenities planned. That distinction is useful when choosing a move-in timetable: explore both the home’s specifications and the community’s amenity schedule. The Palm Beach County location provides the setting for a new chapter centered on home, recreation, and connection.

Published starting price: $1,306,900. Price and availability may change; homesite premiums, upgrades, and selected options may affect the final amount.

Ready for a closer look at the Venice? Connect with pre-constructionhomes.com for current opportunities at Valencia Del Mar and help reviewing the home’s layout, available selections, and next steps.

Property Id: 41510
Price: $1,306,900
Property Size: 2,445 ft2
Bedrooms: 3
Bathrooms: 3.5
Master Community: Valencia Del Mar
Garages: 3
Builder: GL Homes
Other Features
Clubhouse
Community Center
Fitness Center
Pickleball Courts
Spa
Transport
Supermarkets
Schools
Restaurants
Pharmacies
Hospitals
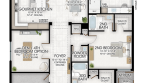
Venice Floorplan
size: 2,445 ft2
rooms: 3
baths: 3.5
price: $0

Education

Somerset Academy
(1.89 miles)Somerset Academy
Tutors Who Care
(4.1 miles)Tutors Who Care
Palm Career Training Institute
(6.76 miles)Palm Career Training Institute

Food

The Fig & Barrel
(8.07 miles)The Fig & Barrel
Ford's Garage Boynton Beach
(6.6 miles)Ford's Garage Boynton Beach
Sweetwater
(8.32 miles)Sweetwater

Shopping

Boynton Beach Mall
(6.46 miles)Boynton Beach Mall
Town Center at Boca Raton
(10.15 miles)Town Center at Boca Raton
Shoppes at Woolbright
(2.88 miles)Shoppes at Woolbright

Other 3-bed, 3.5-bath homes in and near Boynton Beach

  • Venice Model Valencia Grand · 2,445 sq ft · $1,547,900
  • Bermuda Model Lotus Edge · Boca Raton (9 mi) · 2,573 sq ft · $1,788,900
  • Calypso Model Apex at Avenir · Palm Beach Gardens (23 mi) · 2,464 sq ft · $1,075,900
  • Calistoga Model Solana Bay at Avenir · Palm Beach Gardens (23 mi) · 2,414 sq ft · $1,290,364

All new homes in Boynton Beach

All new homes in Palm Beach County

Virtual Tour

Video

video image

Payment Calculator

$6,700.73
per month
  • Principal and Interest
  • Property Tax
  • HOA fee
  • Private Mortgage Insurance
$ 5,067.11

Similar Listings

Single Family
Active

Nautilus Model

The Nautilus by Toll Brothers brings an impressive combination of luxury, space, and archi ...
5 5 4,197 ft2details
Single Family
Active

Dania Model

Discover spacious luxury living with the Dania, an exceptional single-family home design b ...
5 5 4,497 ft2details
Single Family
Active

Gables Model

Discover the Gables, an exceptional new single-family home by Toll Brothers in the prestig ...
5 5 4,850 ft2details

Compare Listings

GL Homes