

Overview

  • Updated On:
  • November 4, 2026
  • 3 Bedrooms
  • 3.5 Bathrooms
  • 2,414 ft2 Size
Active

Calistoga Floor Plan at Solana Bay at Avenir

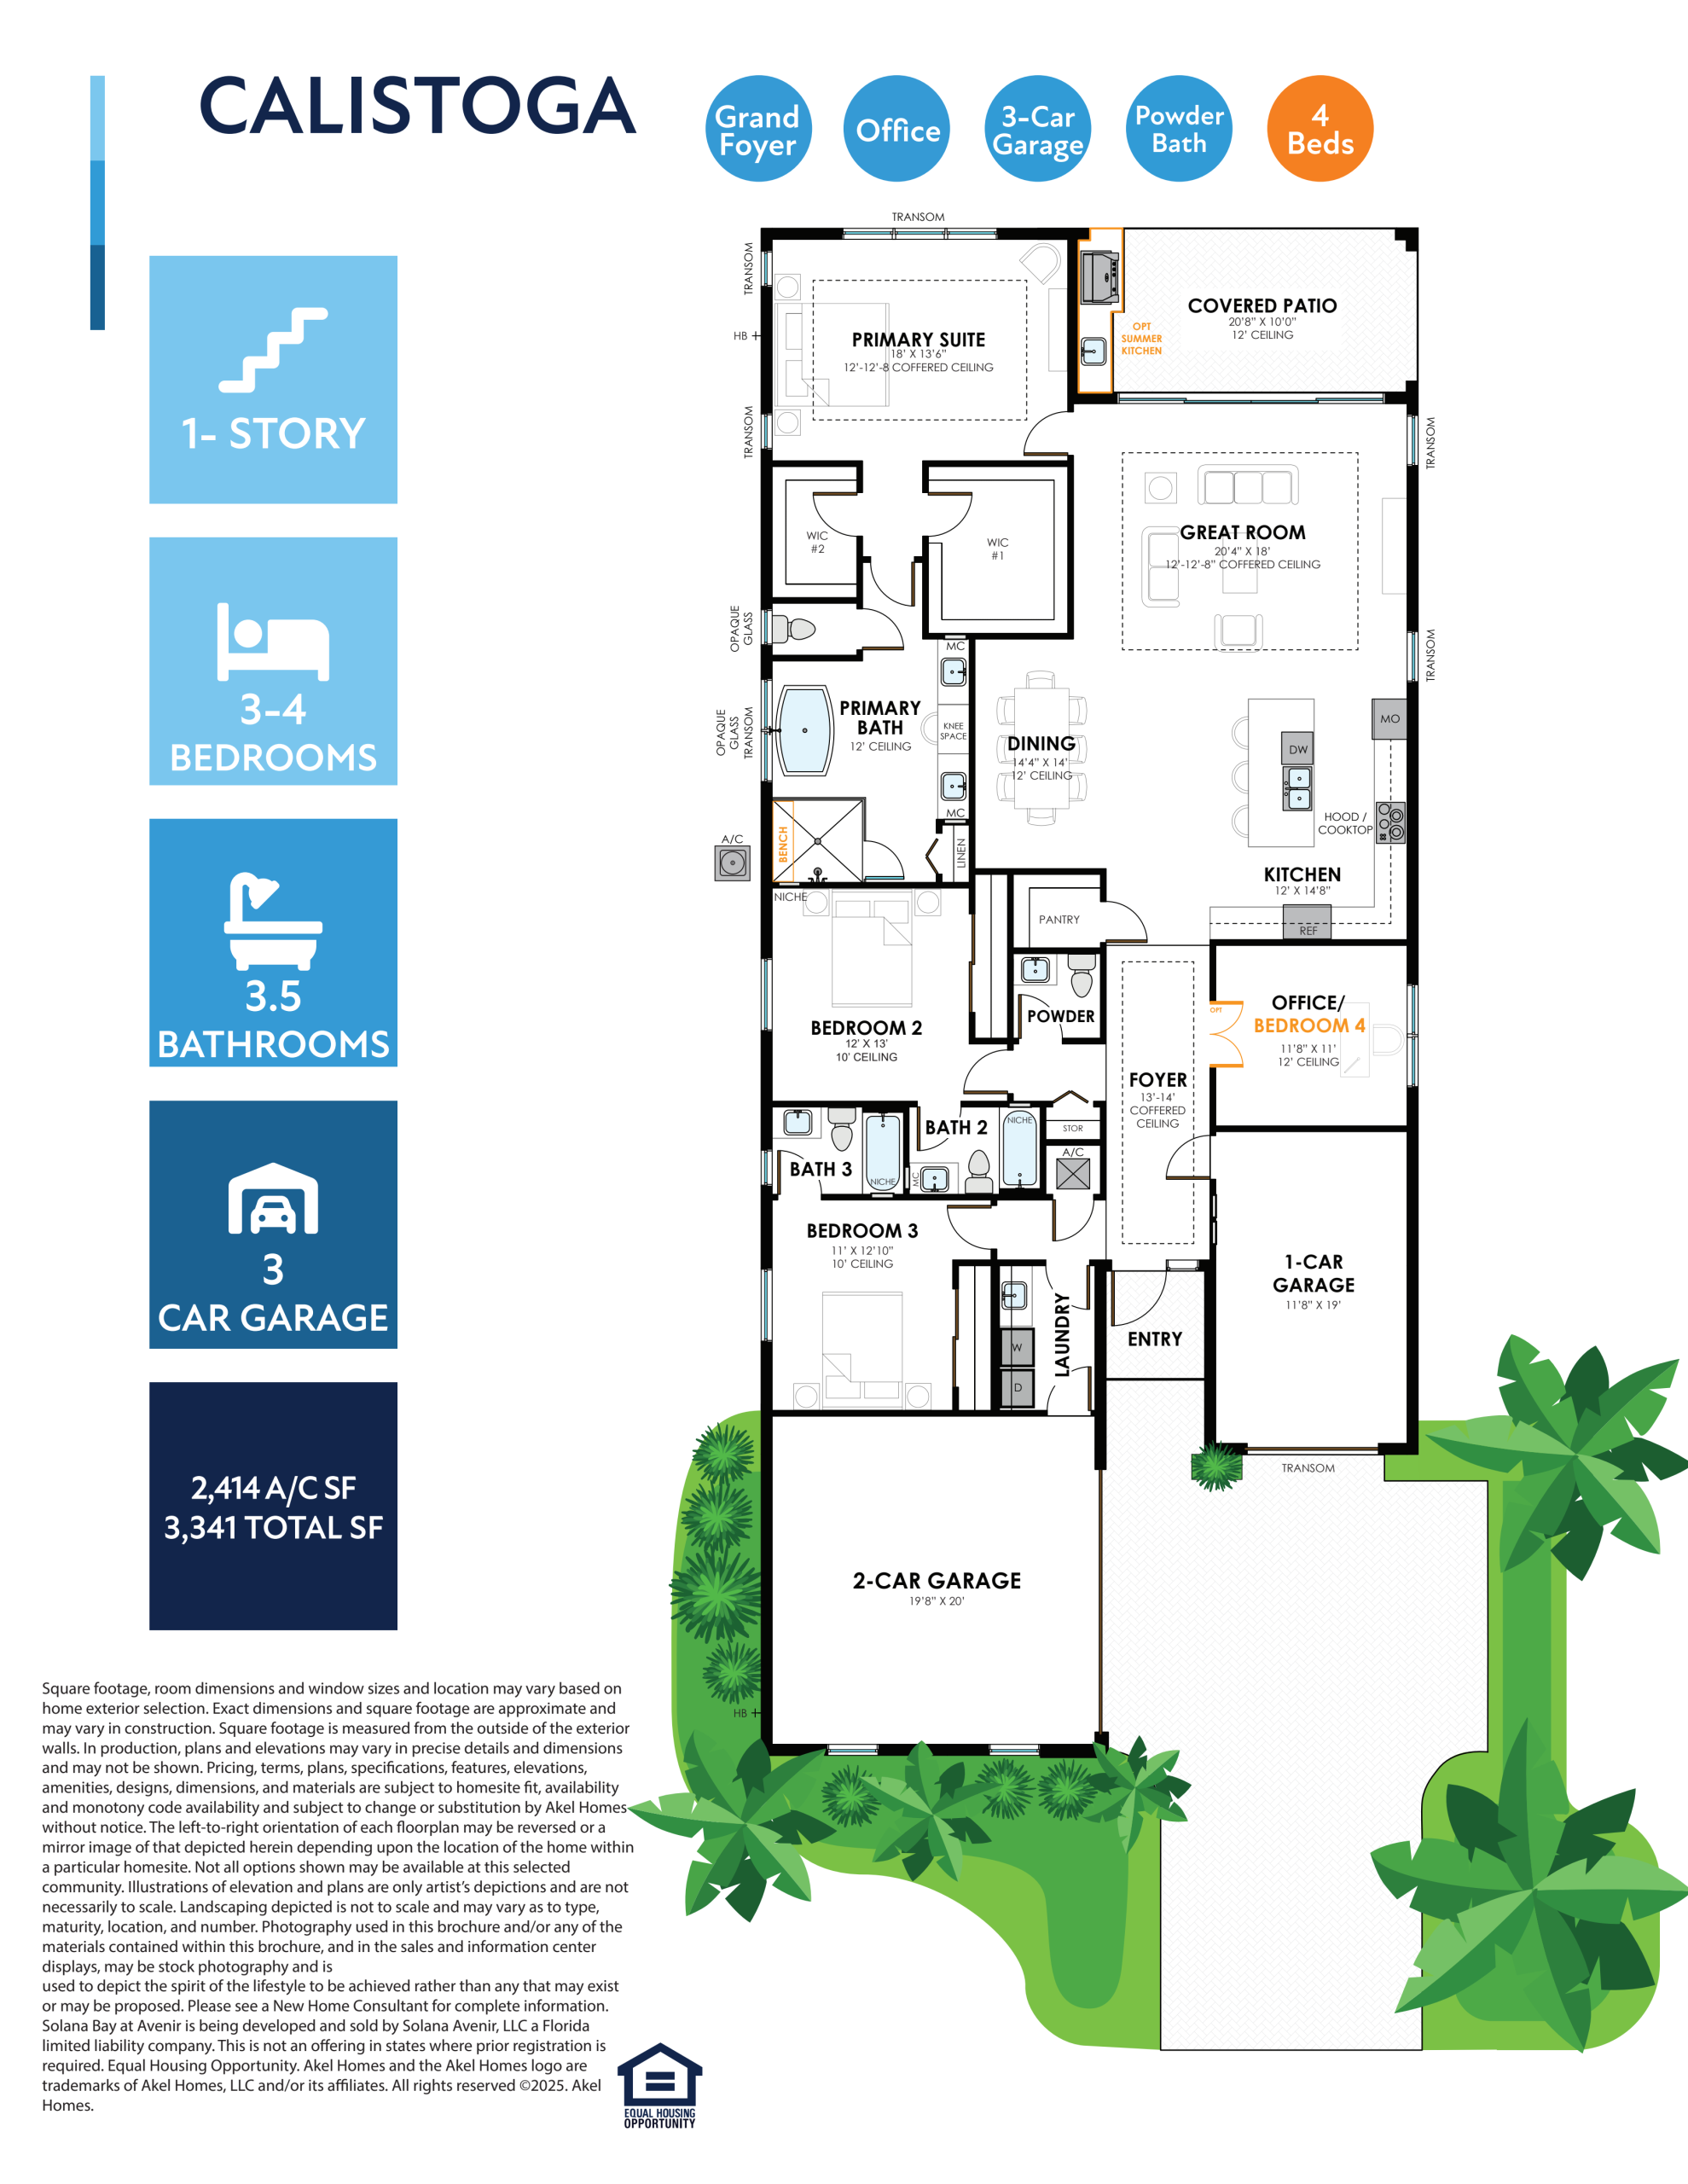
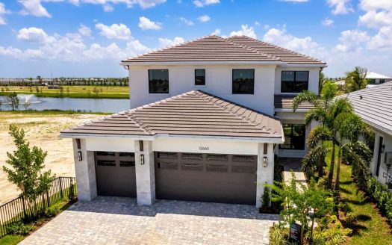
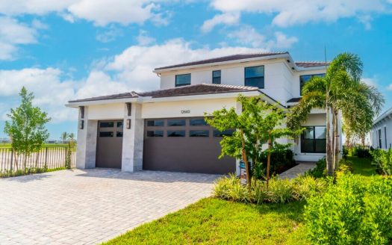
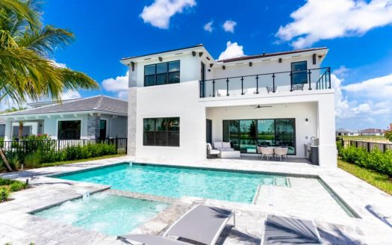
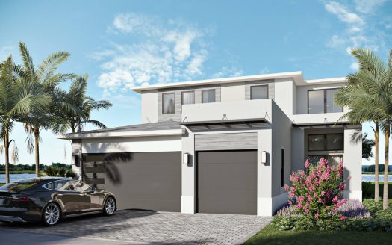
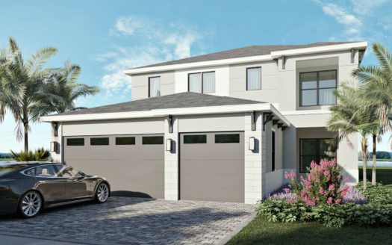
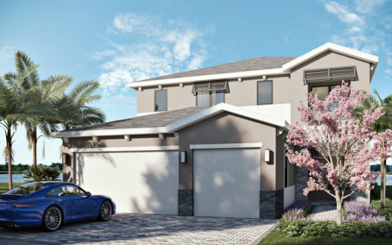
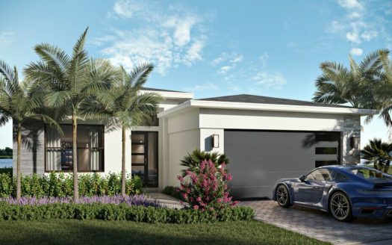
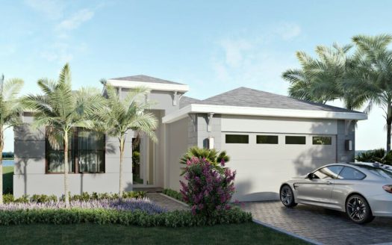
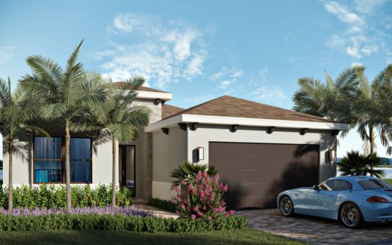
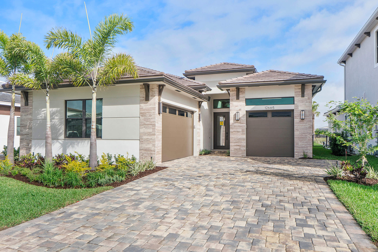
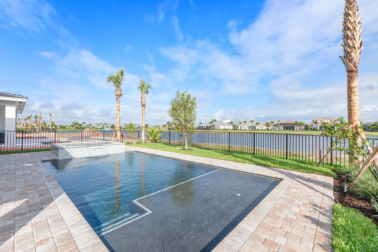
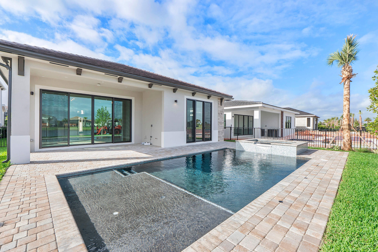
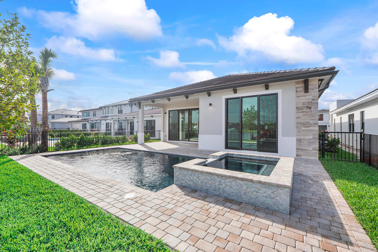
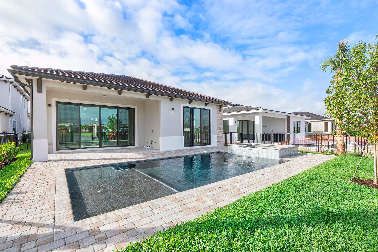
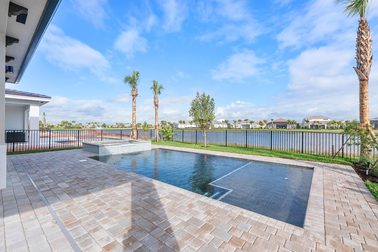
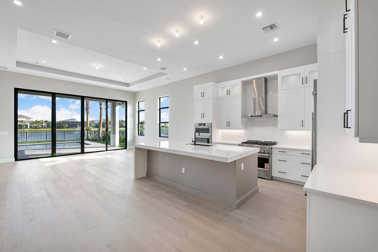
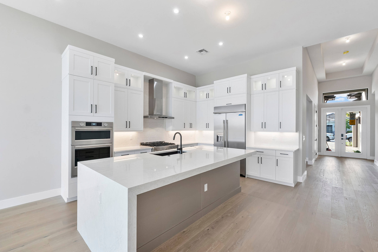
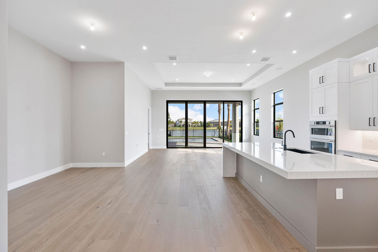
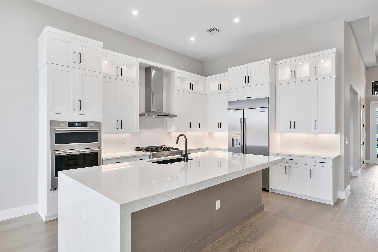
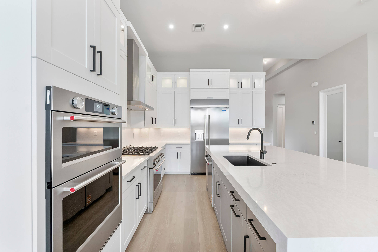
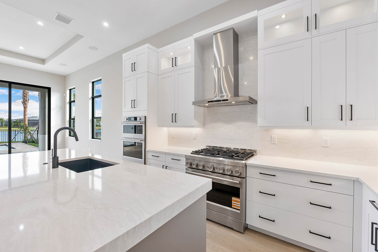
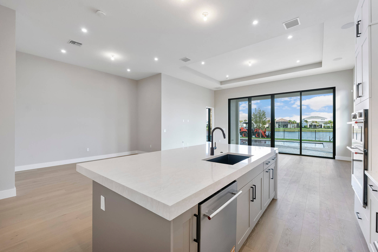
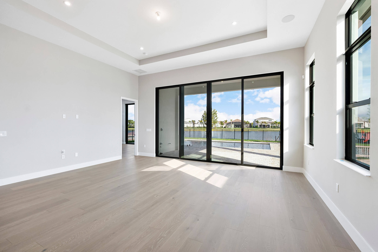
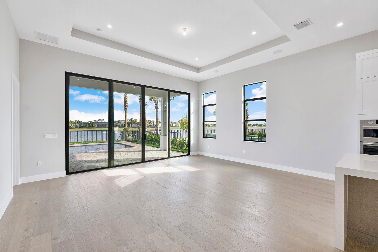
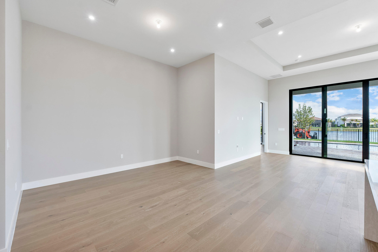
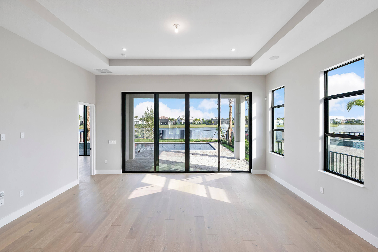
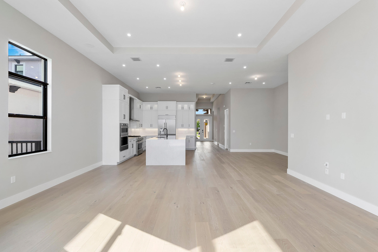
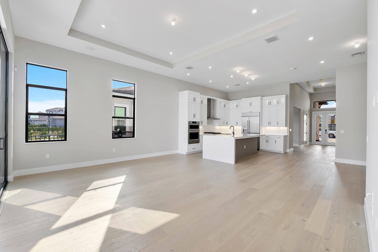
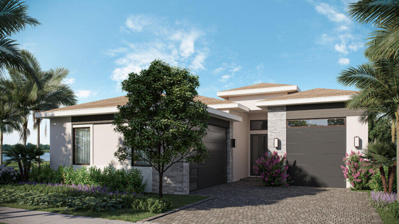
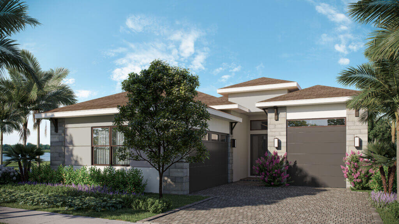
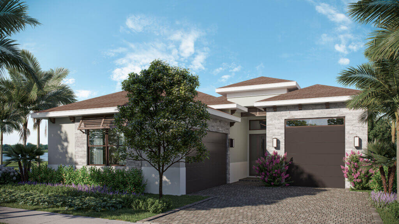
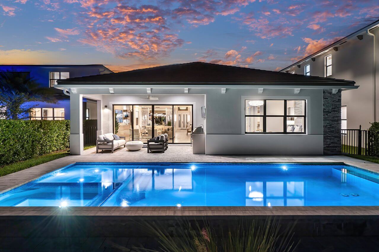
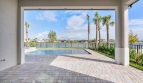
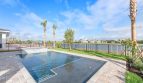
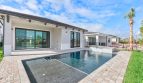
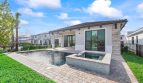
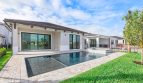
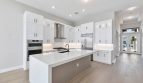
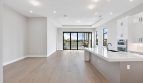
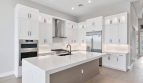
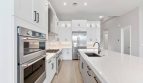
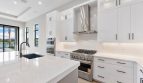
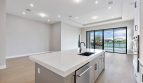
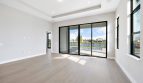
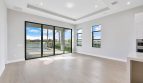
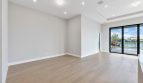
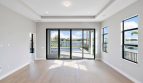
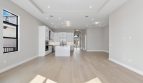
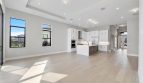
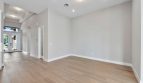
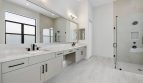
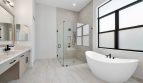
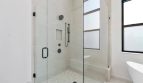
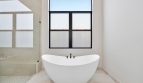
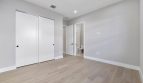
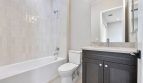
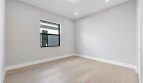
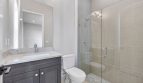
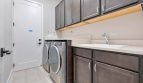
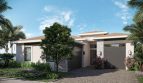
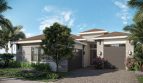
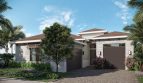
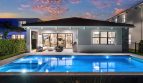
Explore the Calistoga single-family home by Akel Homes at Solana Bay at Avenir in Palm Beach Gardens, Florida. The plan offers 2,414 square feet of living space.

Inside the Calistoga floor plan

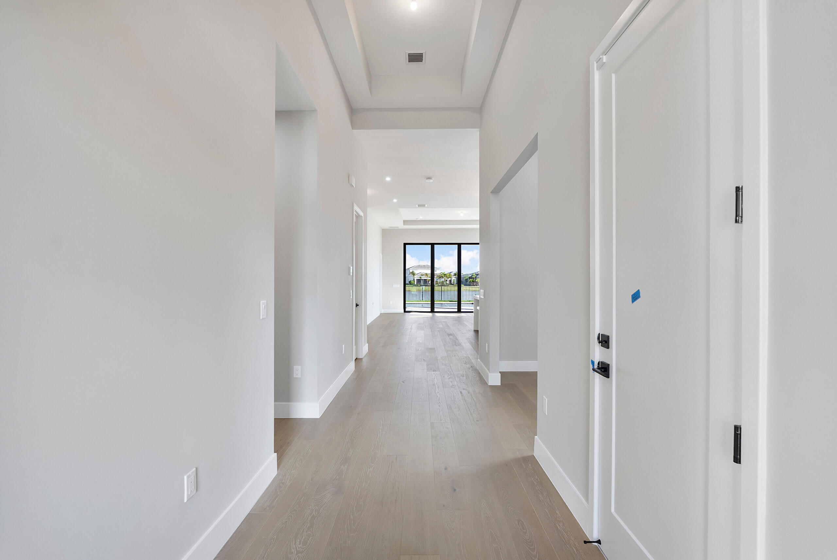
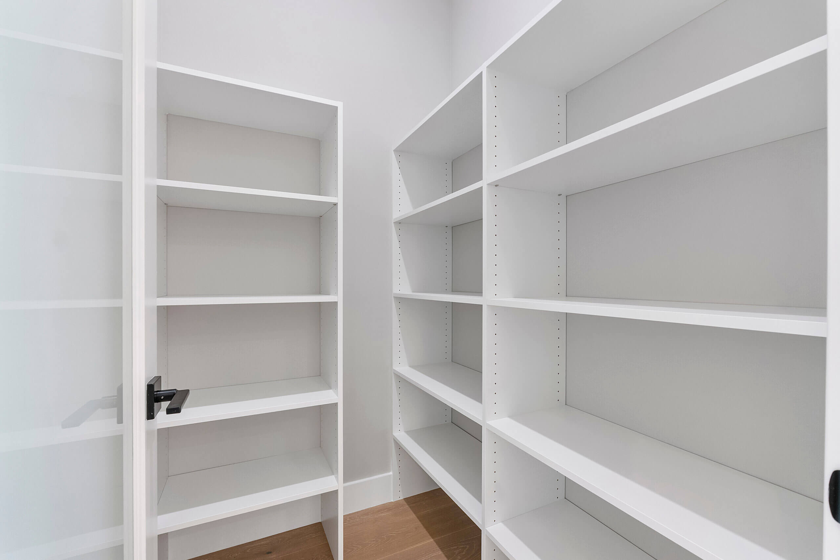
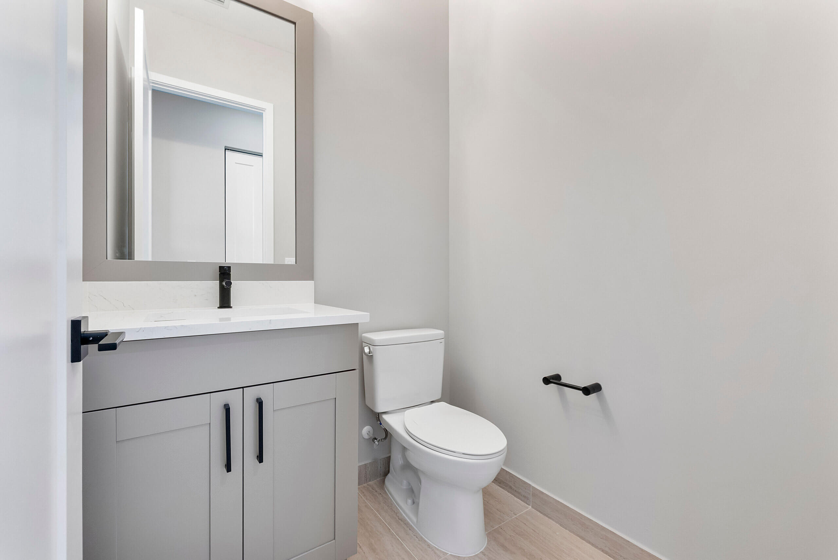
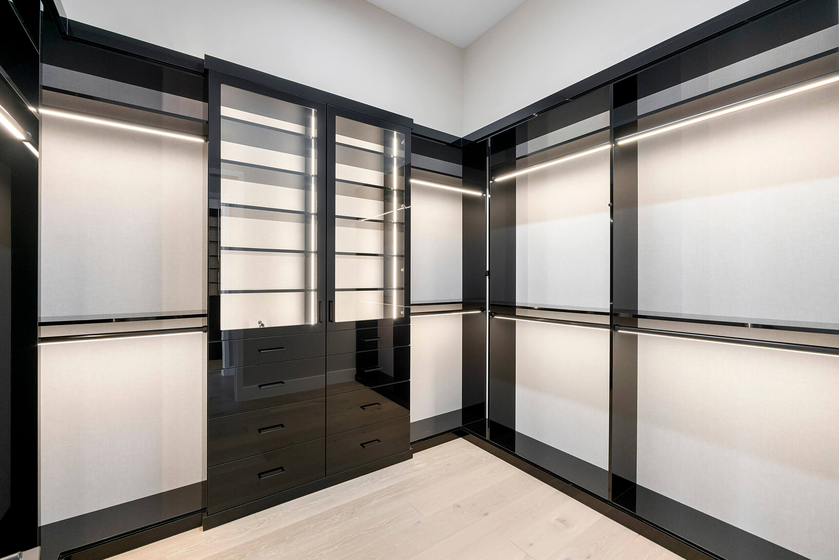
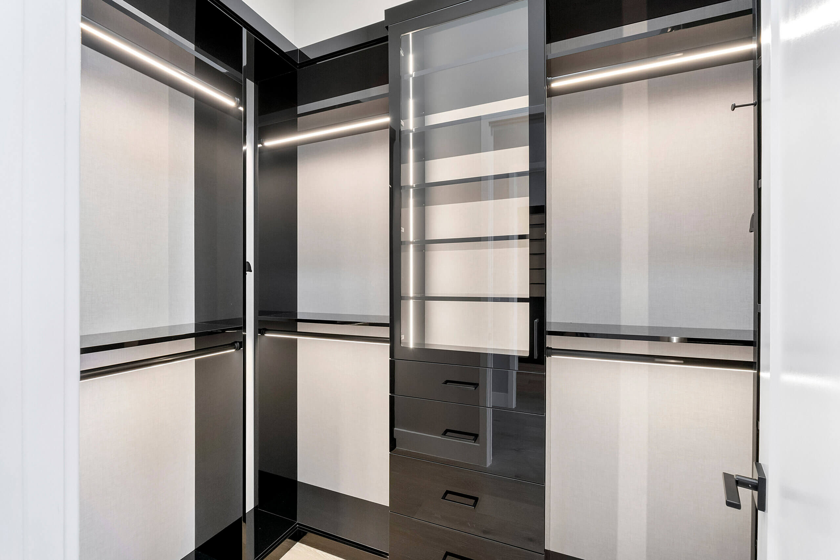
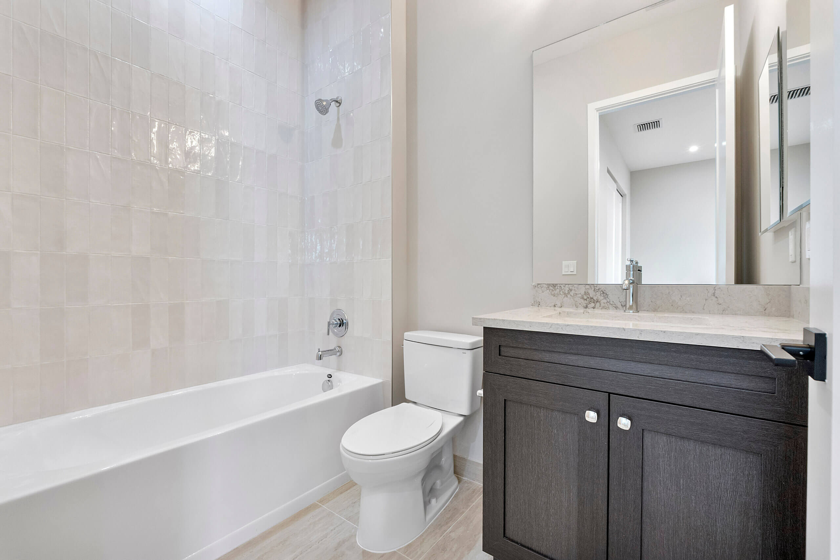
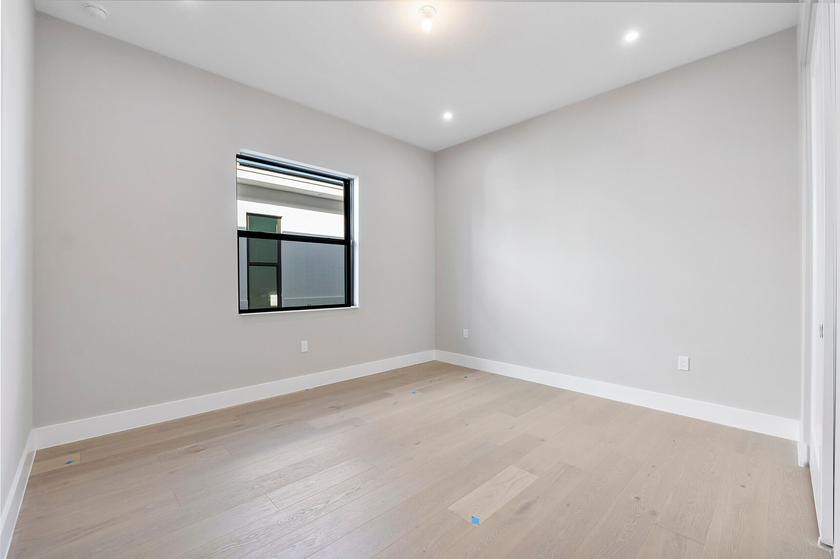
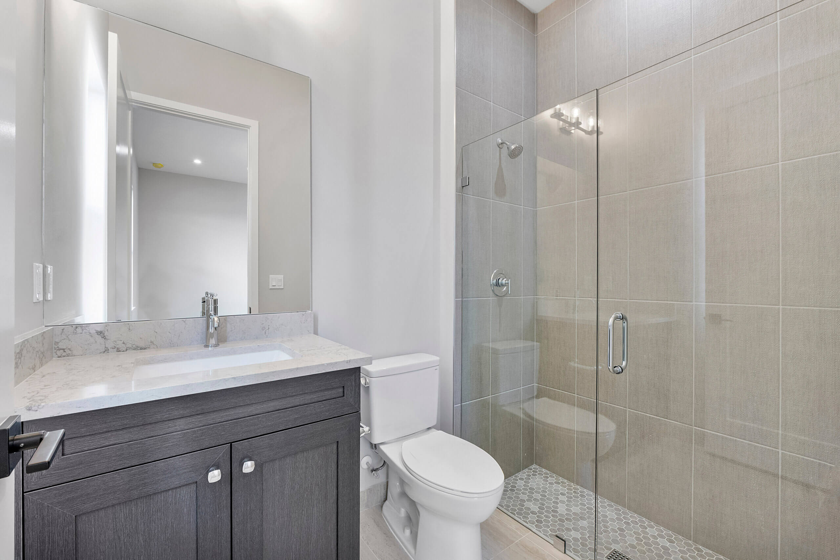
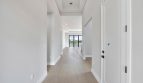
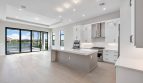
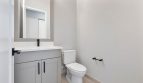
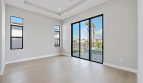
The Calistoga keeps its living arrangement on one story and includes an office and powder room. The office adds a separate room beyond the bedrooms, while the powder room serves the home’s guest-bath needs. A fourth bedroom is listed as an option, allowing buyers to explore a different accommodation mix within the design.

Calistoga at a glance

  • Living area: 2,414 square feet
  • Bedrooms: 3
  • Bathrooms: 3.5
  • Garage: 3-car capacity
  • Stories: 1
  • Home type: Single-family home

Solana Bay at Avenir and the surrounding area

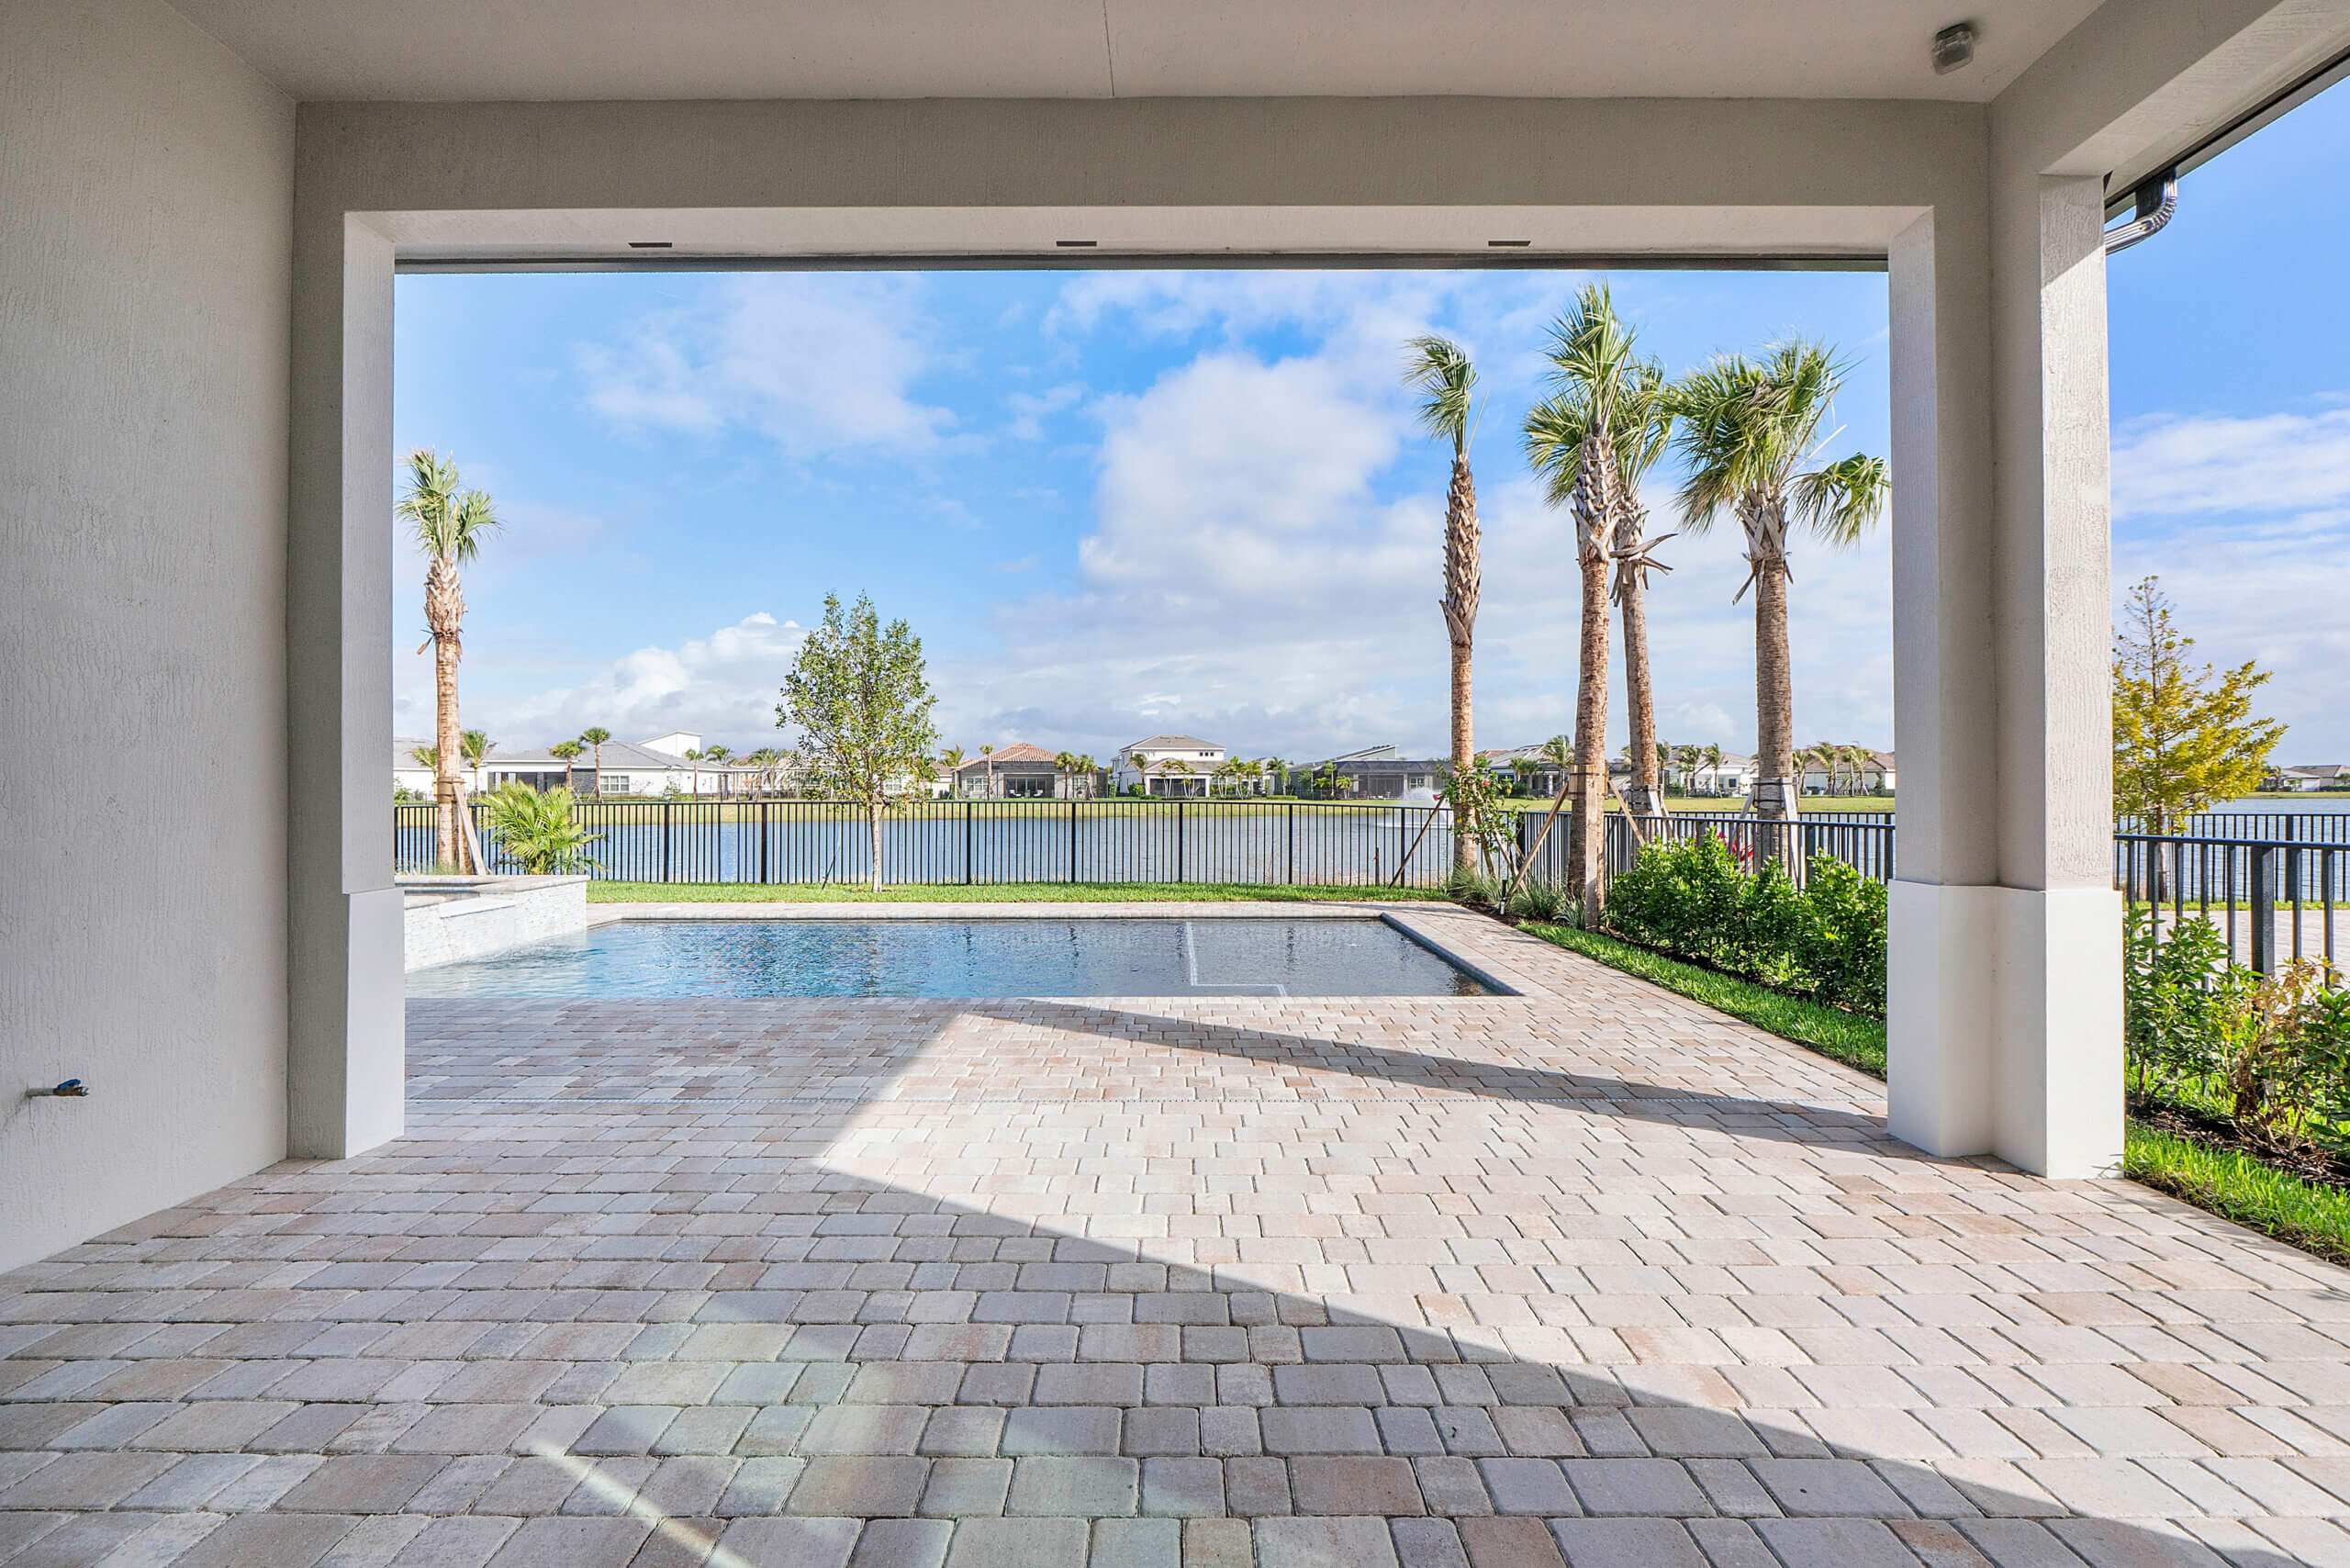
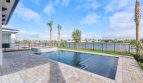
Solana Bay is a gated enclave of 118 residences within Avenir in Palm Beach Gardens. Its setting beside Avenir’s largest lake gives the neighborhood a distinctive backdrop, while the wider community offers pools, a spa, cabanas, sports courts, and fitness facilities. Conservation land and walking and biking trails add an outdoor dimension. The planned Avenir Town Center introduces a future shopping and dining component; individual homesite views and access details should be reviewed with the home selection.

Published starting price: $1,290,364. Price and availability may change; homesite premiums, upgrades, and selected options may affect the final amount.

Ready for a closer look at the Calistoga? Connect with pre-constructionhomes.com for current opportunities at Solana Bay at Avenir and help reviewing the home’s layout, available selections, and next steps.

Property Id: 37717
Price: $1,290,364
Property Size: 2,414 ft2
Bedrooms: 3
Bathrooms: 3.5
Master Community: Solana Bay at Avenir
Garages: 3
Builder: Akel Homes
Other Features
Cabana
Clubhouse
Dog Park
Fitness Center
Pickleball Courts
Playground
Spa
Splash Pad
Tennis Courts
Transport
Supermarkets
Schools
Restaurants
Pharmacies
Hospitals
Calistoga Floorplan
size: 2,414 ft2
rooms: 3
baths: 3.5
price: $0

Education

Prestige Mentors for Educators and Students
(1.69 miles)Prestige Mentors for Educators and Students
SkyBlue Jet Aviation
(2.02 miles)SkyBlue Jet Aviation
Acreage Montessori Academy
(4.63 miles)Acreage Montessori Academy

Food

The Dancing Crane
(1.42 miles)The Dancing Crane
H&H Bagels
(1.02 miles)H&H Bagels
Jabrewski's Pizza Company
(4.56 miles)Jabrewski's Pizza Company

Shopping

Shoppes At Ibis
(2.83 miles)Shoppes At Ibis
Publix Super Markets
(2.85 miles)Publix Super Markets
Dollar Tree
(6.4 miles)Dollar Tree

Other 3-bed, 3.5-bath homes in and near Palm Beach Gardens

  • Renown Model Avondale at Avenir · 2,808 sq ft · $1,036,990
  • Marlow Model The Domaine at SoSo · West Palm Beach (16 mi) · 2,282 sq ft · Price TBD
  • Renown Model Greyhawk Landing · Lake Worth (19 mi) · 2,808 sq ft · $1,110,990

All new homes in Palm Beach Gardens

All new homes in Palm Beach County

Virtual Tour

Payment Calculator

$6,615.95
per month
  • Principal and Interest
  • Property Tax
  • HOA fee
  • Private Mortgage Insurance
$ 5,003.00

Similar Listings

Single Family
Active

Santa Monica Model

Santa Monica by Akel Homes: Solana Bay at Avenir Akel Homes offers the Santa Monica at Sol ...
5 6 4,048 ft2details
Single Family
Active

Coronado Model

Coronado at Solana Bay at Avenir in Palm Beach Gardens The Coronado floor plan by Akel Hom ...
5 6 4,096 ft2details
Single Family
Active

Venice Model

Venice Floor Plan at Solana Bay at Avenir Explore the Venice single-family home by Akel Ho ...
3 3 2,274 ft2details

Compare Listings

Akel Homes