






















Overview

  • Updated On:
  • November 4, 2026
  • 3 - 5 Bedrooms
  • 3.5 Bathrooms
  • 2,586 ft2 Size

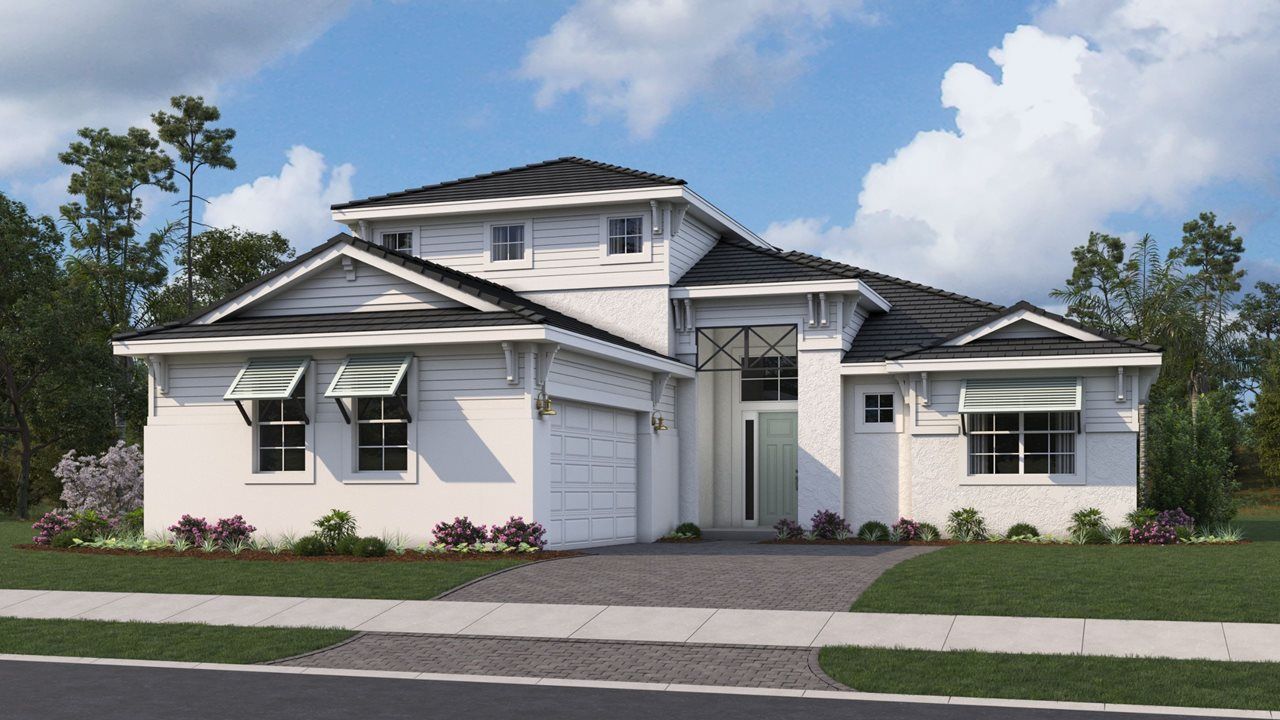
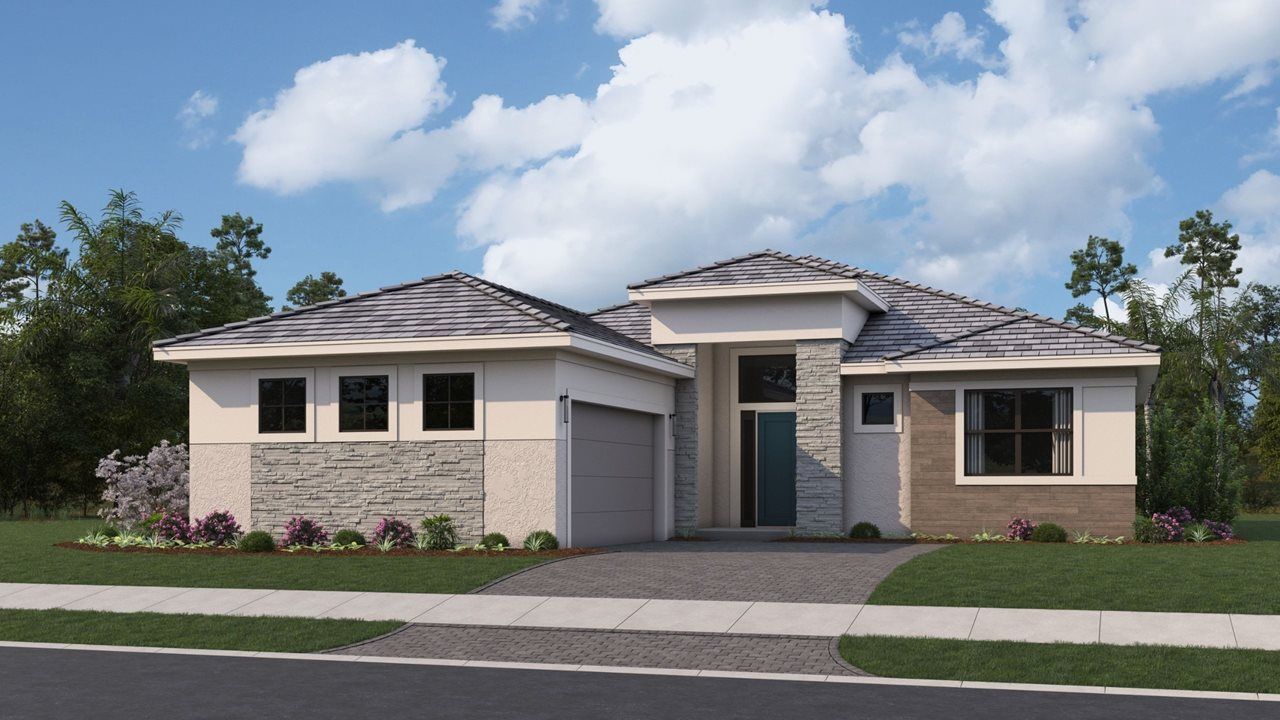
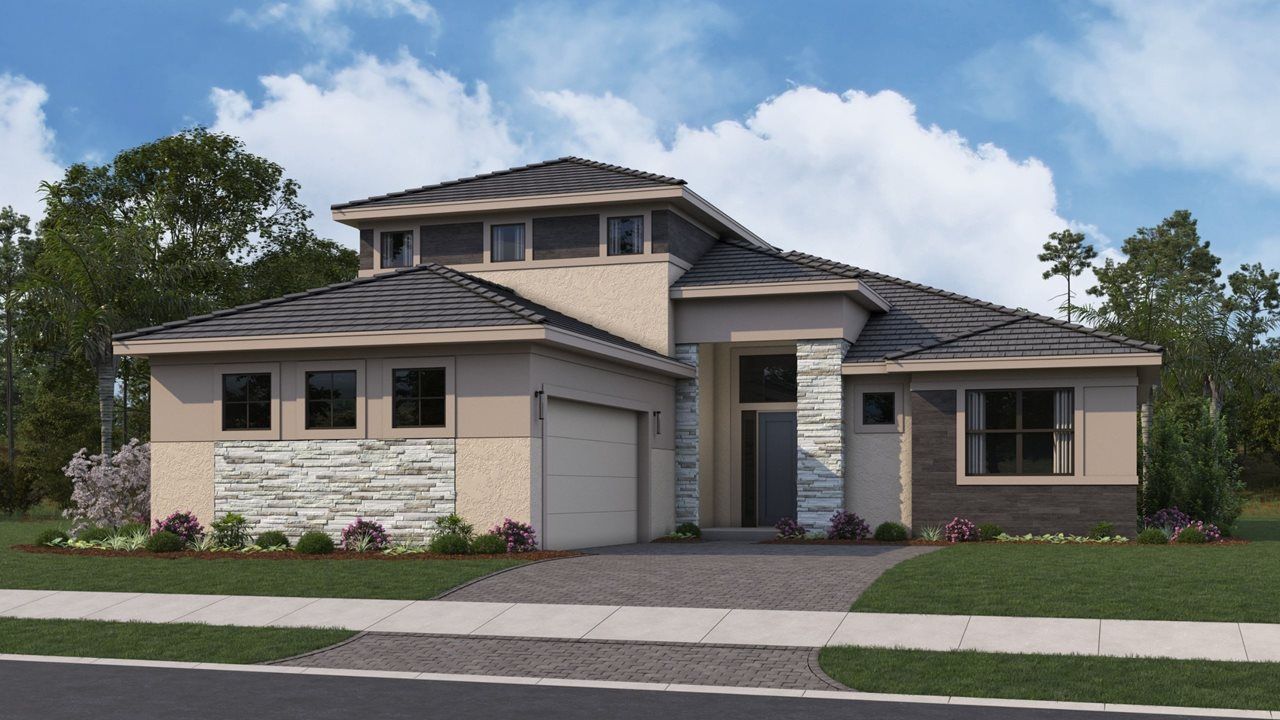
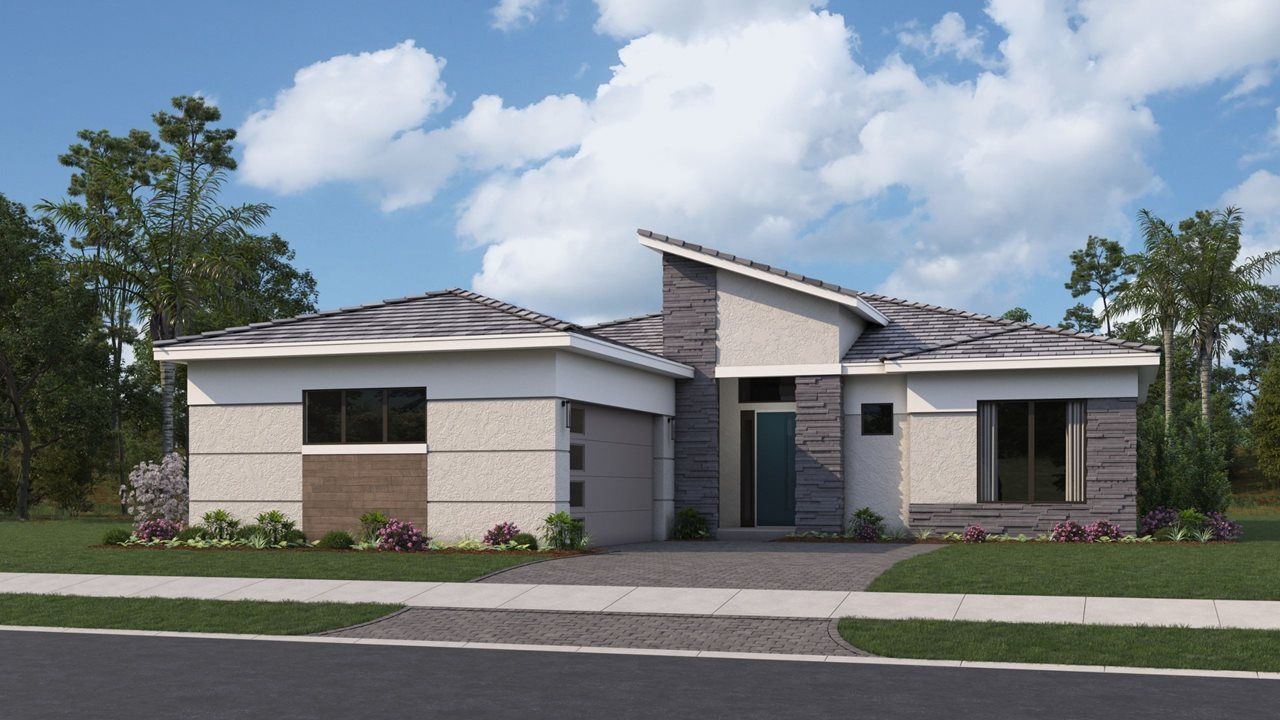
Rebecca Floor Plan at Esprit at Avenir

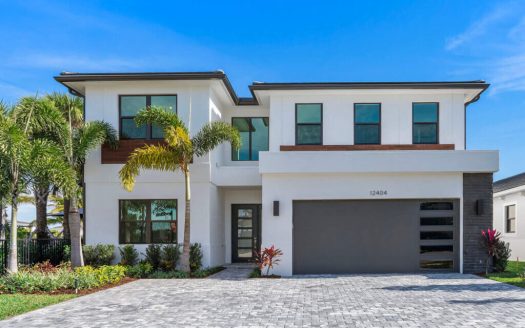
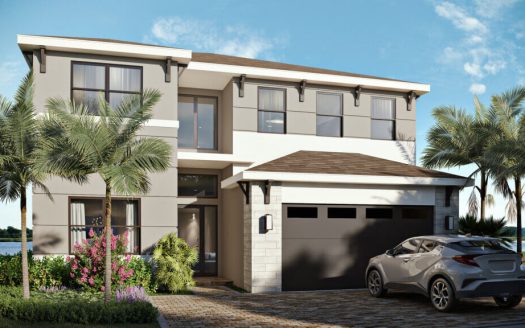
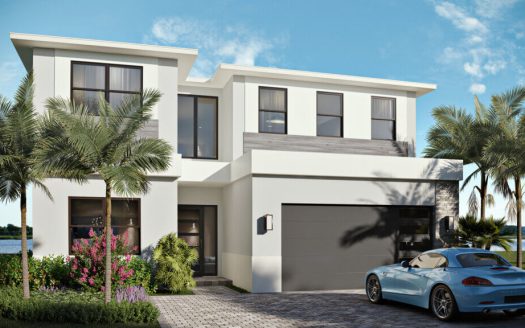
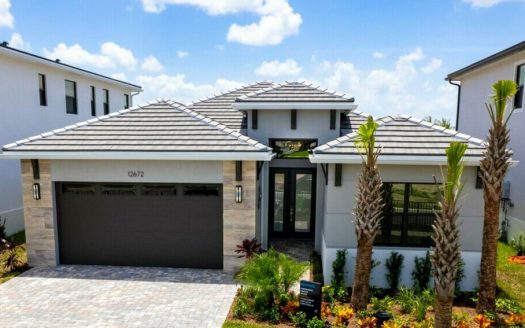
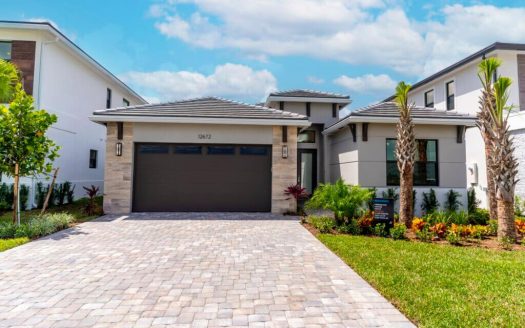
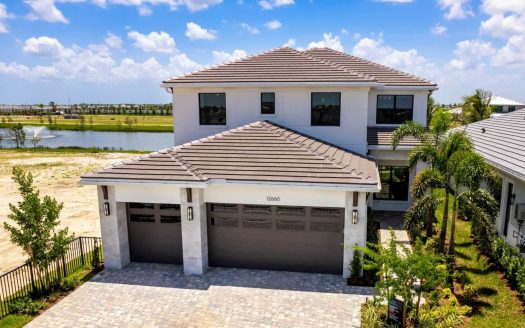
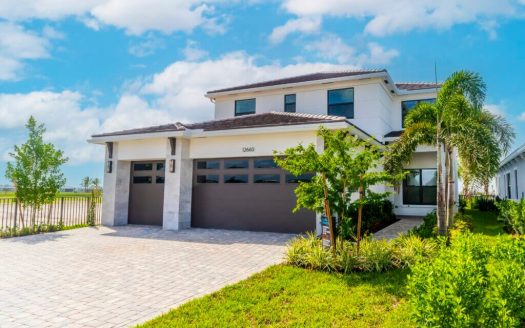
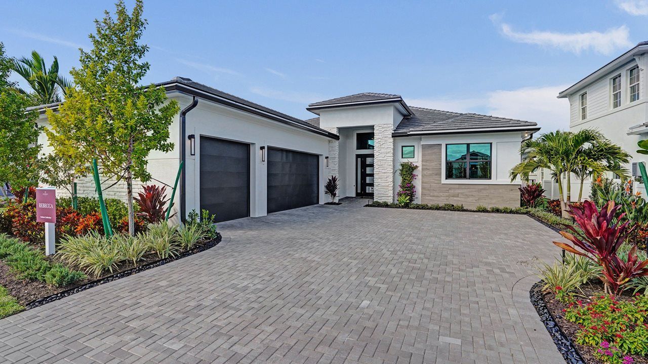
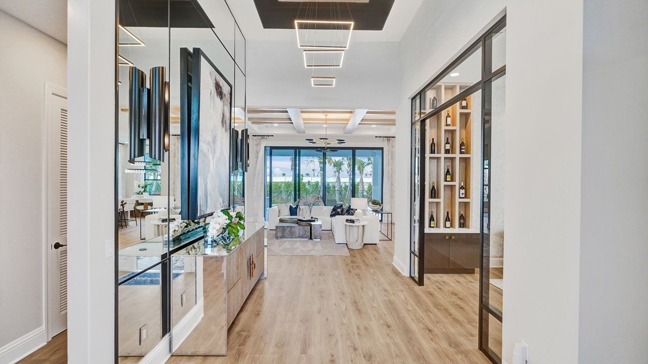
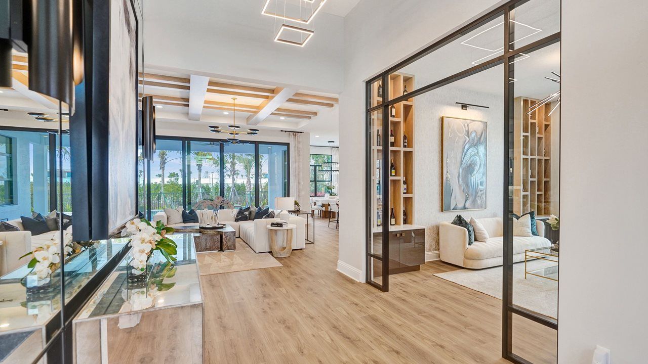
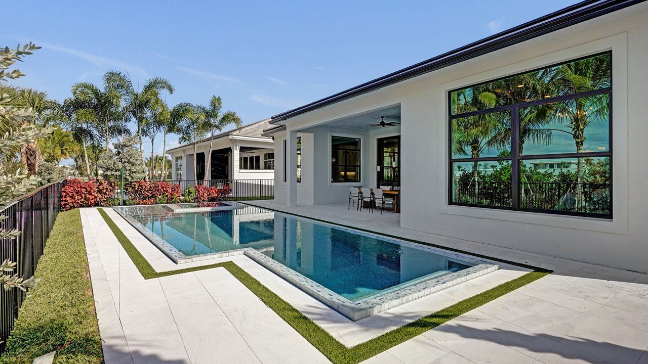
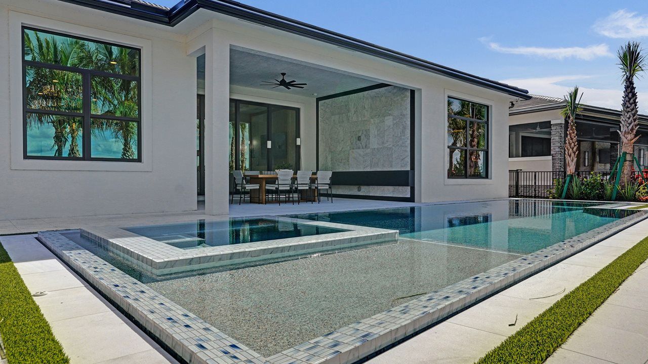
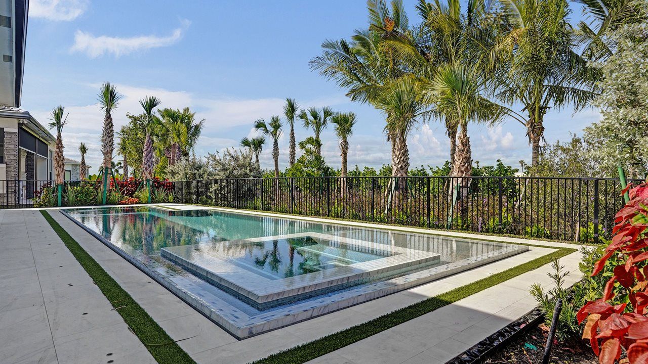
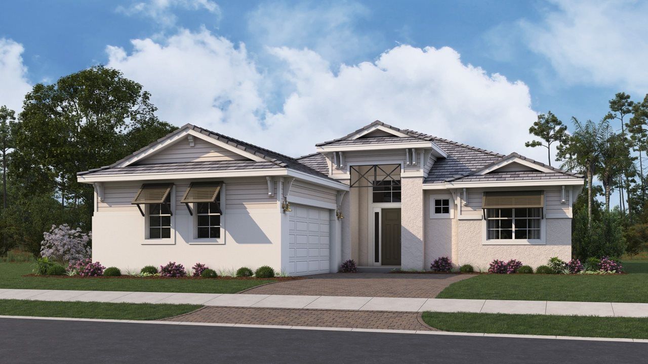
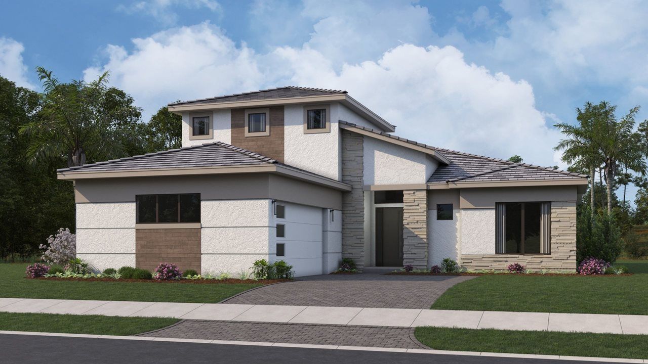
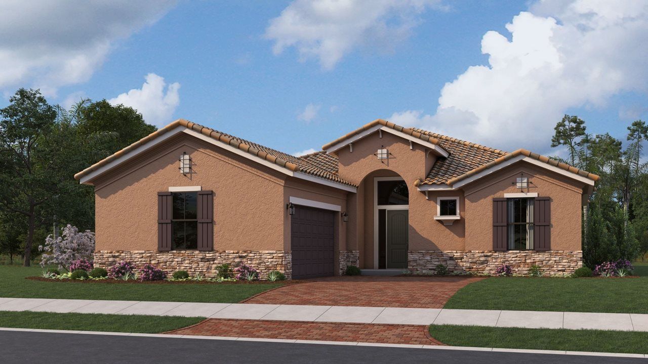
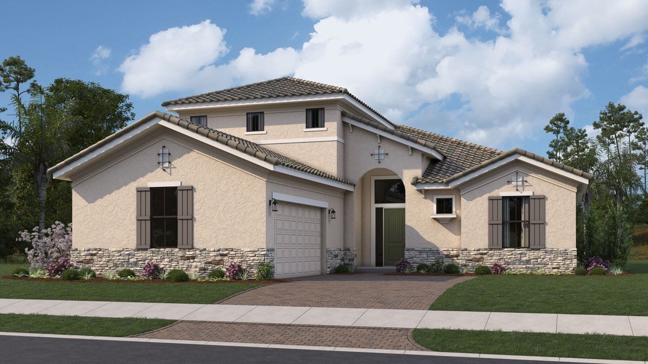
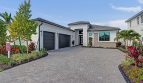
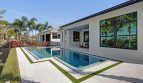
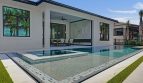
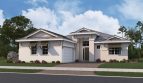
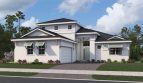
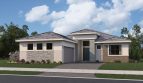
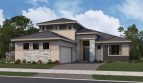
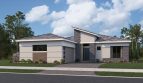
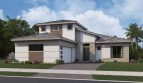
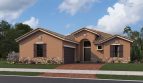
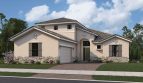
Explore the Rebecca single-family home by Kolter Homes at Esprit at Avenir in Palm Beach Gardens, Florida. The plan offers 2,586 square feet of living space.

Inside the Rebecca floor plan

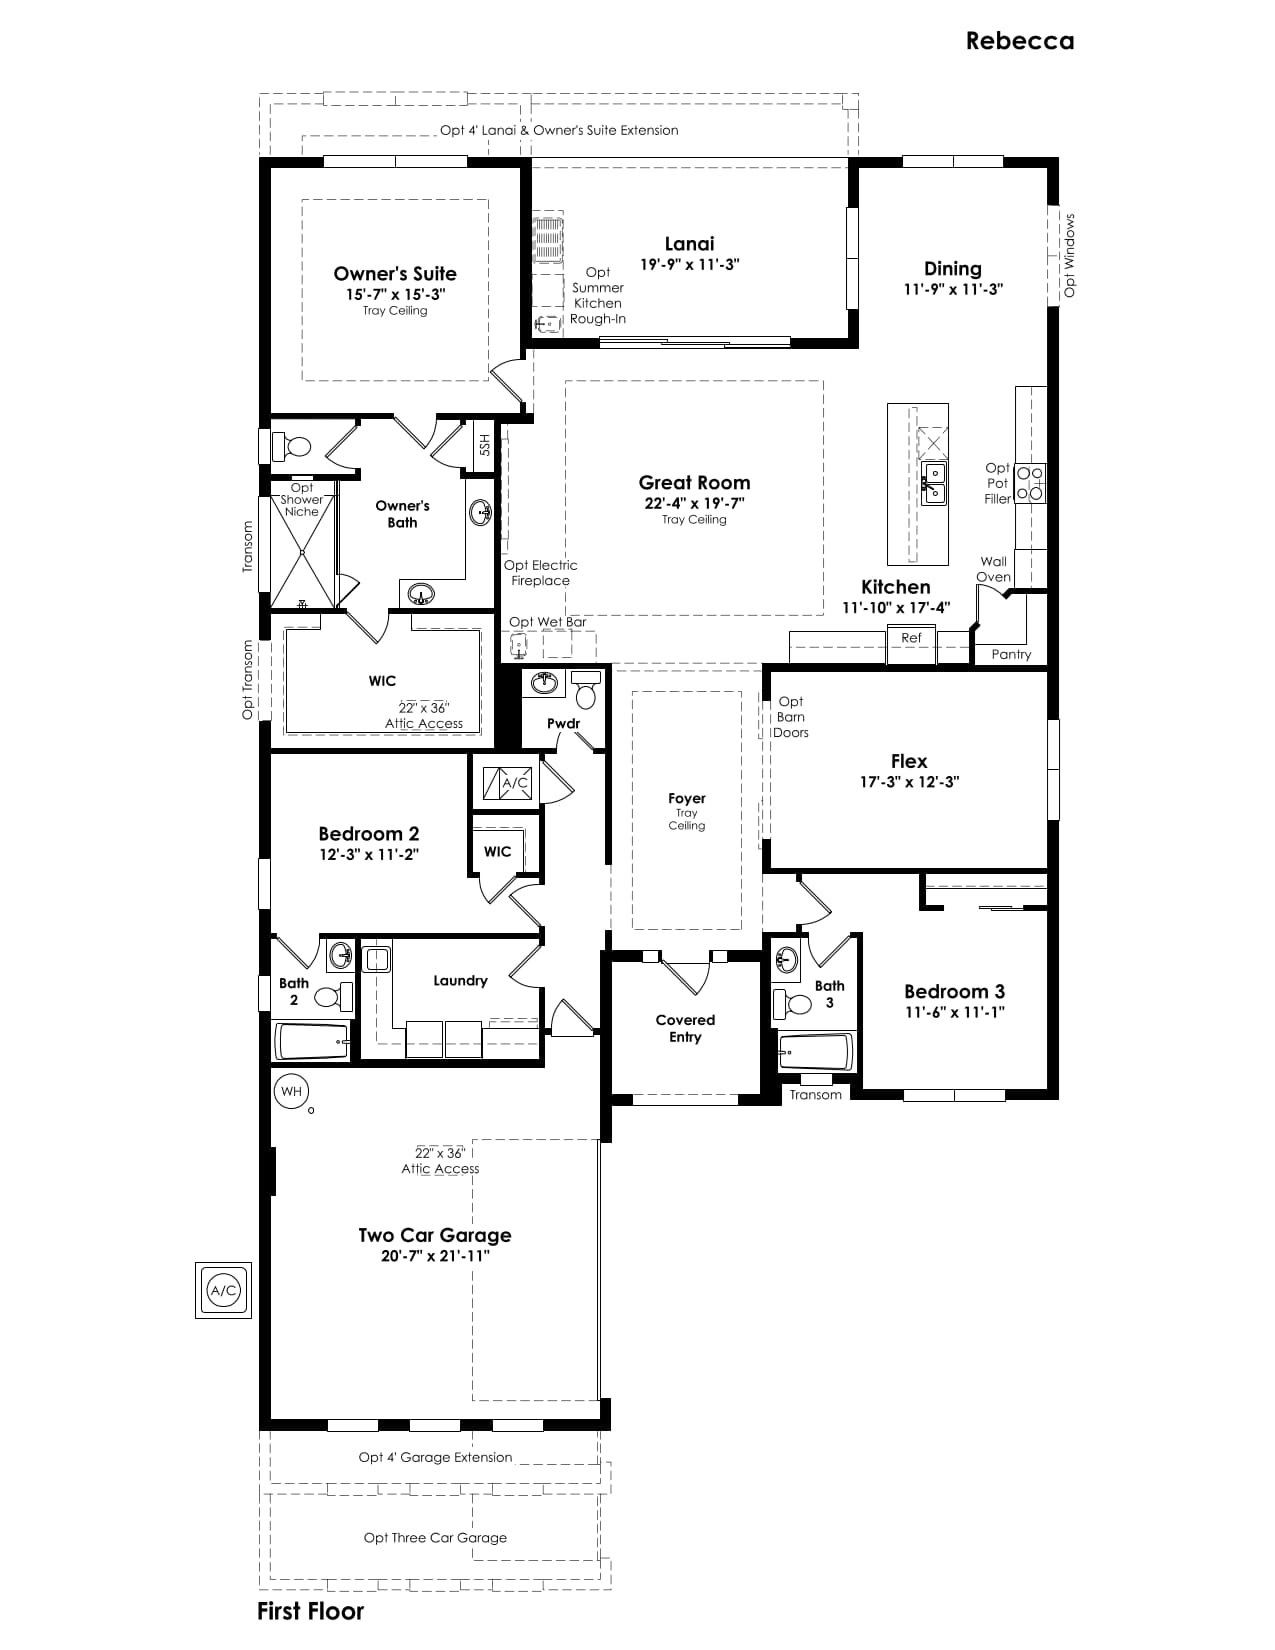
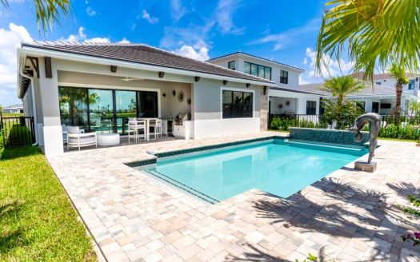
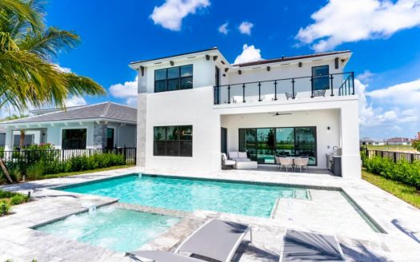
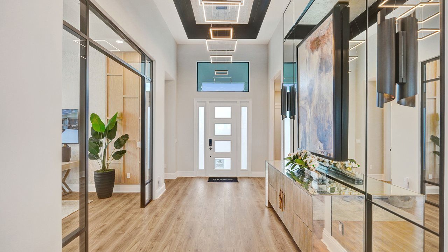
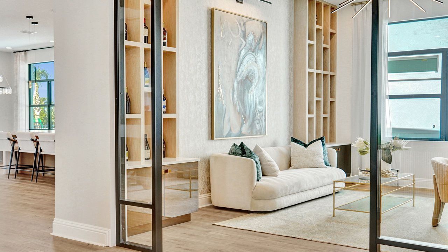
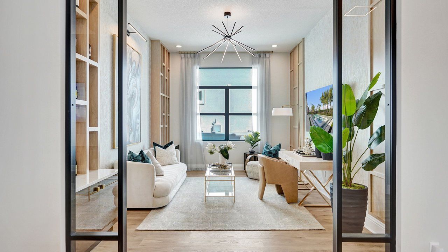
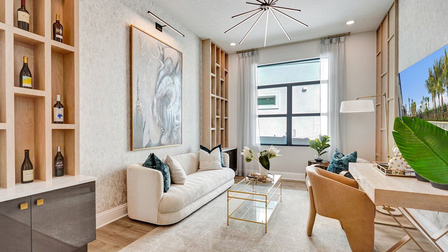
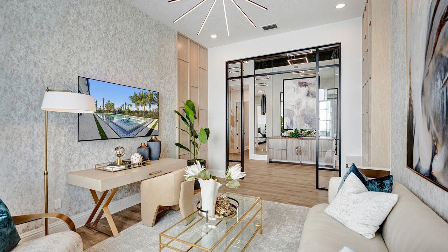
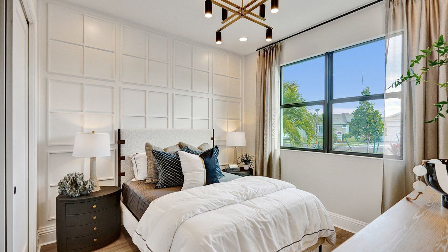
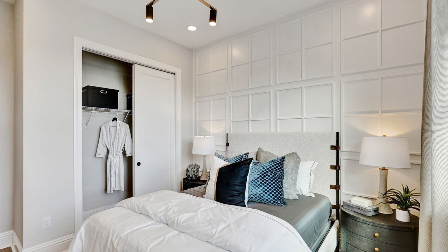
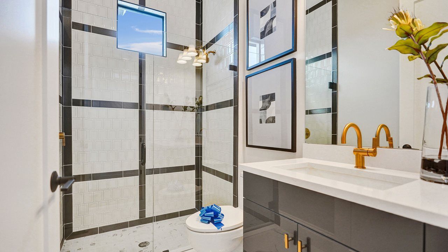
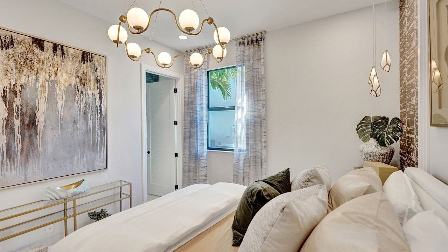
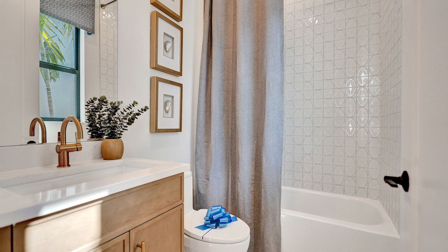
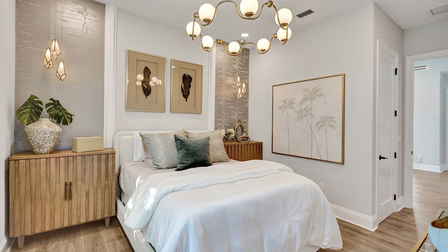
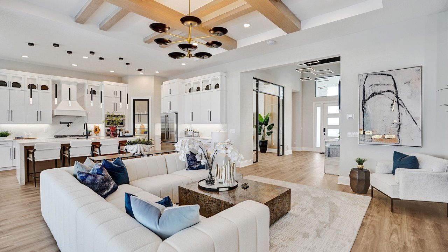
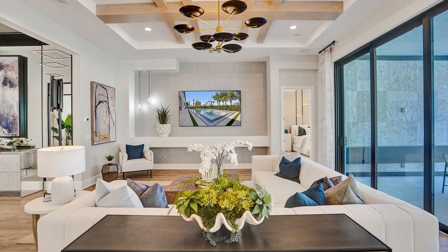
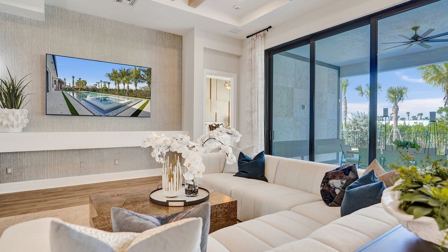
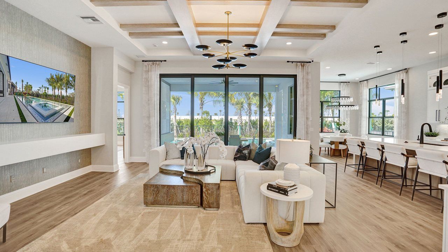
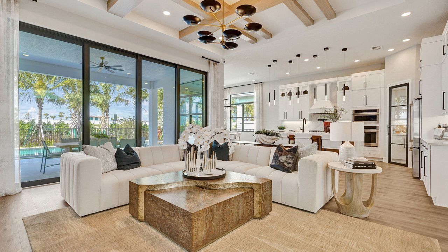
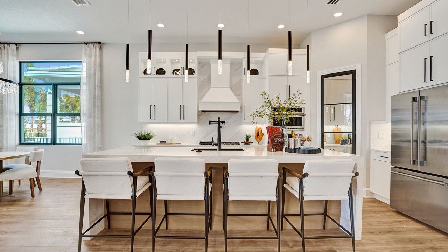
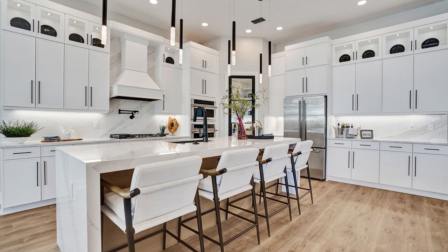
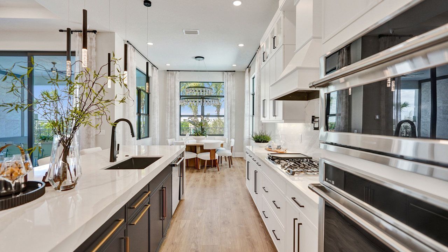
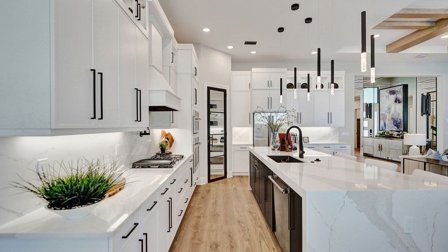
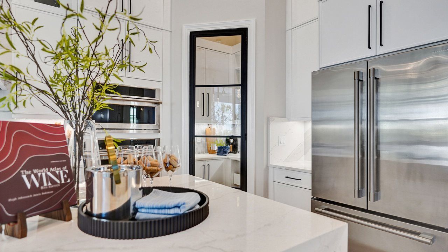
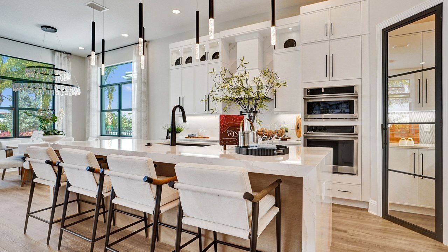
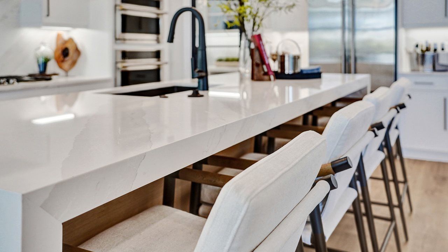
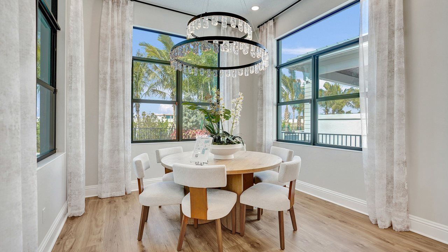
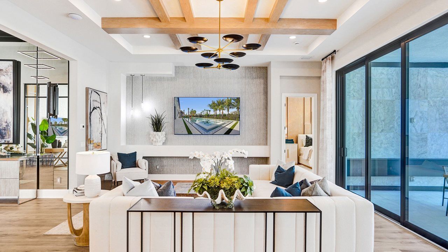
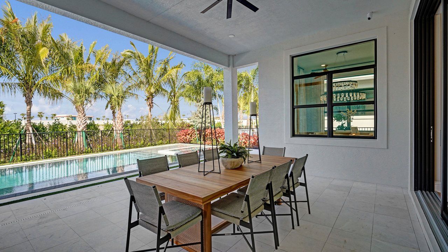
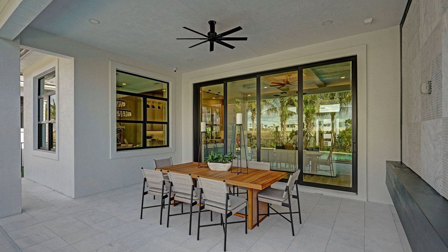
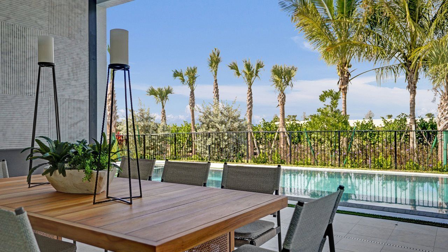
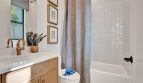
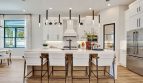
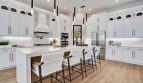
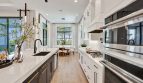
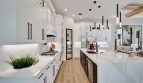
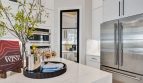
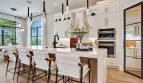
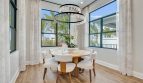
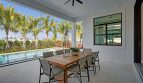
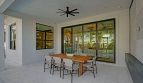
The Rebecca gives each bedroom an ensuite bathroom, with the secondary bedrooms near the front and a large flex room between them and the main living area. The great room and dining space face windows overlooking the covered lanai. A large kitchen island offers casual seating alongside the separate dining setting.

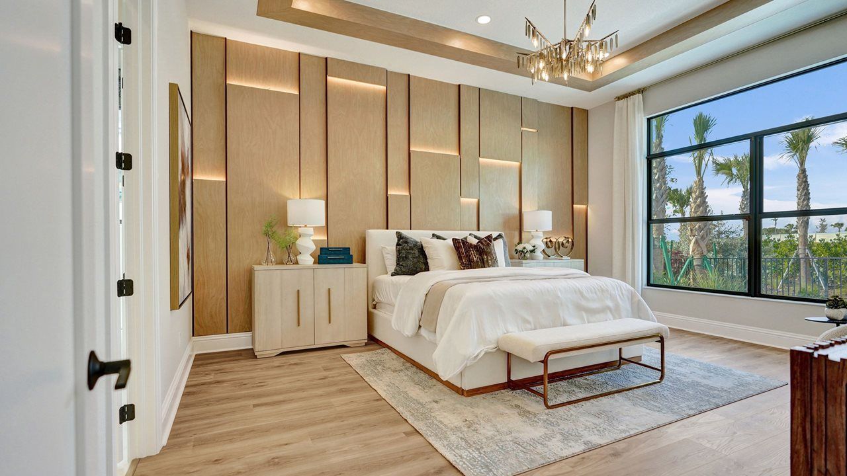
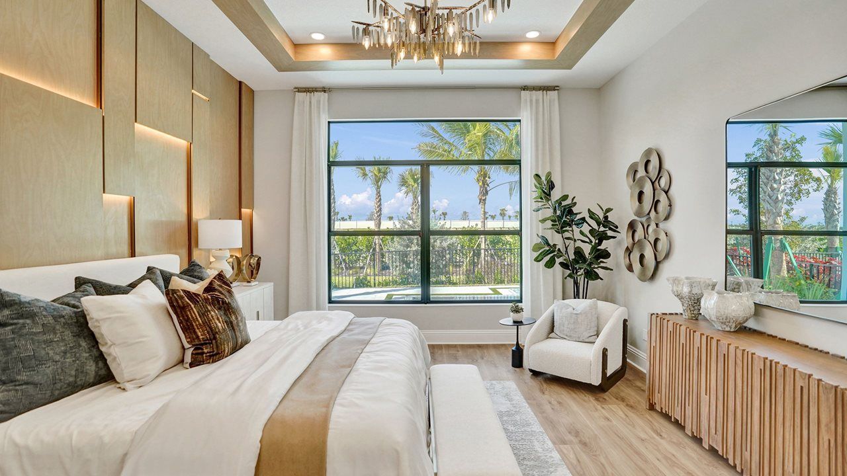
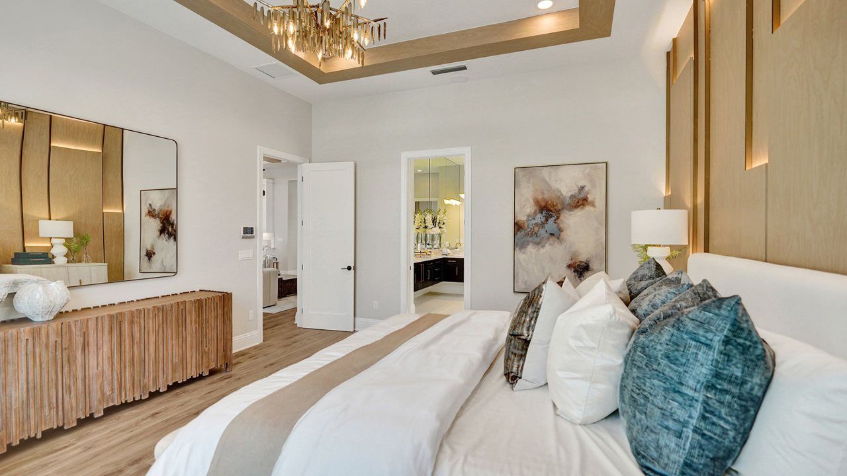
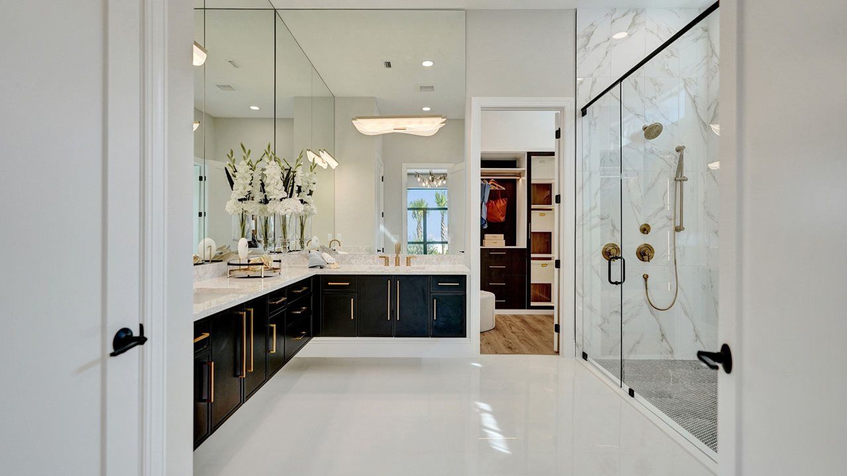
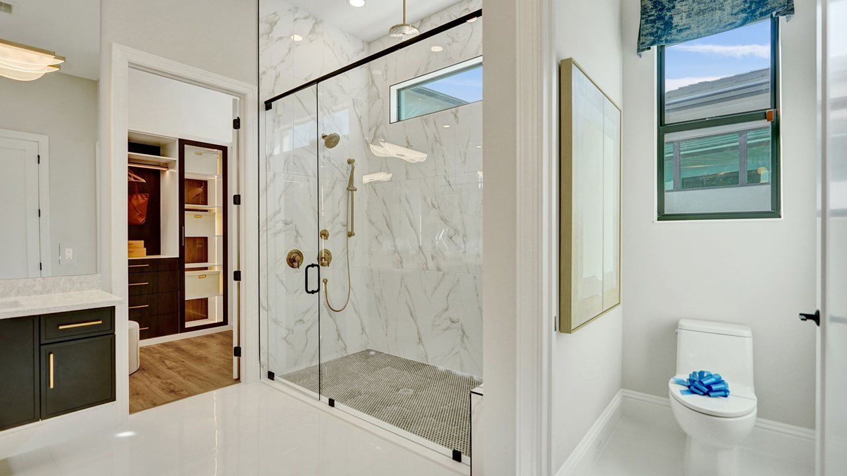
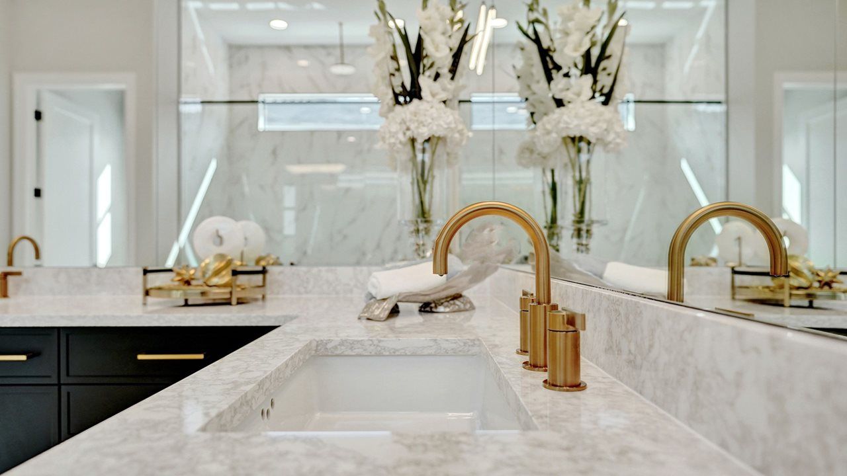
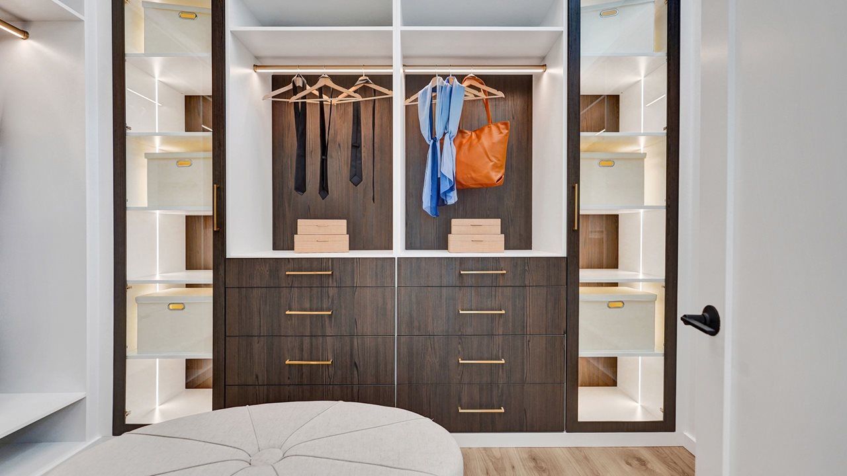
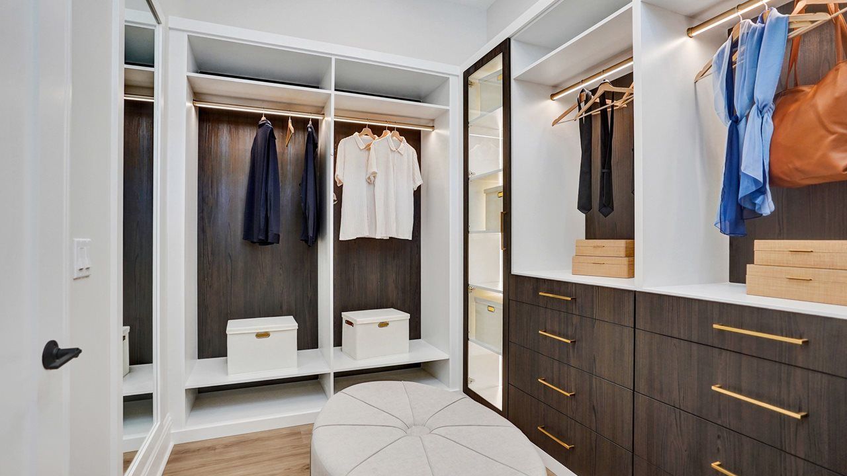
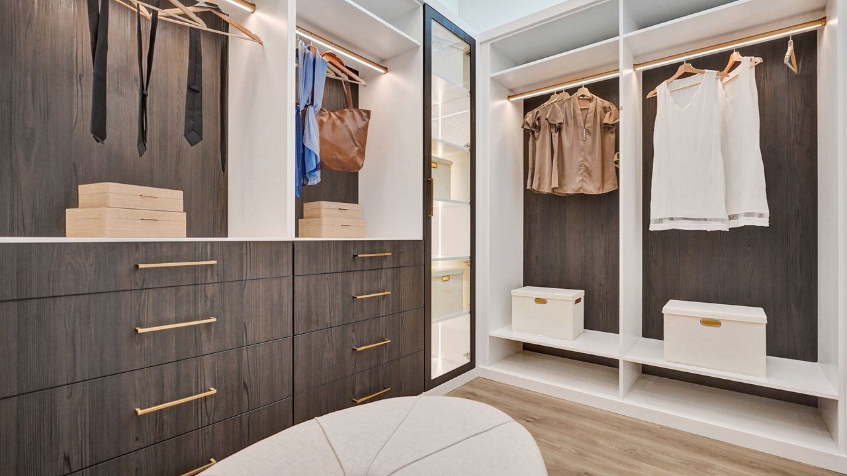
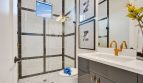
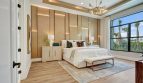
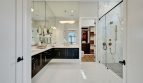
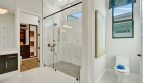
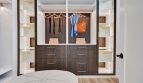
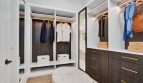
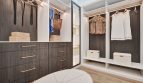
In the primary suite, tray ceilings, an oversized shower, dual quartz vanities, and a walk-in closet create the private retreat. An optional layout combines a secondary bedroom and the flex room into another primary suite or in-law suite. Additional-bedroom, bonus-room, and freestanding-tub options offer further ways to tailor the home.

Rebecca at a glance

  • Living area: 2,586 square feet
  • Bedrooms: 3–5
  • Bathrooms: 3.5
  • Garage: 2-car capacity
  • Stories: 1–2
  • Home type: Single-family home

Room-count ranges reflect available configurations and options.

Esprit at Avenir and the surrounding area

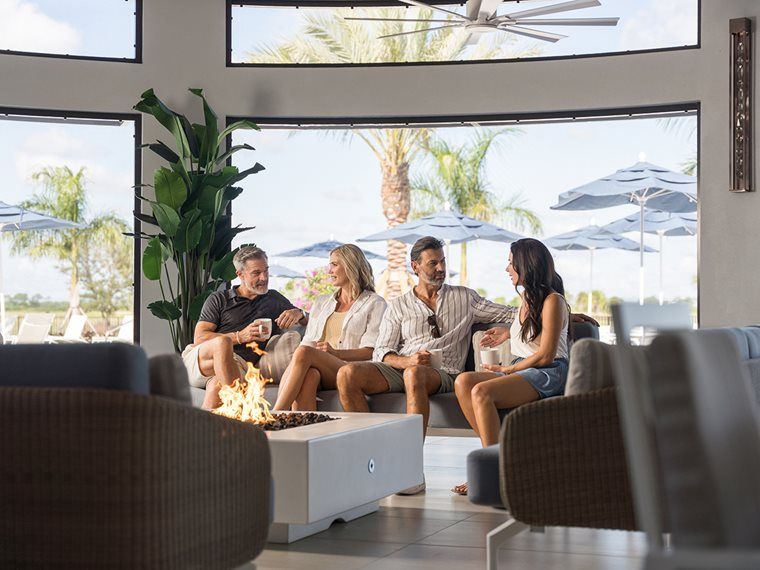
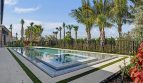
Esprit at Avenir is a 55+ Kolter Homes community in Palm Beach Gardens, with a clubhouse and pool among its recreation offerings. Personalization is a central part of the builder’s approach here, giving buyers an opportunity to review the structural and finish choices available for a selected plan.

Published starting price: $1,119,990. Price and availability may change; homesite premiums, upgrades, and selected options may affect the final amount.

Ready for a closer look at the Rebecca? Connect with pre-constructionhomes.com for current opportunities at Esprit at Avenir and help reviewing the home’s layout, available selections, and next steps.

Property Id: 44378
Price: $1,119,990
Property Size: 2,586 ft2
Bedrooms: 3
Bathrooms: 3.5
Master Community: Esprit at Avenir
Garages: 2
Builder: Kolter Homes
Other Features
Clubhouse
Pond
Pool
Transport
Supermarkets
Schools
Restaurants
Pharmacies
Hospitals
Rebecca Floorplan
size: 2,586 ft2
rooms: 3 - 5
baths: 3.5
price: $0

Education

Prestige Mentors for Educators and Students
(2.16 miles)Prestige Mentors for Educators and Students
Acreage Montessori Academy
(4.53 miles)Acreage Montessori Academy
SkyBlue Jet Aviation
(3.1 miles)SkyBlue Jet Aviation

Food

H&H Bagels
(1.96 miles)H&H Bagels
Big Tex BBQ
(1.38 miles)Big Tex BBQ
Carmela Coffee - Avenir
(1.92 miles)Carmela Coffee - Avenir

Shopping

Shoppes At Ibis
(4.11 miles)Shoppes At Ibis
Dollar Tree
(5.74 miles)Dollar Tree
Publix Super Markets
(4.12 miles)Publix Super Markets

Other 3-bed, 3.5-bath homes in Palm Beach Gardens

All new homes in Palm Beach Gardens

Virtual Tour

Payment Calculator

$5,742.41
per month
  • Principal and Interest
  • Property Tax
  • HOA fee
  • Private Mortgage Insurance
$ 4,342.42

Similar Listings

21
Solana Bay at Avenir, Palm Beach Gardens
Single Family
Active

Newport Grand Model

Newport Grand Floor Plan at Solana Bay at Avenir The Newport Grand floor plan by Akel Home ...
5 4 3,262 ft2details
Single Family
Active

Redondo Model

Redondo at Solana Bay at Avenir in Palm Beach Gardens At Solana Bay at Avenir in Palm Beac ...
4 3 2,527 ft2details
Single Family
Active

Santa Monica Model

Santa Monica by Akel Homes: Solana Bay at Avenir Akel Homes offers the Santa Monica at Sol ...
5 6 4,048 ft2details

Compare Listings

Kolter Homes