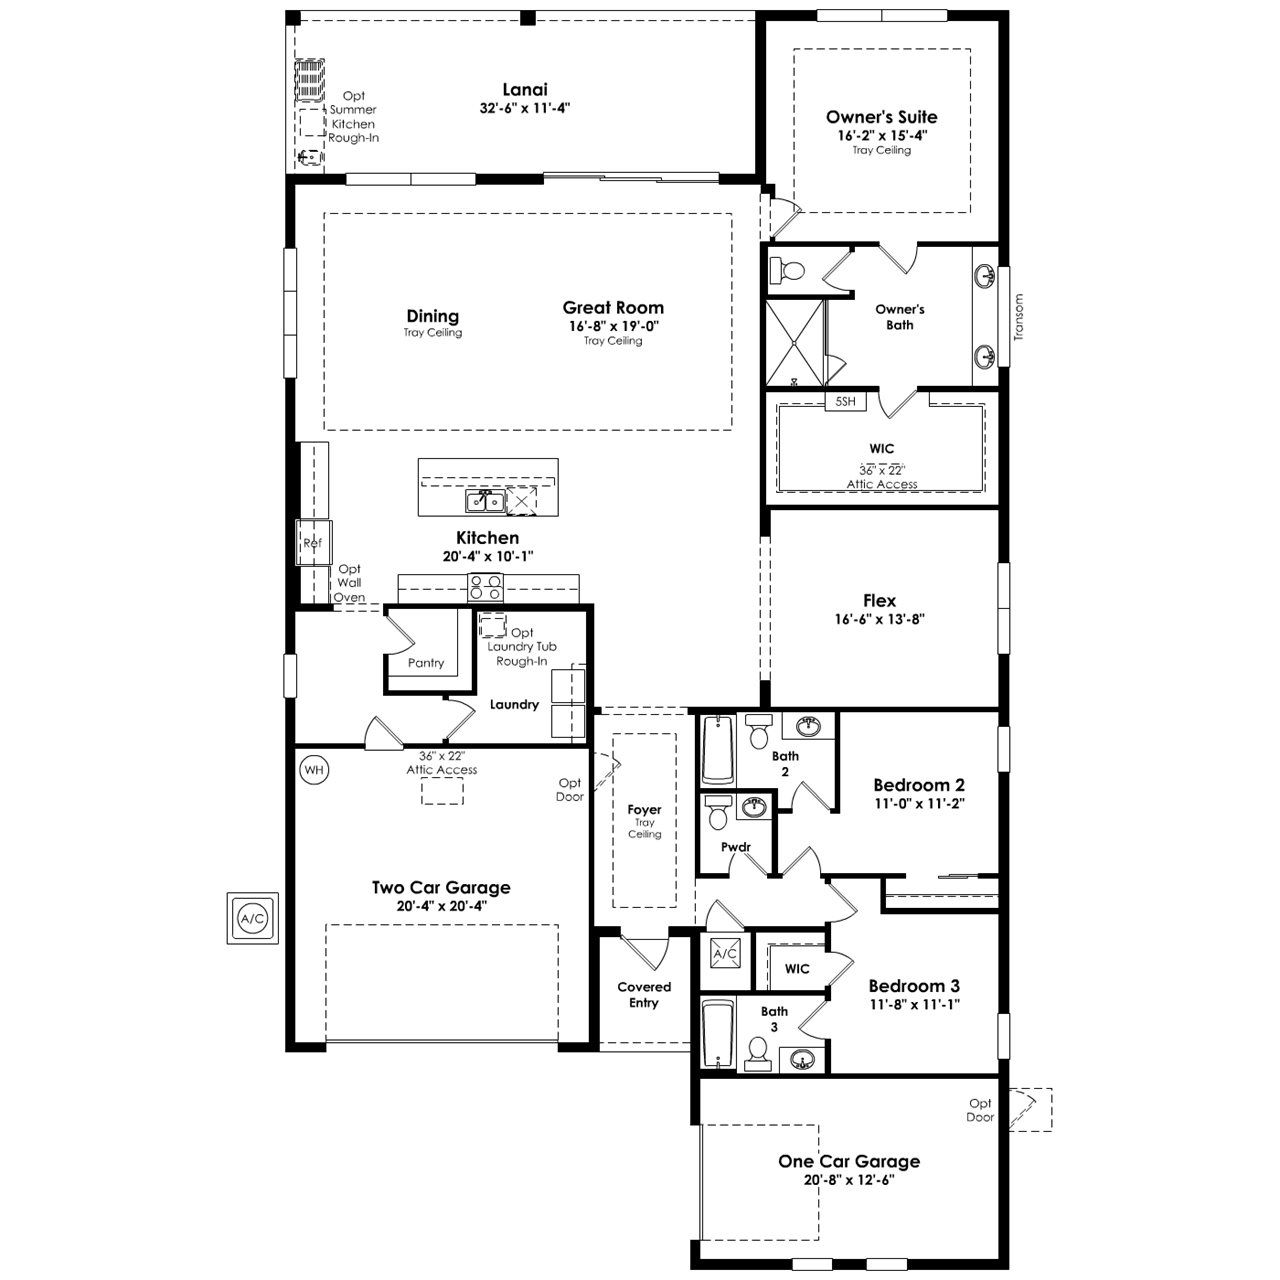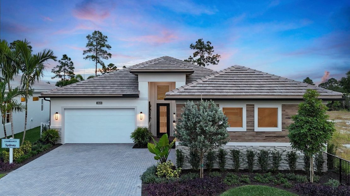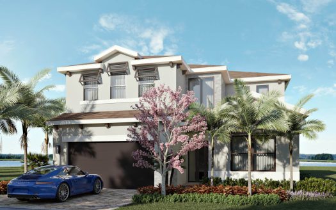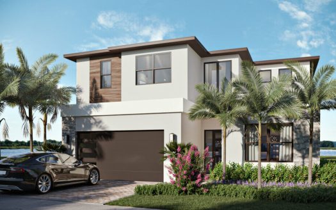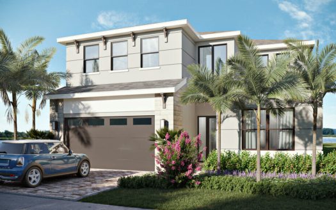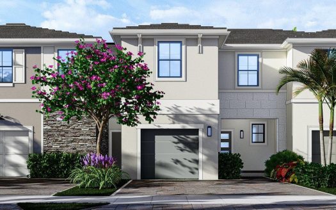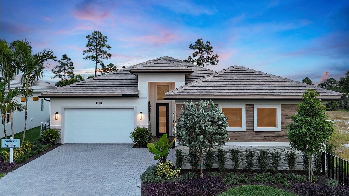
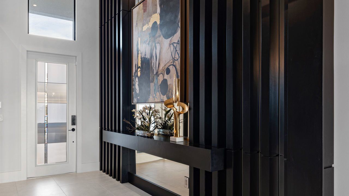
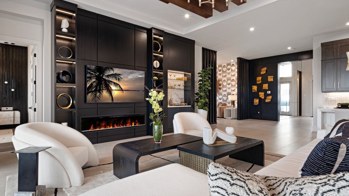
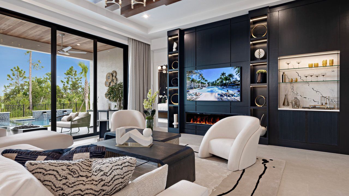
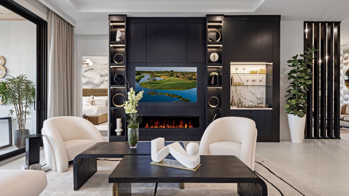
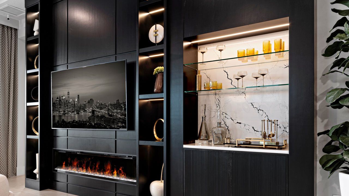
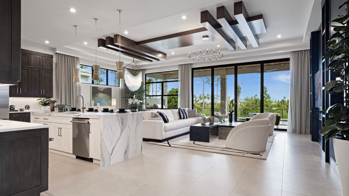
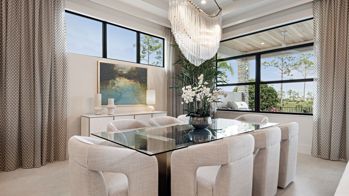
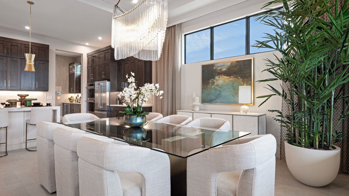
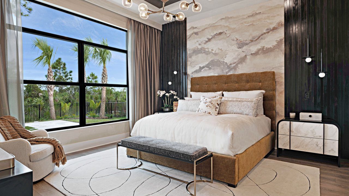
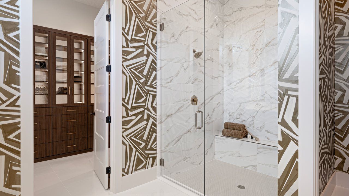
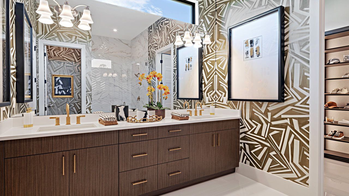
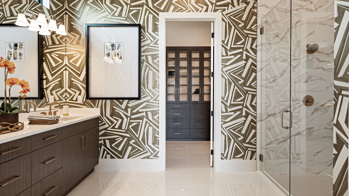
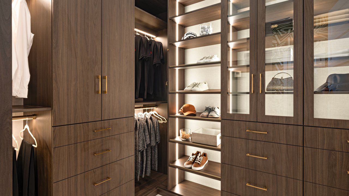
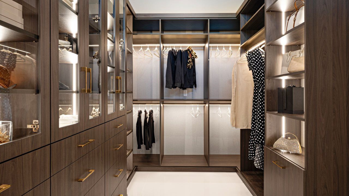
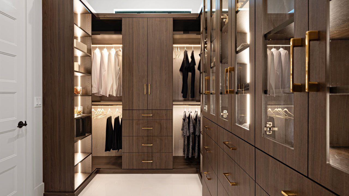
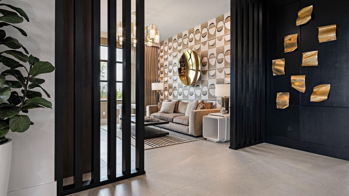
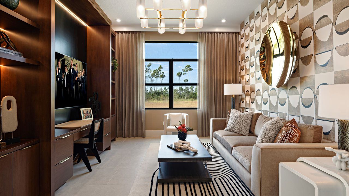
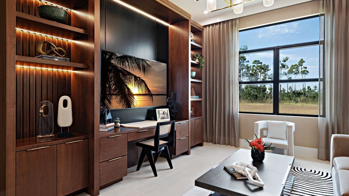
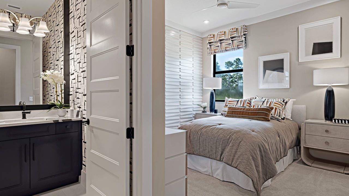
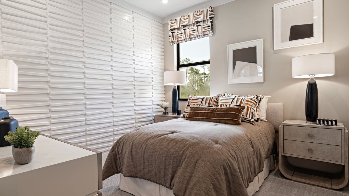
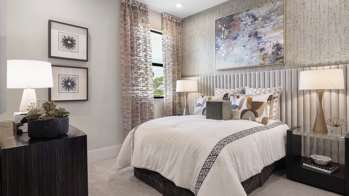
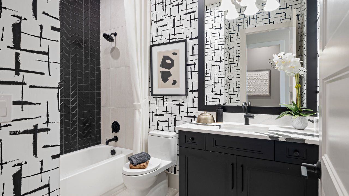
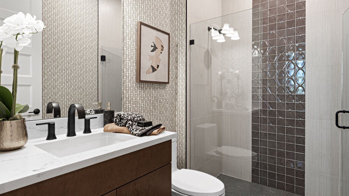
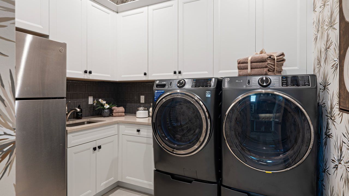
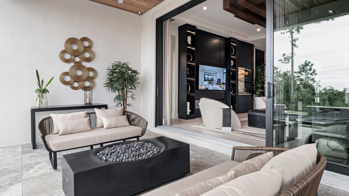
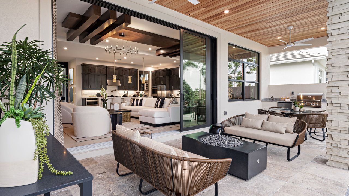
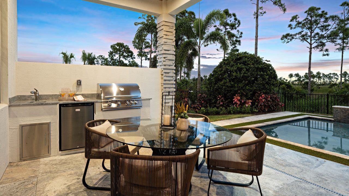
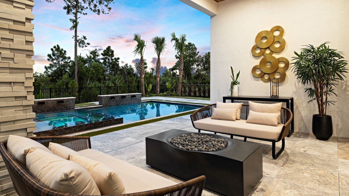
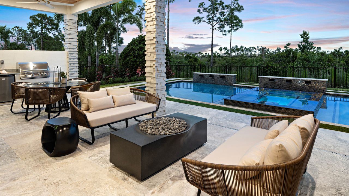
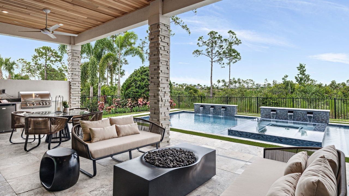
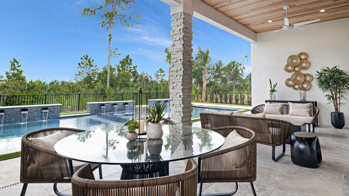
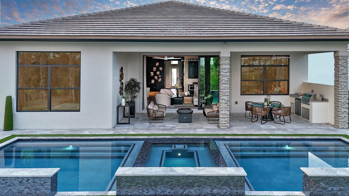
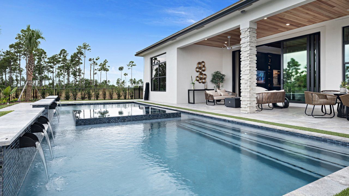
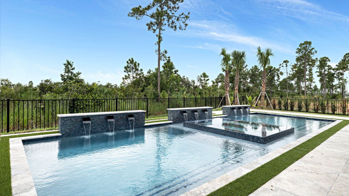
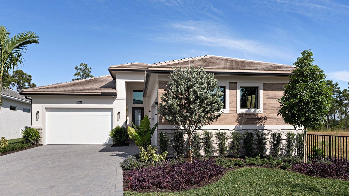
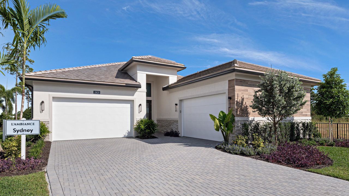
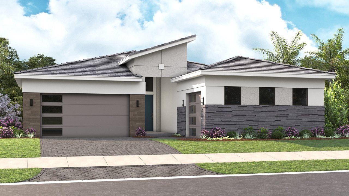
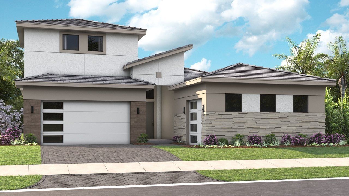
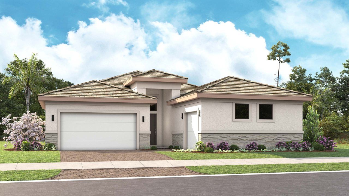
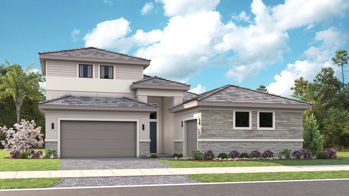
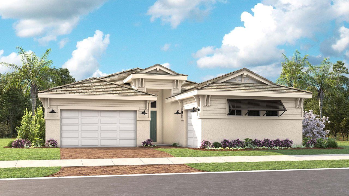
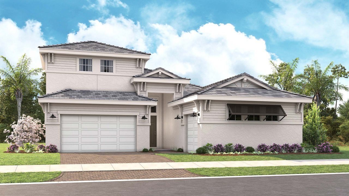
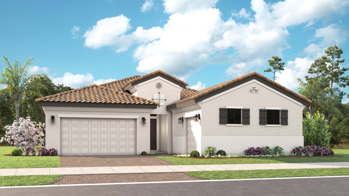
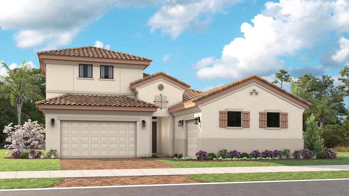

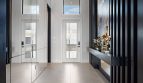
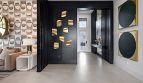
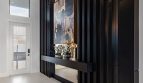
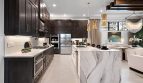
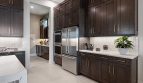
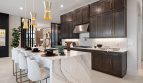
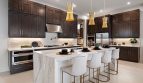
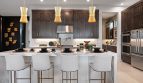
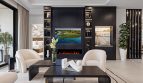
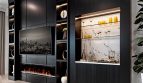
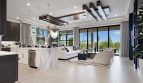
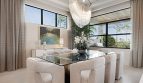
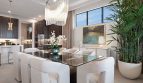
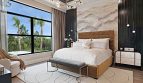
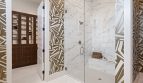
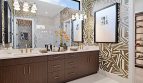
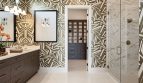
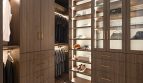
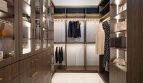
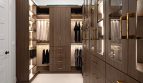
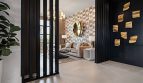
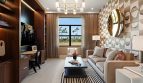
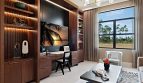
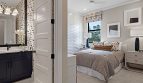
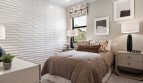
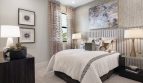
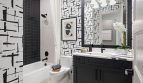
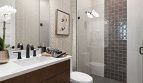
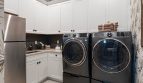
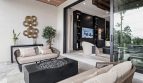
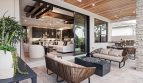
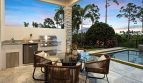
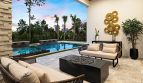
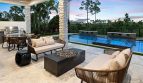
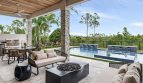
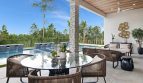
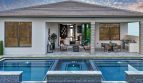
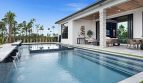
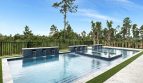
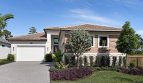
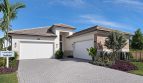
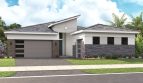
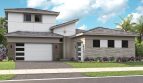
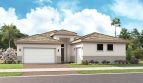
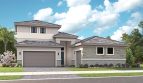
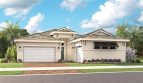
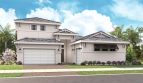
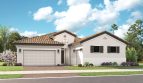
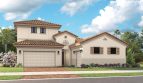

The Sydney floor plan by Kolter Homes brings 2,776 square feet of living space to L’Ambiance at Avenir in Palm Beach Gardens, Florida.
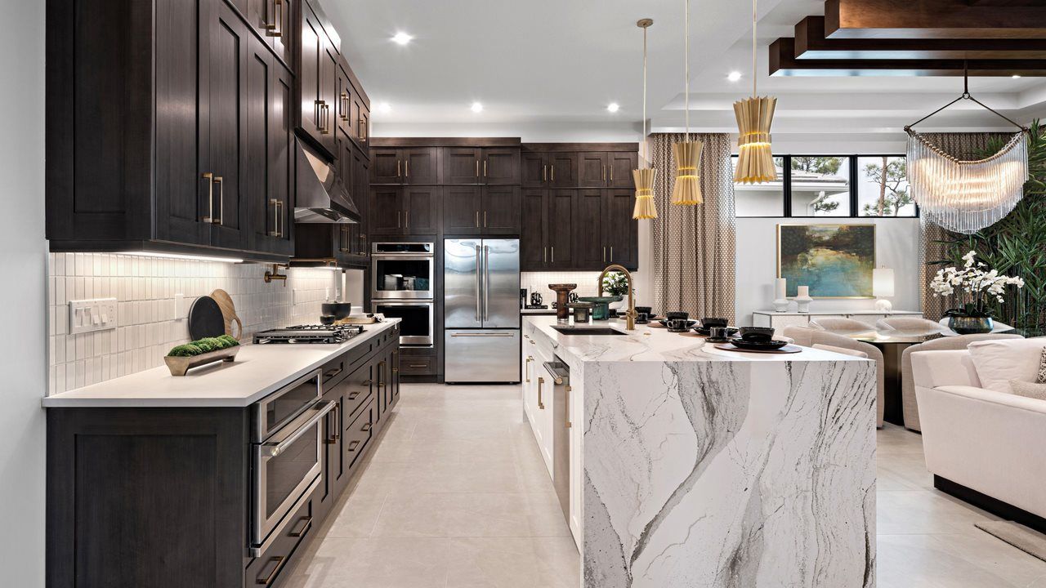
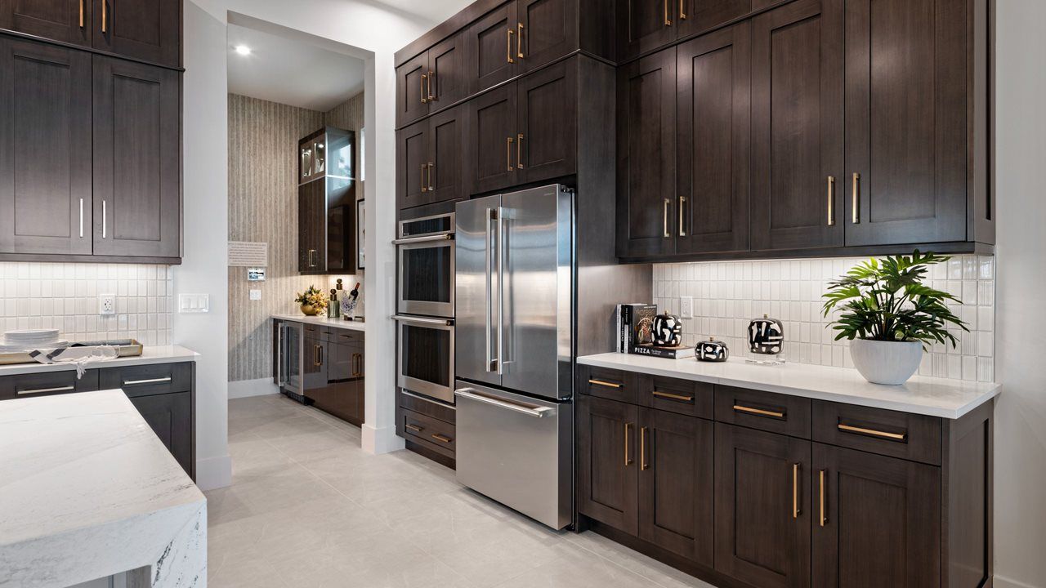
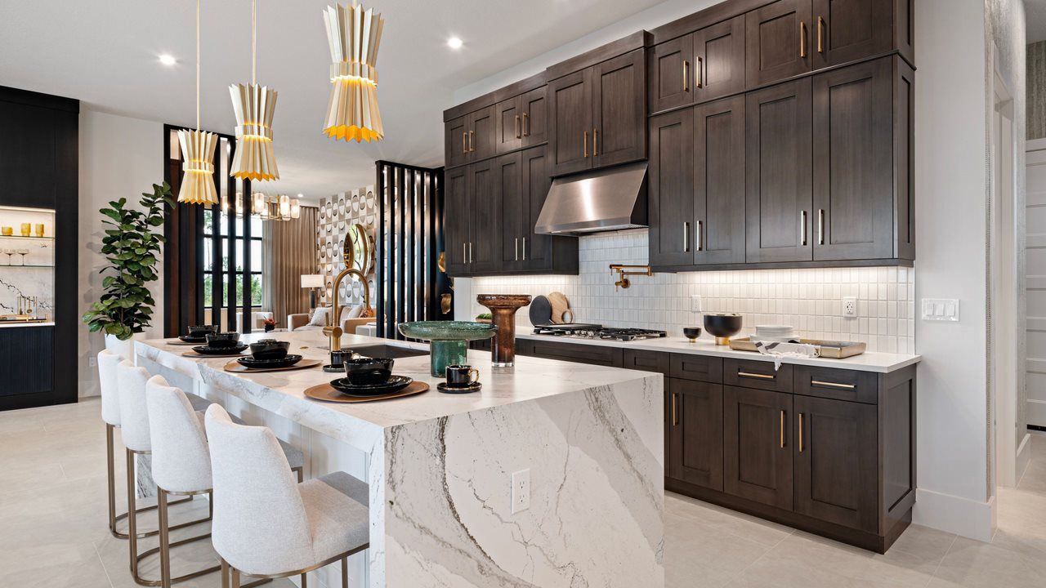
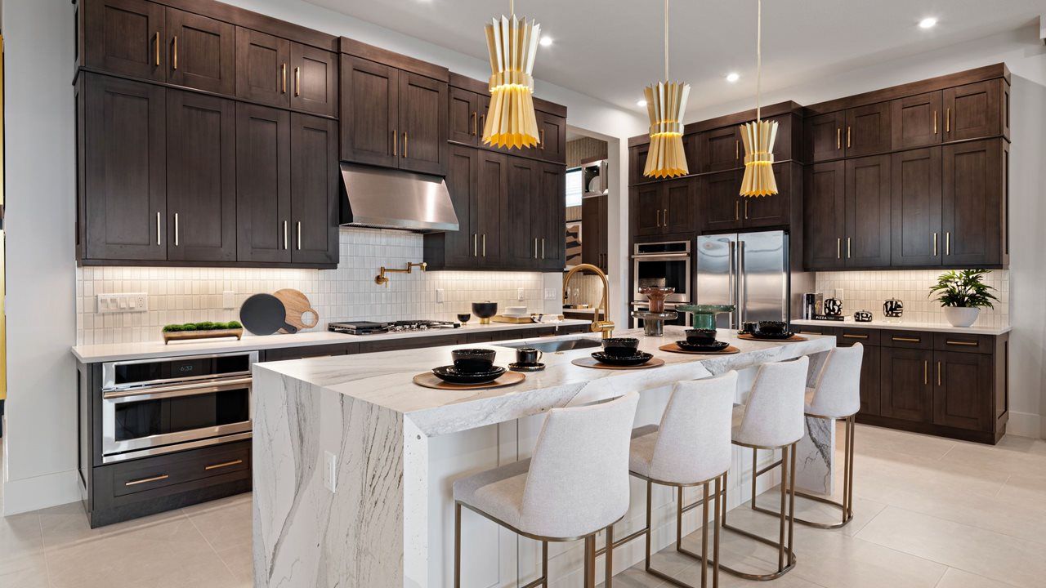
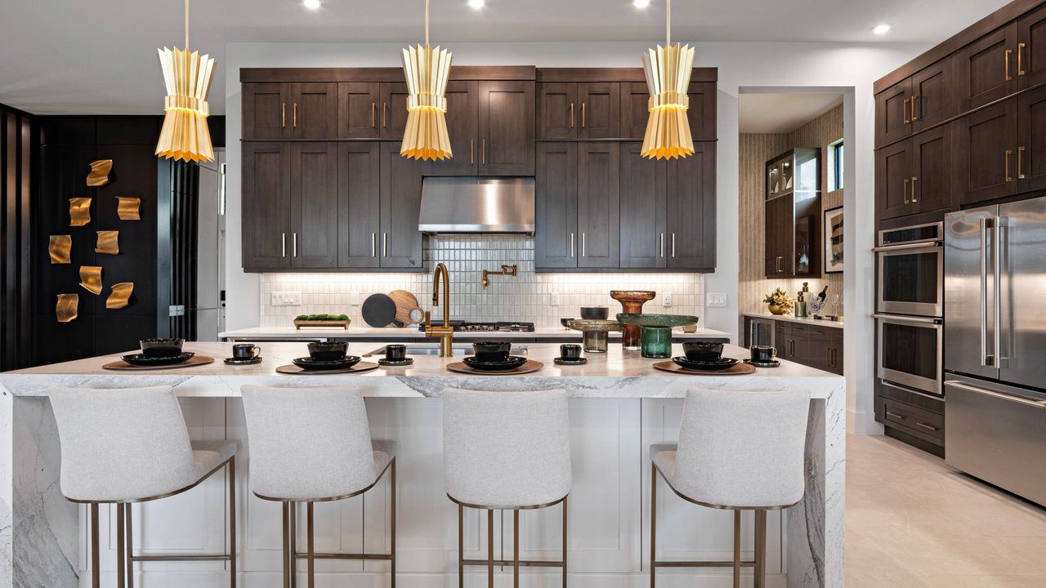
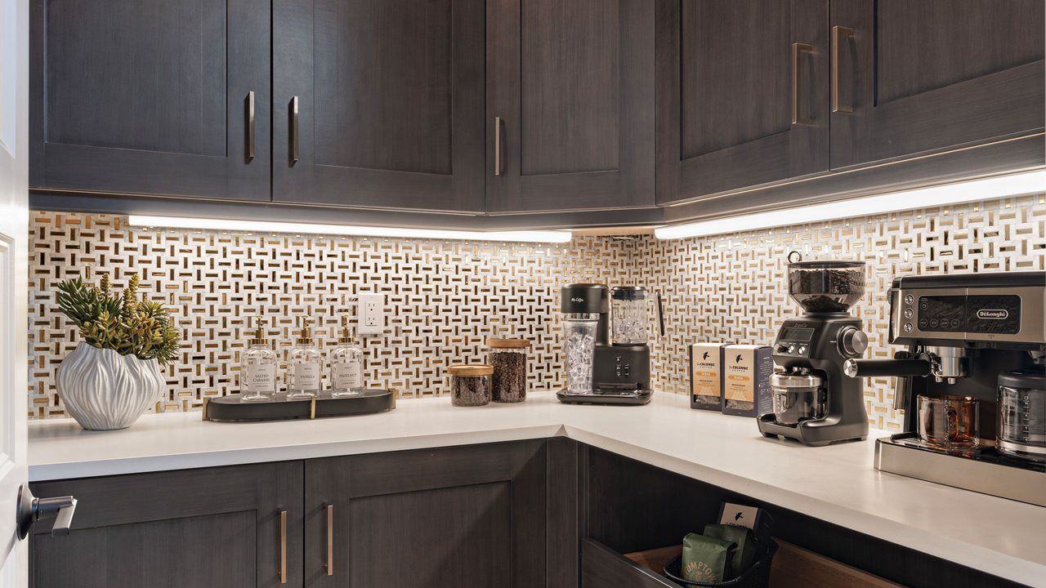
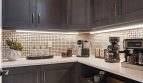
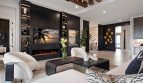
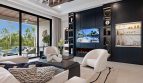
The Sydney splits its garage capacity between two separate spaces, creating flexibility for vehicles, storage, or hobbies. Inside, a large kitchen island overlooks the great room, with generous counters and a walk-in pantry supporting food preparation. A flex room off the foyer can serve the office, fitness, or craft uses described for the plan.
Optional configurations include a hobby garage, another bedroom in place of the flex room, and a second primary suite formed from secondary bedrooms. A second-floor bonus room is also available. Those choices let buyers adjust the balance of gathering areas and private rooms while retaining the kitchen and great room as the center of daily life.
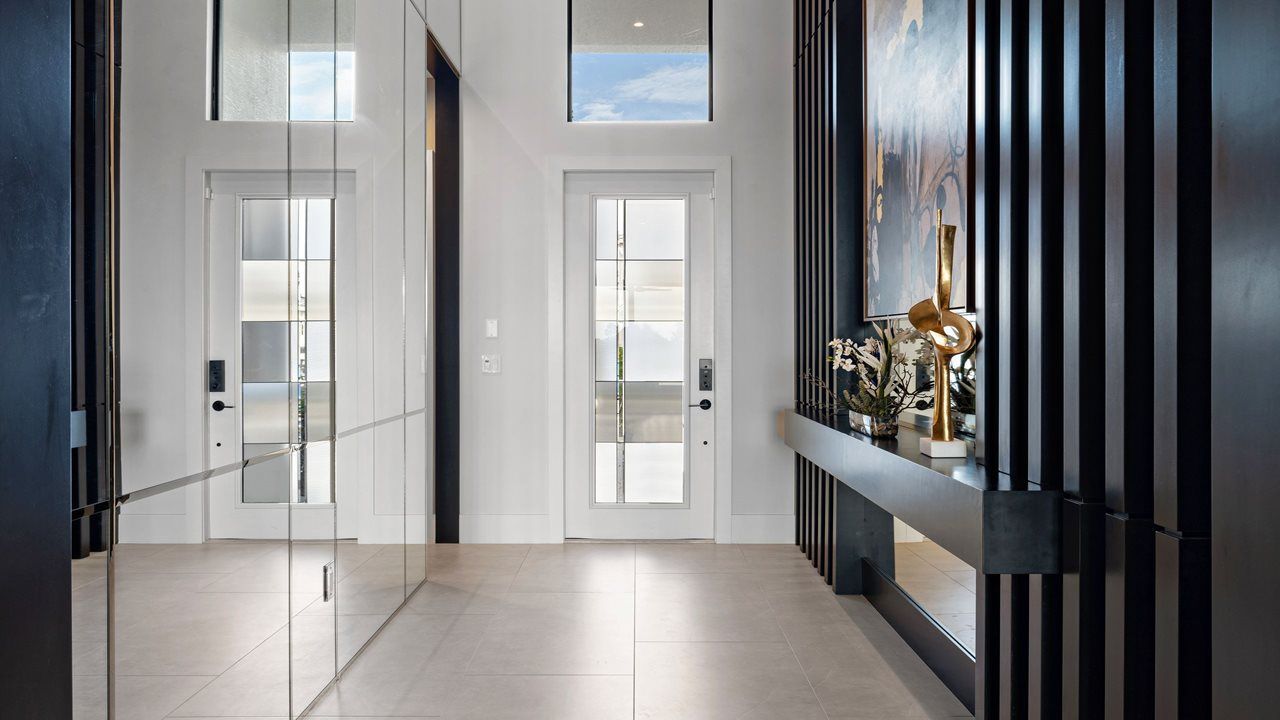
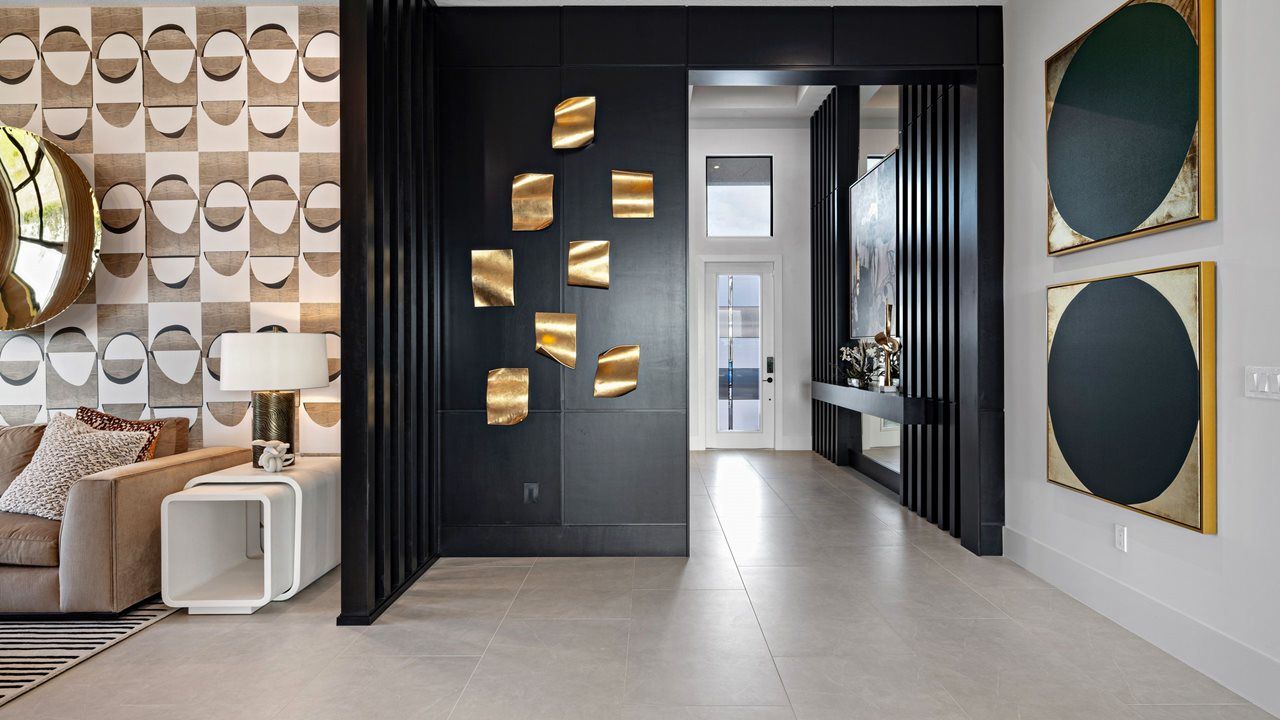
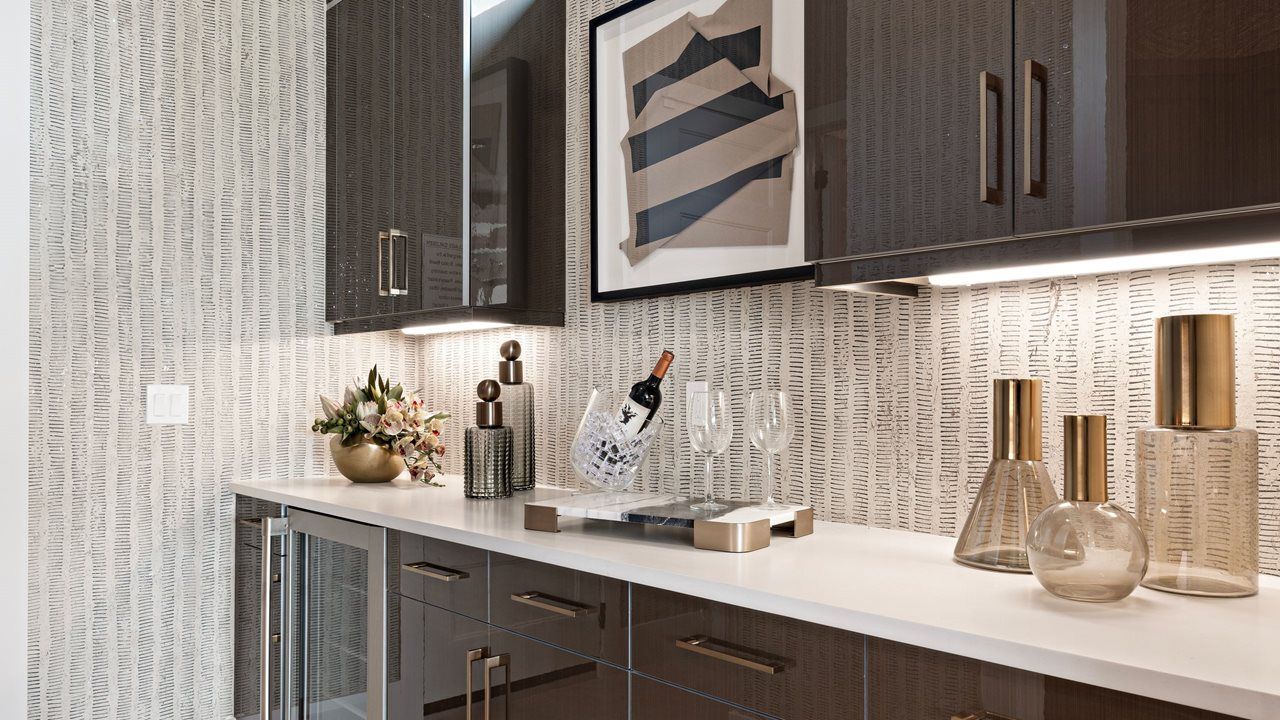
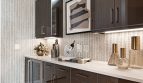
Specified interior details include smooth-finished walls, 5¼-inch baseboards, 8-foot interior doors, and 10-foot-4-inch ceilings in the main living areas. GE appliances and KitchenCraft cabinetry are also included in the model’s feature description.
Room-count ranges reflect available configurations and options.
L’Ambiance at Avenir brings contemporary Kolter Homes designs to Palm Beach Gardens. The community description emphasizes opportunities to personalize structural details and finishes, while listed amenities include a clubhouse, park, pool, and tennis. Available changes depend on the specific plan, making a review of its options and included features an important part of the selection.
Published starting price: $1,132,990. Price and availability may change; homesite premiums, upgrades, and selected options may affect the final amount.
Ready for a closer look at the Sydney? Connect with pre-constructionhomes.com for current opportunities at L’Ambiance at Avenir and help reviewing the home’s layout, available selections, and next steps.