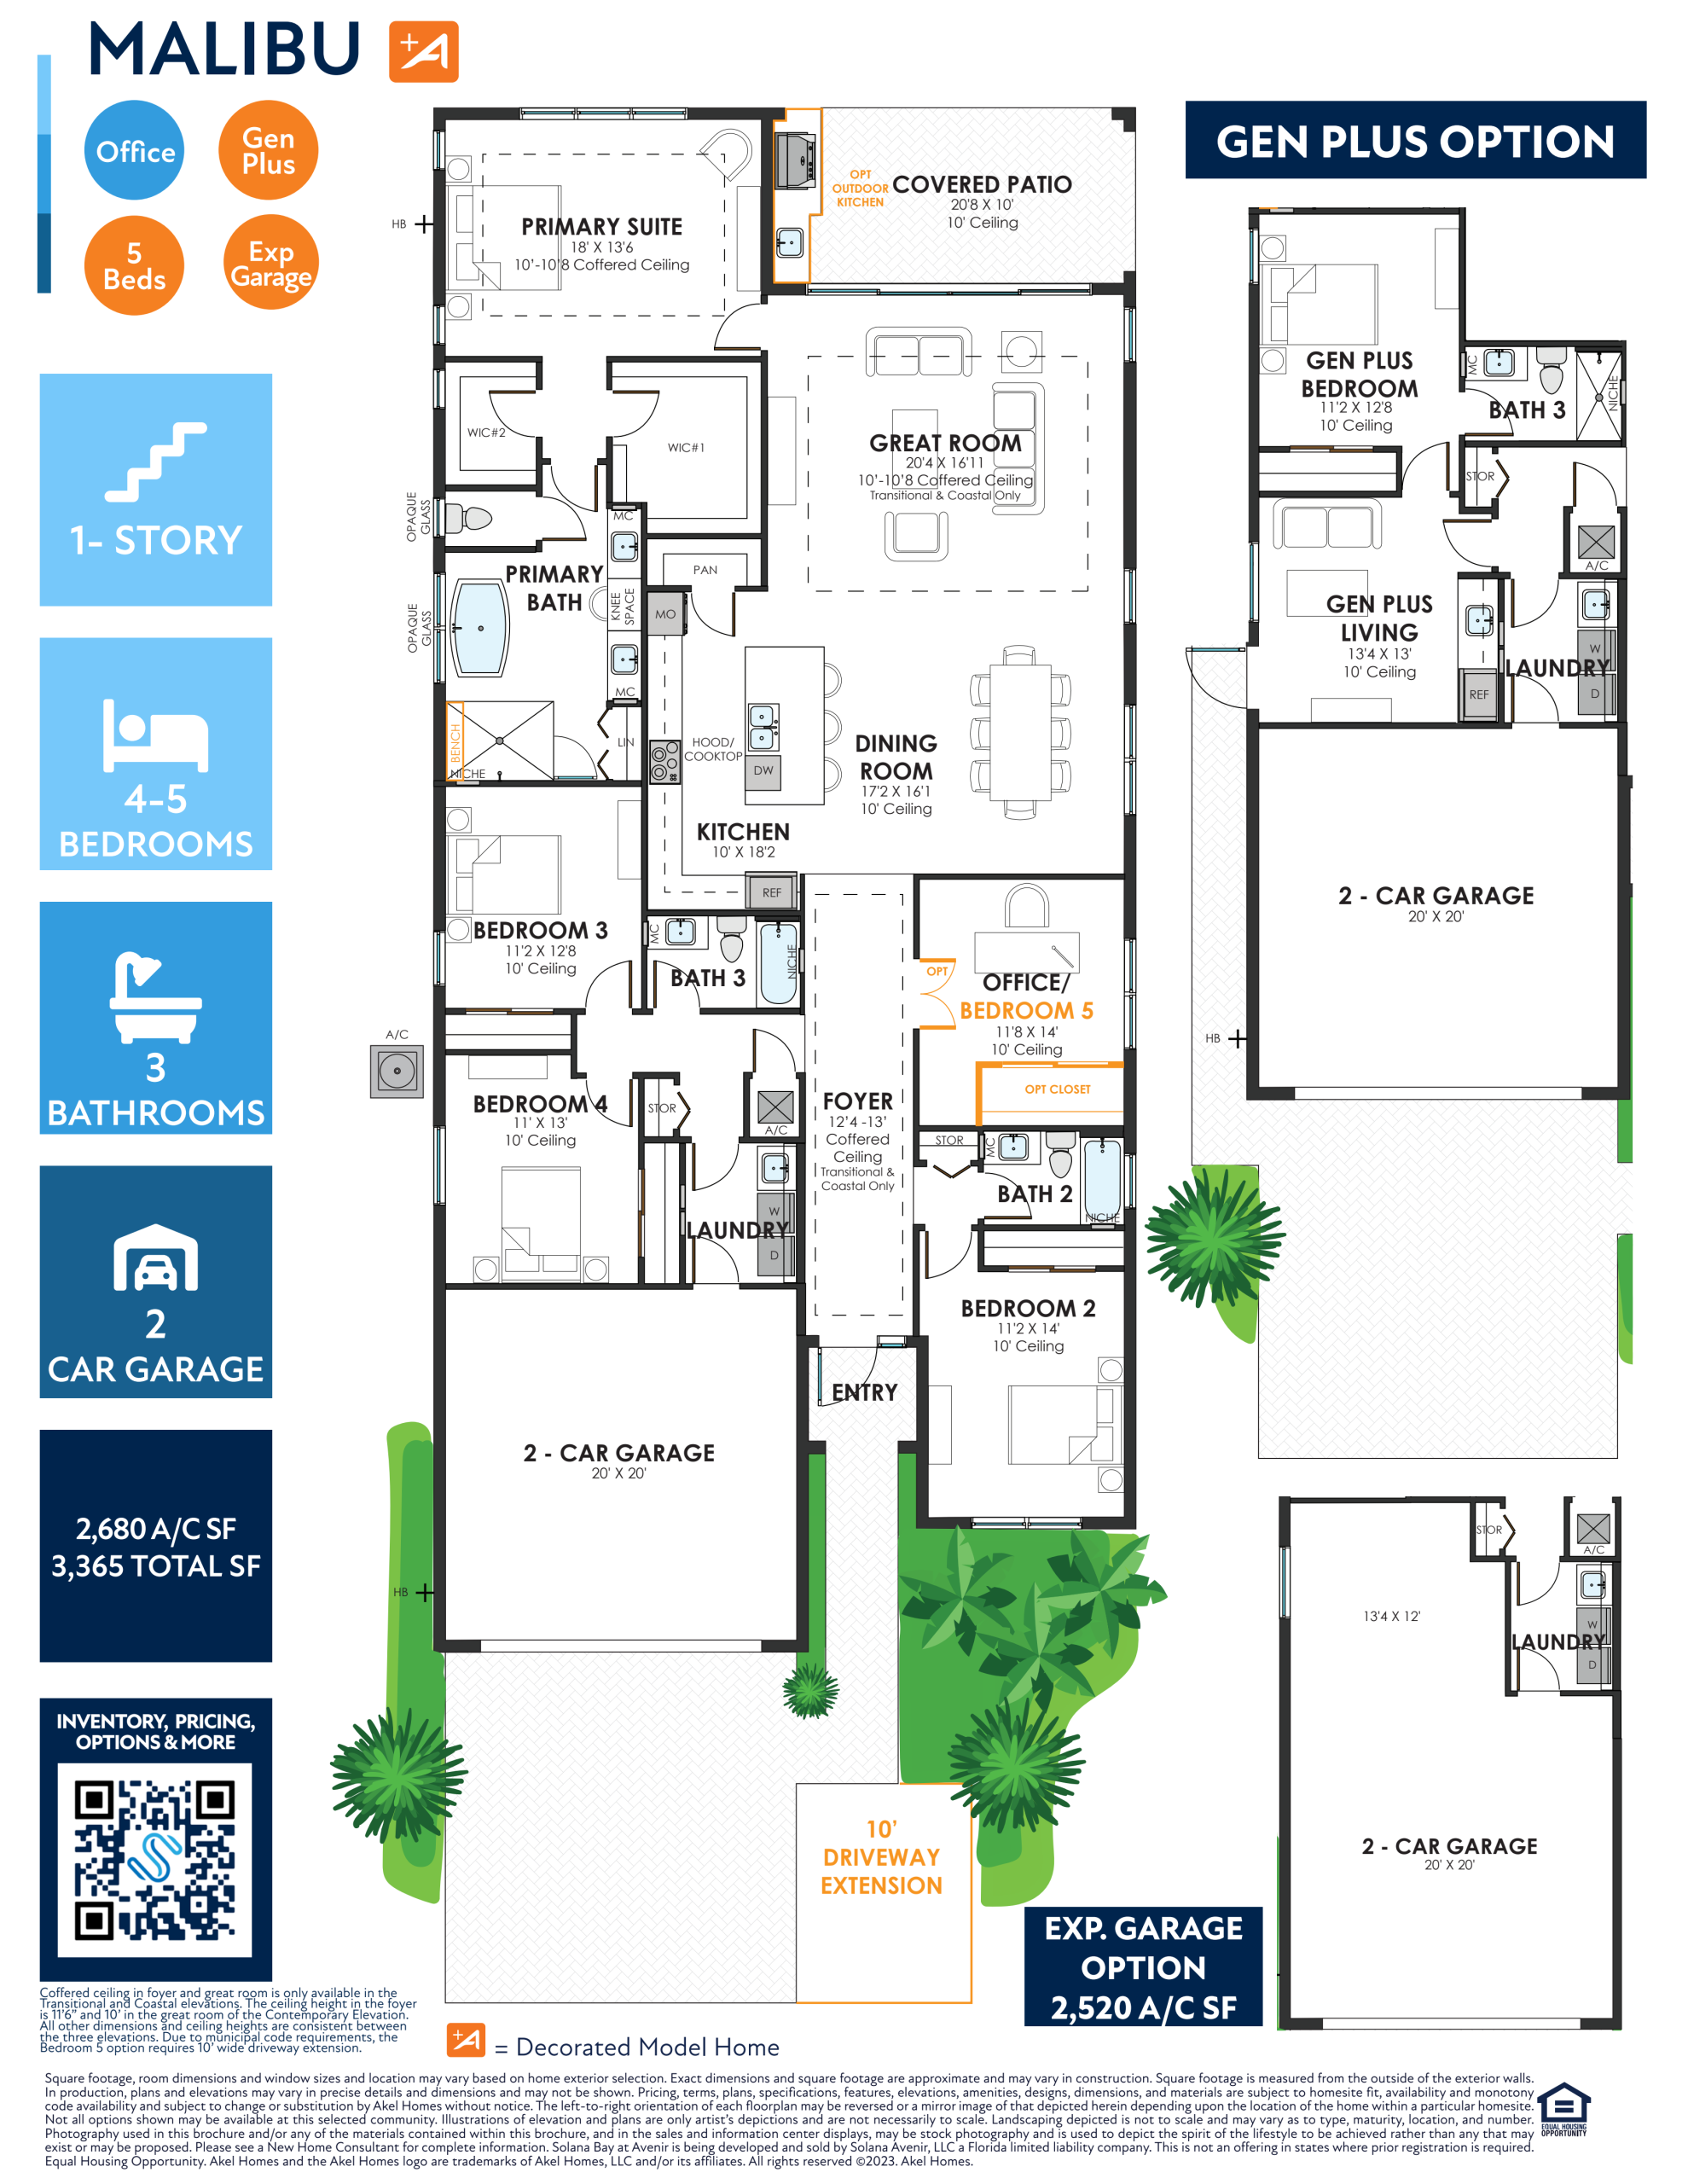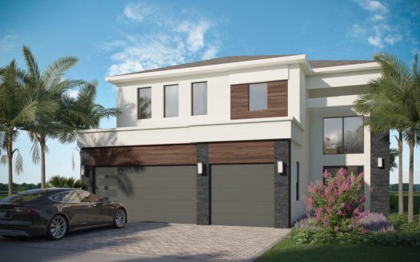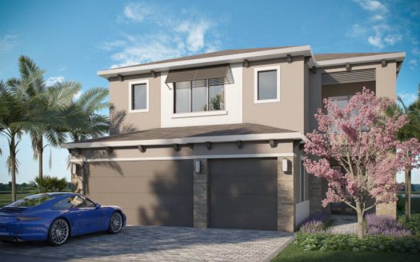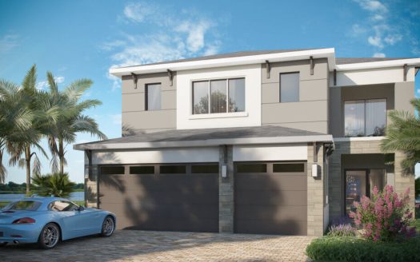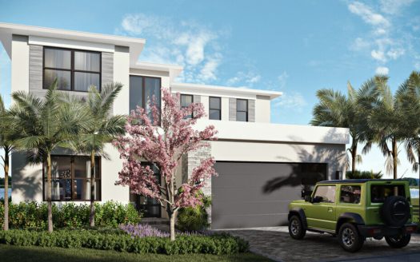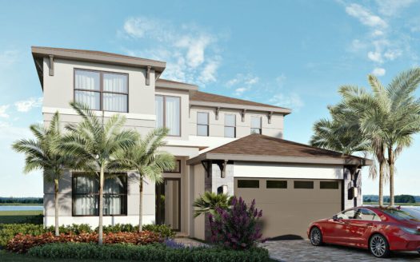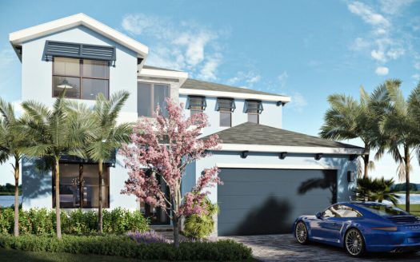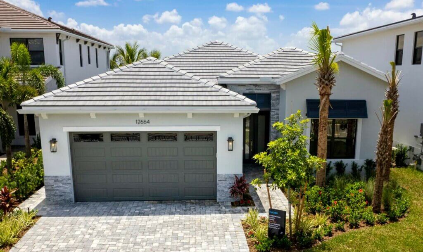
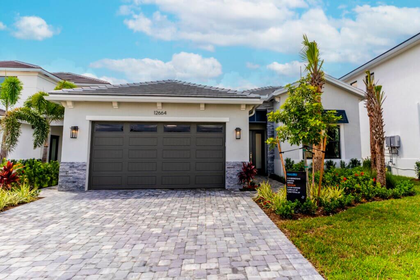
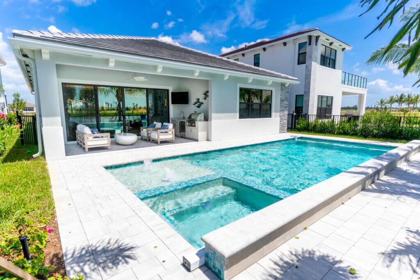
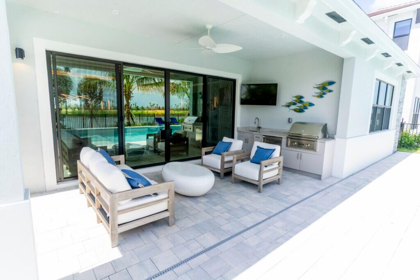
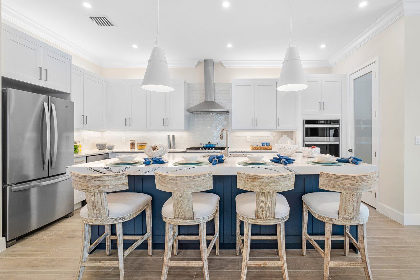
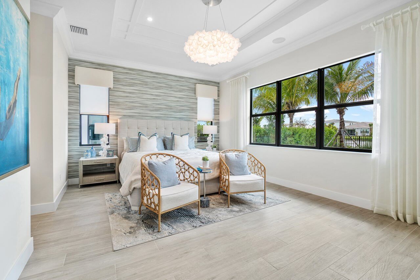
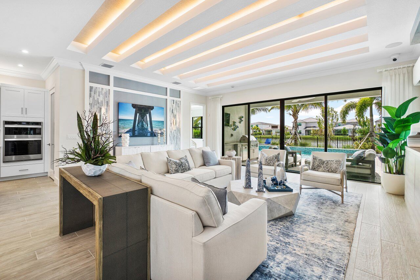
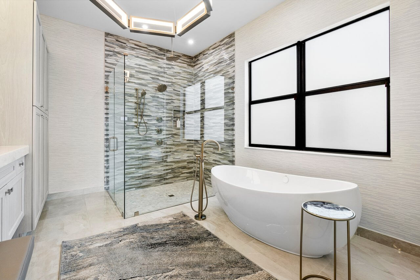
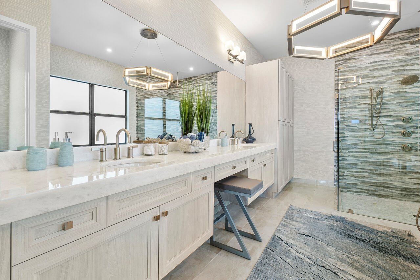
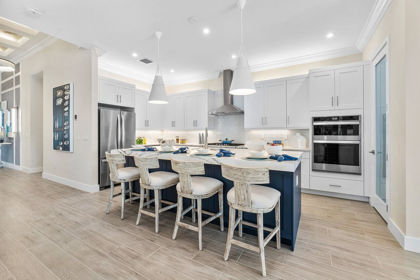
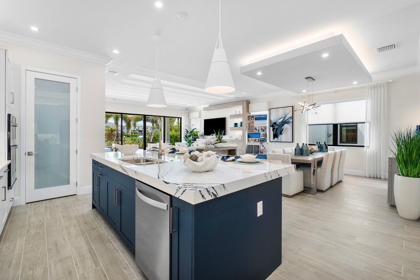
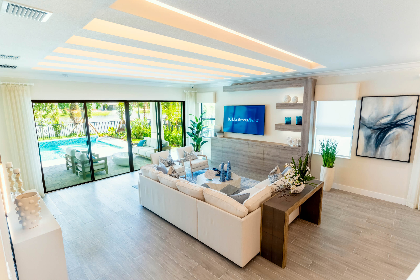
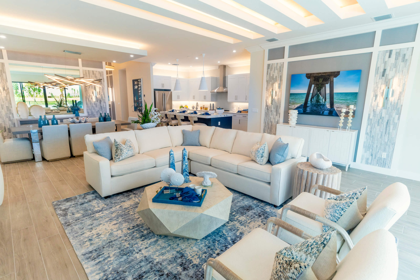
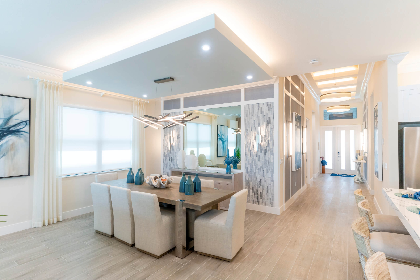
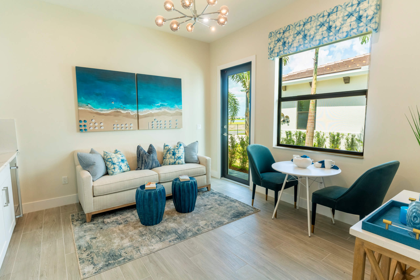
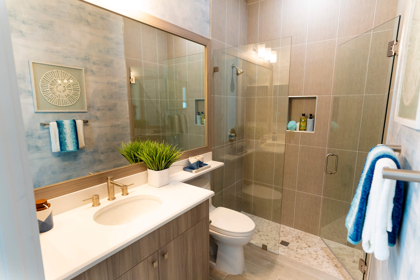
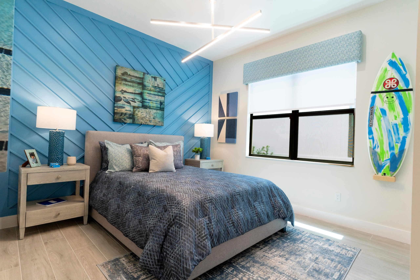
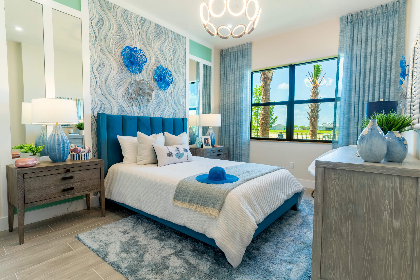
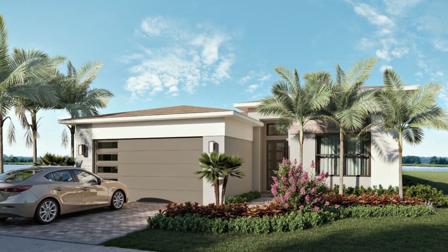
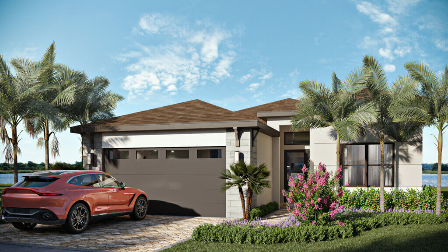
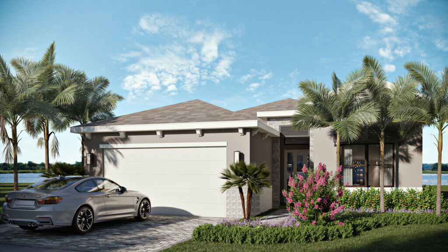
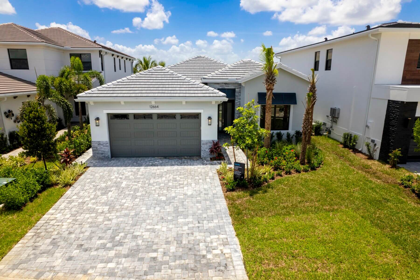
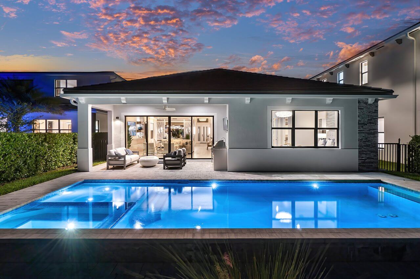
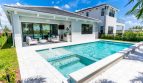
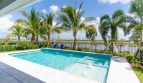
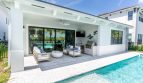
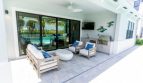
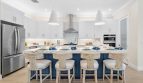
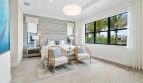
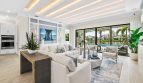
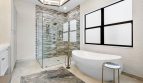

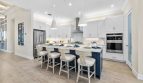
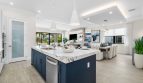


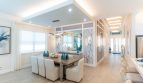
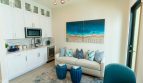
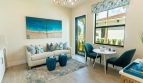
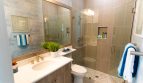
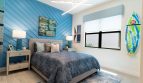

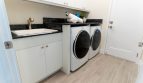
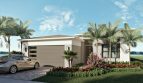
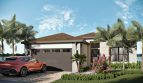
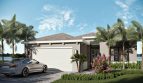
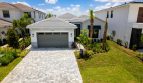
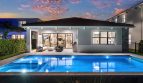
The Malibu floor plan by Akel Homes brings 2,680 square feet of living space to Solana Bay at Avenir in Palm Beach Gardens, Florida.
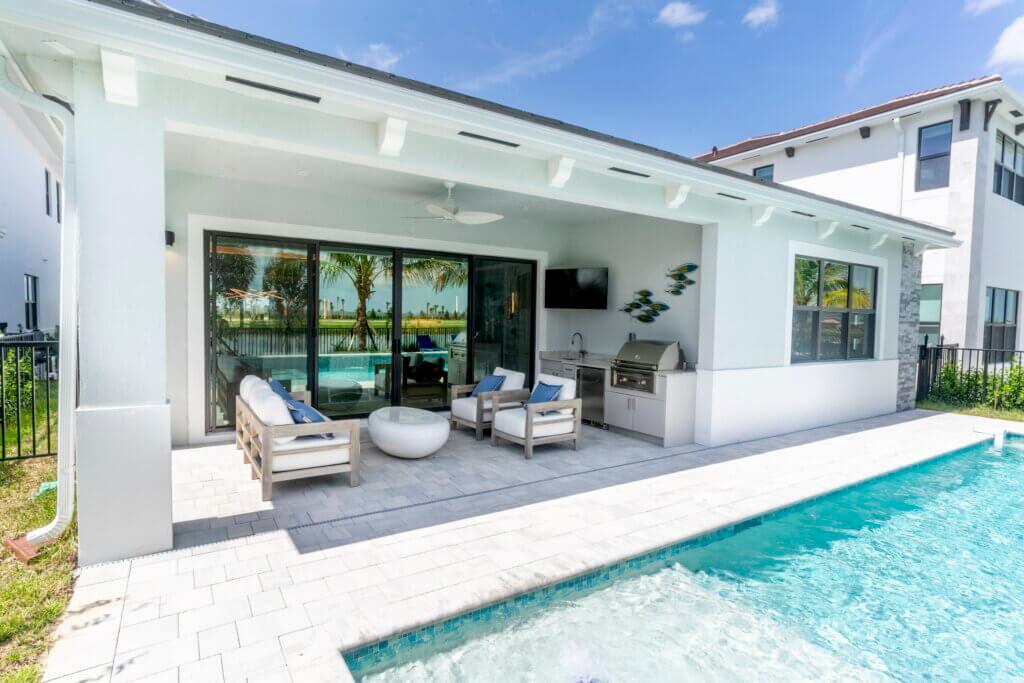
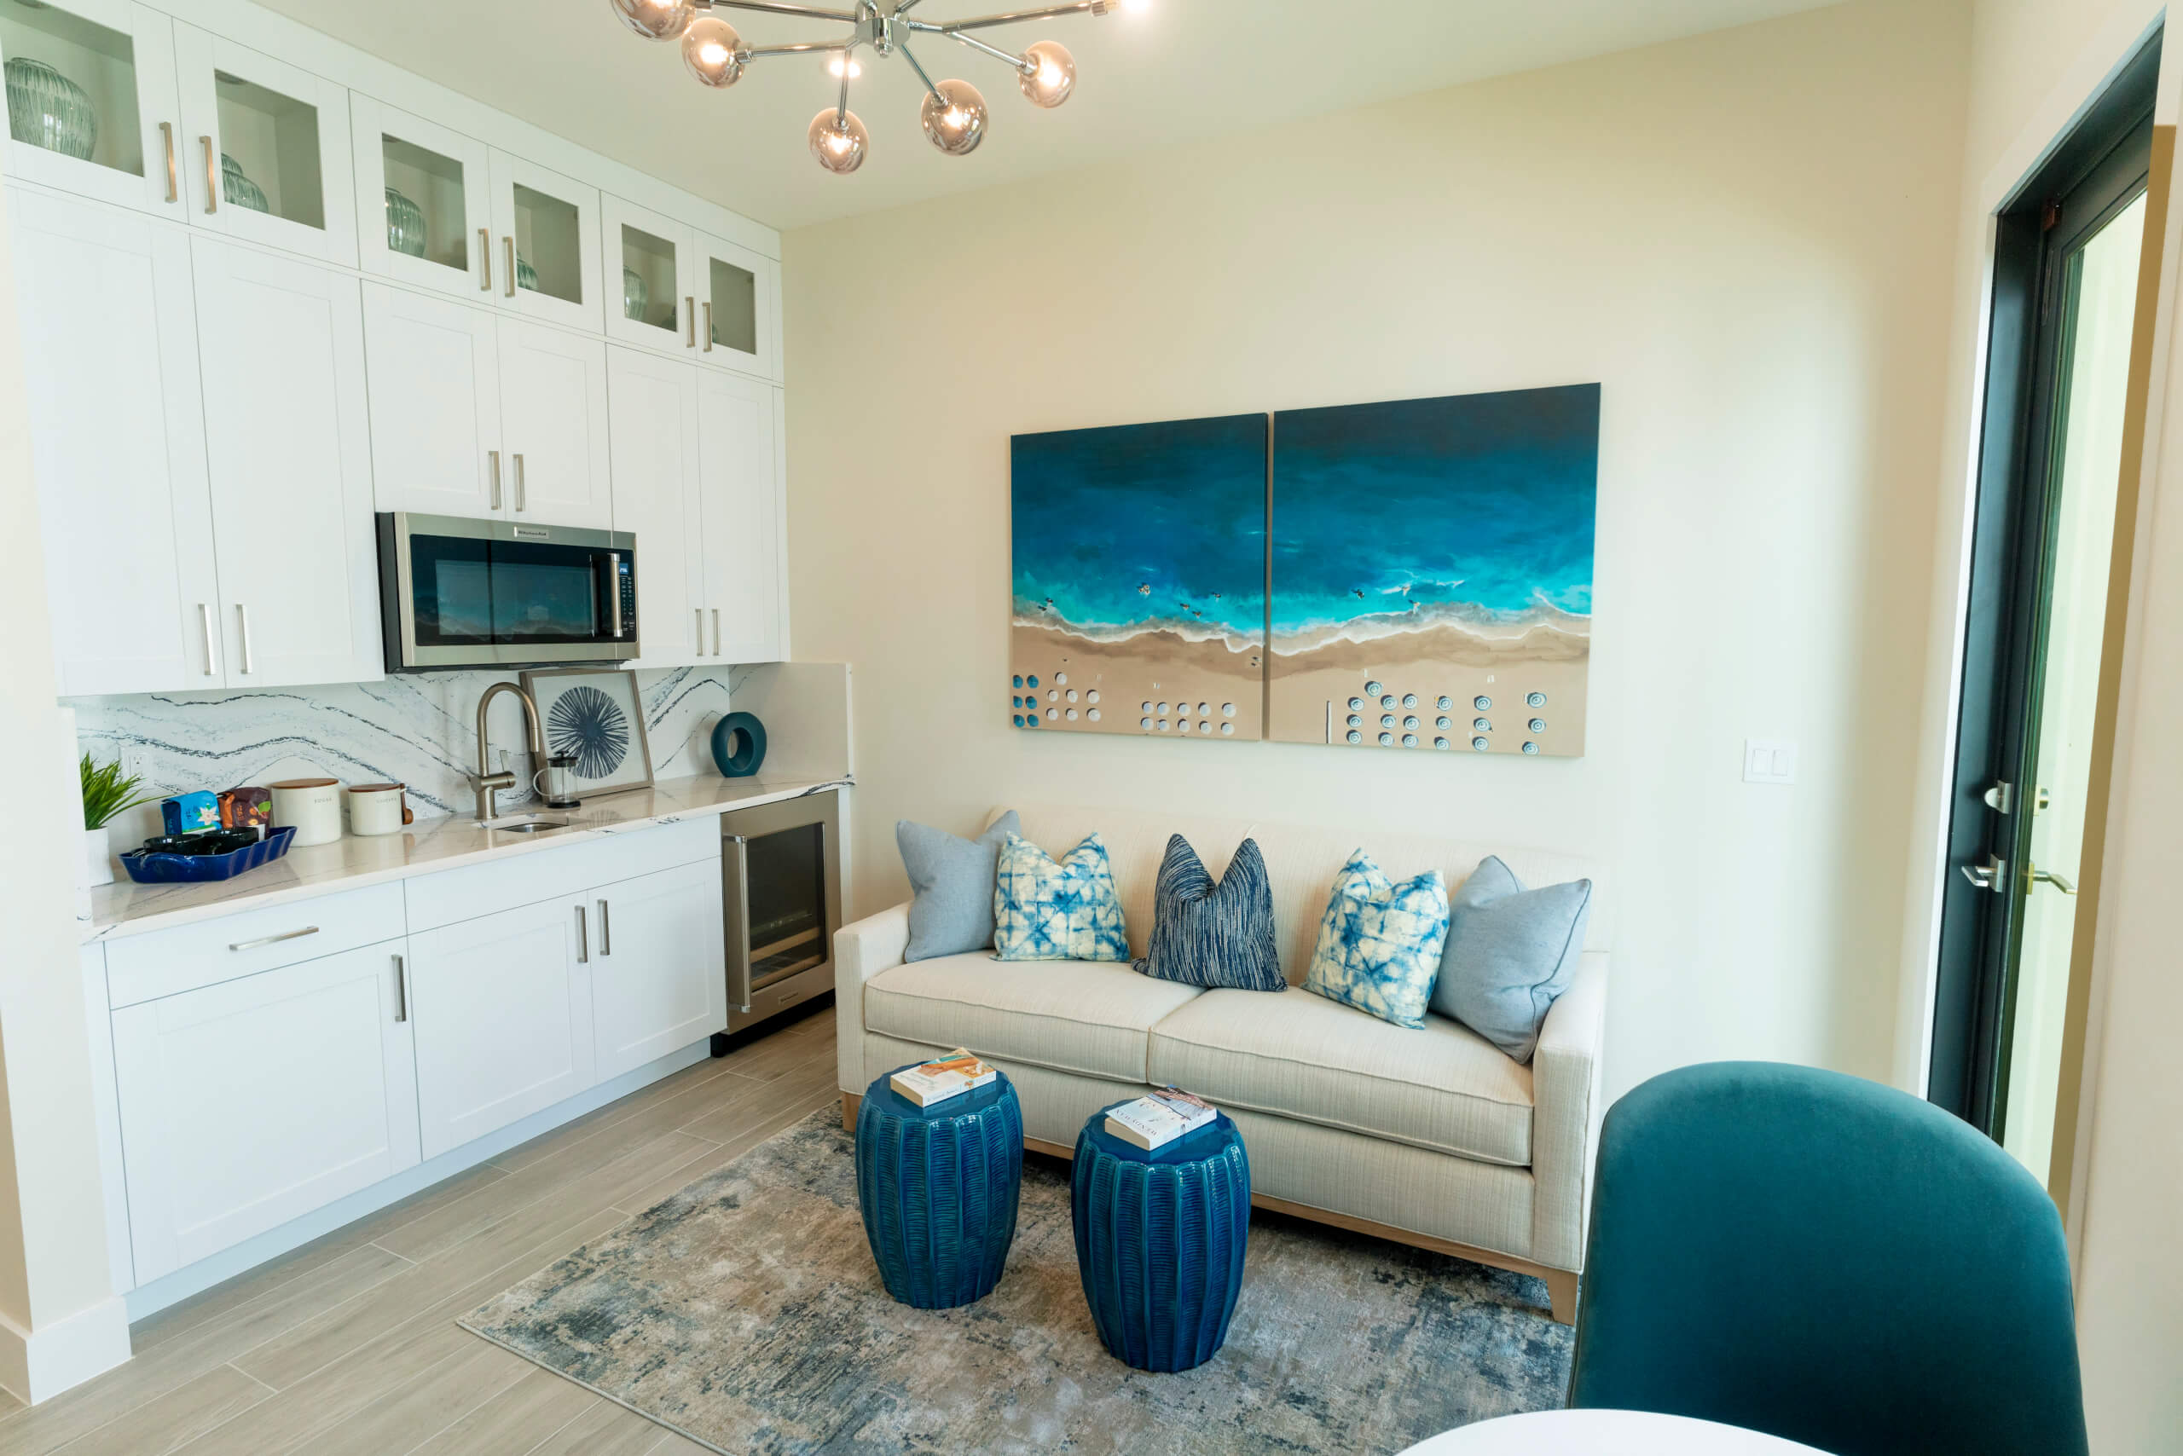
The Malibu brings an office, great room, and covered patio into a single-story design. Its options include a fifth bedroom and a Gen Plus arrangement, offering different ways to consider the home’s accommodations. The Gen Plus details should be reviewed with the floor plan to understand the selected version of the residence.
Room-count ranges reflect available configurations and options.
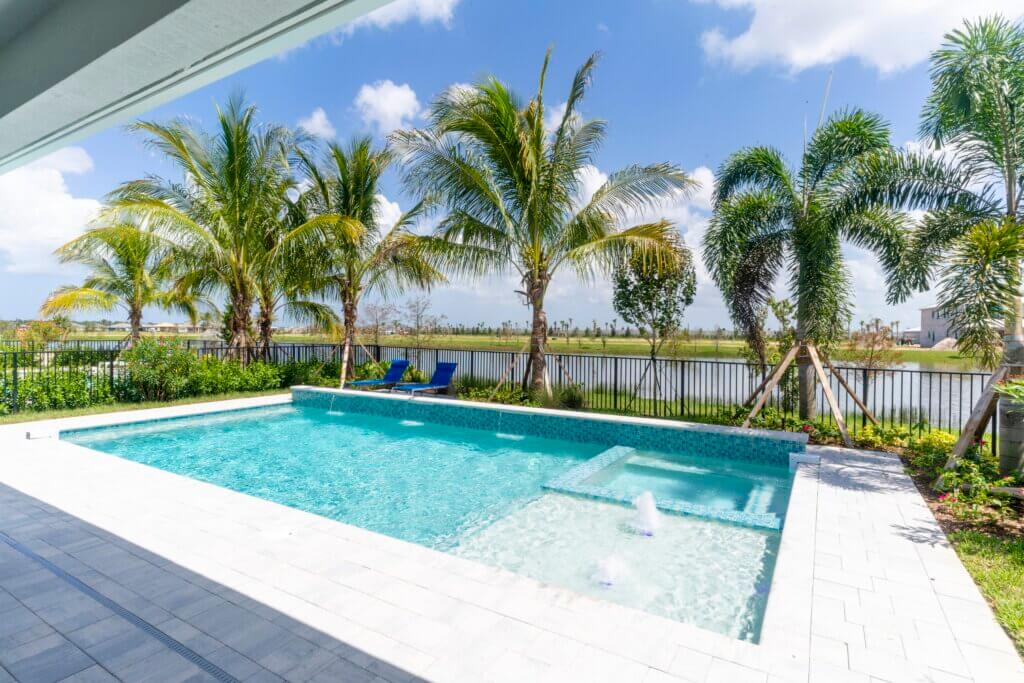
Solana Bay is a gated enclave of 118 residences within Avenir in Palm Beach Gardens. Its setting beside Avenir’s largest lake gives the neighborhood a distinctive backdrop, while the wider community offers pools, a spa, cabanas, sports courts, and fitness facilities. Conservation land and walking and biking trails add an outdoor dimension. The planned Avenir Town Center introduces a future shopping and dining component; individual homesite views and access details should be reviewed with the home selection.
Contact us for current pricing, available homesites, and included selections.
Learn more about the Malibu by Akel Homes at pre-constructionhomes.com. Ask about available homesites, current pricing, and the options for this Solana Bay at Avenir floorplan.