Overview

  • Updated On:
  • November 4, 2026
  • 4 Bedrooms
  • 2 Bathrooms
  • 1,819 ft2 Size
Active

Goldenrod II at Aspire at Port St. Lucie in Port St. Lucie

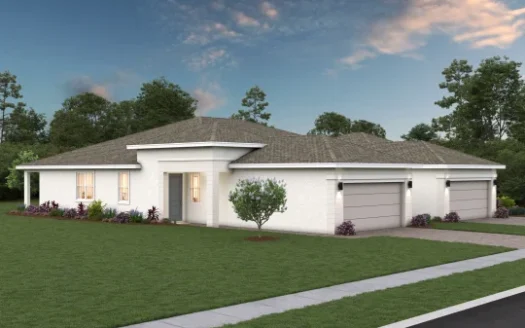
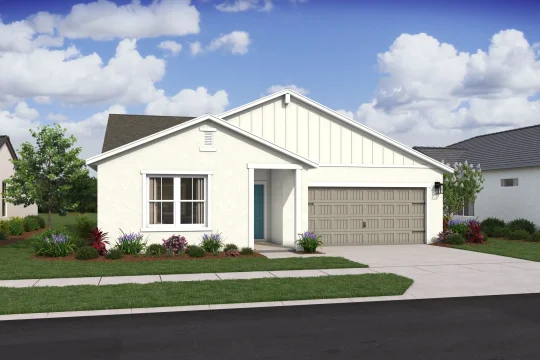
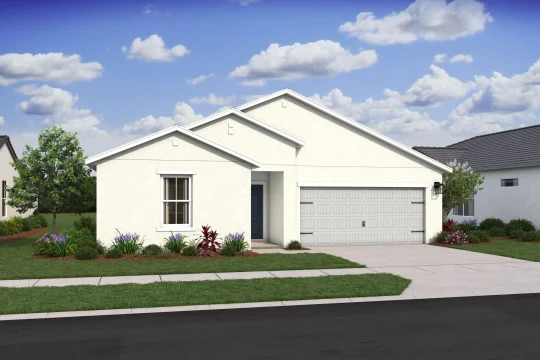
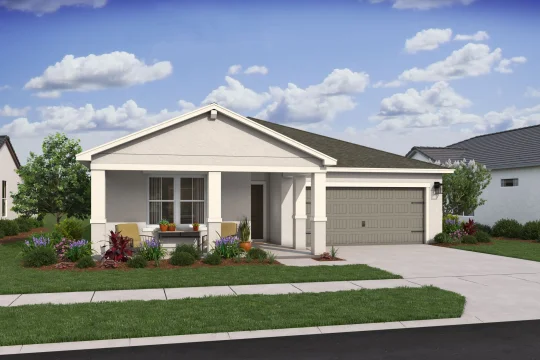
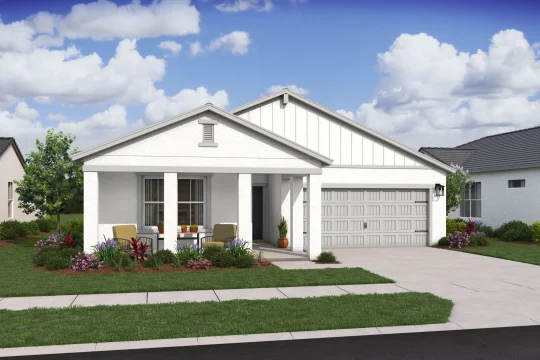
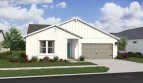
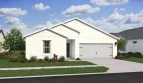
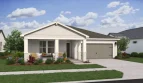
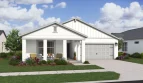
At Aspire at Port St. Lucie in Port St. Lucie, Florida, the Goldenrod II by K. Hovnanian offers 1,819 square feet of living space.

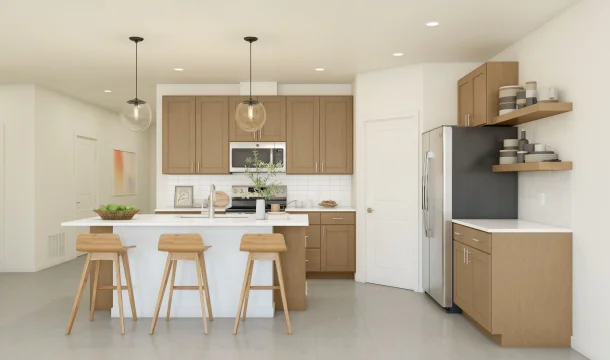
Kitchen details and living spaces

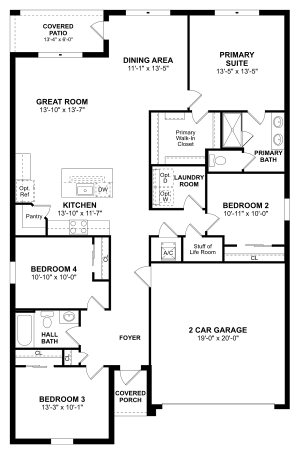
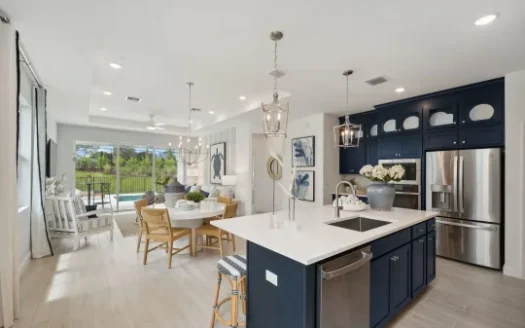
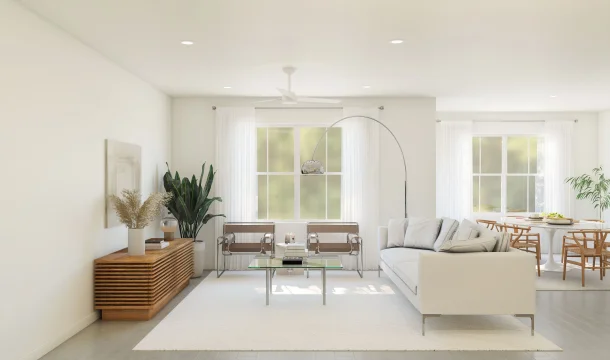
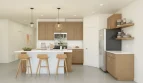
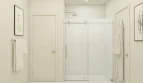
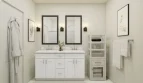
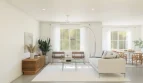
A corner walk-in pantry and kitchen island give the Goldenrod II a practical center for cooking and gathering. The open plan connects the main living spaces, with a covered patio extending the setting outdoors. Bedroom 2 is positioned for privacy, making it useful for guests or a home office. The primary suite includes a large walk-in closet. Buyers seeking more garage capacity can explore the optional three-car configuration.

Goldenrod II at a glance

  • Living area: 1,819 square feet
  • Bedrooms: 4
  • Bathrooms: 2
  • Garage: 2-car capacity
  • Stories: 1
  • Home type: Single-family home

Life at Aspire at Port St. Lucie

Aspire at Port St. Lucie offers K. Hovnanian homes on scattered lots with no HOA, giving buyers a different setting from a single gated subdivision. Shopping and dining in the surrounding city add everyday convenience. The builder’s Looks interior collections offer coordinated design choices, while selected plans may include an Extra Suite Plus.

Published starting price: $446,495. Price and availability may change; homesite premiums, upgrades, and selected options may affect the final amount.

Want to see how the Goldenrod II fits your plans? Visit pre-constructionhomes.com to request current availability at Aspire at Port St. Lucie, review the floorplan and available selections, and take the next step toward a new home in Port St. Lucie.

Property Id: 43184
Price: $446,495
Property Size: 1,819 ft2
Bedrooms: 4
Bathrooms: 2
Master Community: Aspire at Port St. Lucie
Garages: 2
Builder: K. Hovnanian
Other Features
No HOA
Transport
Supermarkets
Schools
Restaurants
Pharmacies
Hospitals
Goldenrod II Floorplan
size: 1,819 ft2
rooms: 4
baths: 2
price: $0

Education

Somerset Academy Elementary
(3.02 miles)Somerset Academy Elementary
Fortis Institute
(2.05 miles)Fortis Institute
Windmill Point Elementary
(1.23 miles)Windmill Point Elementary

Food

Two Fat Guys From Brooklyn
(0.5 miles)Two Fat Guys From Brooklyn
Reds kitchen
(5.58 miles)Reds kitchen
Roadmarch Release
(0.77 miles)Roadmarch Release

Shopping

Town Center at St Lucie West
(3.98 miles)Town Center at St Lucie West
Shoppes at the Heart of Tradition
(2.18 miles)Shoppes at the Heart of Tradition
Home Sense
(2.36 miles)Home Sense

Other 4-bed, 2-bath homes in Port St. Lucie

  • Hillcrest Model Brystol North at Wylder · 1,814 sq ft · $399,990
  • Celeste Model Brystol at Wylder The Oaks Collection · 1,824 sq ft · $398,990 · up $10,000 since Oct 23
  • Columbus Model Brystol at Wylder The Arbor Collection · 1,874 sq ft · $395,990 · up $3,000 since Oct 23
  • Hartford Model Glynlea Country Club The Pinehurst Collection · 1,937 sq ft · $425,990
  • Sorrento Model Glynlea Country Club · 1,941 sq ft · $499,990
  • Mulberry Model Brystol North at Wylder · 1,942 sq ft · $419,990

All new homes in Port St. Lucie

Virtual Tour

Payment Calculator

$2,289.27
per month
  • Principal and Interest
  • Property Tax
  • HOA fee
  • Private Mortgage Insurance
$ 1,731.15

Similar Listings

Single Family Homes
Active

Spring Lake IV Model

$318,995
Spring Lake IV by K. Hovnanian: Four Seasons at Wylder K. Hovnanian offers the Spring Lake ...
2 2 1,572 ft2details
Single Family
Active

Rose Model

$329,900
Rose Floor Plan at Catalina Palms at Sundance Akel Homes offers the Rose at Catalina Palms ...
2 2 1,373 ft2details

Azalea Model

$329,990
Azalea Floorplan by Lennar in Port St. Lucie, FL Explore the Azalea by Lennar at Glynlea C ...
3 2 1,758 ft2details

Compare Listings

K. Hovnanian