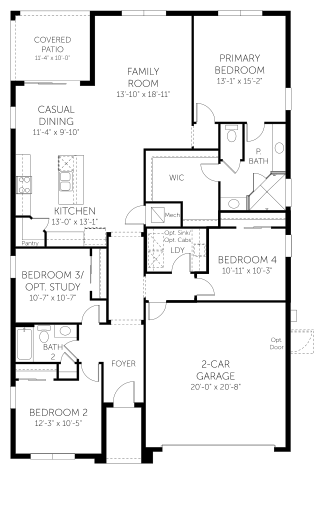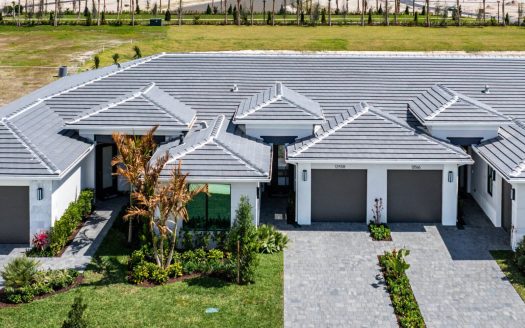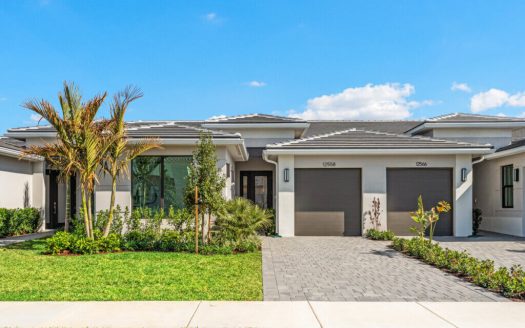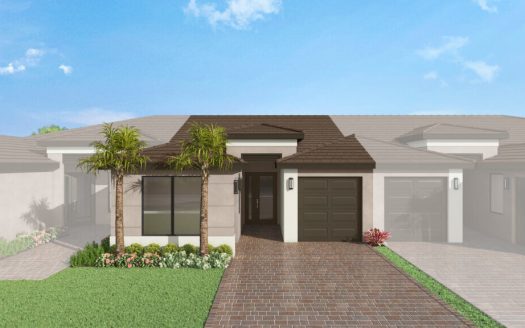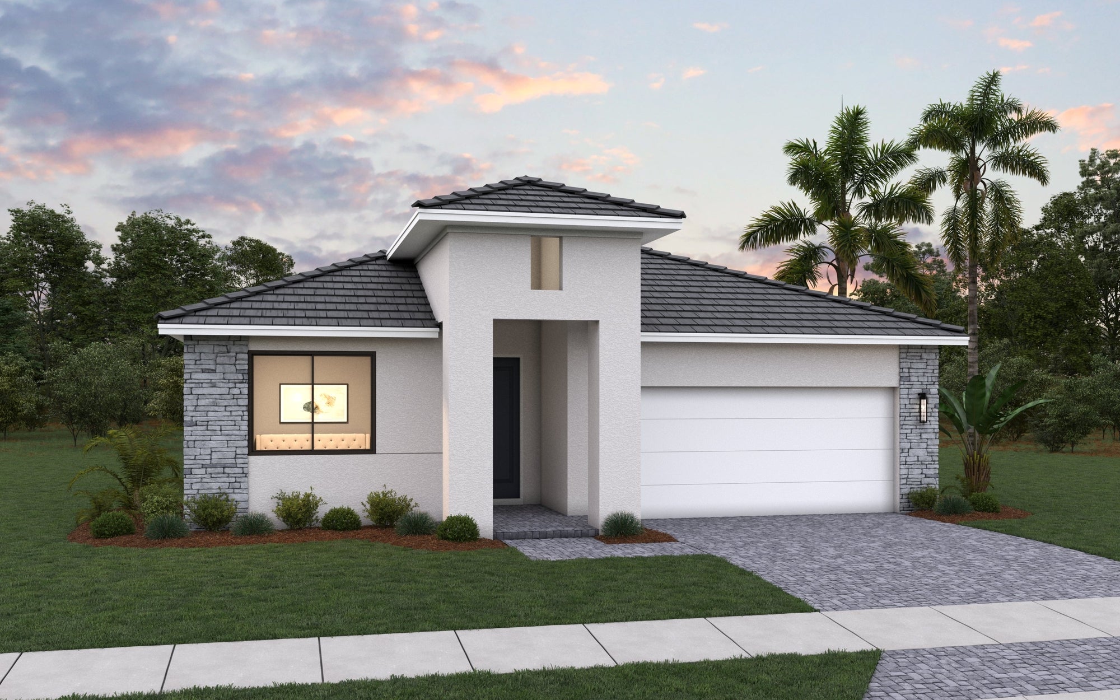
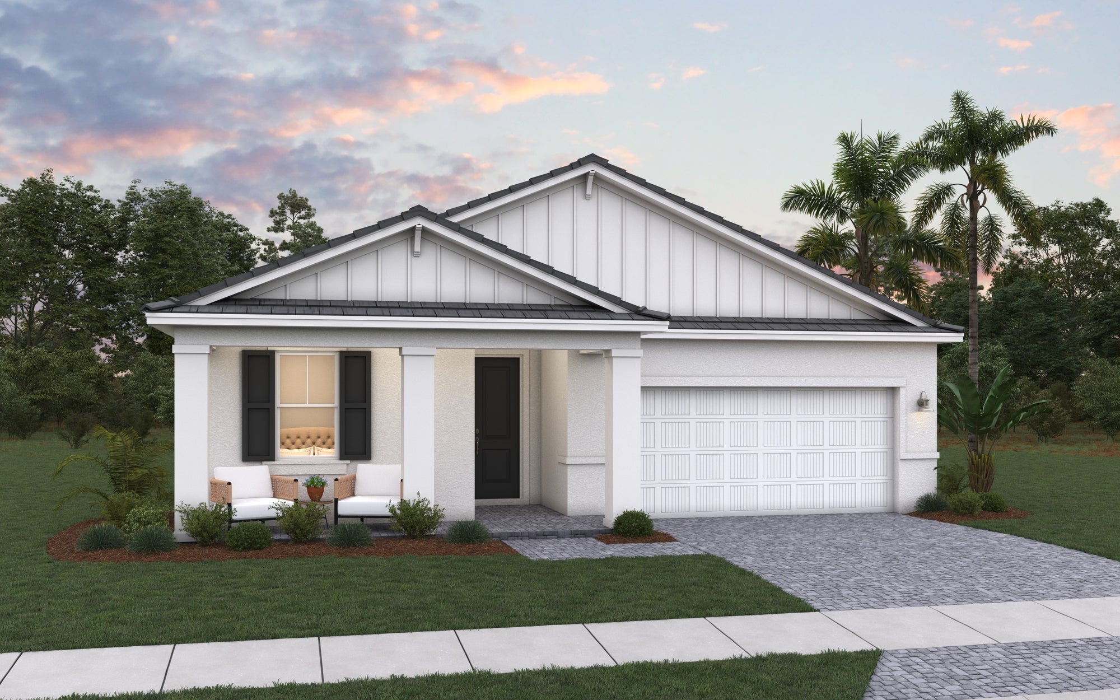
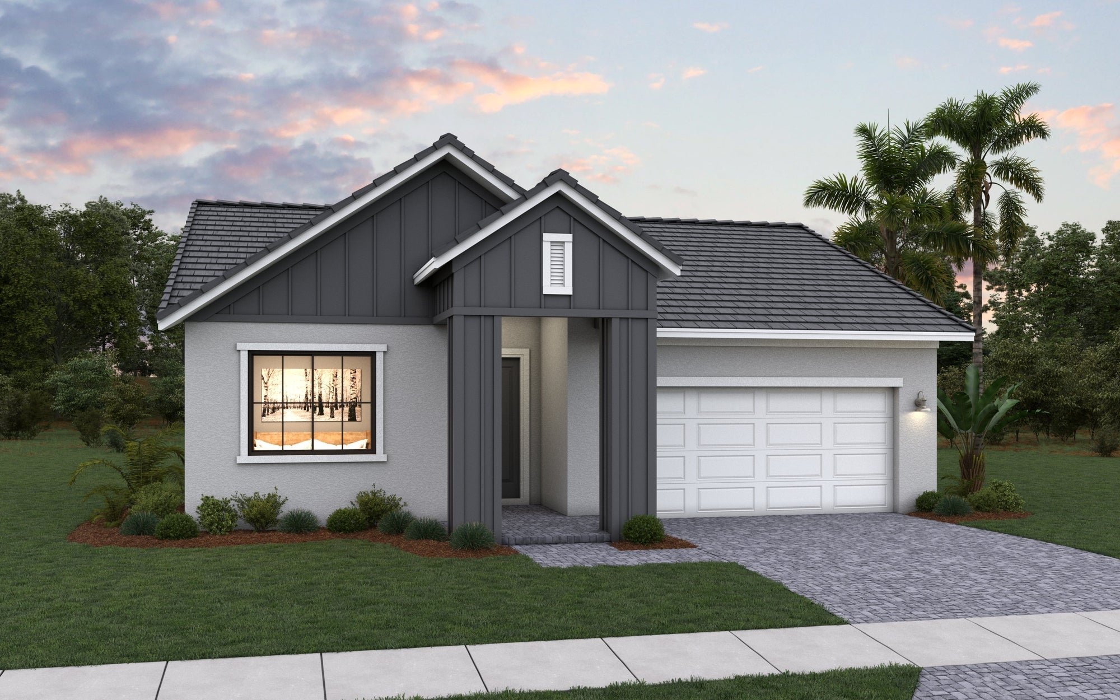
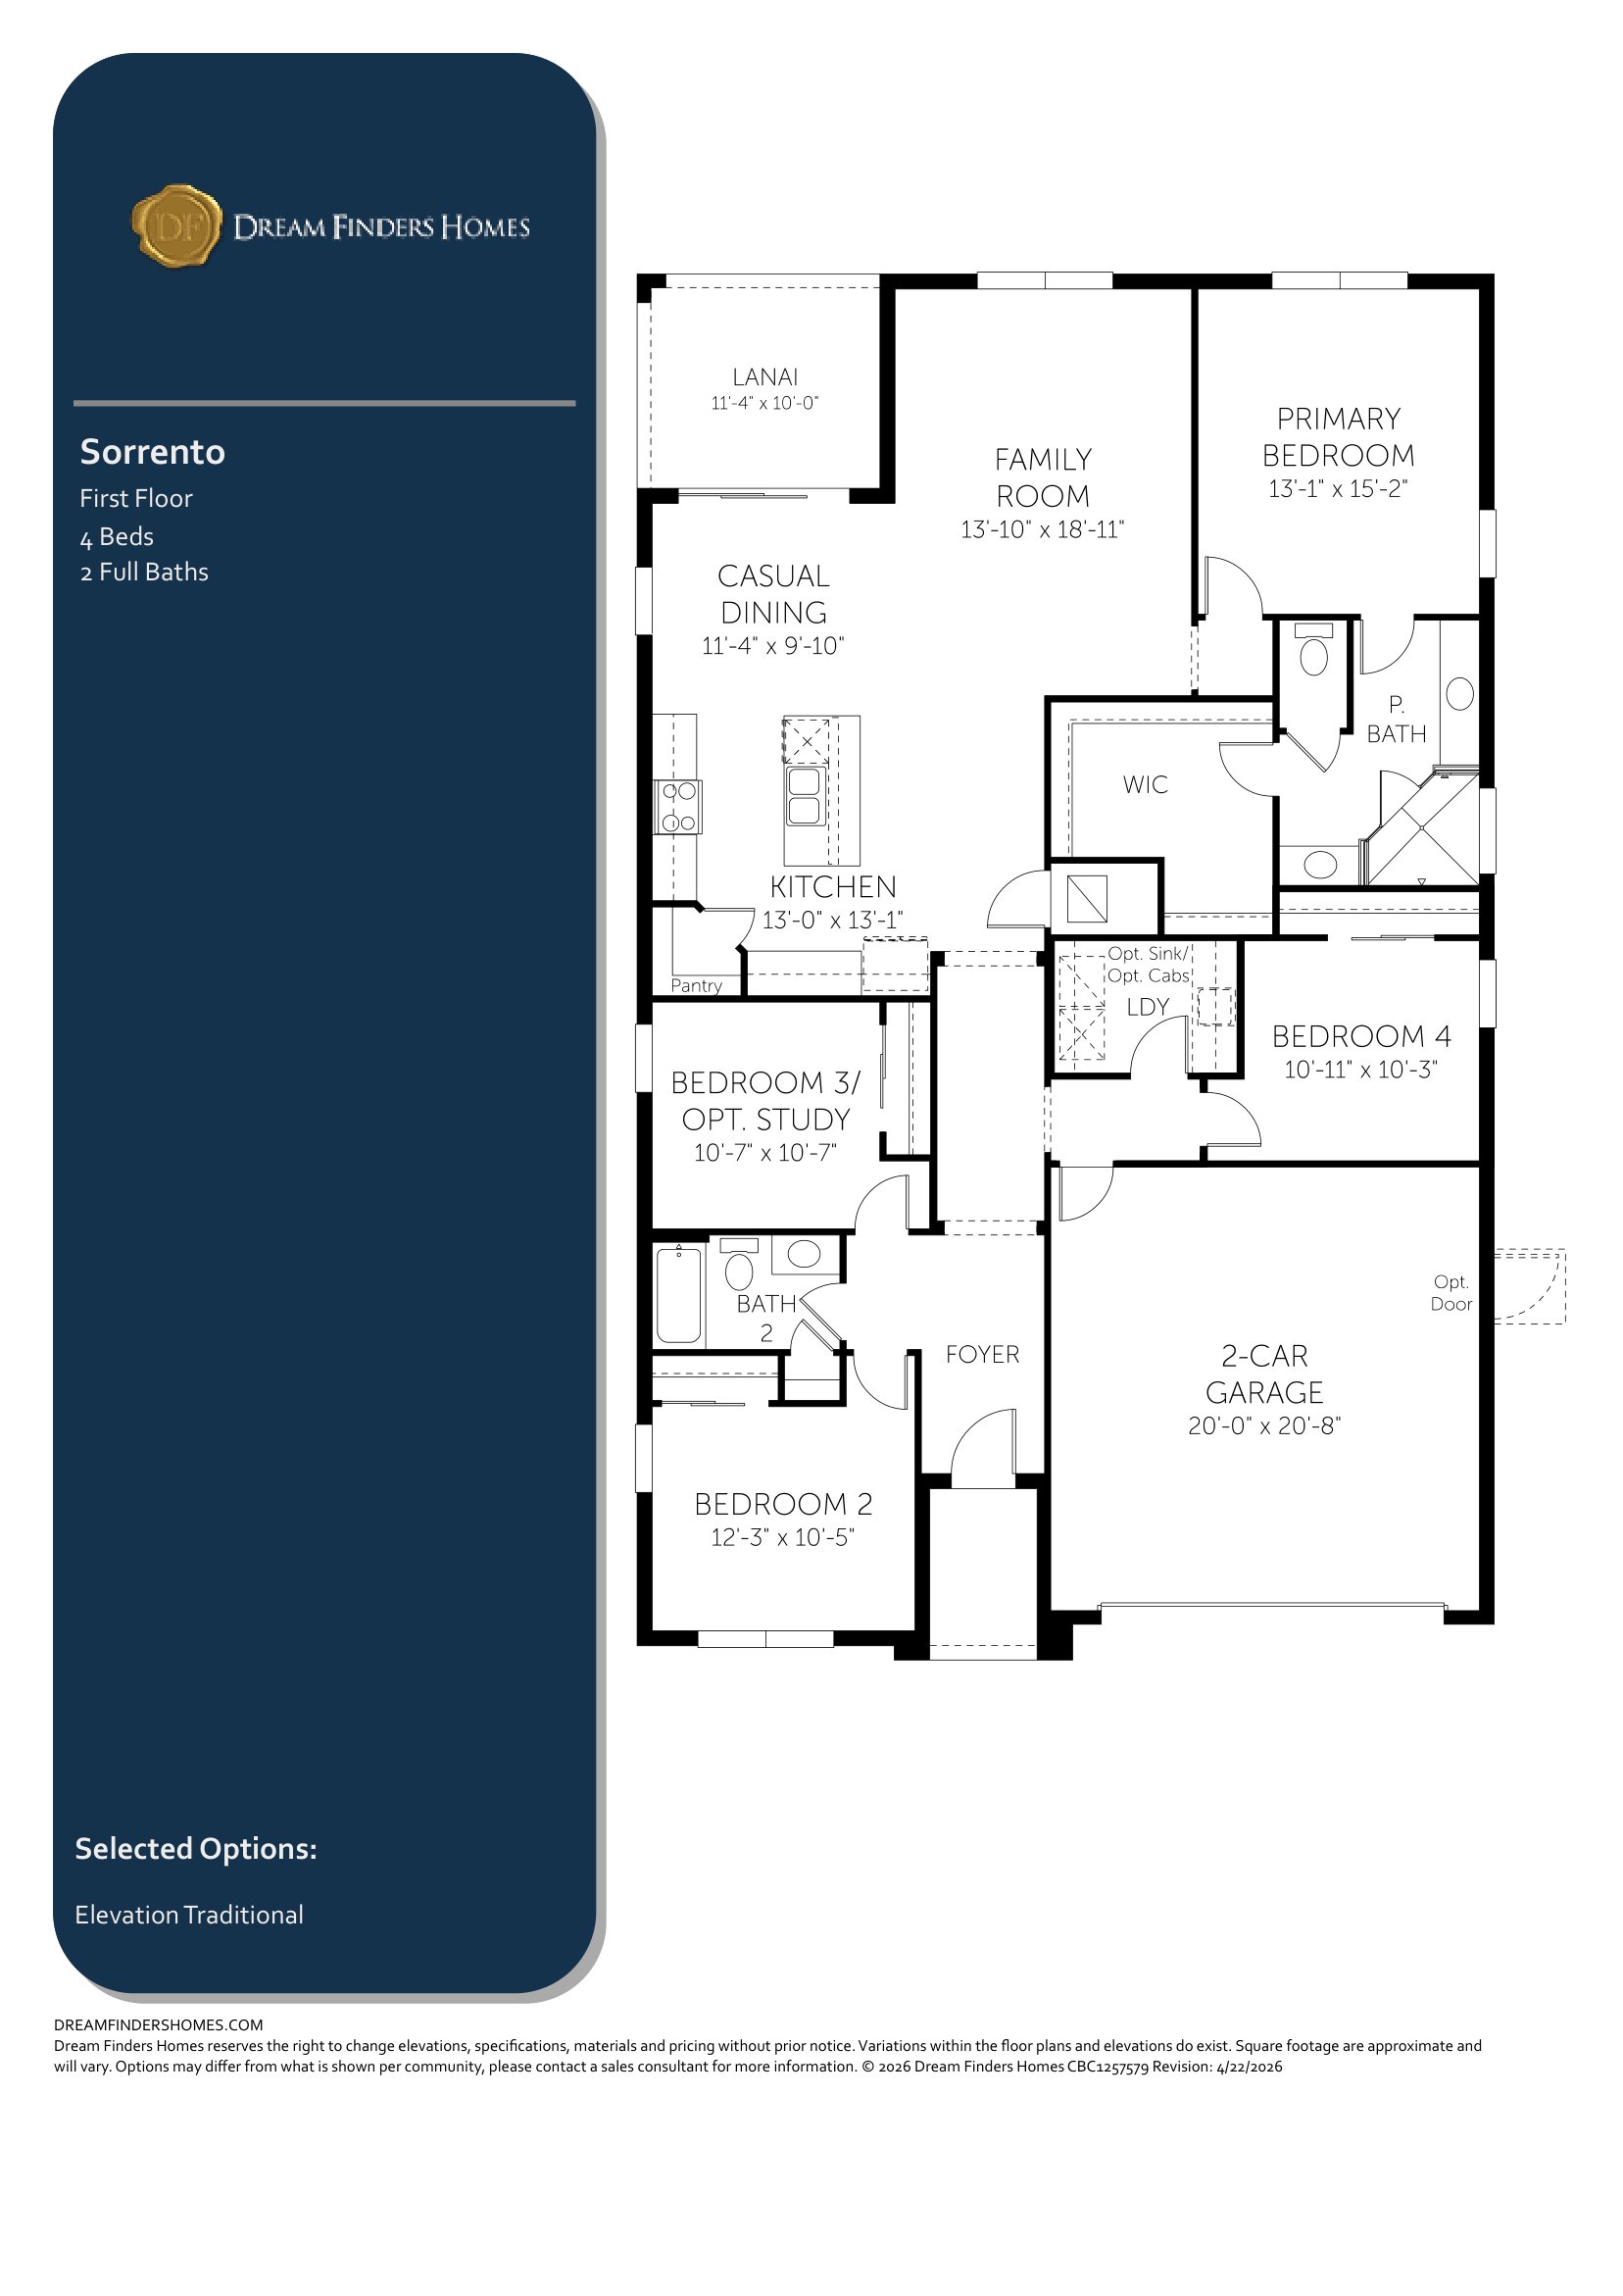
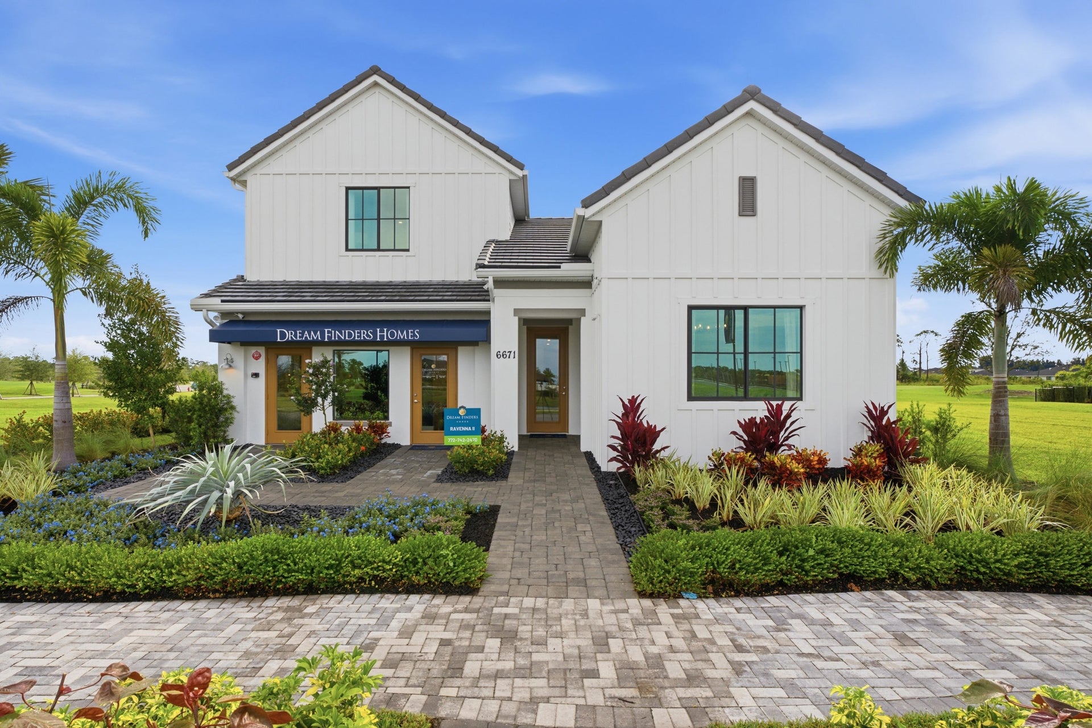
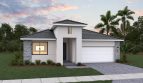
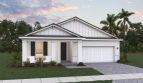
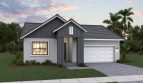
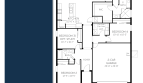

The Sorrento floor plan by Dream Finders Homes brings 1,941 square feet of living space to Glynlea Country Club in Port St. Lucie, Florida.
The Sorrento brings the kitchen, casual dining area, and family room into one connected living space. A center island provides extra preparation room and seating, while a spacious pantry adds storage. Windows brighten the shared areas, and the covered lanai extends them outdoors for meals or time with guests.
The primary suite includes a walk-in closet, double sinks, and a large walk-in shower. The secondary bedrooms are positioned with privacy in mind, and the builder offers an option to turn one into a study or home office. That choice gives buyers a way to adapt the home without treating the study as an automatic inclusion. The single-story arrangement keeps the home’s shared and private rooms on one level, with a two-car garage completing the design.
Glynlea Country Club combines a gated Port St. Lucie setting with a strong golf and recreation focus. Community offerings include a Jim Furyk-designed golf course, a Toptracer Aqua Range, clubhouse, pool and spa, fitness and yoga facilities, and tennis and pickleball courts. Walking trails and dining add to the country-club atmosphere. Golf-course views are associated with selected homesites, so compare the home and lot together and confirm any applicable club arrangements.
Published starting price: $499,990. Price and availability may change; homesite premiums, upgrades, and selected options may affect the final amount.
Want to see how the Sorrento fits your plans? Visit pre-constructionhomes.com to request current availability at Glynlea Country Club, review the floorplan and available selections, and take the next step toward a new home in Port St. Lucie.