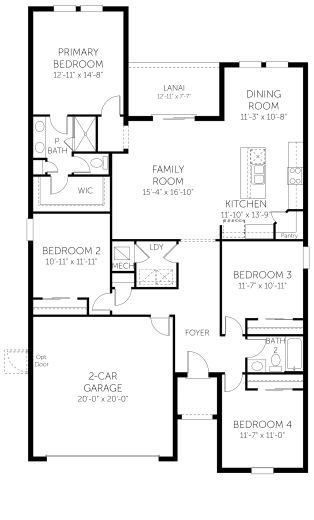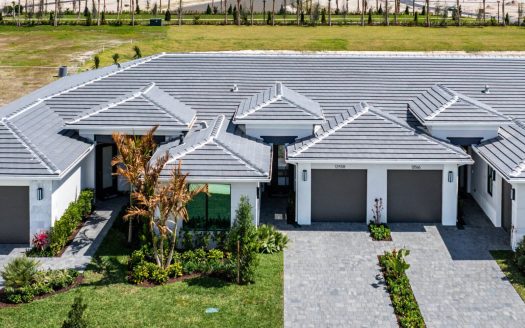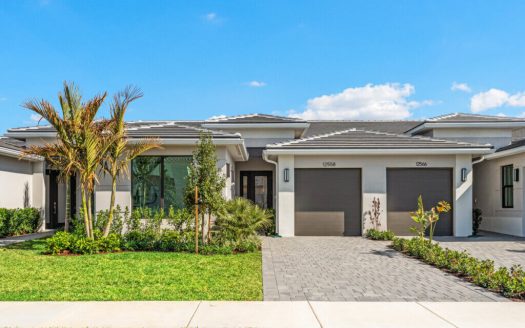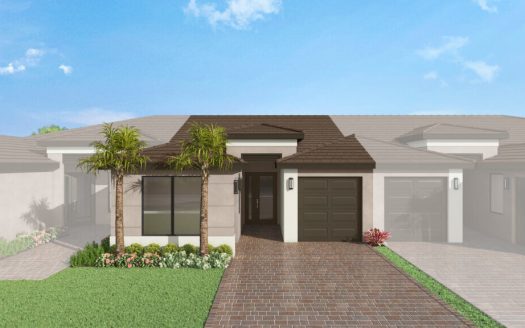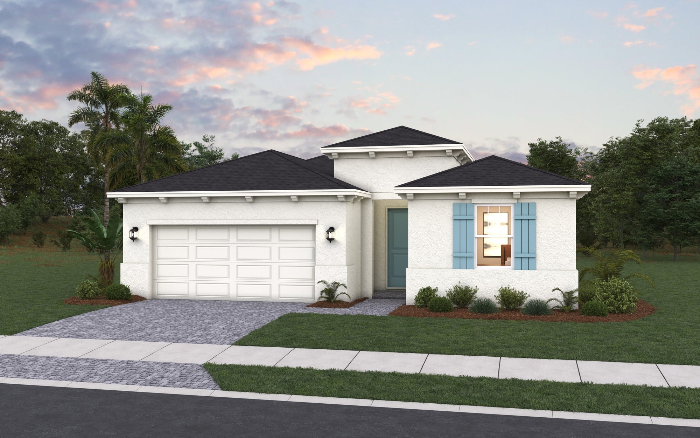
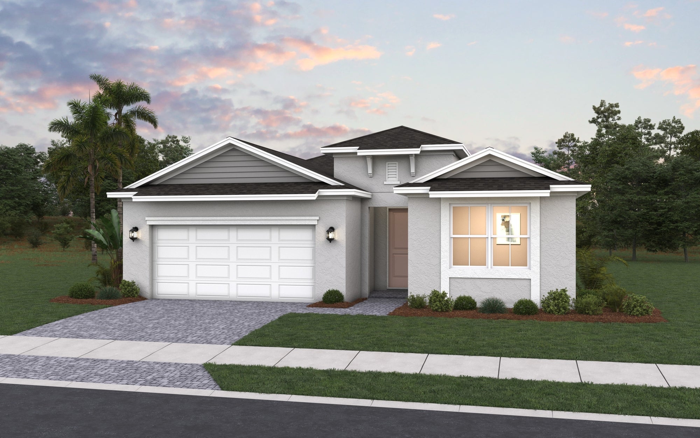
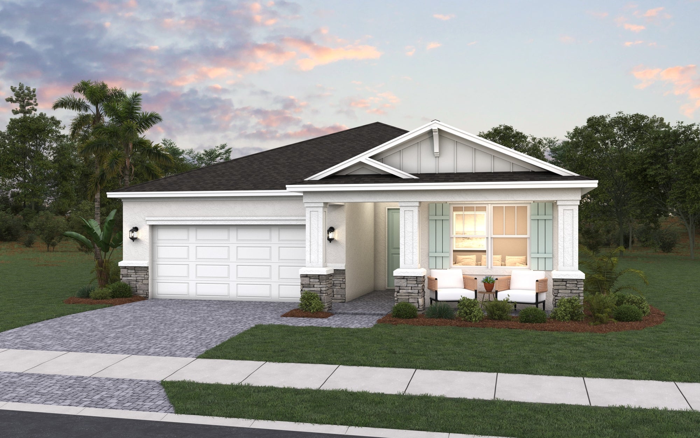
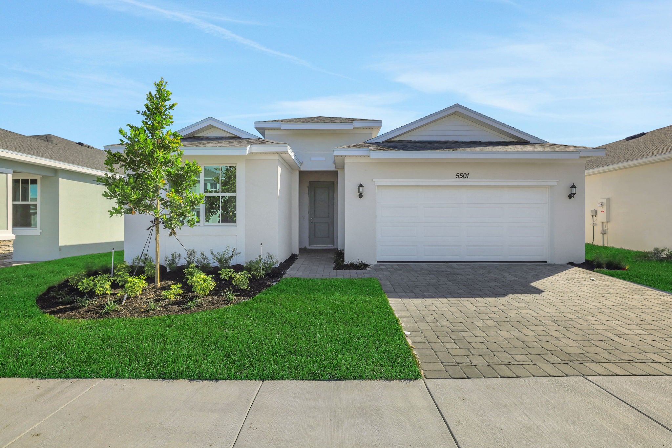
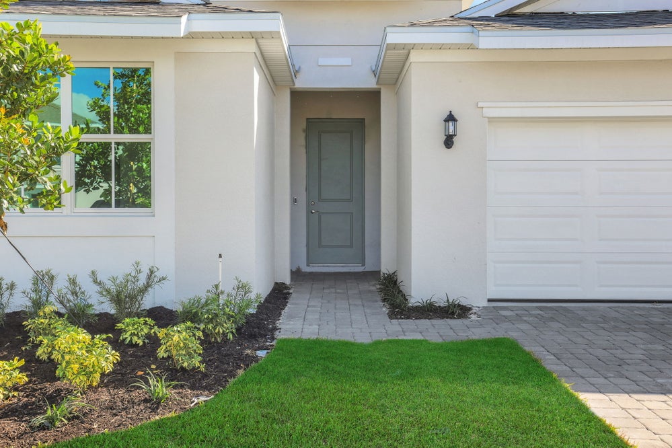
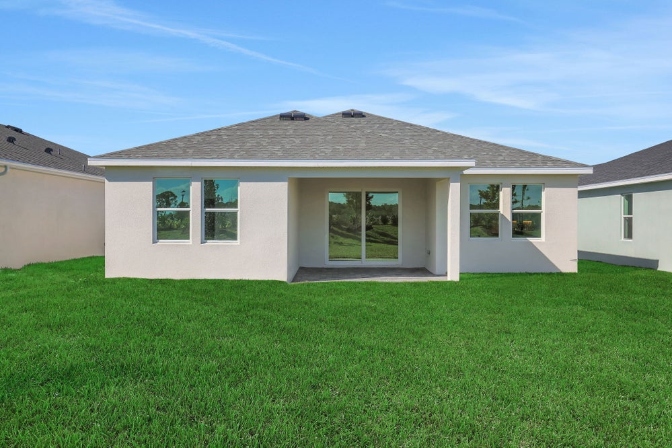
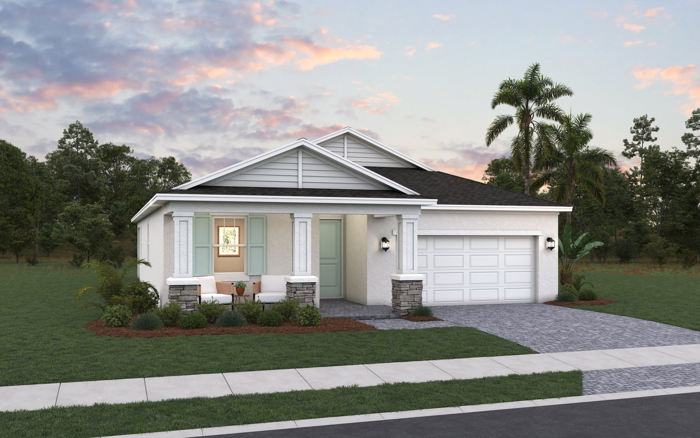
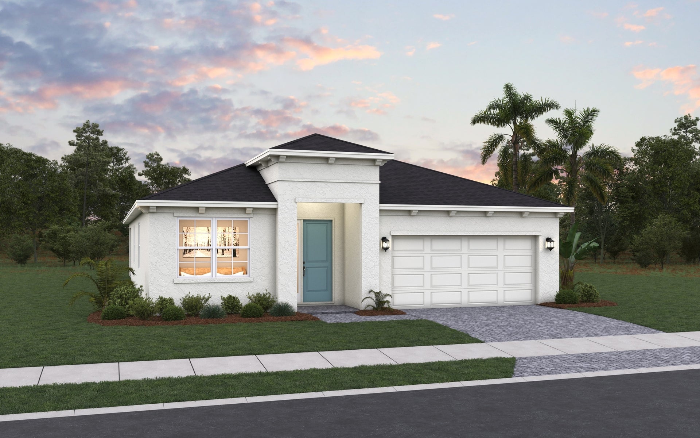
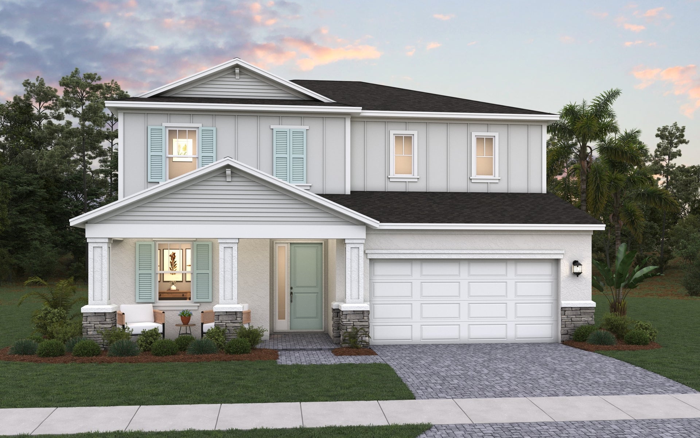
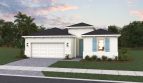
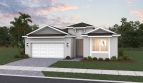
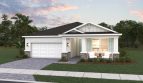
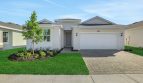
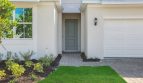
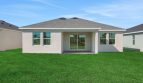
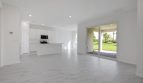
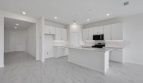
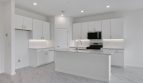
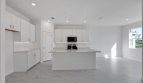
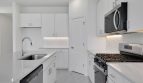
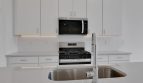
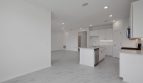
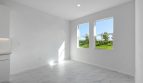
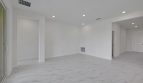
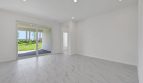
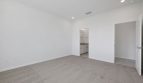
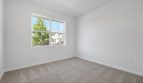
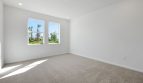
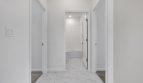
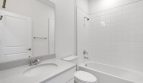
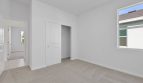
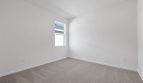
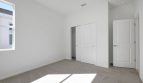
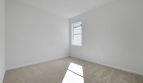
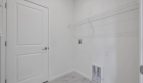
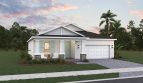
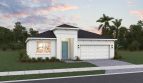
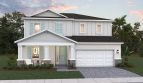
The Hillcrest floor plan by Dream Finders Homes brings 1,814 square feet of living space to Brystol North at Wylder in Port St. Lucie, Florida.
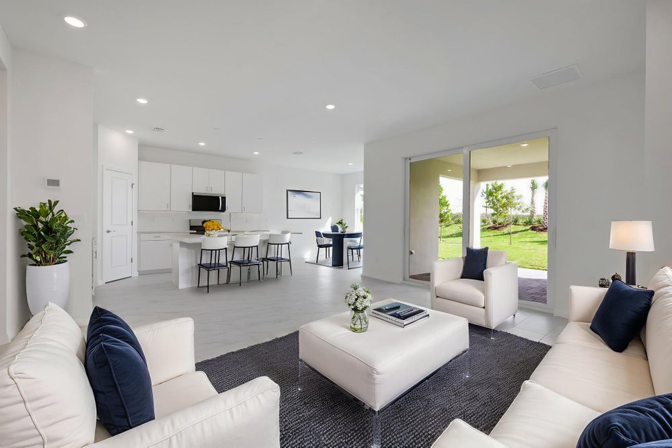
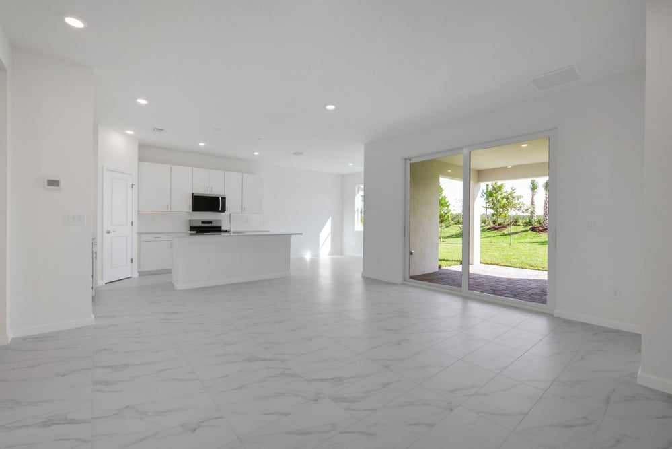
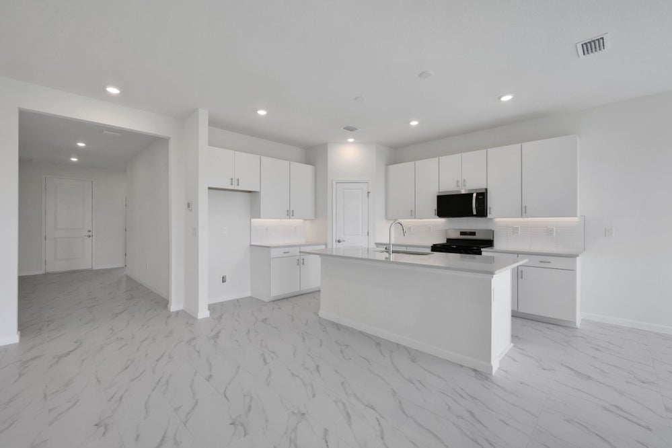
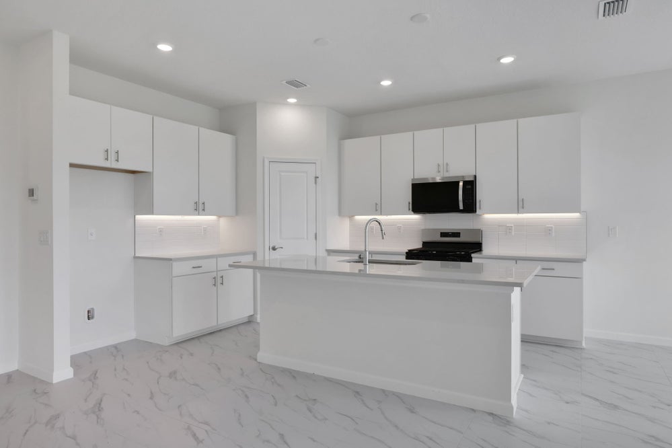
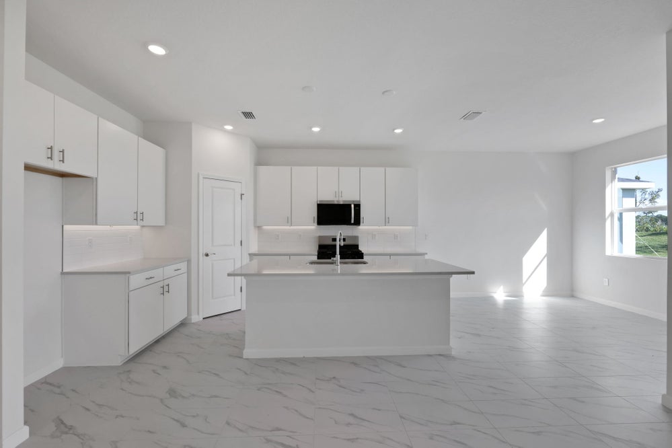
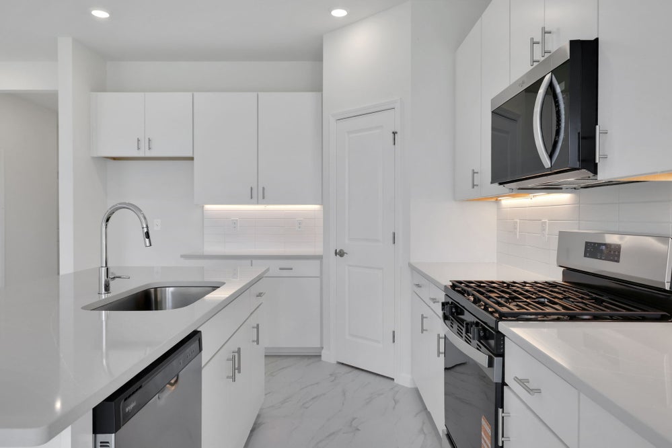
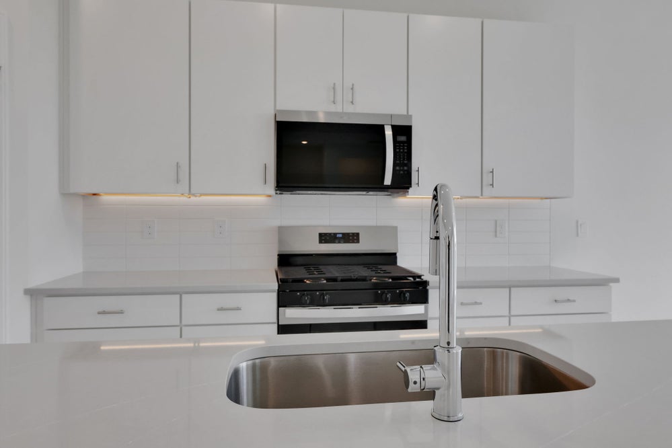
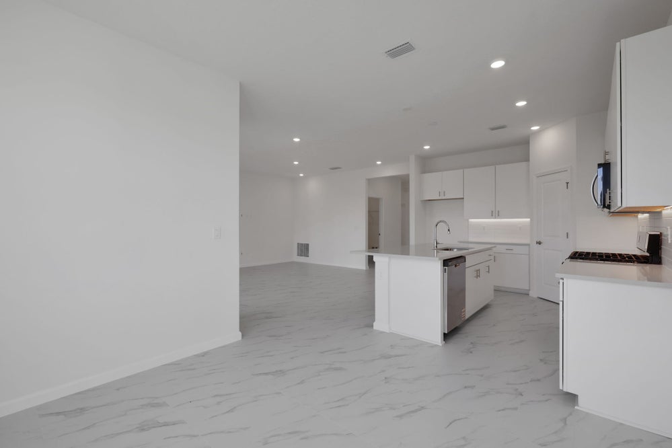
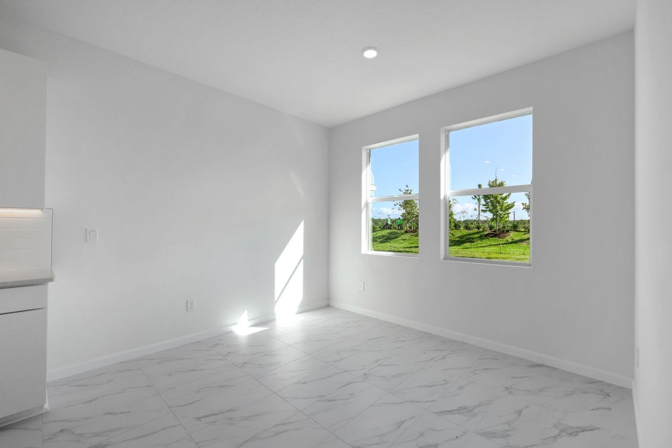
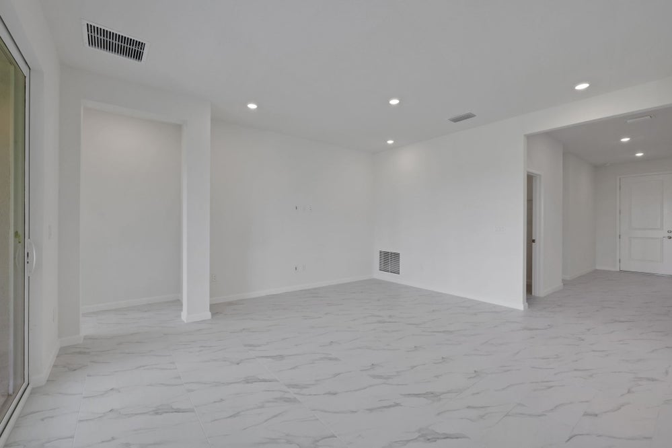
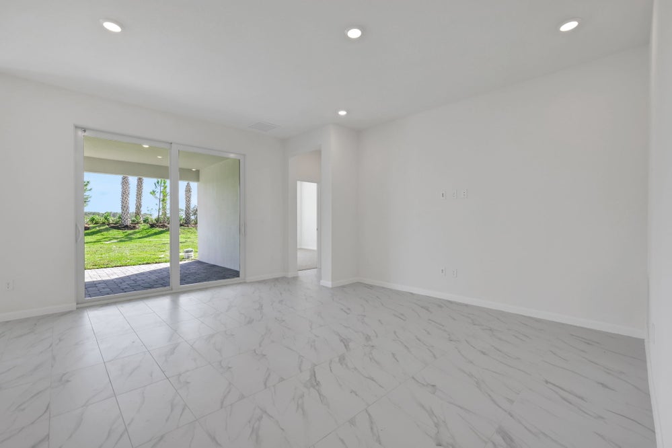
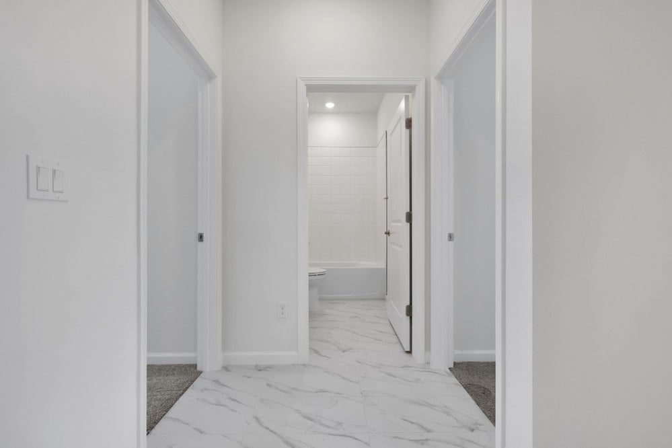
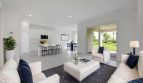
The Hillcrest begins with a generous foyer and front hallways that help separate its rooms. Farther inside, the great room connects with an island kitchen, where seating at the island provides a casual place to eat or talk. A separate dining space off the kitchen gives meals their own area without closing them away from the main living space.
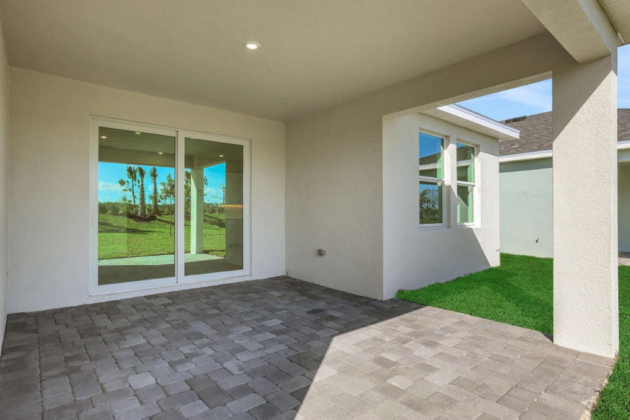
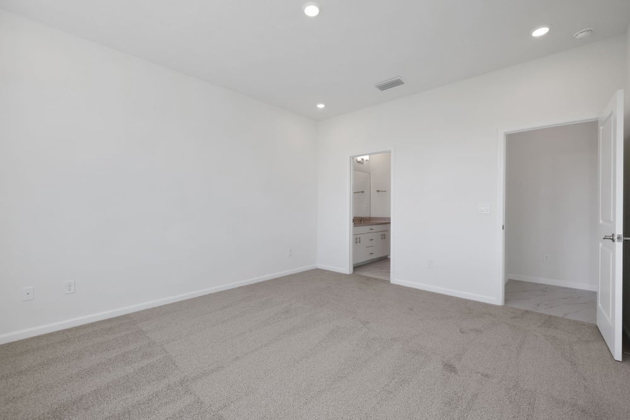
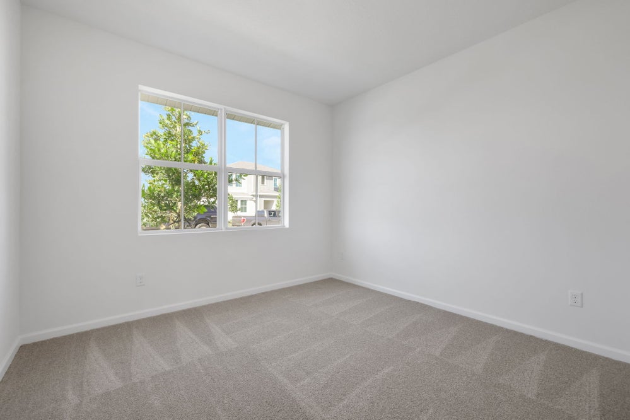
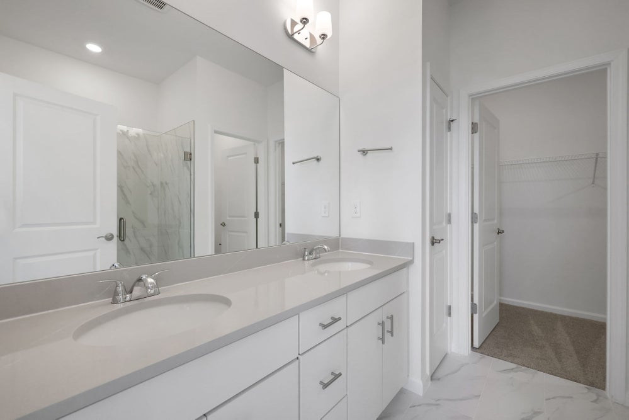
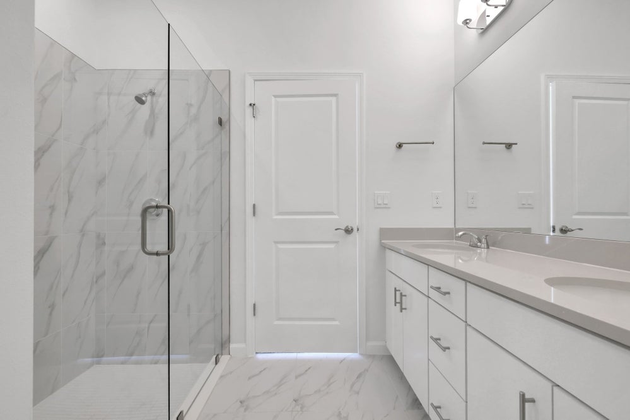
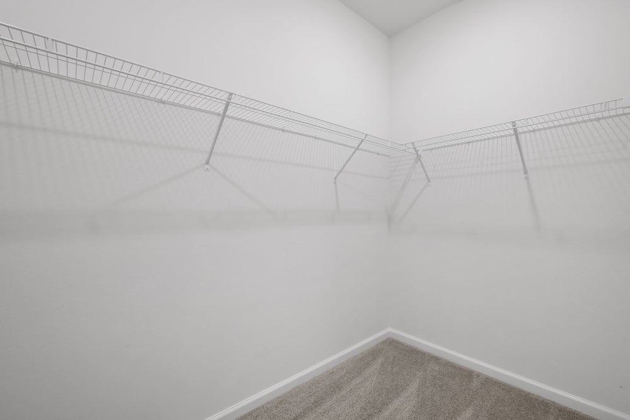
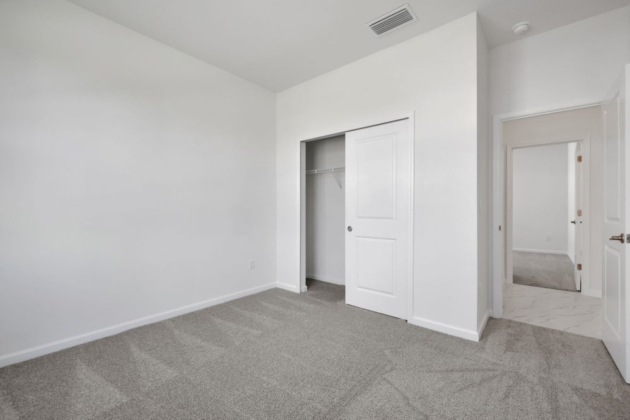
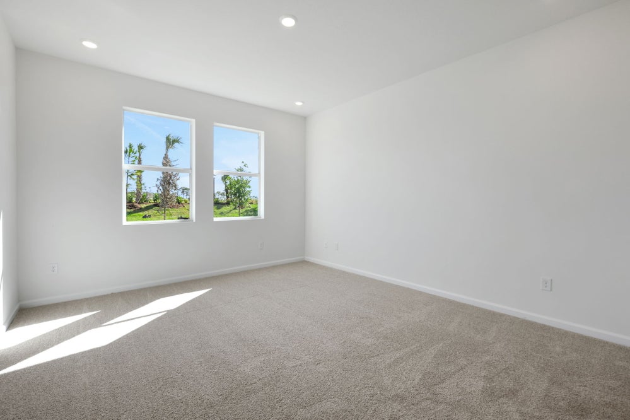
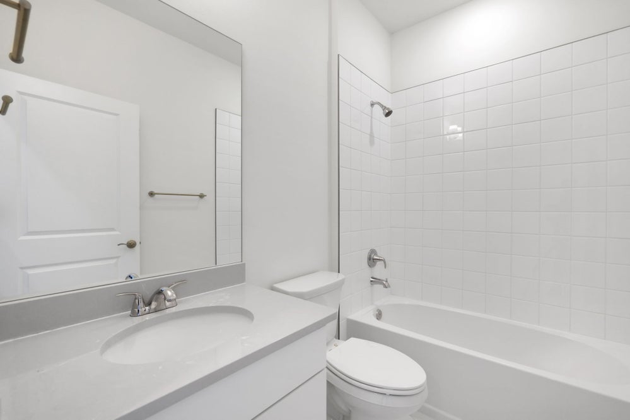
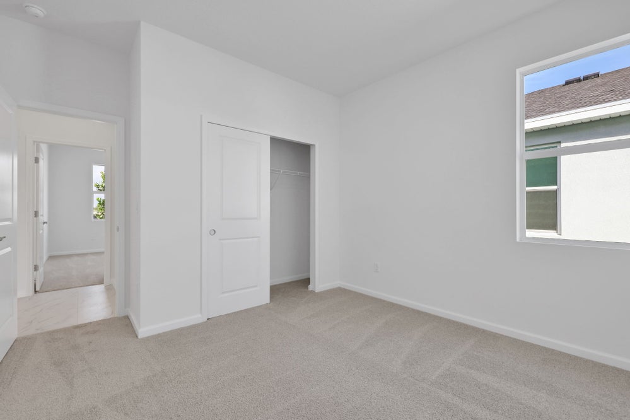
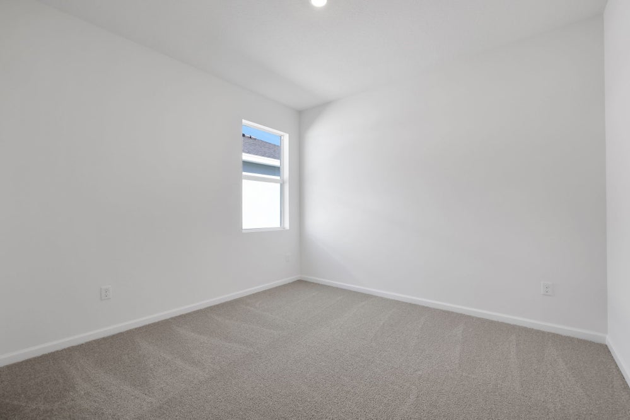
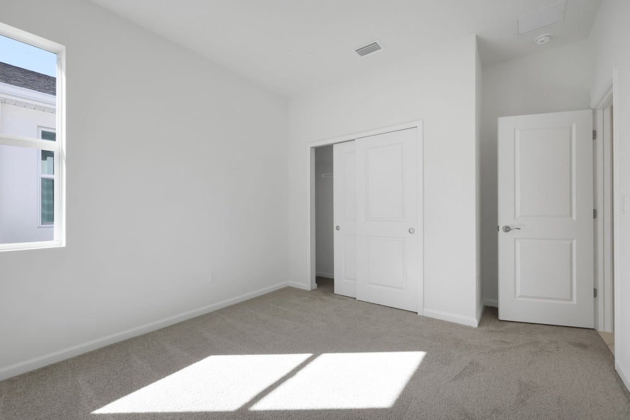
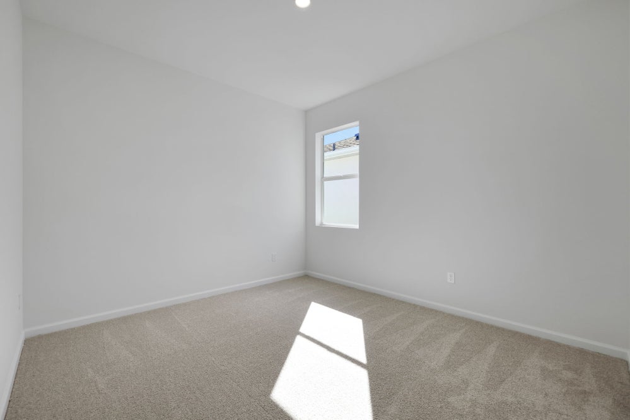
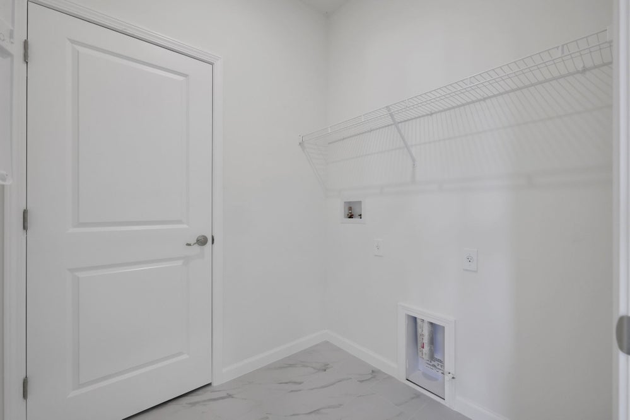
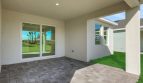
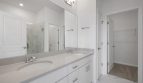
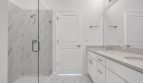
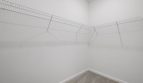
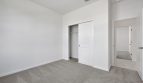
The primary suite includes double sinks and a walk-in closet. Three additional bedrooms give the single-story plan its four-bedroom capacity, while the laundry is positioned for day-to-day convenience. A lanai extends the home outdoors, adding another place to relax or gather. The design puts its emphasis on useful separation near the entry, an open center, and a private primary accommodation rather than relying only on overall square footage.
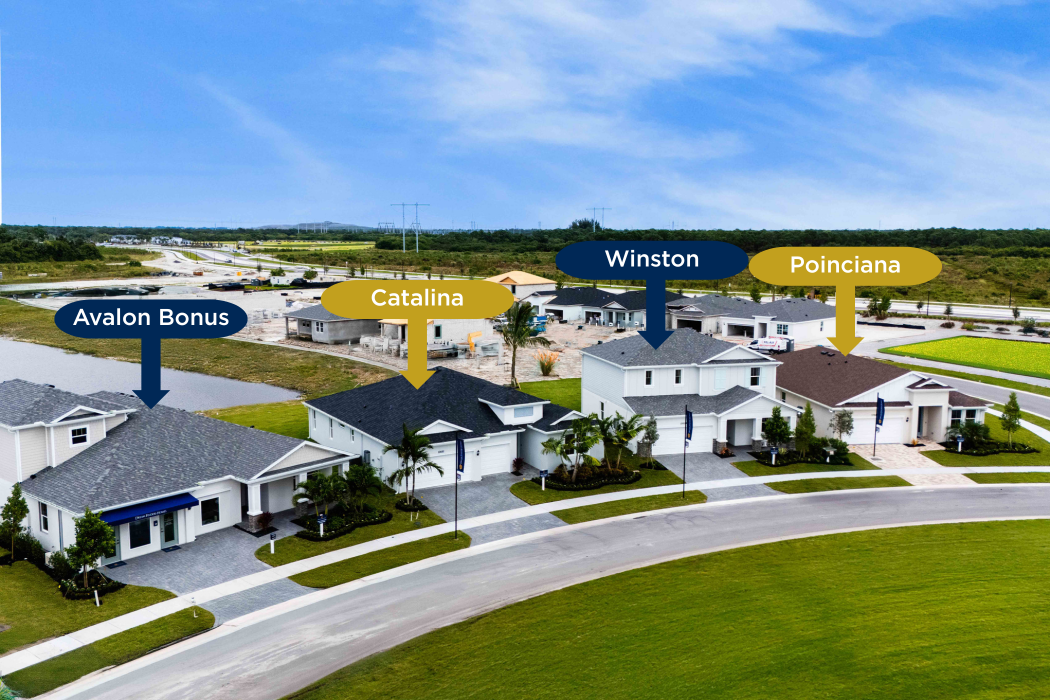
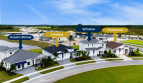
Brystol North at Wylder places Dream Finders Homes in a Port St. Lucie neighborhood planned for 196 single-family residences. Planned recreation includes a pool, fitness center, pickleball courts, play areas, and a dog park. Access to I-95 helps connect the neighborhood with shopping, dining, healthcare, and the wider Treasure Coast. Beach outings and visits to local parks can complement time at home, giving the location appeal beyond its collection of floor plans.
Published starting price: $399,990. Price and availability may change; homesite premiums, upgrades, and selected options may affect the final amount.
Learn more about the Hillcrest by Dream Finders Homes at pre-constructionhomes.com. Ask about available homesites, current pricing, and the options for this Brystol North at Wylder floorplan.