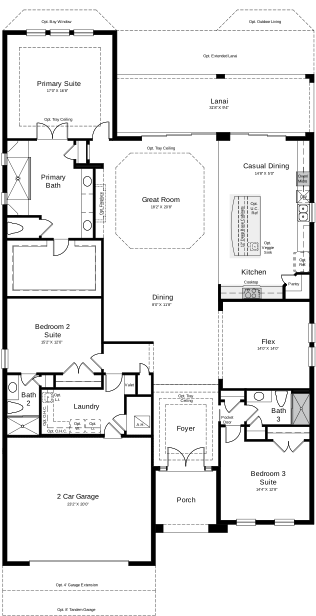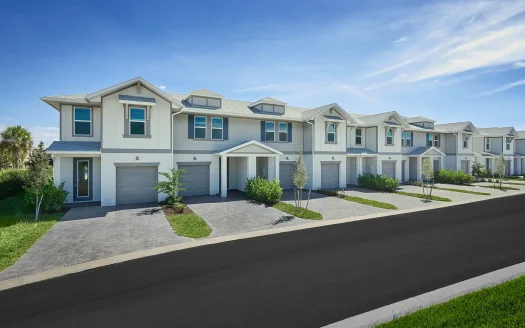
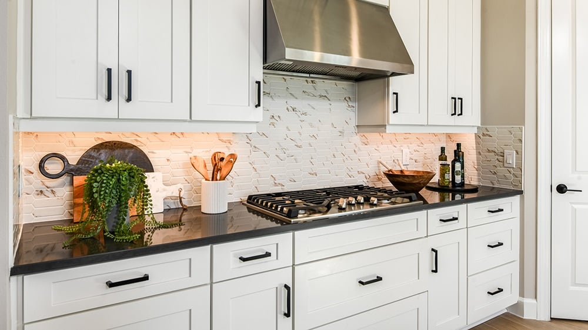
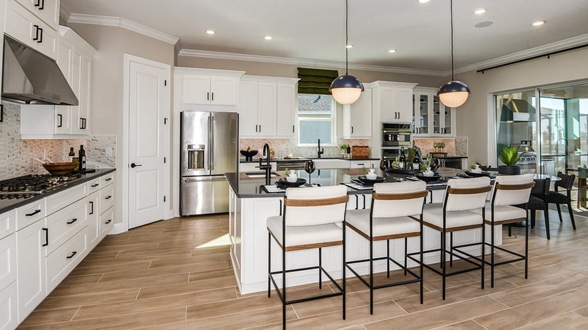
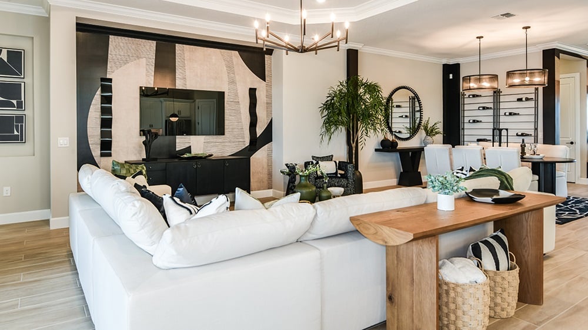
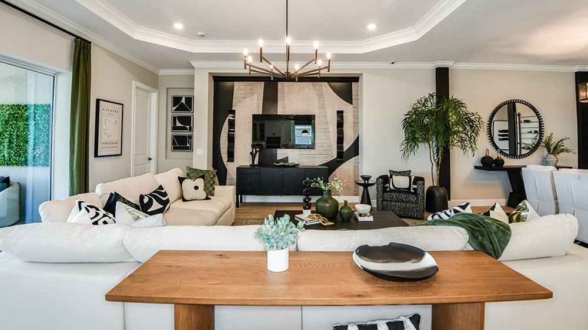
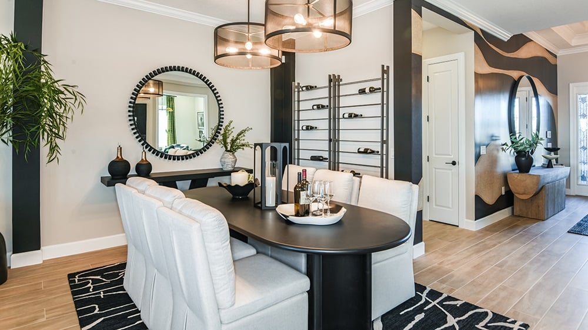
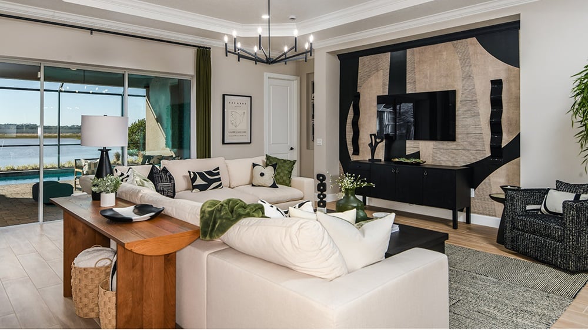
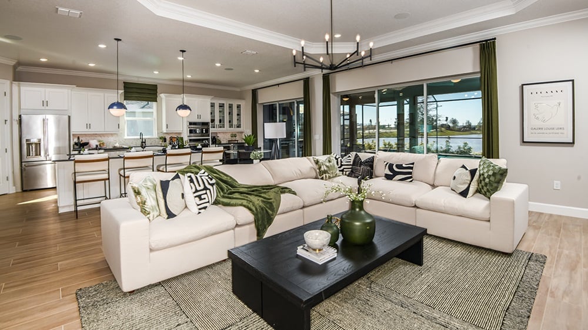
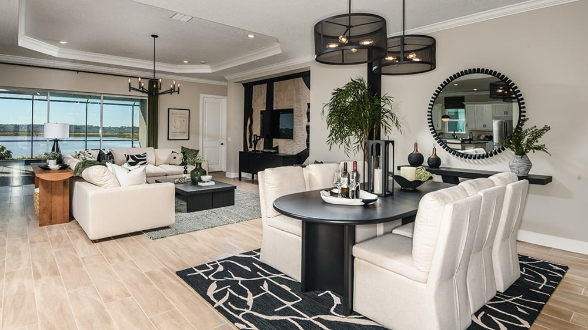
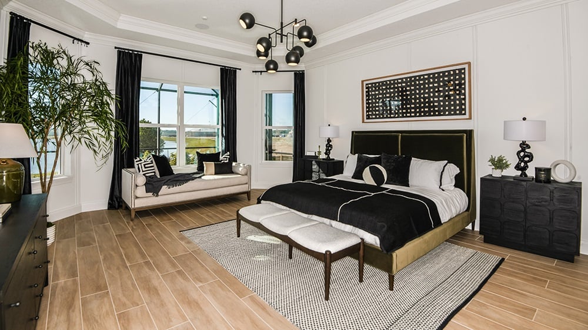
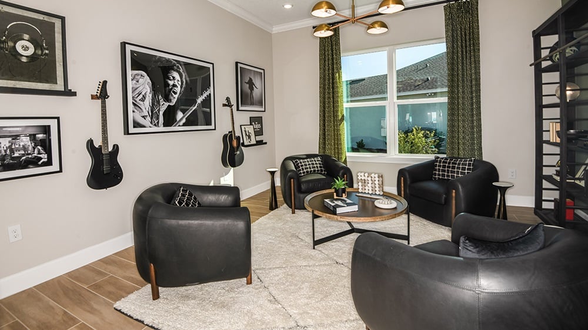
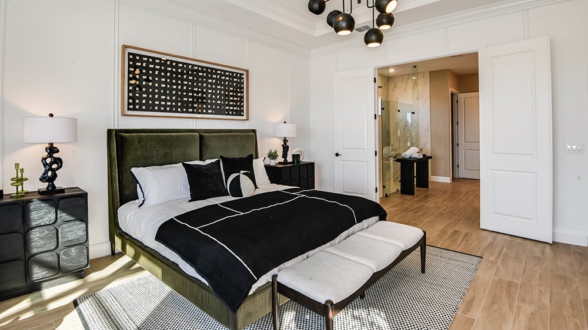
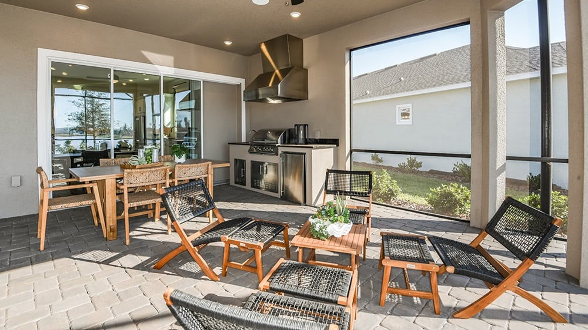
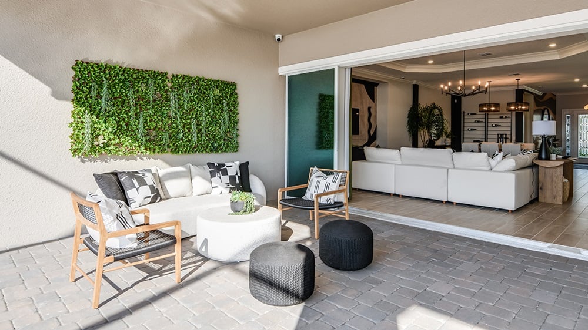
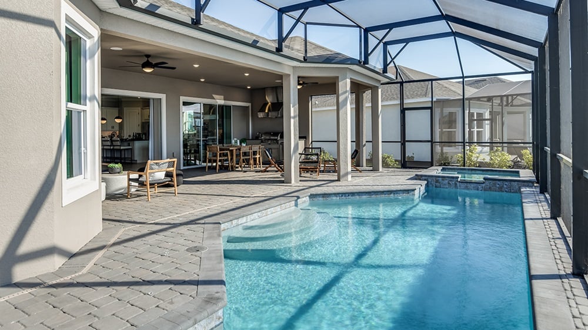
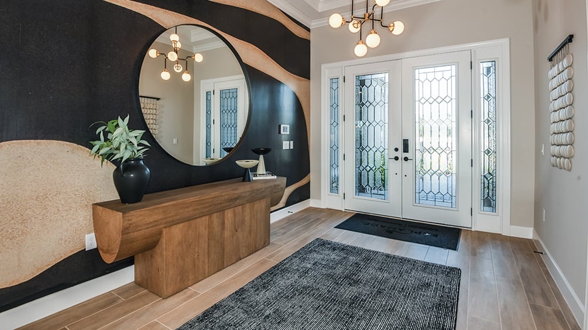
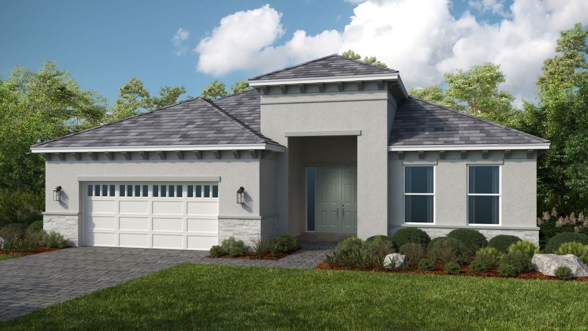
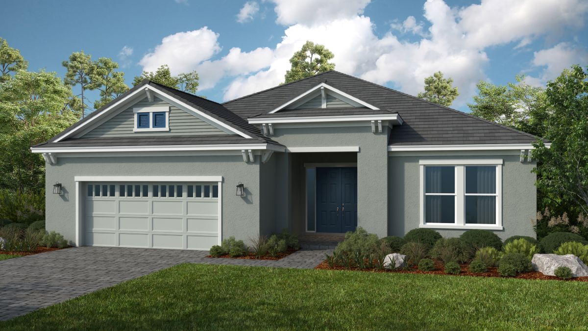
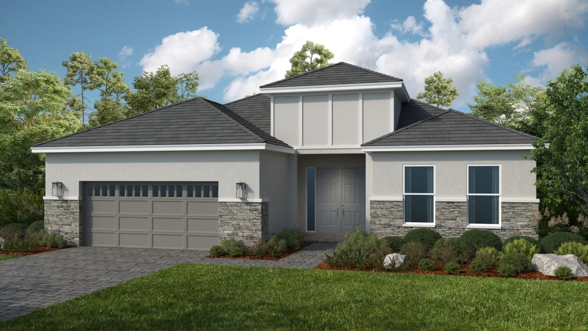










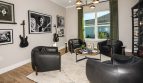





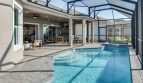
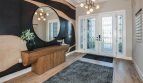
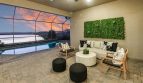


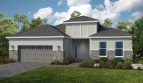

The Pallazio floor plan by Taylor Morrison brings 3,025 square feet of living space to Astor Creek Golf and Country Club in Port St. Lucie, Florida.
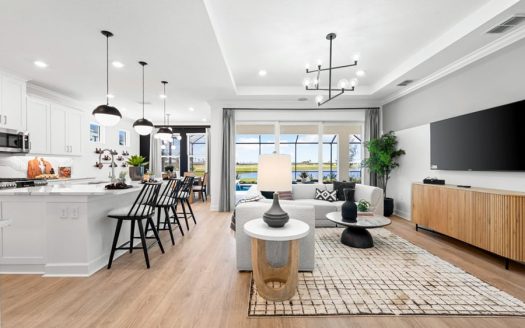
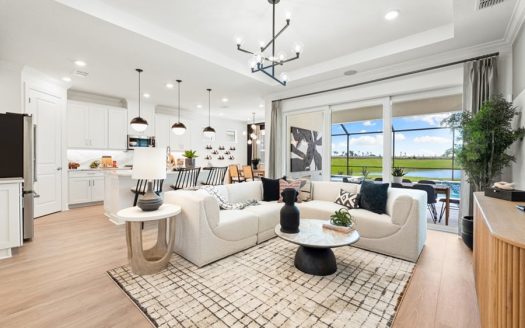
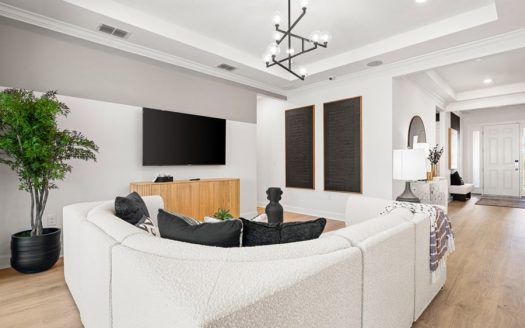
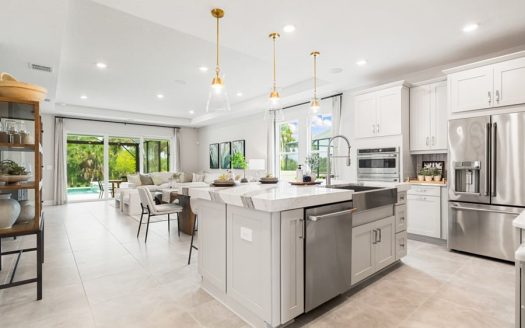
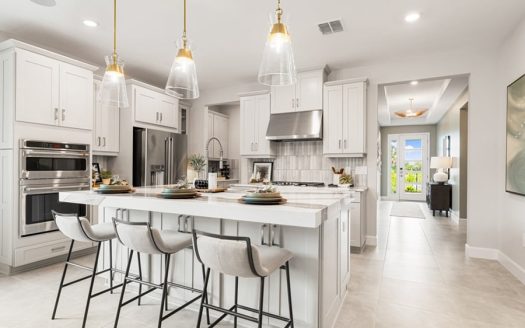
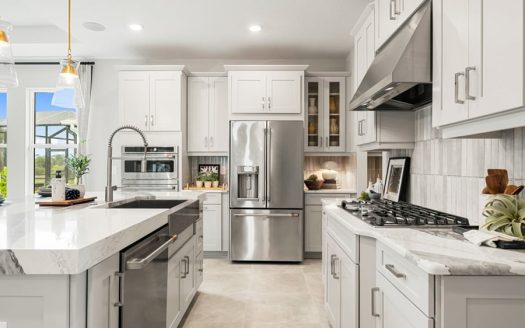
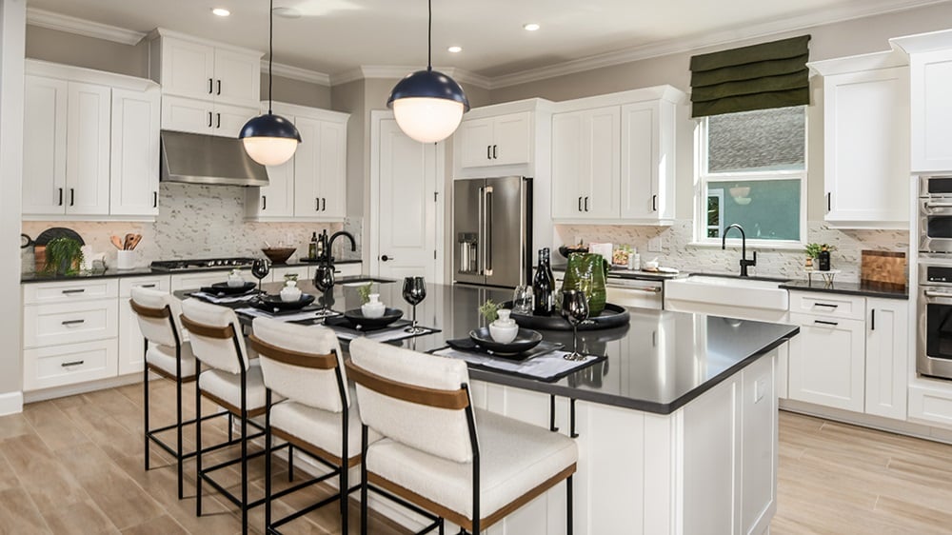
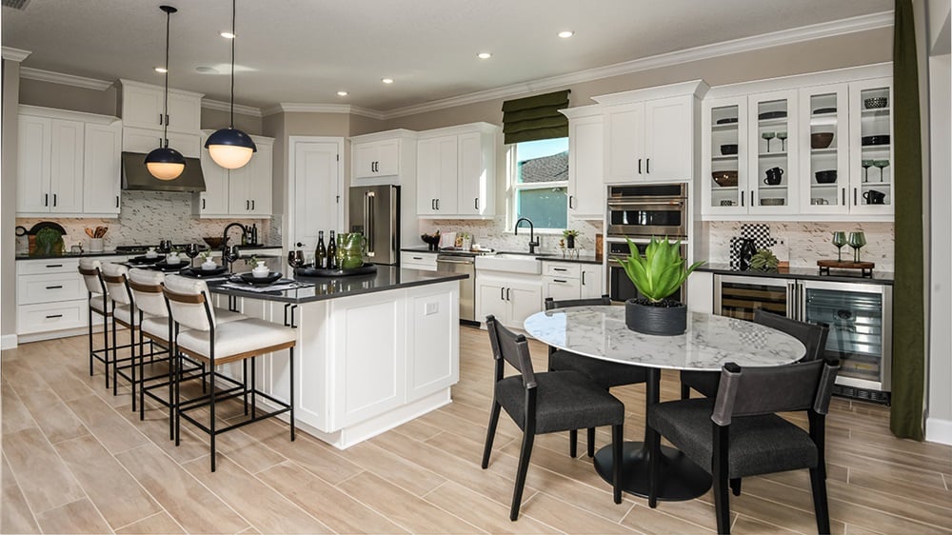
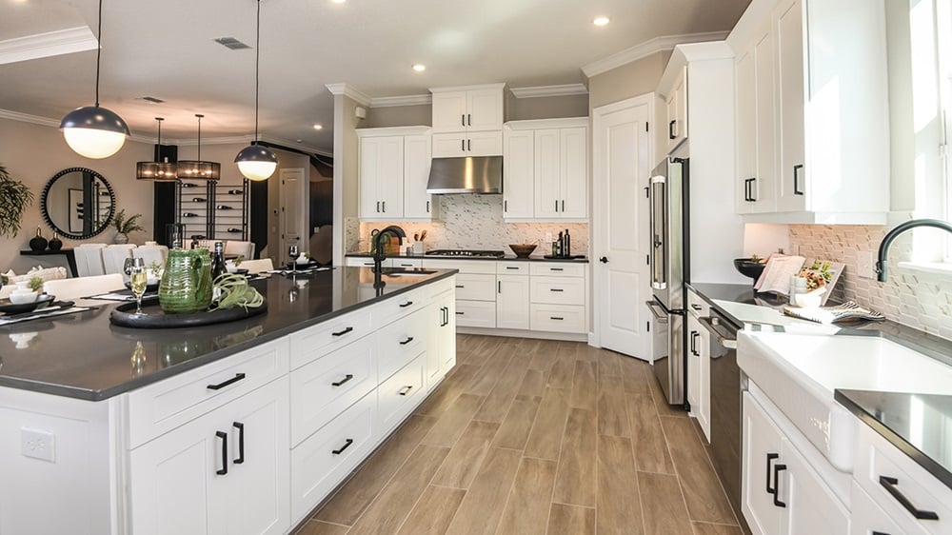
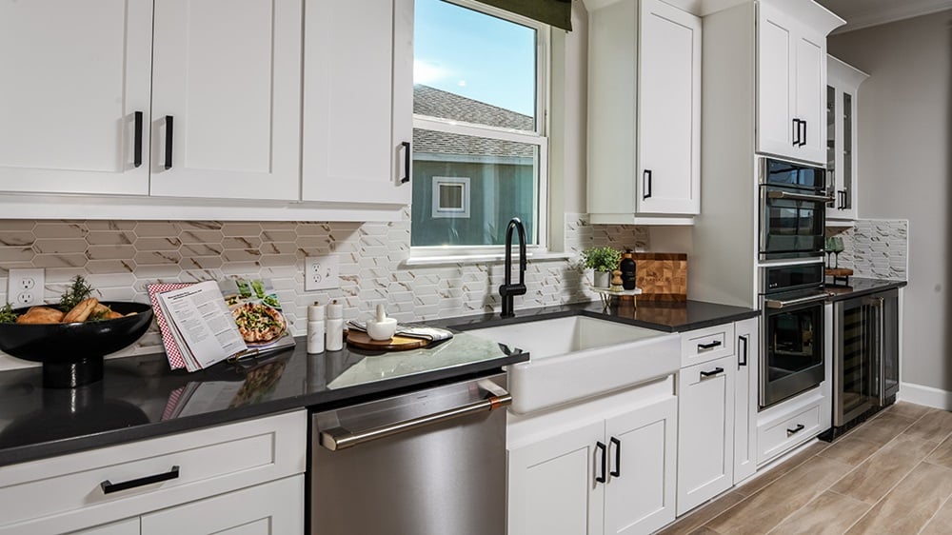
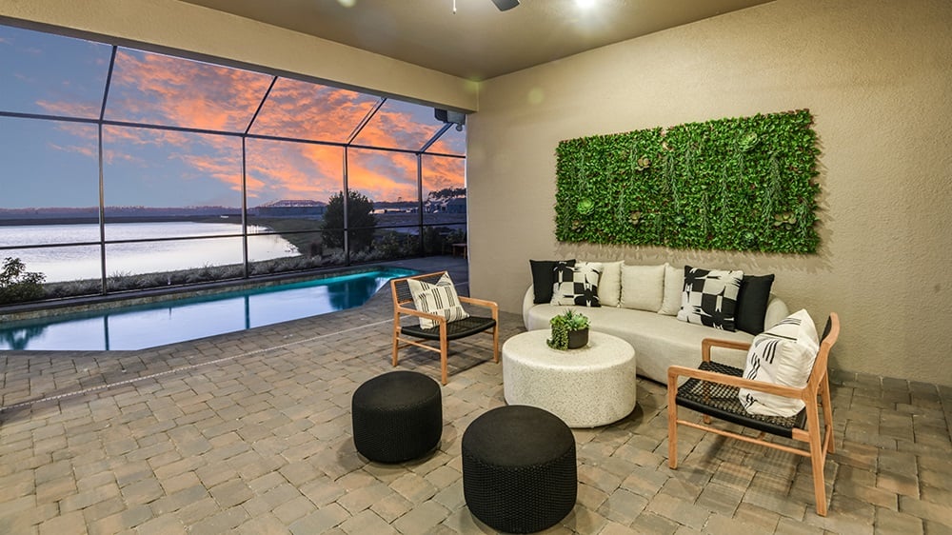
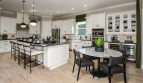
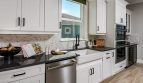
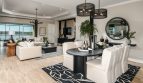
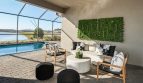
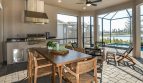
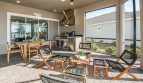
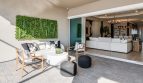
The Pallazio’s island kitchen, dining area, and great room form a central gathering space, with pocket sliding doors leading to the lanai from both the kitchen and great room. A step-in pantry supports the kitchen, and optional changes include a vegetable sink, gourmet package, or extension for a casual dining nook.
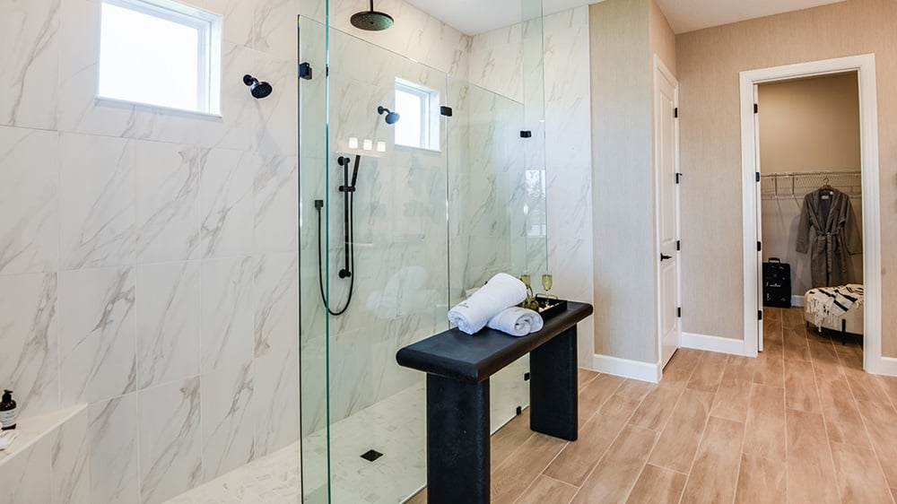
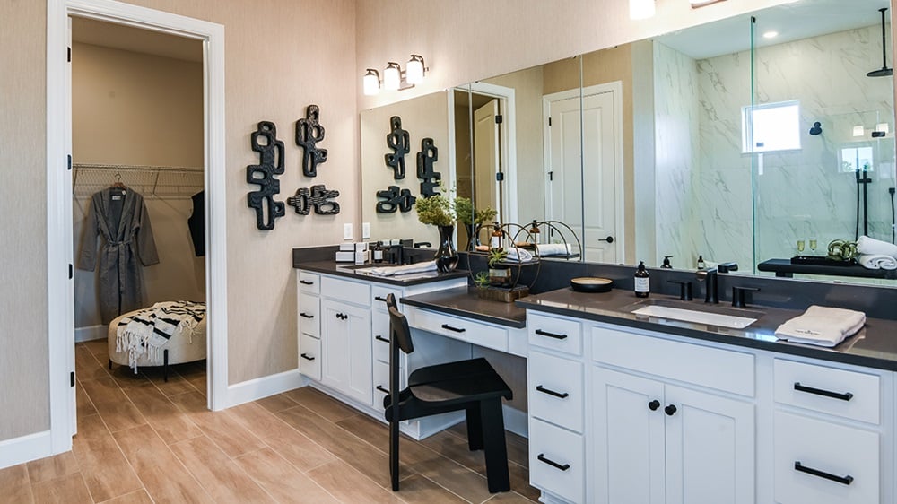
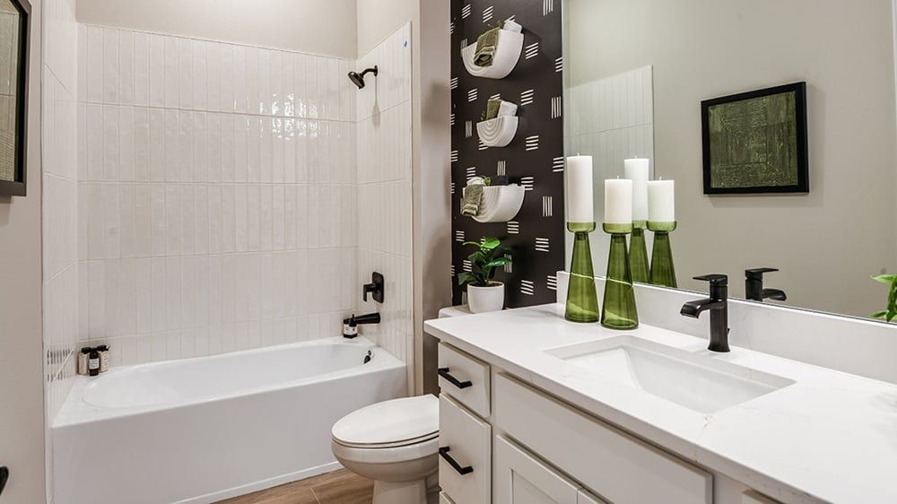
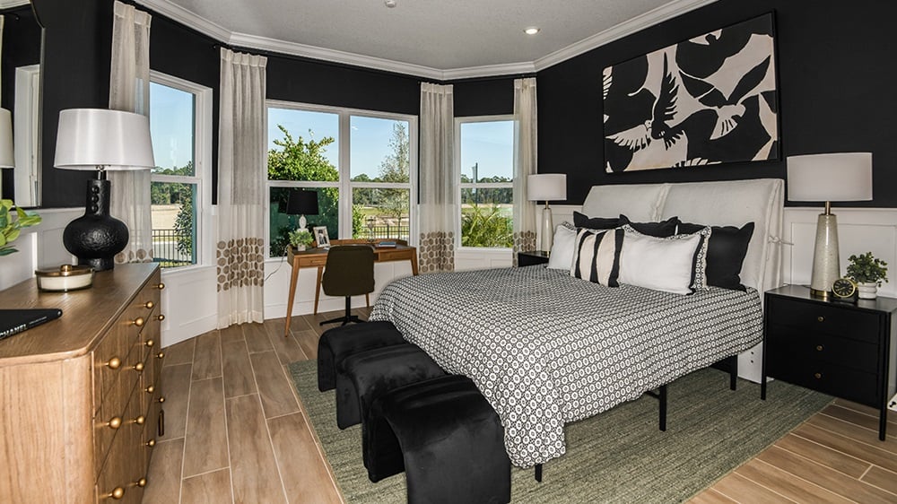
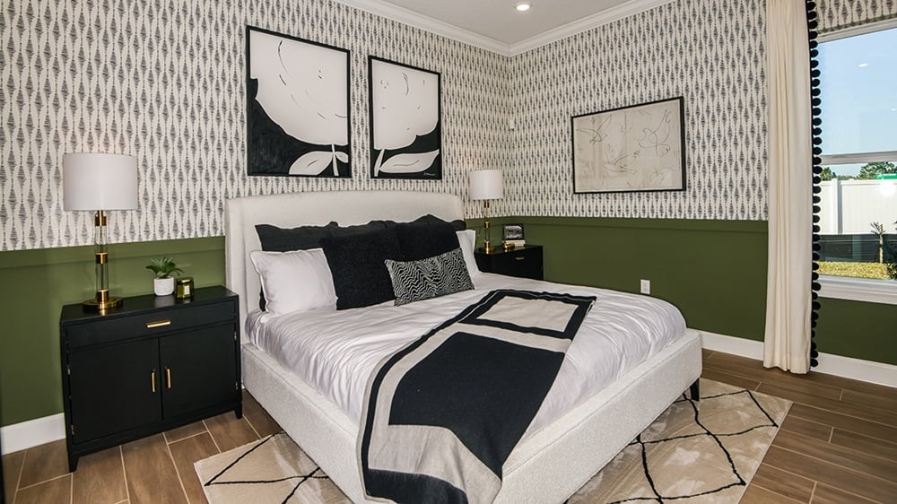
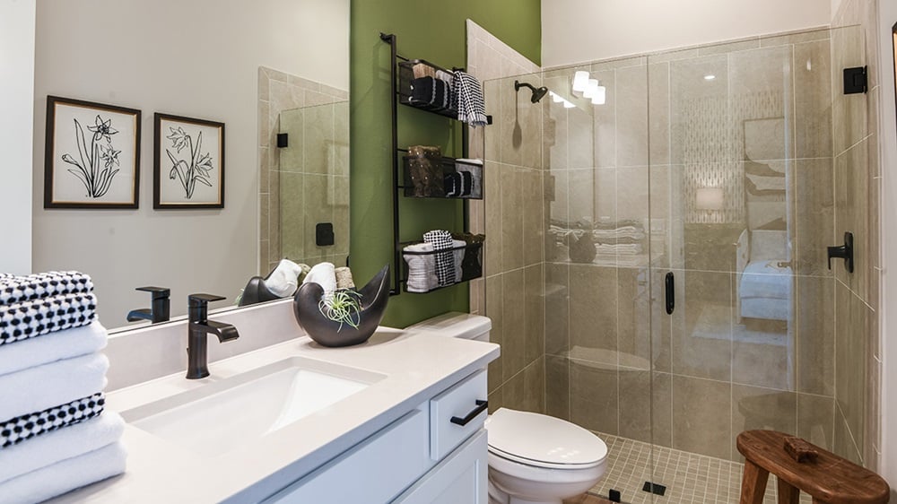
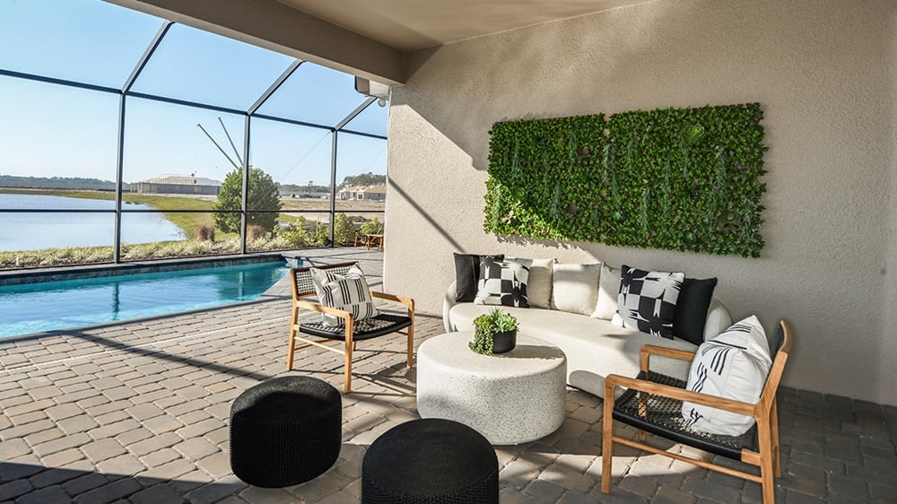
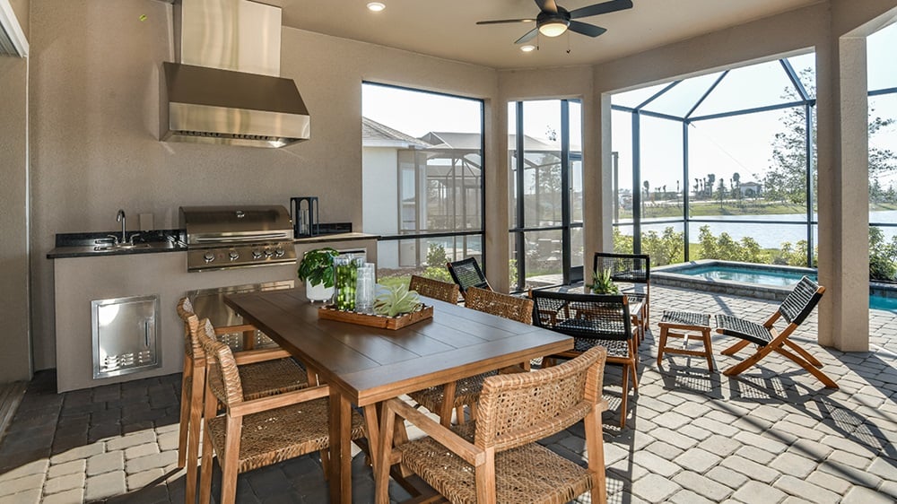
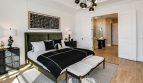
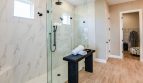
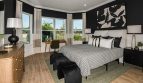
The primary suite sits at the back with an oversized walk-in closet. Double doors lead to a bathroom with dual sinks, large shower, and private toilet area. Guest accommodation includes one ensuite bedroom and another near a full bath. Buyers can explore an additional bedroom, tray ceilings, a primary-suite bay window, covered-lanai extensions, an outdoor kitchen, or a rough-in for a future outdoor fireplace.
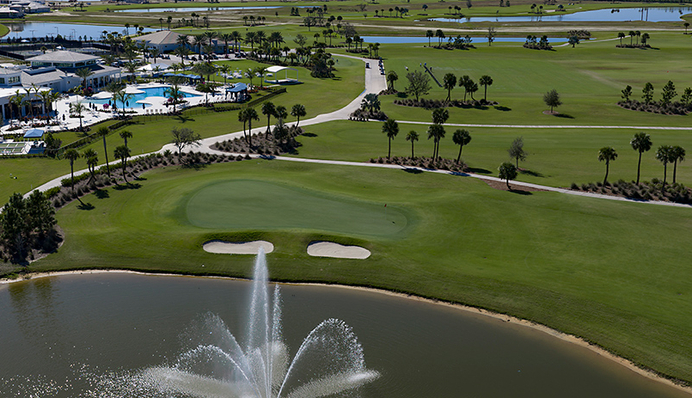
Astor Creek Golf and Country Club pairs Taylor Morrison homes with a Port St. Lucie golf and recreation setting. The community includes an 18-hole course designed by Chris Wilczynski, practice facilities, a clubhouse, fitness center, pool, and courts for tennis, pickleball, and basketball. A lifestyle coordinator supports social activities. Selected homesites offer water, landscape, or golf-course views; confirm the lot’s outlook and applicable club arrangements when comparing a home.
Published starting price: $623,900. Price and availability may change; homesite premiums, upgrades, and selected options may affect the final amount.
Want to see how the Pallazio fits your plans? Visit pre-constructionhomes.com to request current availability at Astor Creek Golf and Country Club, review the floorplan and available selections, and take the next step toward a new home in Port St. Lucie.