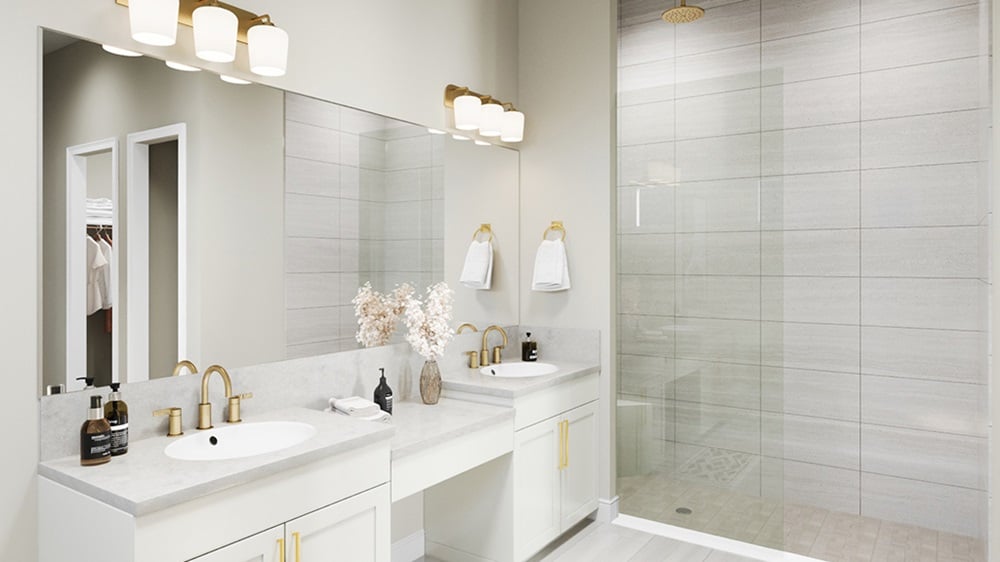
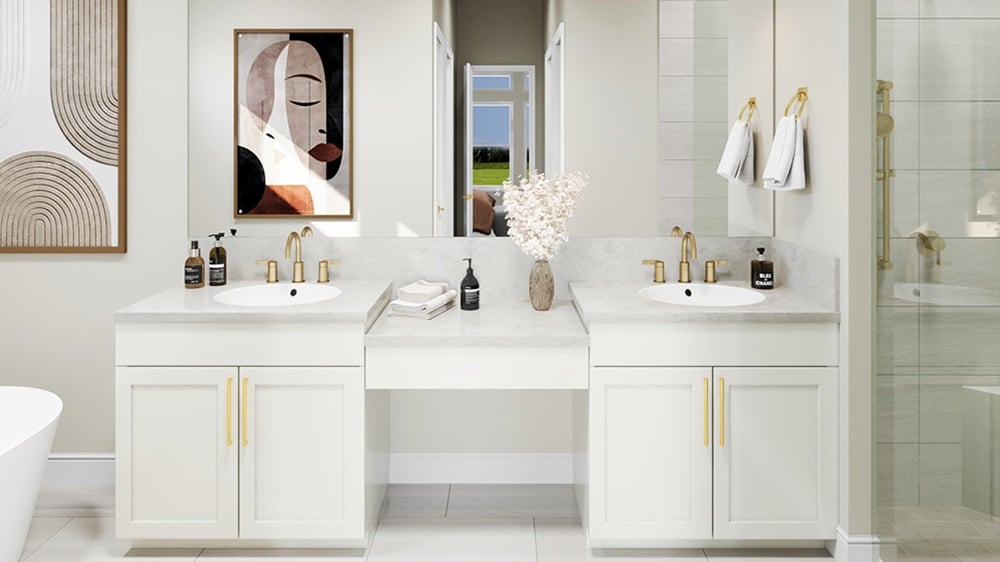
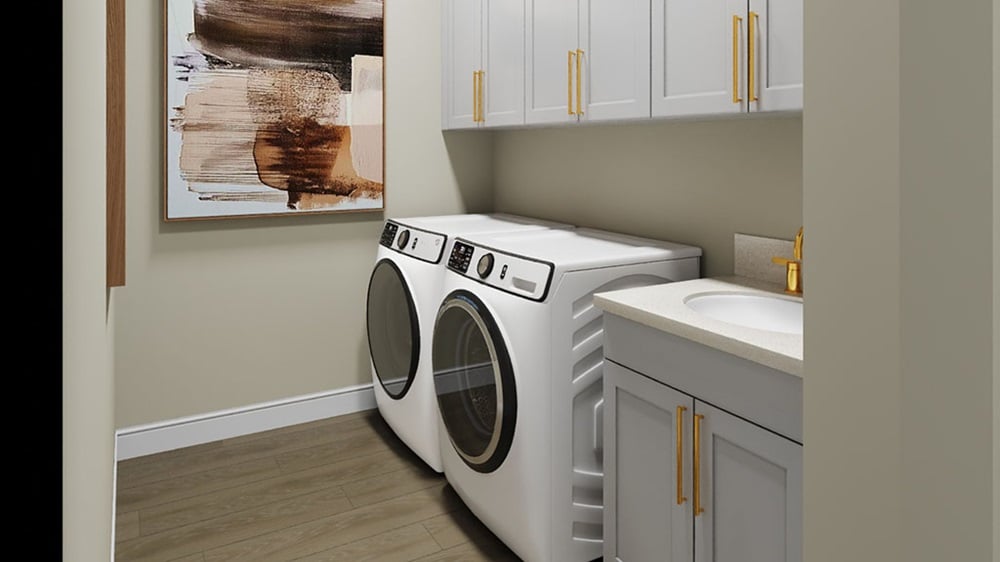
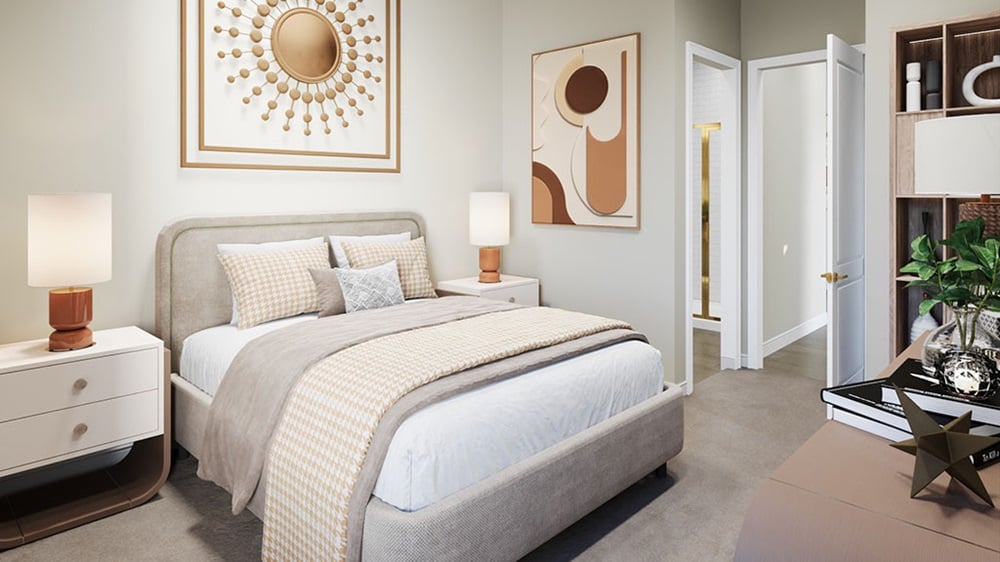














Overview

  • Updated On:
  • November 4, 2026
  • 3 Bedrooms
  • 3.5 - 4.5 Bathrooms
  • 2,861 ft2 Size
Active

Colina by Taylor Morrison: Astor Creek Golf and Country Club

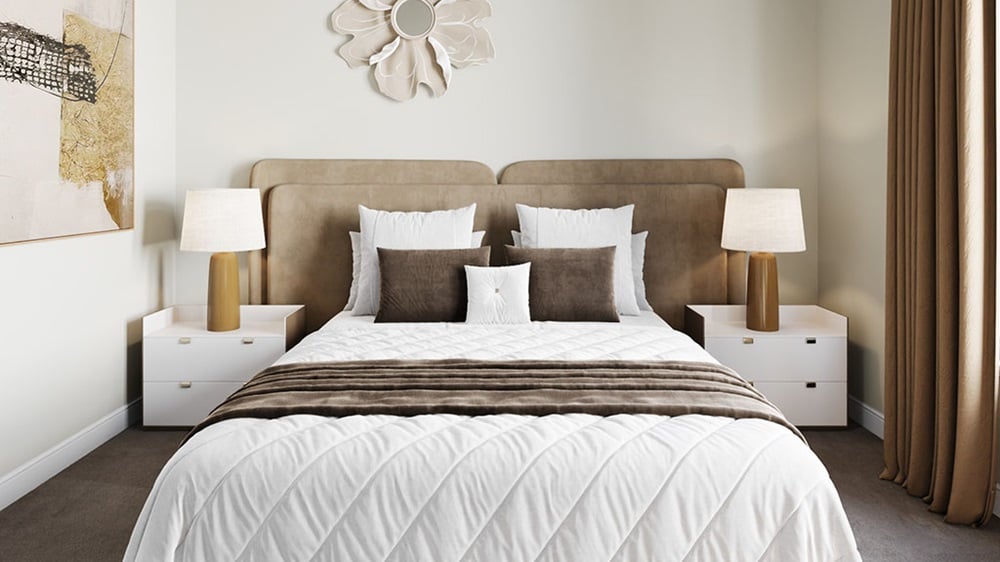
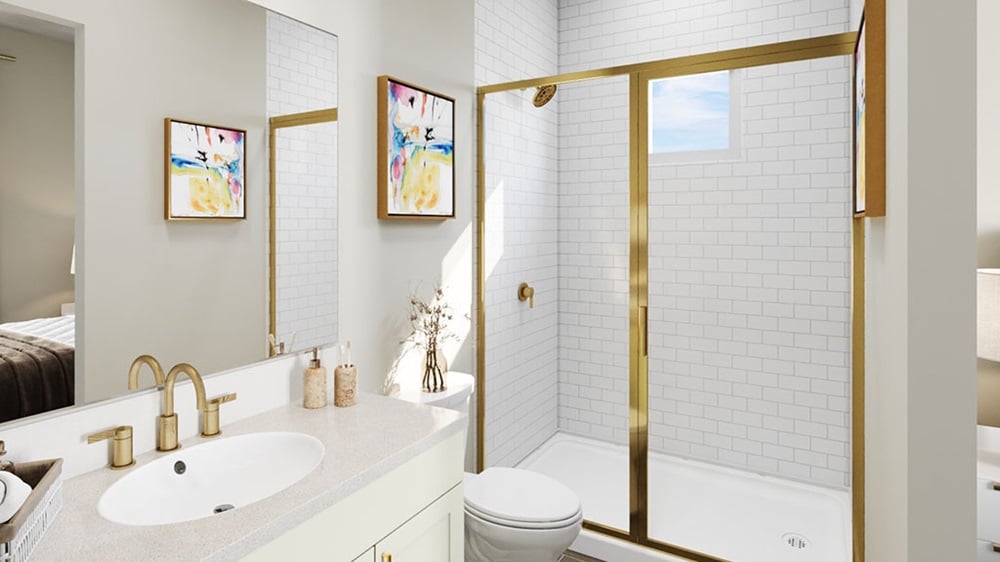
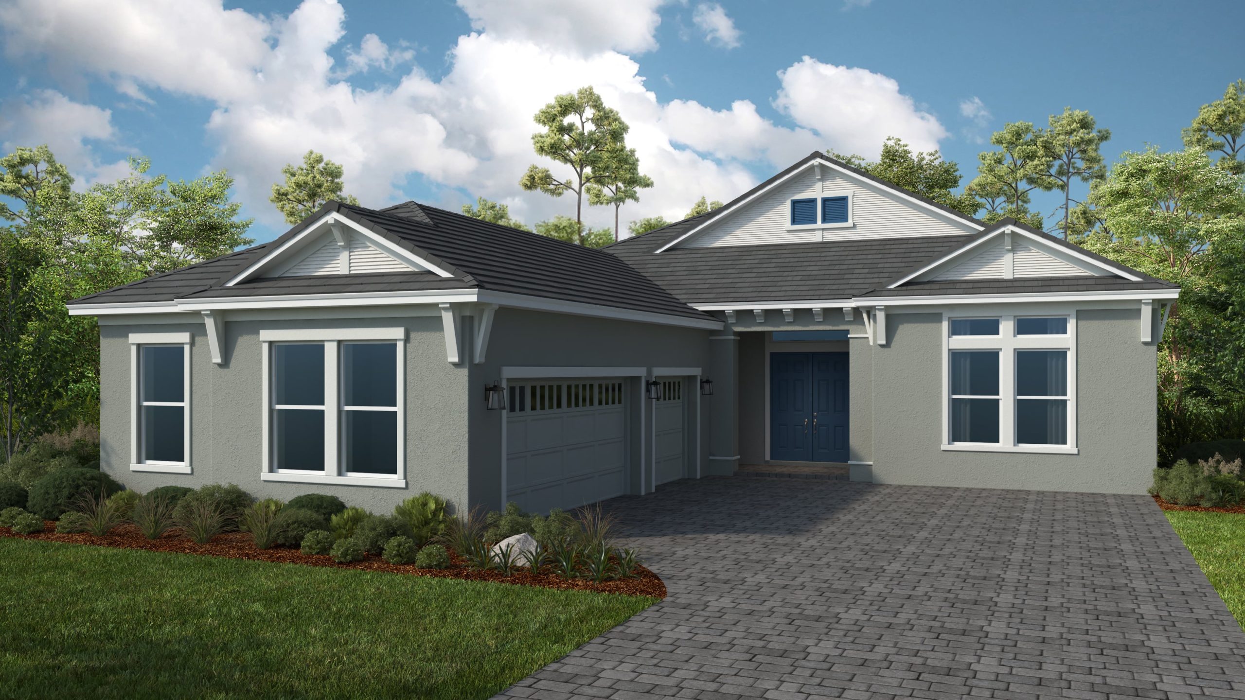
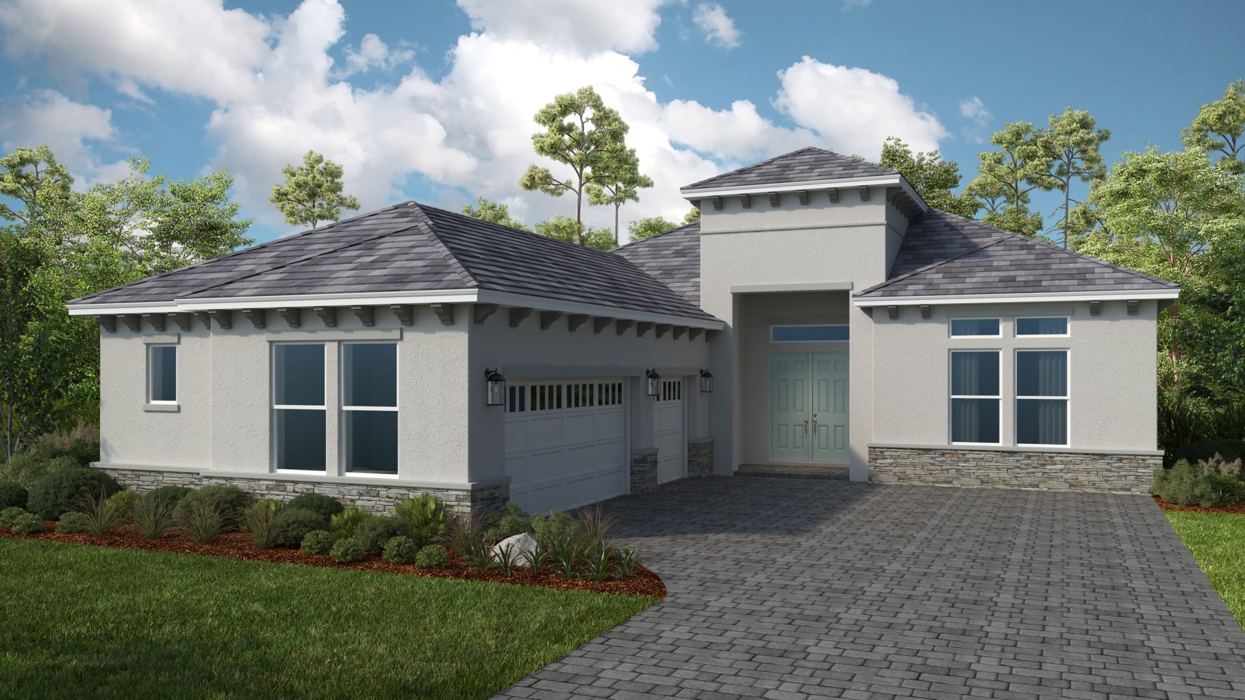
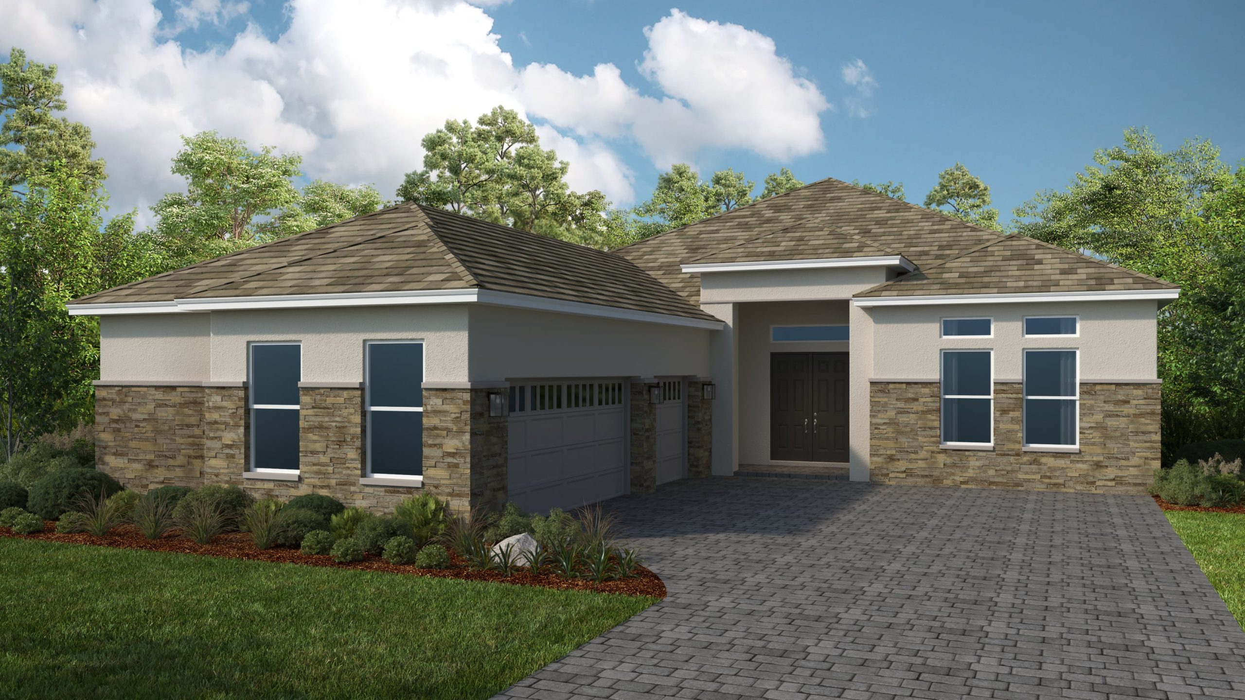
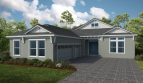
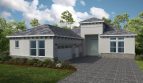
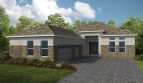
The Colina floor plan by Taylor Morrison brings 2,861 square feet of living space to Astor Creek Golf and Country Club in Port St. Lucie, Florida.

A closer look at the Colina

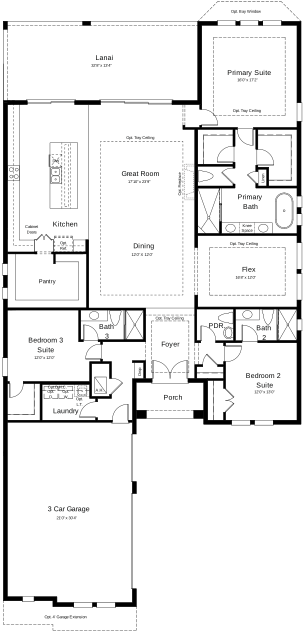
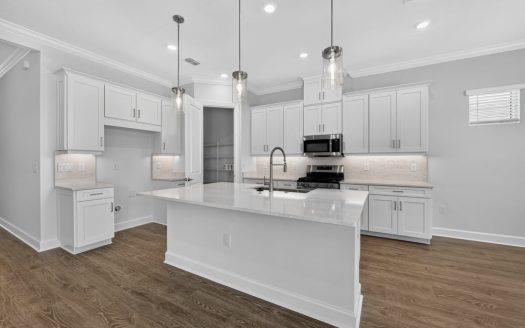
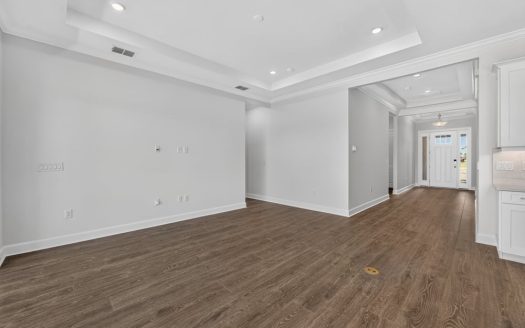
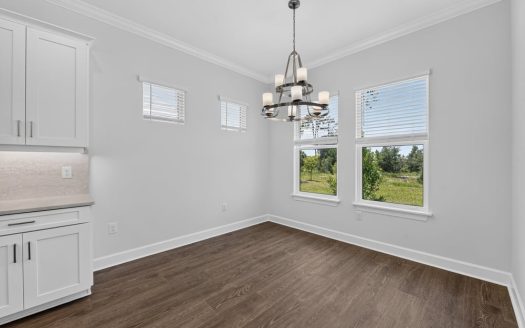
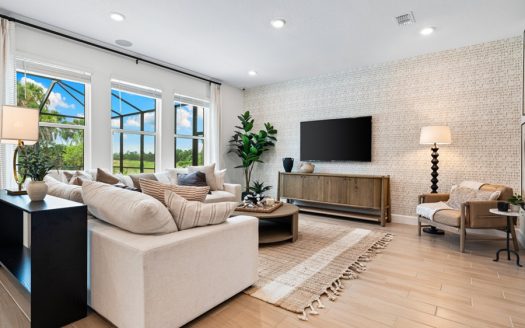
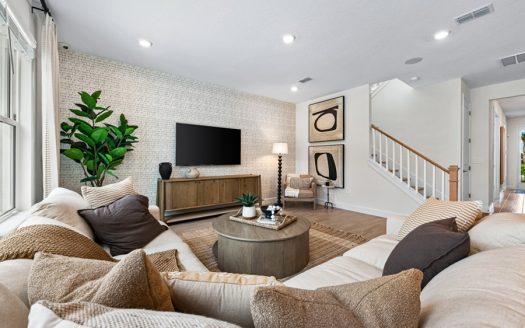
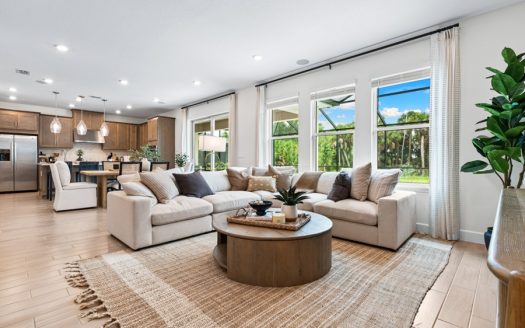
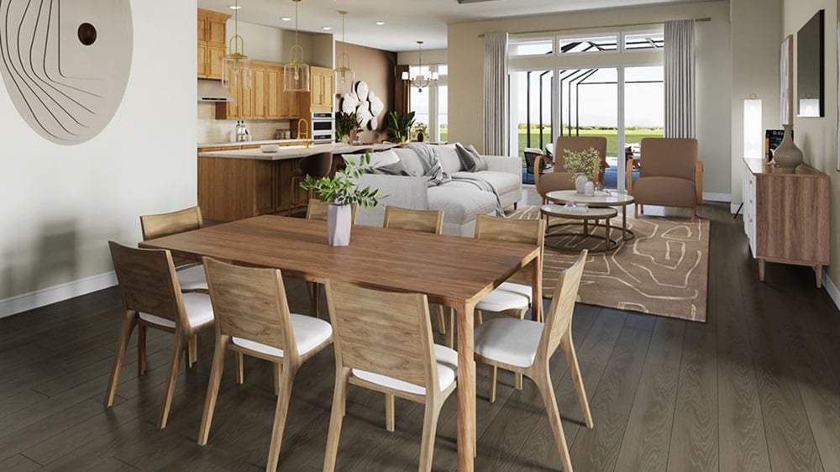
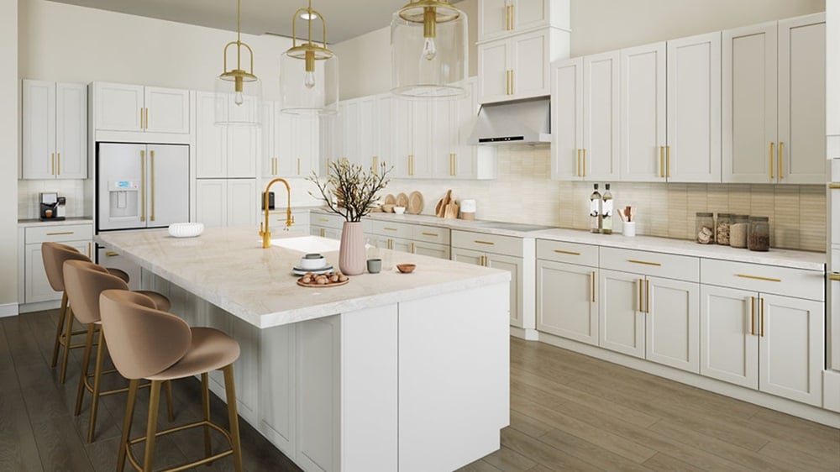
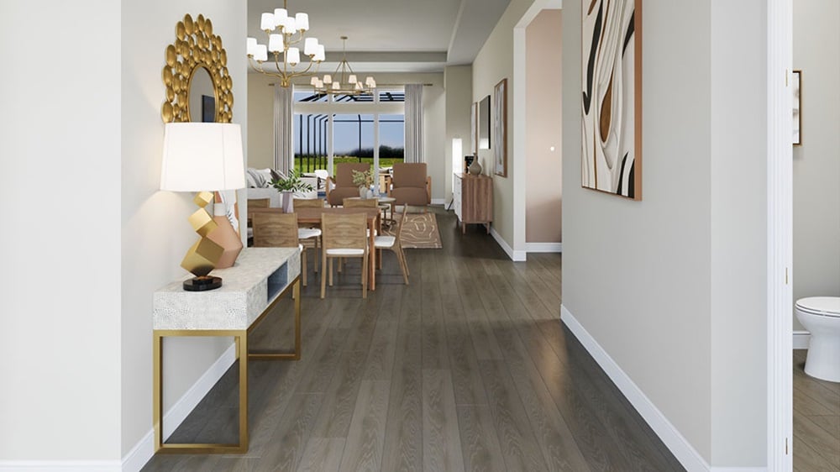
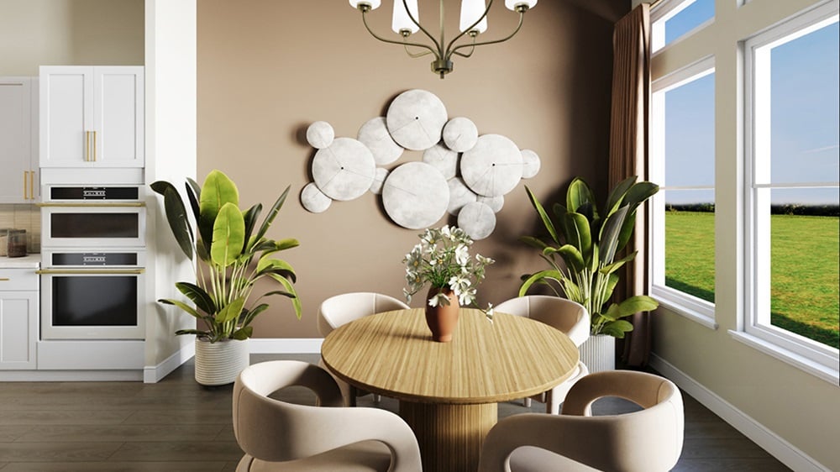
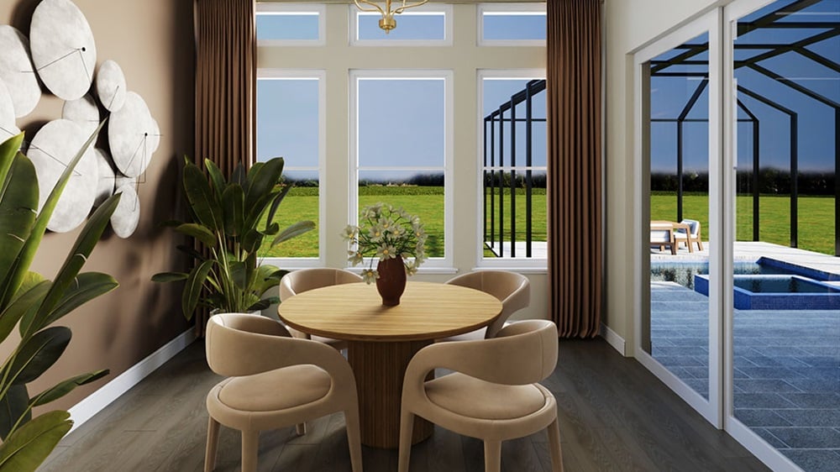
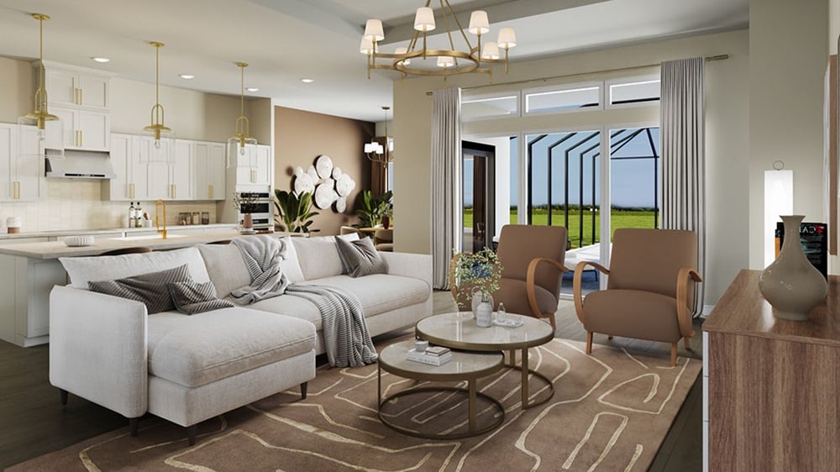
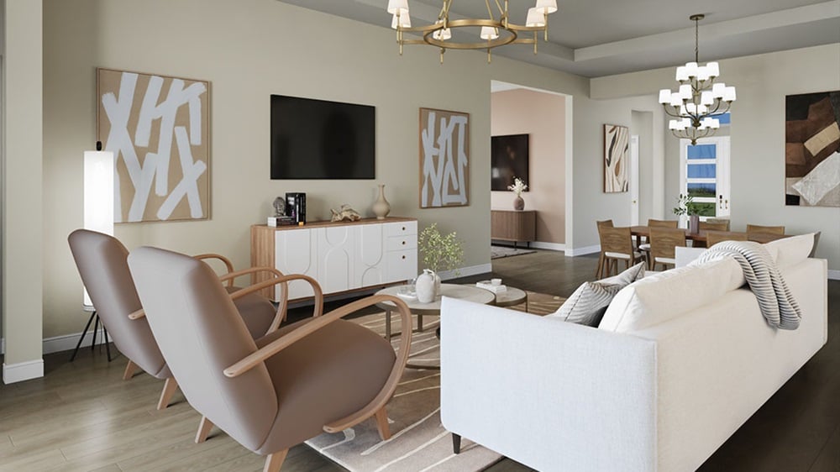
The Colina opens through a porch and foyer into connected dining, kitchen, and great-room spaces. A lanai extends that gathering area outside, keeping the single-story design centered on shared indoor and outdoor living.

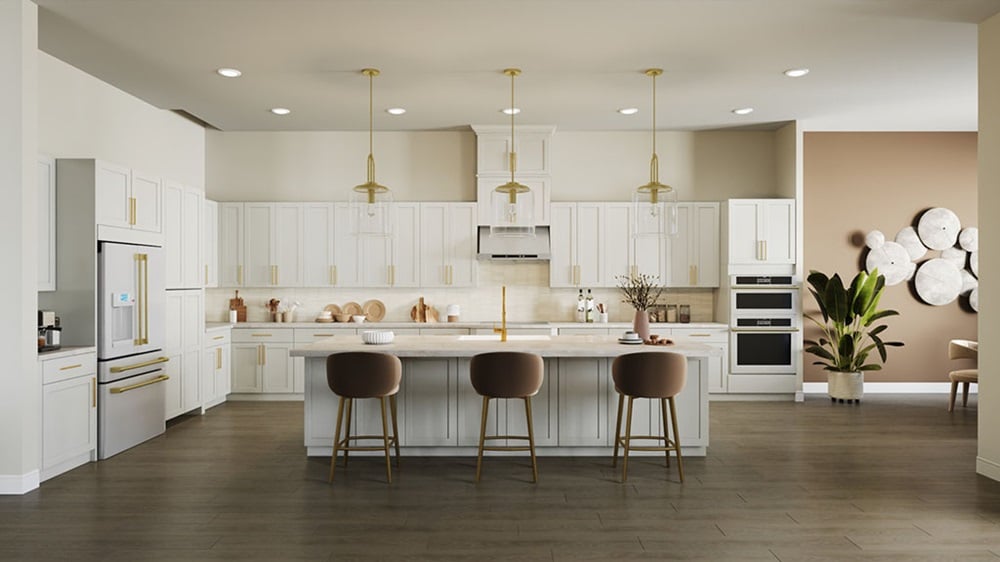
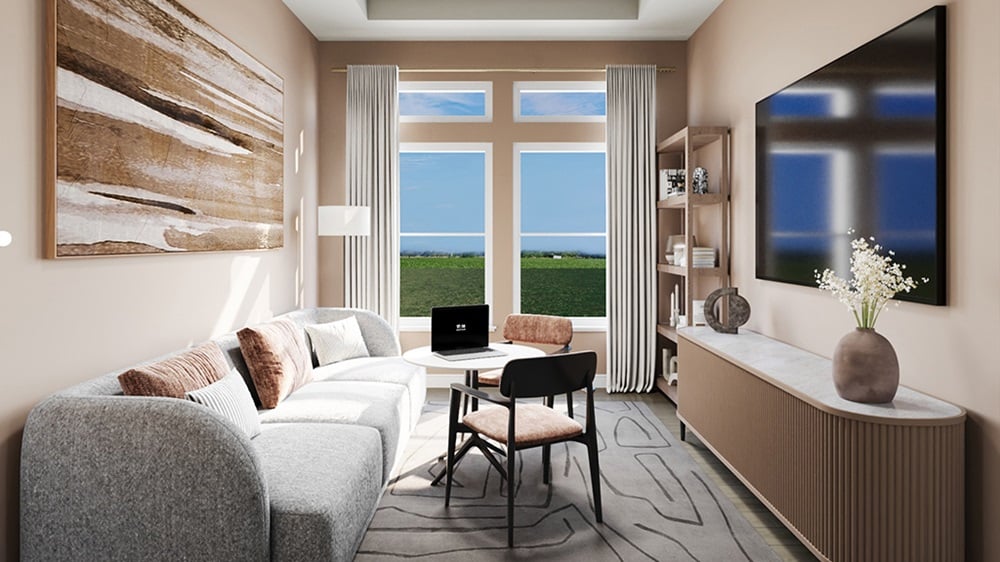
Available upgrades include a study in place of the flex room, a gourmet kitchen, an outdoor kitchen or rough-in, and a pool bath. These are optional additions to review alongside the base layout when choosing how the home’s flexible and outdoor spaces will be used.

Colina at a glance

  • Living area: 2,861 square feet
  • Bedrooms: 3
  • Bathrooms: 3.5–4.5
  • Garage: 3-car capacity
  • Stories: 1
  • Home type: Single-family home

Room-count ranges reflect available configurations and options.

The setting at Astor Creek Golf and Country Club

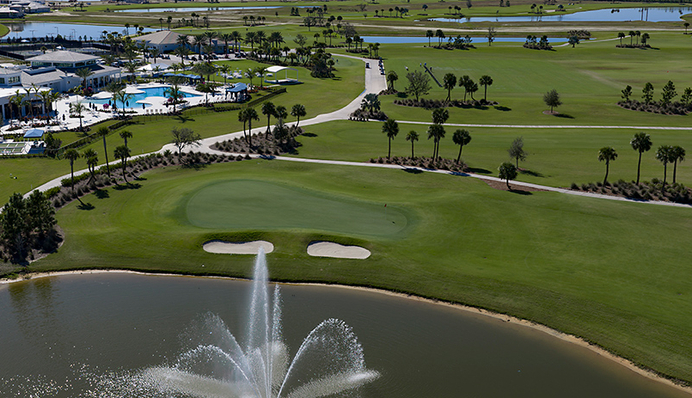
Astor Creek Golf and Country Club pairs Taylor Morrison homes with a Port St. Lucie golf and recreation setting. The community includes an 18-hole course designed by Chris Wilczynski, practice facilities, a clubhouse, fitness center, pool, and courts for tennis, pickleball, and basketball. A lifestyle coordinator supports social activities. Selected homesites offer water, landscape, or golf-course views; confirm the lot’s outlook and applicable club arrangements when comparing a home.

Published starting price: $635,900. Price and availability may change; homesite premiums, upgrades, and selected options may affect the final amount.

Learn more about the Colina by Taylor Morrison at pre-constructionhomes.com. Ask about available homesites, current pricing, and the options for this Astor Creek Golf and Country Club floorplan.

Property Id: 48724
Price: $635,900
Property Size: 2,861 ft2
Bedrooms: 3
Bathrooms: 3.5
Master Community: Astor Creek Golf and Country Club
Garages: 3
Builder: Taylor Morrison
Other Features
Clubhouse
Fitness Center
Golf Course
Pickleball Court
Pool
Tennis Court
Transport
Supermarkets
Schools
Restaurants
Pharmacies
Hospitals
Colina Floorplan
size: 2,861 ft2
rooms: 3
baths: 3.5 - 4.5
price: $0

Education

Calvary Christian Academy
(7.52 miles)Calvary Christian Academy
Somerset Academy Elementary
(7.82 miles)Somerset Academy Elementary
Fortis Institute
(6.08 miles)Fortis Institute

Food

Reds kitchen
(3.9 miles)Reds kitchen
Two Fat Guys From Brooklyn
(4.87 miles)Two Fat Guys From Brooklyn
Southpaw Brewing
(3.66 miles)Southpaw Brewing

Shopping

Shoppes at the Heart of Tradition
(3.78 miles)Shoppes at the Heart of Tradition
Town Center at St Lucie West
(3.24 miles)Town Center at St Lucie West
Home Sense
(2.97 miles)Home Sense

Other 3-bed, 3.5-bath homes in Port St. Lucie

  • Colina Model Esplanade at Solaeris · 2,861 sq ft · Price TBD
  • Taylor Model PGA Village Verano · 2,876 sq ft · $742,990
  • Tori Model Astor Creek · 2,876 sq ft · $808,990
  • Julia II Model Valencia Vista at Riverland · 2,843 sq ft · $750,900
  • Palermo Model Esplanade at Tradition · 2,833 sq ft · $567,499
  • Palermo Model Esplanade at Solaeris · 2,833 sq ft · Price TBD
  • Palermo Model Astor Creek Golf and Country Club · 2,833 sq ft · $633,900
  • Genoa Model Esplanade at Solaeris · 2,903 sq ft · Price TBD
  • Genoa Model Astor Creek Golf and Country Club · 2,903 sq ft · $600,900
  • Bell Model Four Seasons at Wylder · 2,809 sq ft · $535,995
  • Sonoma Gen Model Catalina Palms at Sundance · 2,788 sq ft · $786,900
  • Sonoma Model Catalina Palms at Sundance · 2,788 sq ft · $774,900

All new homes in Port St. Lucie

Virtual Tour

Payment Calculator

$3,260.39
per month
  • Principal and Interest
  • Property Tax
  • HOA fee
  • Private Mortgage Insurance
$ 2,465.51

Similar Listings

Single Family
Active

Canary Model

Canary Floor Plan at Azure at Solaeris At Azure at Solaeris in Port St. Lucie, Florida, th ...
3 2 1,603 ft2details
Single Family
Active

Sereno Model

Sereno by Taylor Morrison: Esplanade at Solaeris At Esplanade at Solaeris in Port St. Luci ...
3 2 1,843 ft2details
Single Family
Active

Seaside Model

Seaside by Taylor Morrison: Azure at Solaeris The Seaside floor plan by Taylor Morrison br ...
5 3.5 3,198 ft2details

Compare Listings

Taylor Morrison