






Overview

  • Updated On:
  • November 4, 2026
  • 3 Bedrooms
  • 3 Bathrooms
  • 2,296 ft2 Size
Active

Ambra by Taylor Morrison: Astor Creek Golf and Country Club

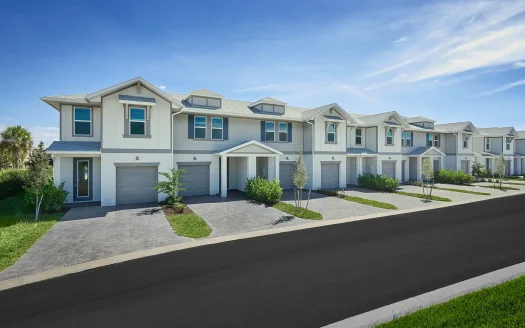
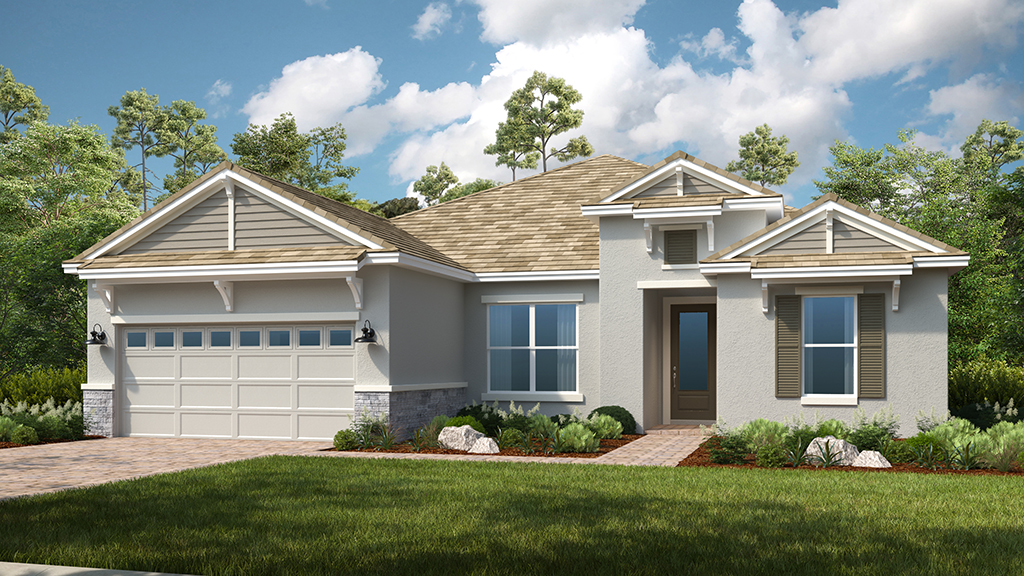
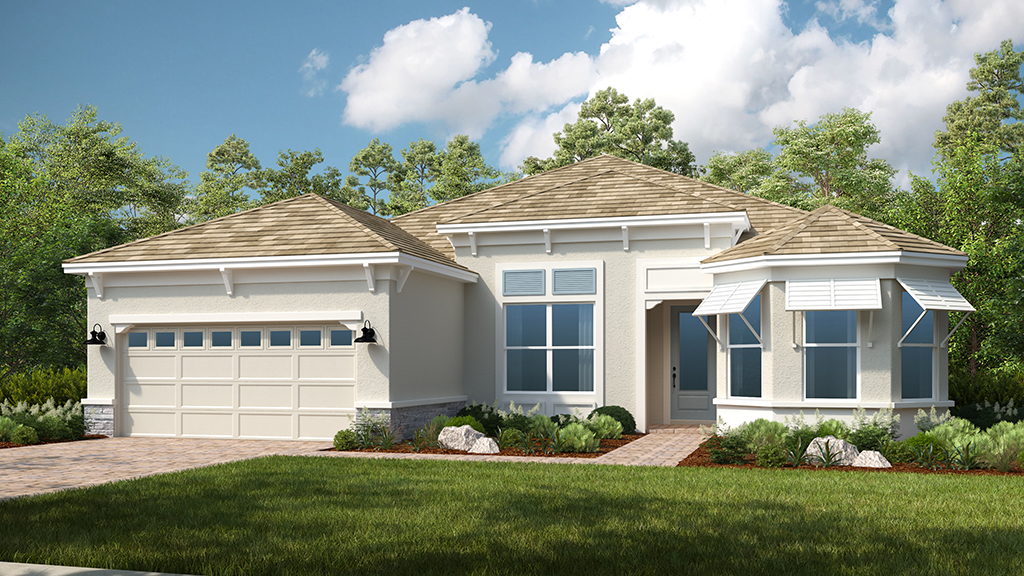
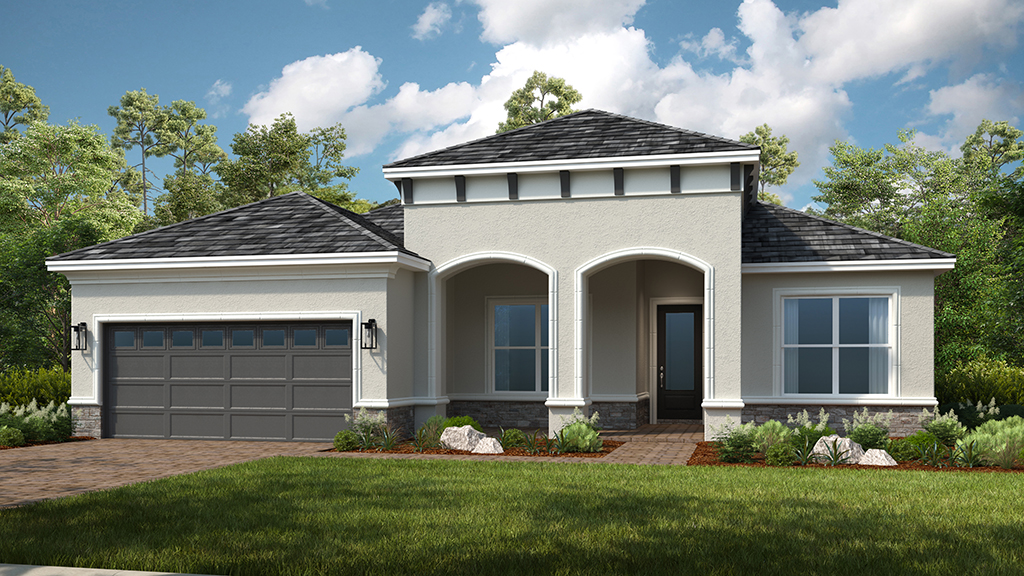
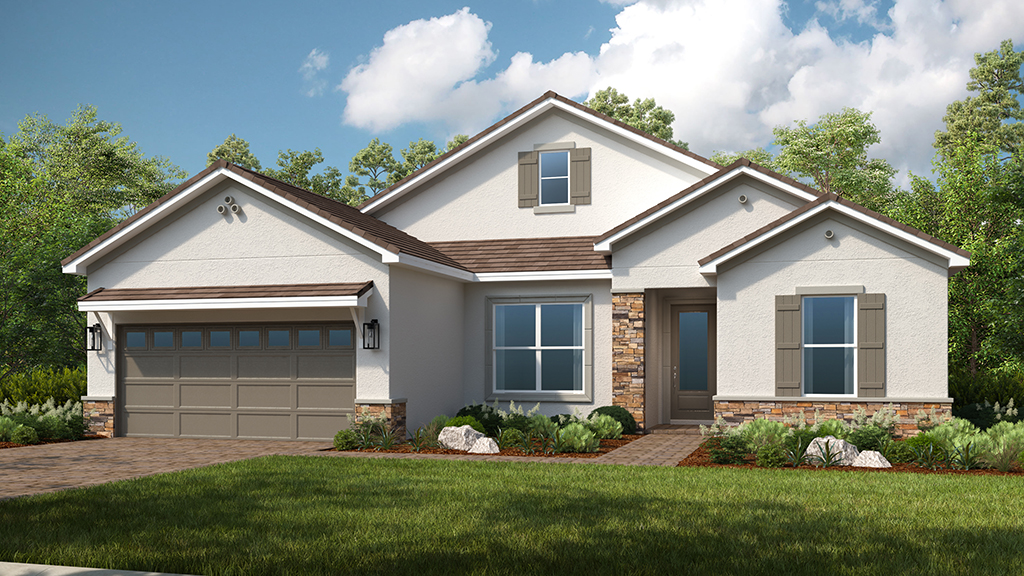
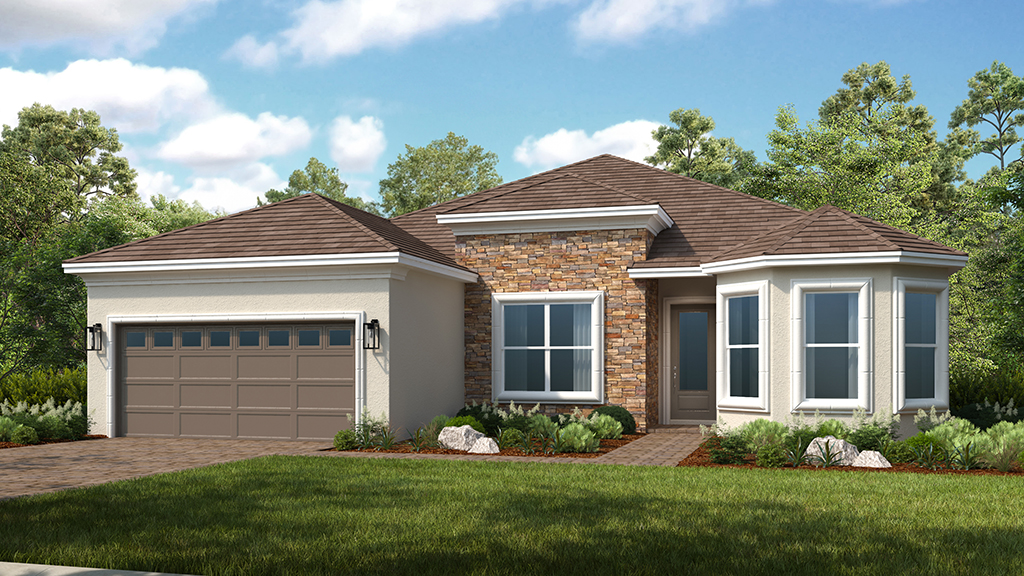
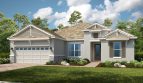
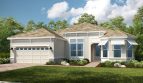
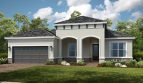
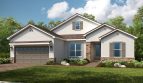
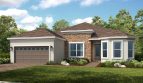
At Astor Creek Golf and Country Club in Port St. Lucie, Florida, the Ambra by Taylor Morrison offers 2,296 square feet of living space.

Inside the Ambra floor plan

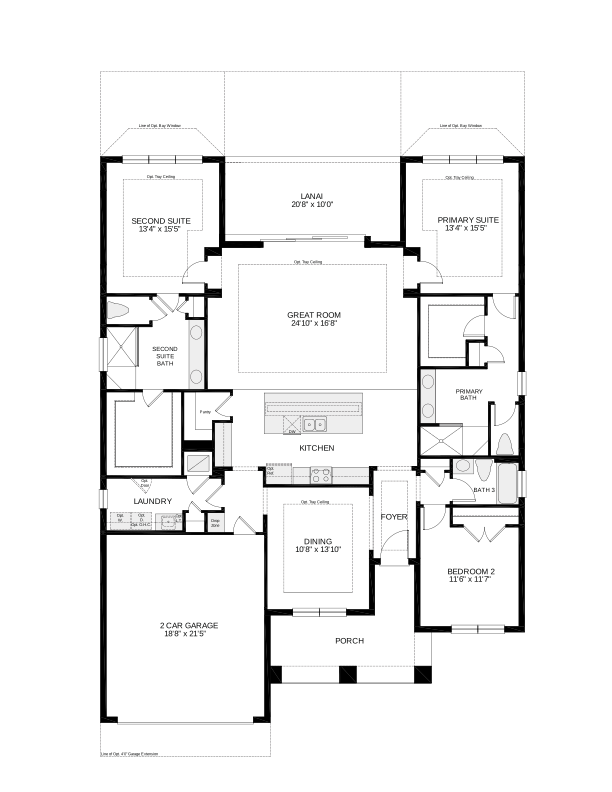
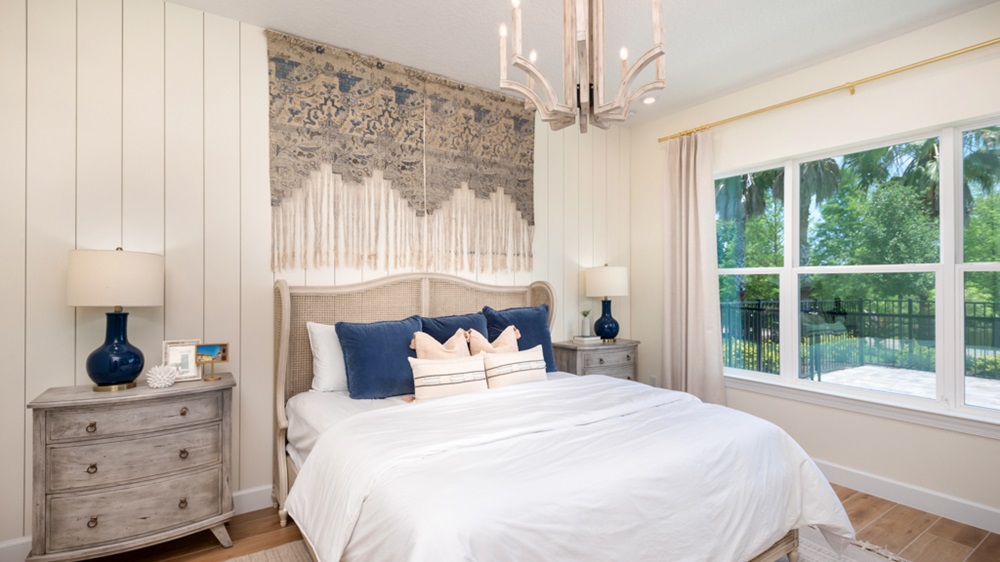
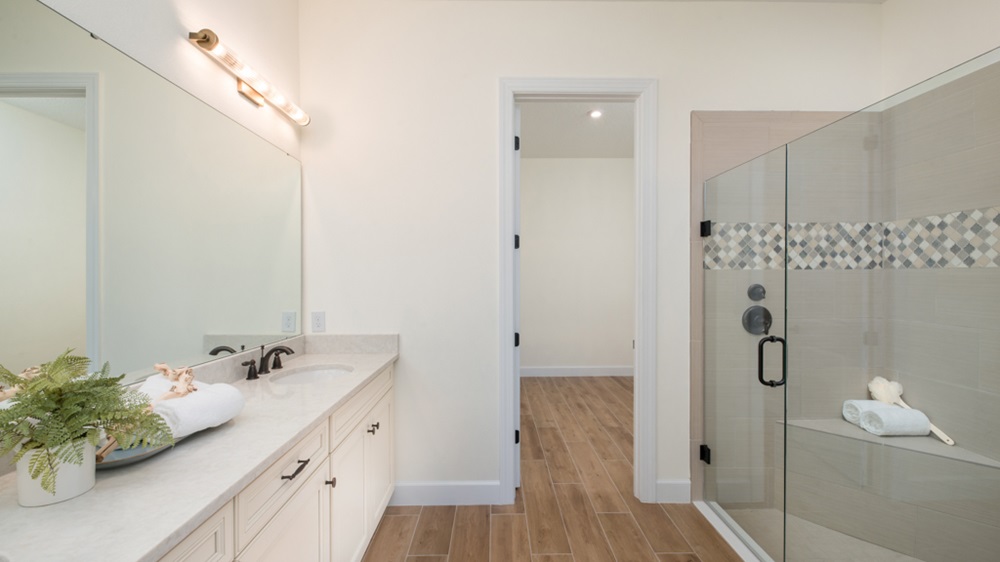
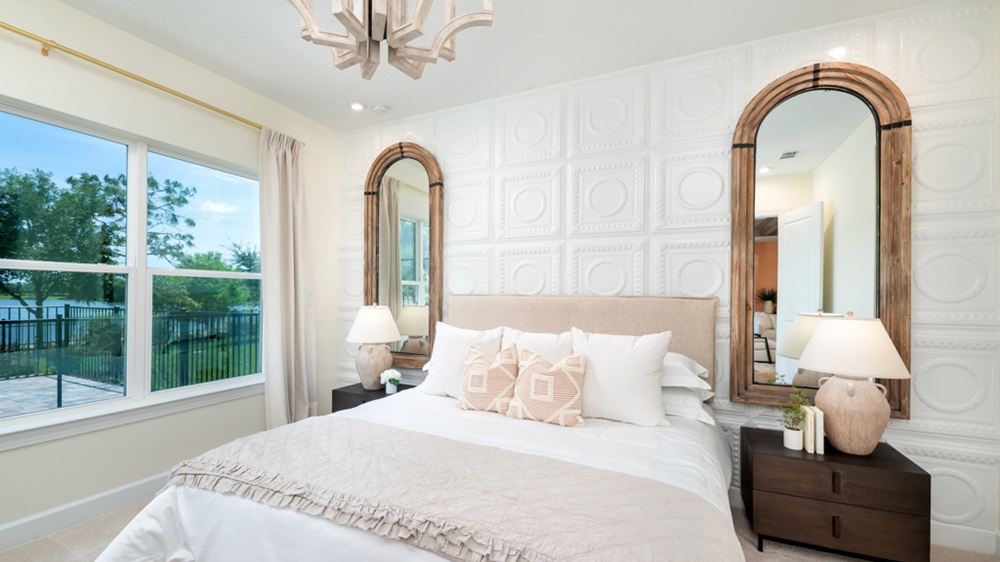
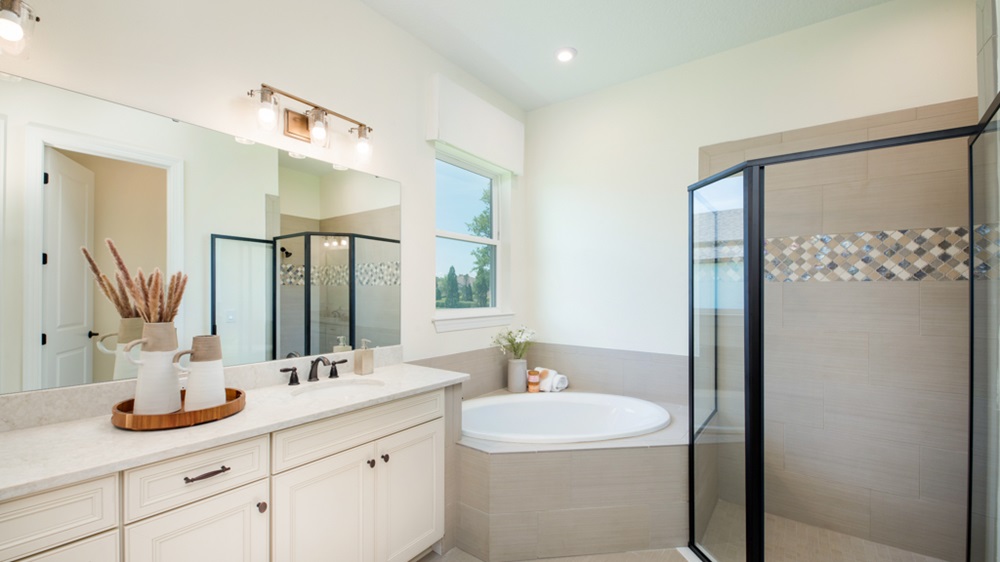
Two primary suites are the Ambra’s defining feature. Each has a spacious walk-in closet and a bathroom with a walk-in shower, giving the home two separate private retreats.

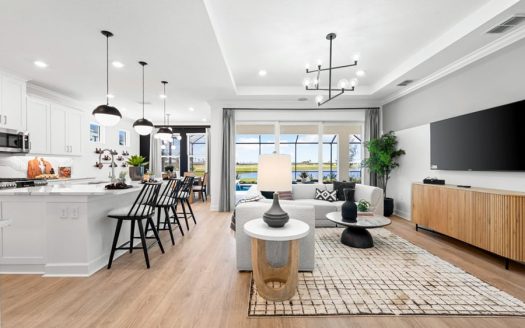
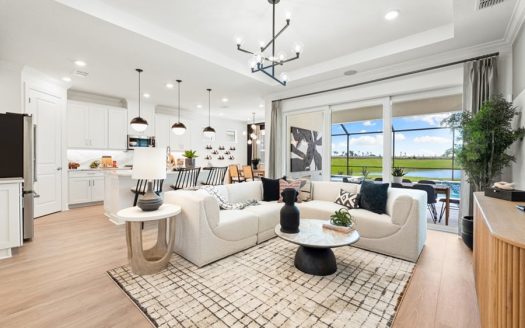
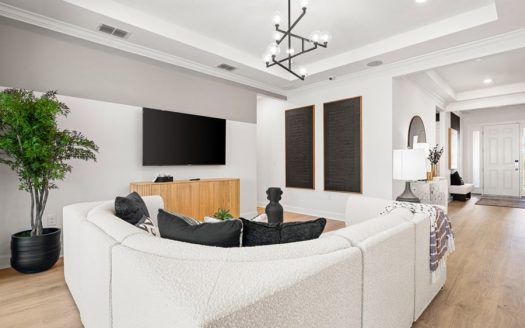
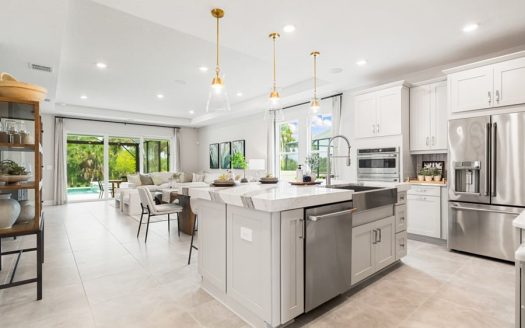
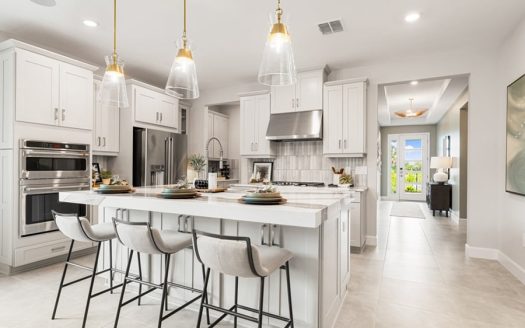
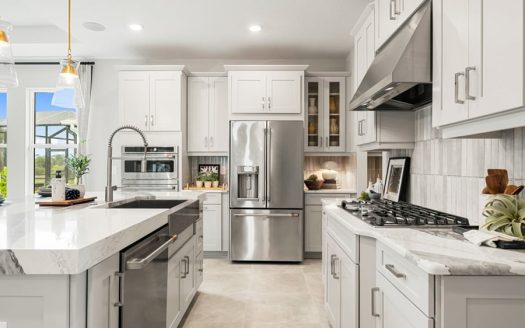
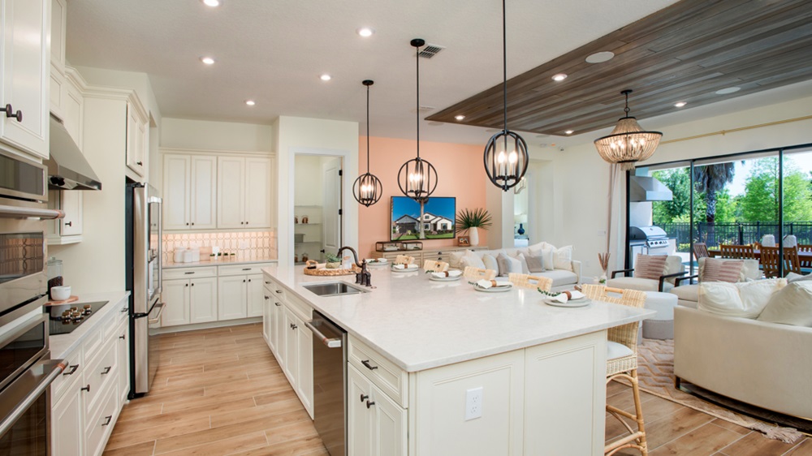
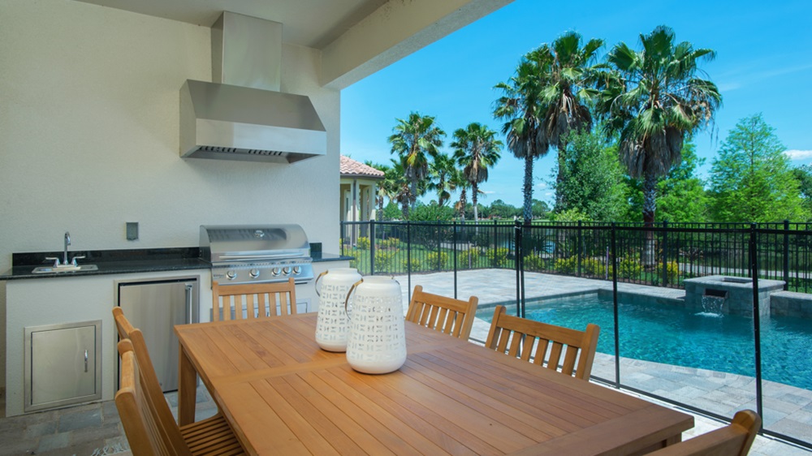
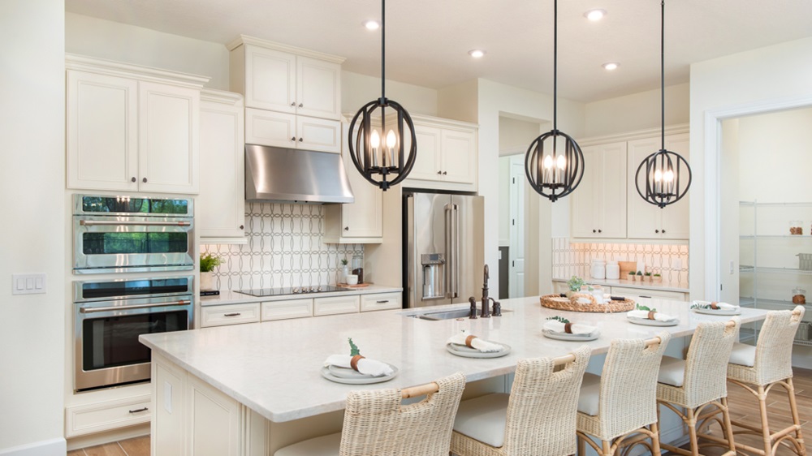
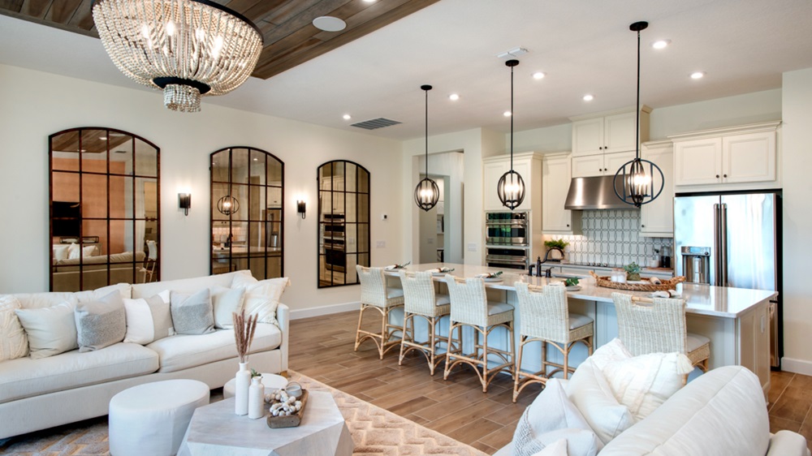
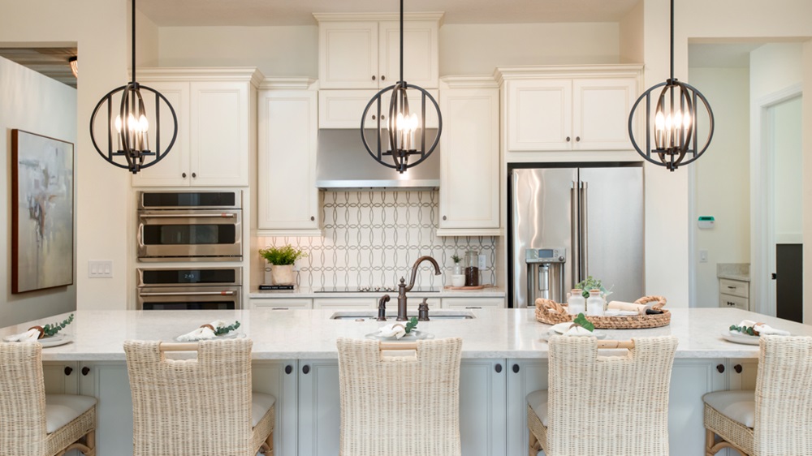
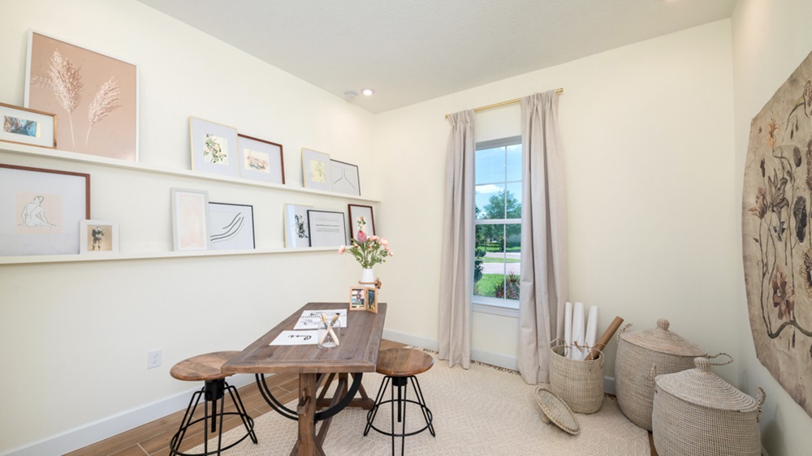
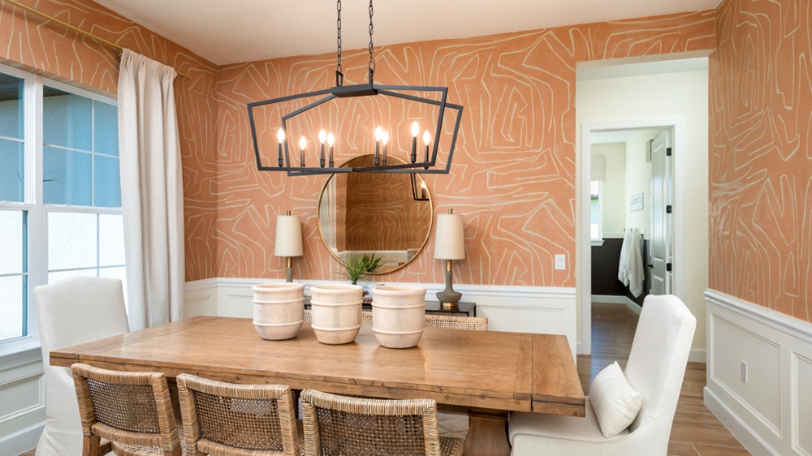
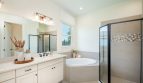
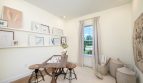
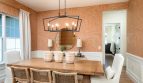
The shared living space combines a great room with an island kitchen and views toward the lanai. Available options include bay windows, a study in place of the formal dining room, a gourmet kitchen, a primary-bath soaking tub, and an outdoor kitchen. The selected configuration can therefore balance private accommodation with the dining, work, and outdoor spaces buyers want.

Ambra at a glance

  • Living area: 2,296 square feet
  • Bedrooms: 3
  • Bathrooms: 3
  • Garage: 2-car capacity
  • Stories: 1
  • Home type: Single-family home

The setting at Astor Creek Golf and Country Club

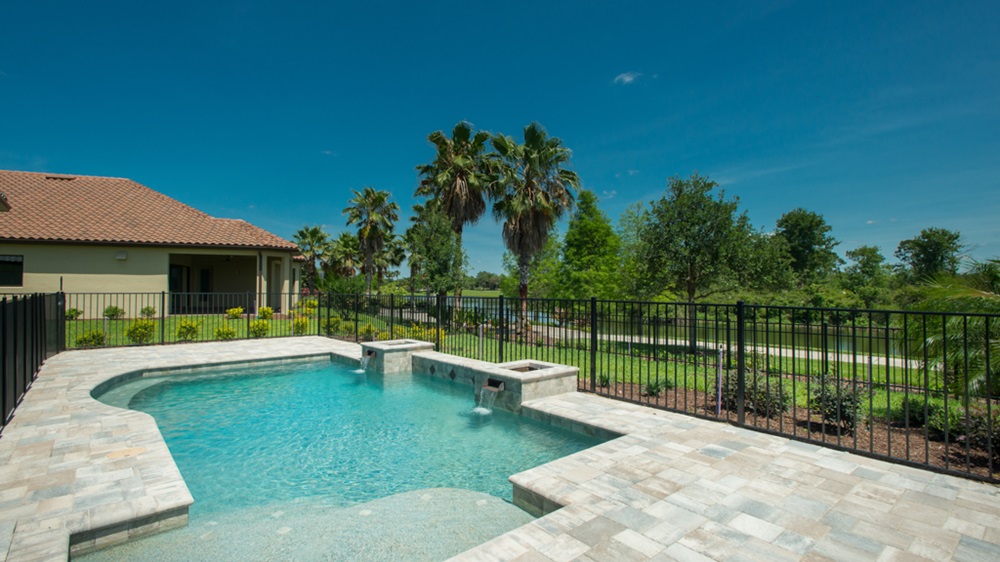
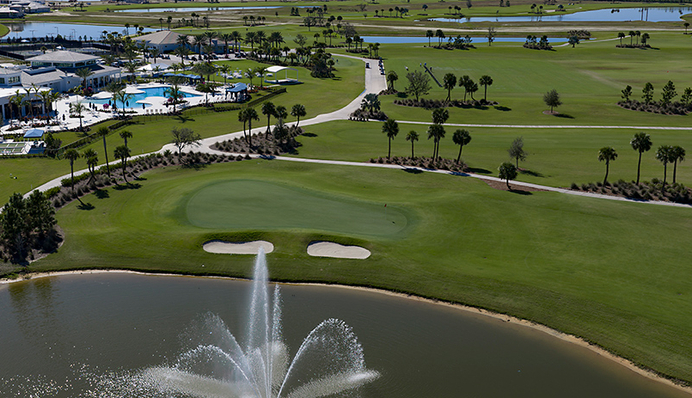
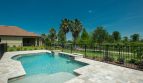
Astor Creek Golf and Country Club pairs Taylor Morrison homes with a Port St. Lucie golf and recreation setting. The community includes an 18-hole course designed by Chris Wilczynski, practice facilities, a clubhouse, fitness center, pool, and courts for tennis, pickleball, and basketball. A lifestyle coordinator supports social activities. Selected homesites offer water, landscape, or golf-course views; confirm the lot’s outlook and applicable club arrangements when comparing a home.

Published starting price: $573,900. Price and availability may change; homesite premiums, upgrades, and selected options may affect the final amount.

Learn more about the Ambra by Taylor Morrison at pre-constructionhomes.com. Ask about available homesites, current pricing, and the options for this Astor Creek Golf and Country Club floorplan.

Property Id: 48644
Price: $573,900
Property Size: 2,296 ft2
Bedrooms: 3
Bathrooms: 3
Master Community: Astor Creek Golf and Country Club
Garages: 2
Builder: Taylor Morrison
Other Features
Clubhouse
Fitness Center
Golf Course
Pickleball Court
Pool
Tennis Court
Transport
Supermarkets
Schools
Restaurants
Pharmacies
Hospitals
Ambra Floorplan
size: 2,296 ft2
rooms: 3
baths: 3
price: $0

Education

Calvary Christian Academy
(7.52 miles)Calvary Christian Academy
Somerset Academy Elementary
(7.82 miles)Somerset Academy Elementary
Fortis Institute
(6.08 miles)Fortis Institute

Food

Reds kitchen
(3.9 miles)Reds kitchen
Two Fat Guys From Brooklyn
(4.87 miles)Two Fat Guys From Brooklyn
Southpaw Brewing
(3.66 miles)Southpaw Brewing

Shopping

Shoppes at the Heart of Tradition
(3.78 miles)Shoppes at the Heart of Tradition
Town Center at St Lucie West
(3.24 miles)Town Center at St Lucie West
Home Sense
(2.97 miles)Home Sense

Other 3-bed, 3-bath homes in Port St. Lucie

All new homes in Port St. Lucie

Virtual Tour

Payment Calculator

$2,942.50
per month
  • Principal and Interest
  • Property Tax
  • HOA fee
  • Private Mortgage Insurance
$ 2,225.12

Similar Listings

Single Family
Active

Monte Model

Monte at Esplanade at Solaeris in Port St. Lucie At Esplanade at Solaeris in Port St. Luci ...
2 2 1,843 ft2details
Townhome
Active

Pompano Model

Pompano by Meritage Homes: Meritage Homes at Central Park Explore the Pompano townhome by ...
3 2.5 1,506 ft2details
Single Family
Active

Longboat Model

Longboat at Azure at Solaeris in Port St. Lucie The Longboat floor plan by Taylor Morrison ...
4 3 2,395 ft2details

Compare Listings

Taylor Morrison