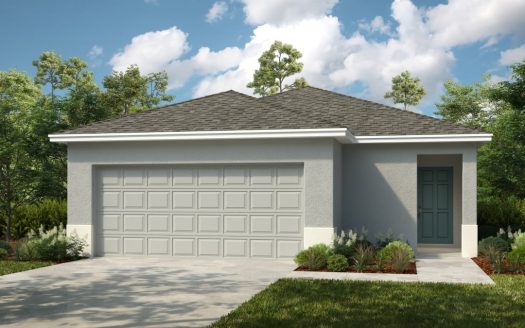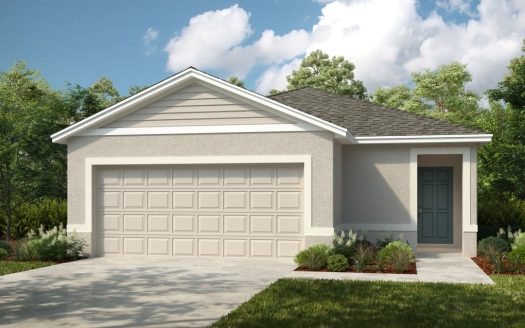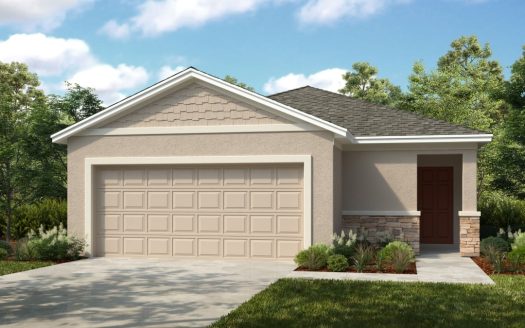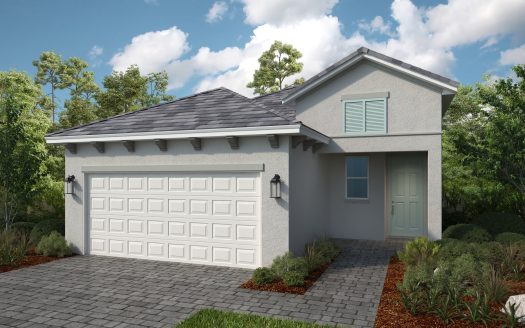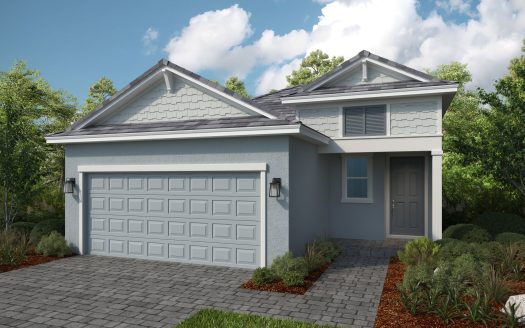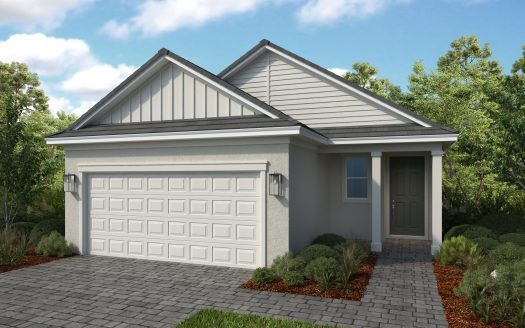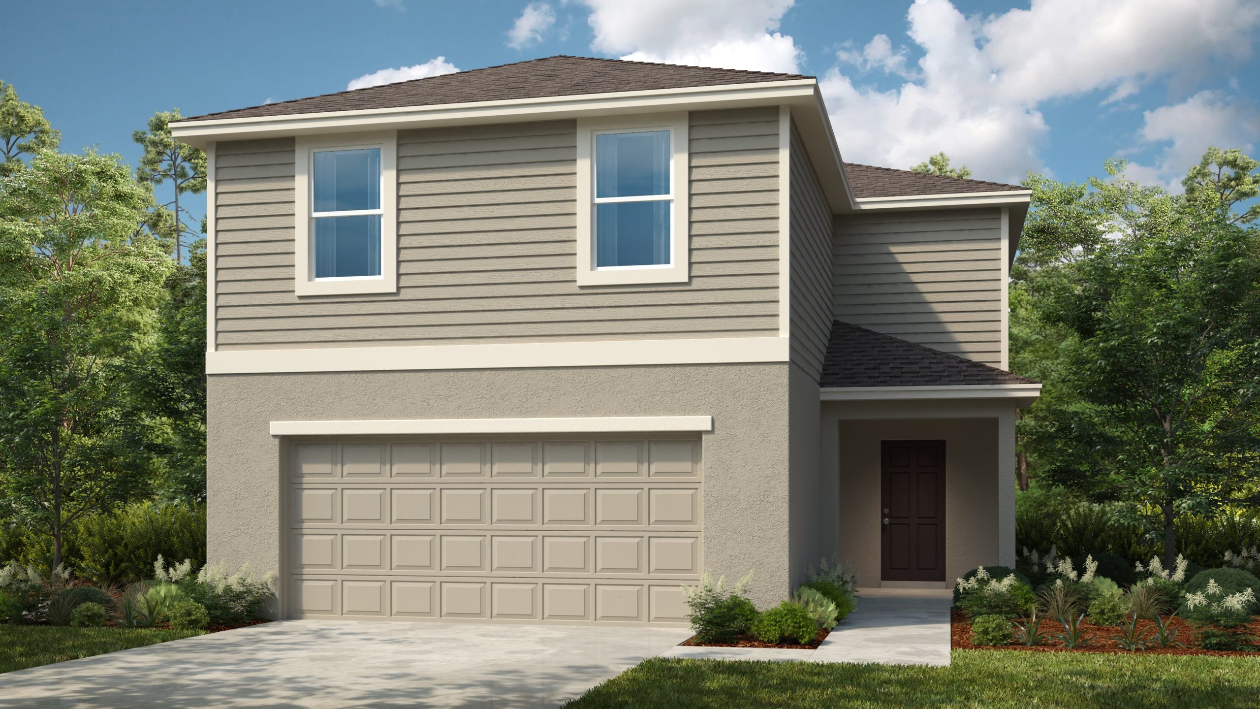
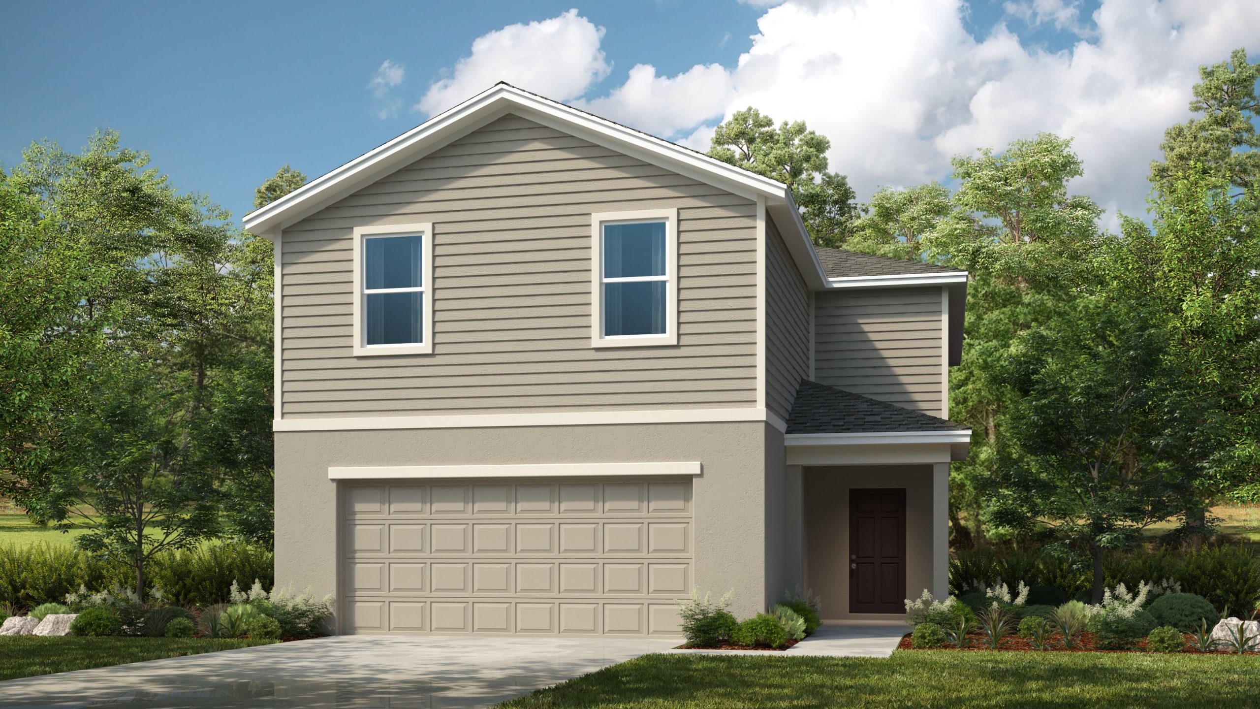
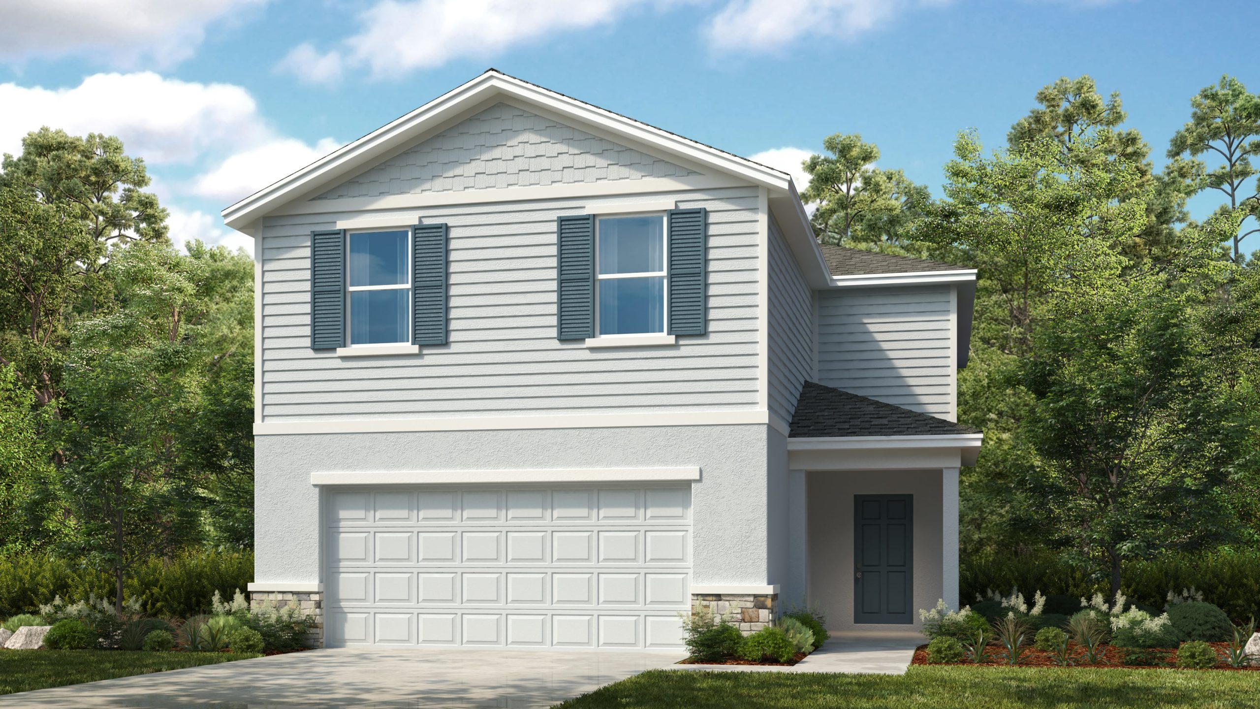
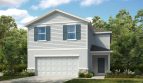
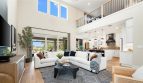
Falcon Model

North of Glades Cut Off Rd and West of future Range Line Rd north extension, ,

Overview

  • Updated On:
  • November 4, 2026
  • 5 Bedrooms
  • 3.5 Bathrooms
  • 2,471 ft2 Size
Active

Falcon by Taylor Morrison: Azure at Solaeris

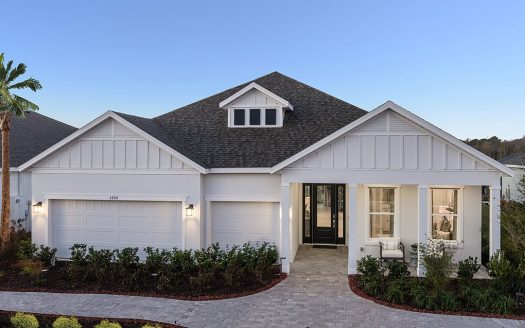
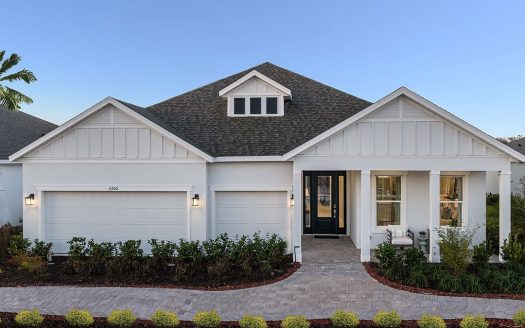
Taylor Morrison offers the Falcon at Azure at Solaeris in Port St. Lucie, Florida, with 2,471 square feet of living space.

Inside the Falcon floor plan

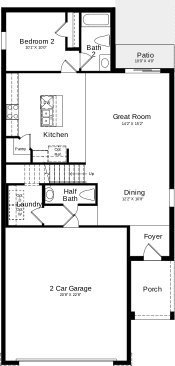
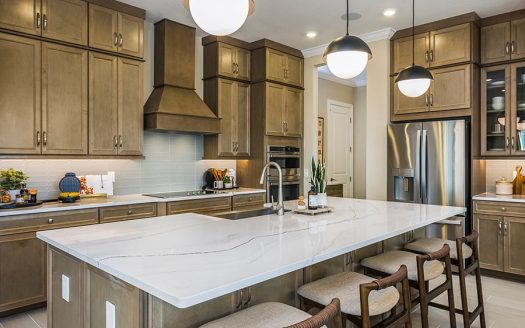
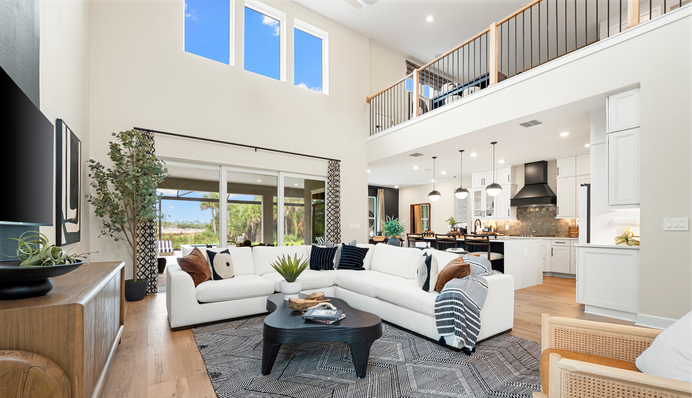
The Falcon gives a downstairs secondary bedroom its own ensuite bathroom, providing private accommodation beside the main gathering level. The first floor also includes a great room, kitchen, dining space, laundry room, and half bath.

Upstairs, a loft supplies another shared area alongside the secondary bedrooms and bathroom. The primary suite includes dual sinks, a walk-in shower, and a spacious walk-in closet. This arrangement combines a guest suite downstairs with the main bedroom accommodation and an additional living area upstairs.

Falcon at a glance

  • Living area: 2,471 square feet
  • Bedrooms: 5
  • Bathrooms: 3.5
  • Garage: 2-car capacity
  • Stories: 2
  • Home type: Single-family home

The setting at Azure at Solaeris

Azure at Solaeris is planned as a gated Port St. Lucie neighborhood with lakes and preserve settings. Proposed amenities include a pool with splash pad and cabana, basketball, a playground, dog parks, and a butterfly garden. The location is near Tradition, with access to shopping, dining, healthcare, I-95, and Florida’s Turnpike. Taylor Morrison describes Design Studio personalization opportunities; confirm home releases, options, and amenity schedules as the community develops.

Contact us for current pricing, available homesites, and included selections.

Learn more about the Falcon by Taylor Morrison at pre-constructionhomes.com. Ask about available homesites, current pricing, and the options for this Azure at Solaeris floorplan.

Property Id: 49163
Property Size: 2,471 ft2
Bedrooms: 5
Bathrooms: 3.5
Master Community: Azure at Solaeris
Garages: 2
Builder: Taylor Morrison
Other Features
Basketball Court
Dog Park
Gated
Lake
Playground
Pool
Transport
Supermarkets
Schools
Restaurants
Pharmacies
Hospitals
Falcon Floorplan
size: 2,471 ft2
rooms: 5
baths: 3.5

Education

Calvary Christian Academy
(8.5 miles)Calvary Christian Academy
Rachel’s Tutoring Services
(5.03 miles)Rachel’s Tutoring Services
Grace Christian Academy
(4.81 miles)Grace Christian Academy

Food

Reds kitchen
(4.92 miles)Reds kitchen
The Meltdown
(4.78 miles)The Meltdown
Hot Girlz Soul Food
(8.59 miles)Hot Girlz Soul Food

Shopping

Town Center at St Lucie West
(4.84 miles)Town Center at St Lucie West
Shoppes at the Heart of Tradition
(5.68 miles)Shoppes at the Heart of Tradition
Ross Dress for Less
(4 miles)Ross Dress for Less

Other 5-bedroom homes in Port St. Lucie

  • Eclipse Model Brystol at Wylder The Oaks Collection · 5 bd, 3 ba · 2,451 sq ft · $444,990 · up $10,000 since Oct 23
  • Key West Model Port St. Lucie · 5 bd, 3 ba · 2,414 sq ft · $554,900
  • Georgia Model Brystol at Wylder The Arbor Collection · 5 bd, 2 ba · 2,326 sq ft · $420,990 · up $3,000 since Oct 23
  • Honor Model Brystol at Wylder The Oaks Collection · 5 bd, 3 ba · 2,754 sq ft · $473,990 · up $10,000 since Oct 23

All new homes in Port St. Lucie

Virtual Tour

Payment Calculator

$1.00
per month
  • Principal and Interest
  • Property Tax
  • HOA fee
  • Private Mortgage Insurance
$ 0.00

Similar Listings

Single Family
Active

Cascata Model

Cascata at Esplanade at Solaeris in Port St. Lucie Explore the Cascata single-family home ...
3 3.5 2,573 ft2details
Single Family
Active

Canary Model

Canary Floor Plan at Azure at Solaeris At Azure at Solaeris in Port St. Lucie, Florida, th ...
3 2 1,603 ft2details
Single Family
Active

Vento Model

Vento Floor Plan at Esplanade at Solaeris Taylor Morrison offers the Vento at Esplanade at ...
3 2 1,709 ft2details

Compare Listings

Taylor Morrison