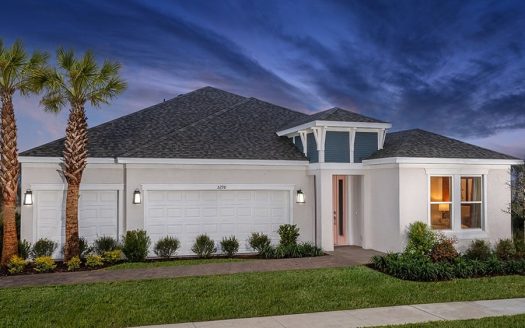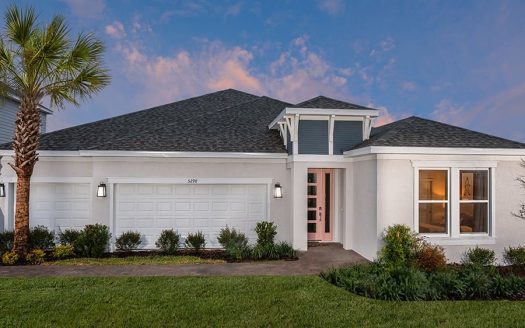
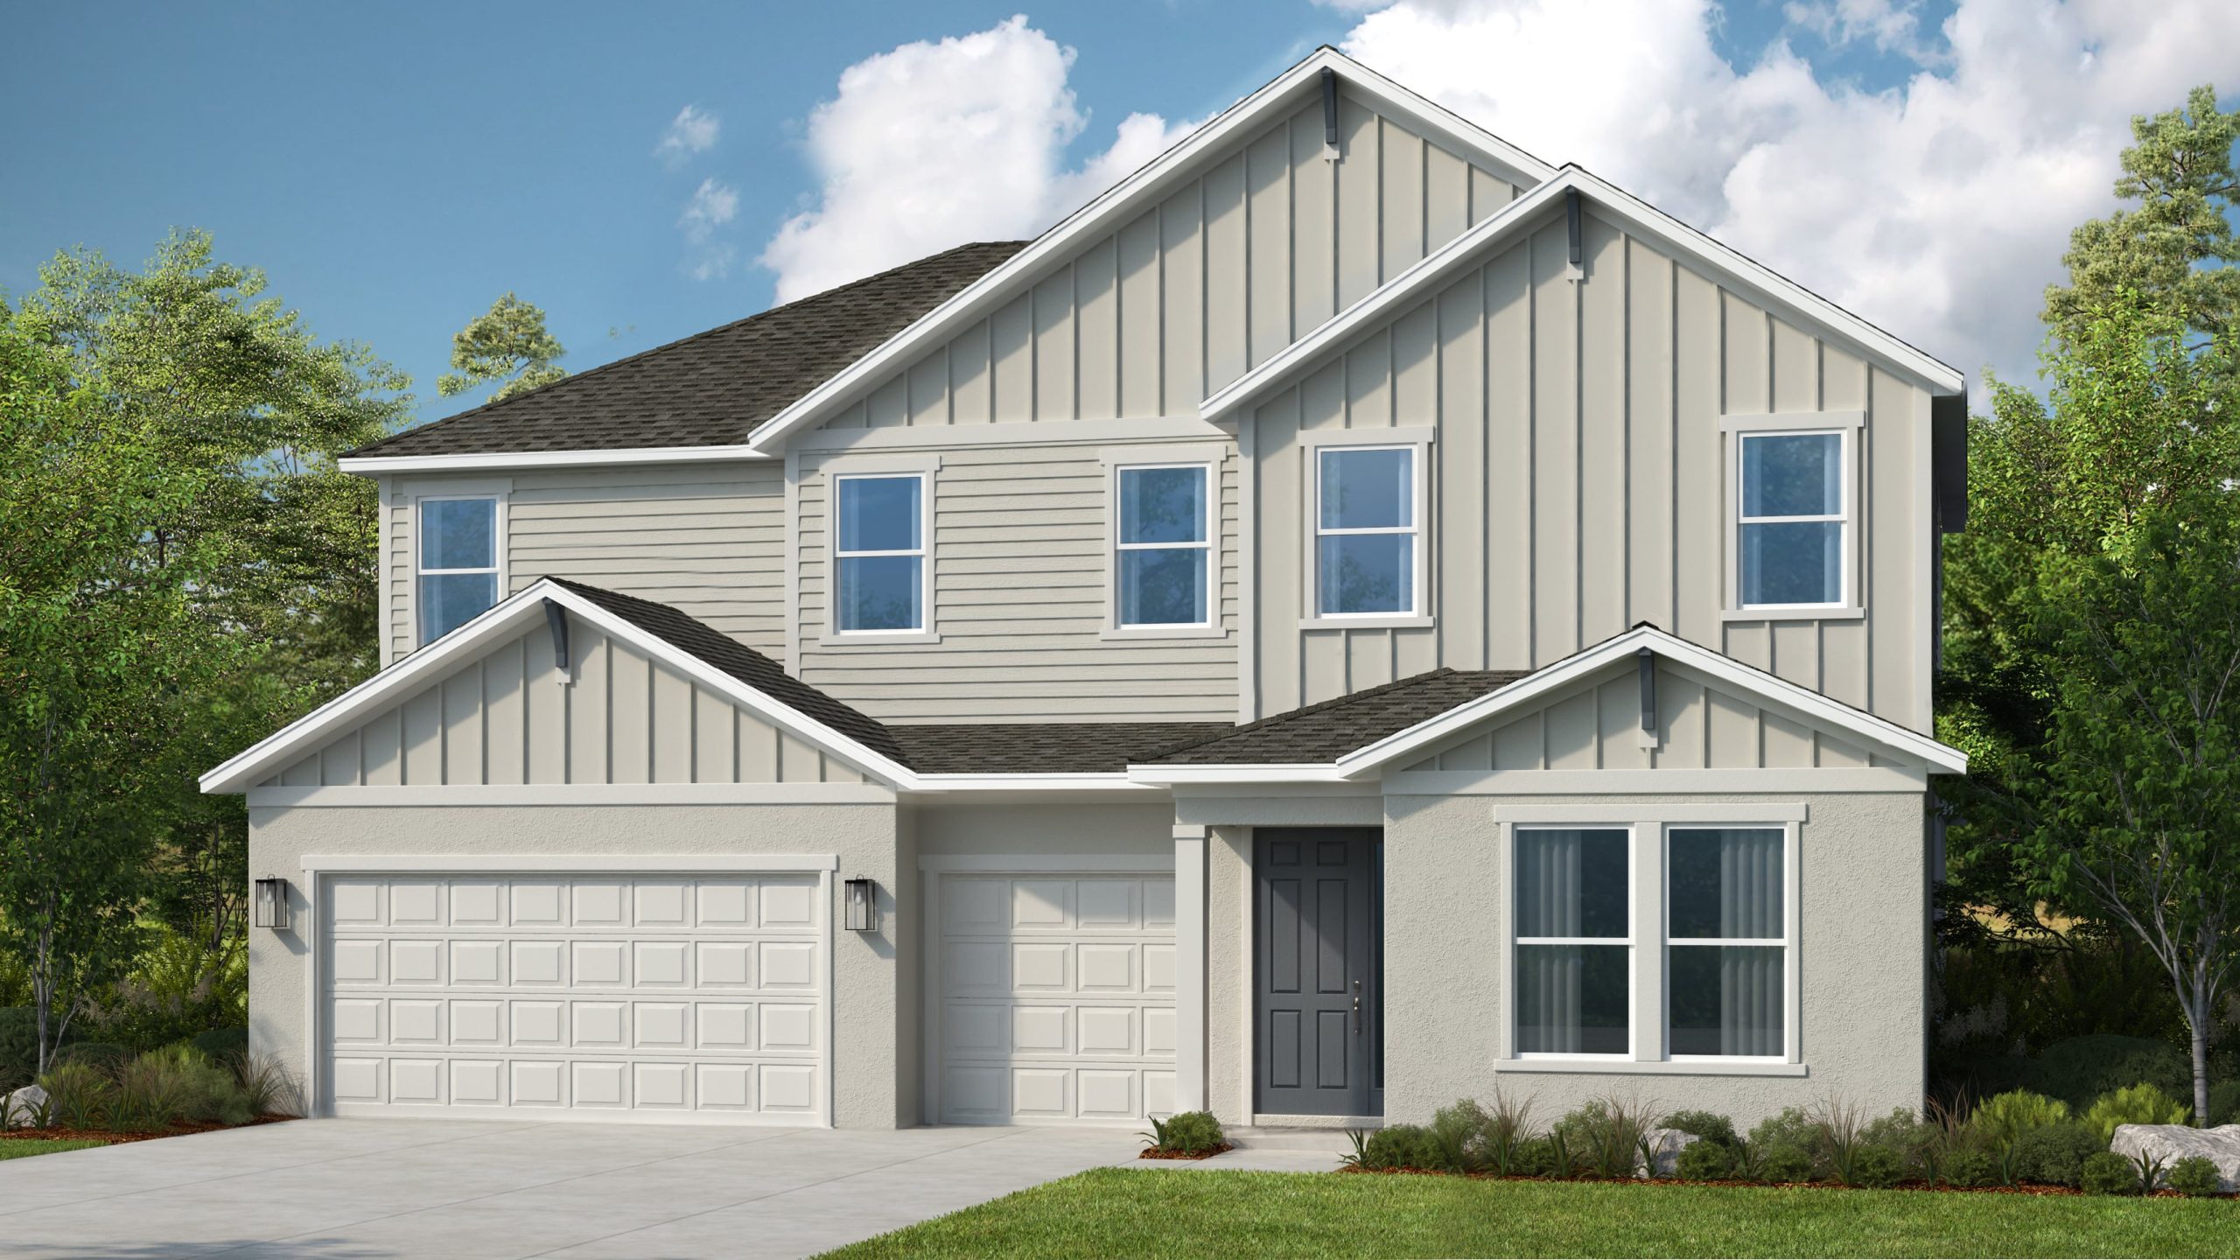
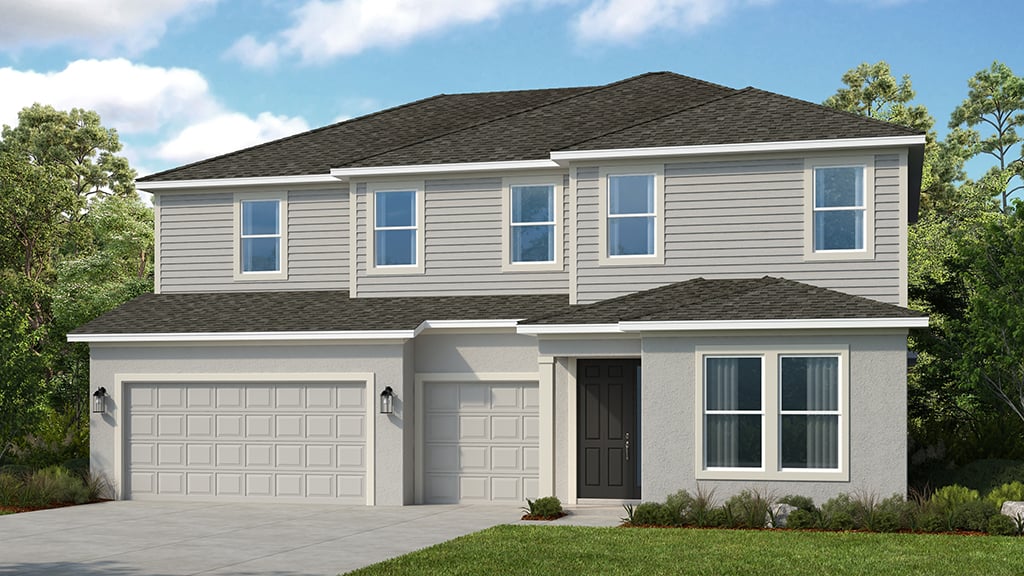
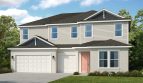
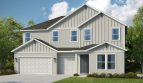
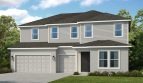
Waikiki Model

North of Glades Cut Off Rd and West of future Range Line Rd north extension, ,

Overview

  • Updated On:
  • November 4, 2026
  • 5 - 6 Bedrooms
  • 4.5 - 5.5 Bathrooms
  • 3,997 ft2 Size
Active

Waikiki by Taylor Morrison: Azure at Solaeris

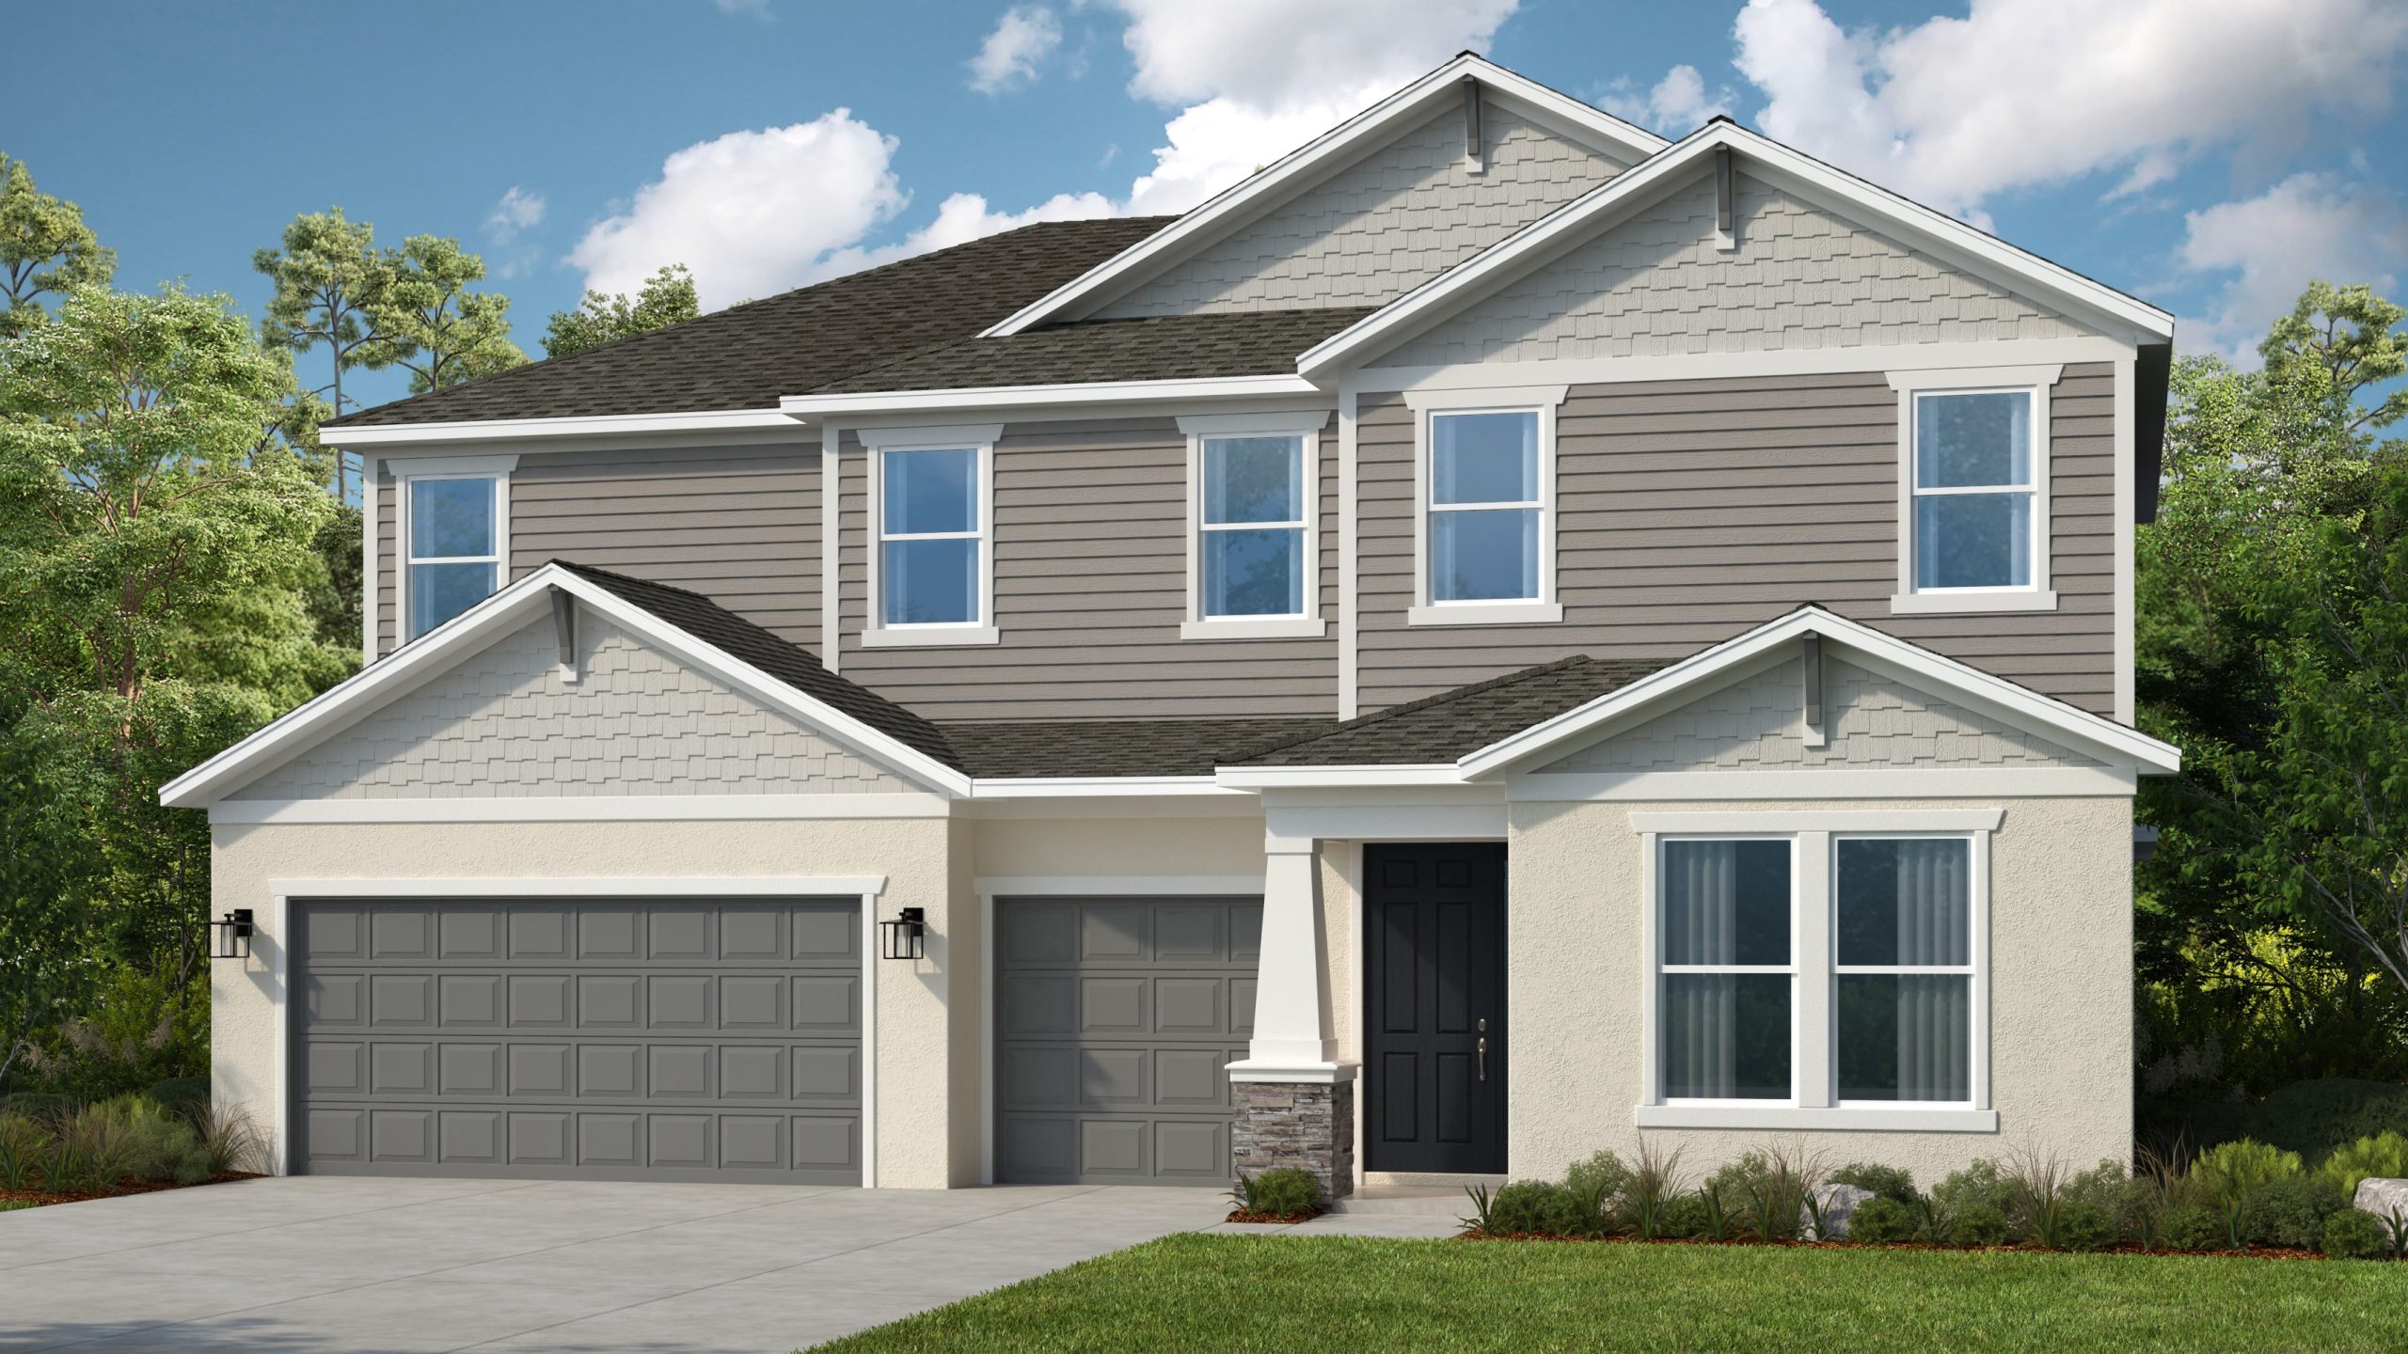
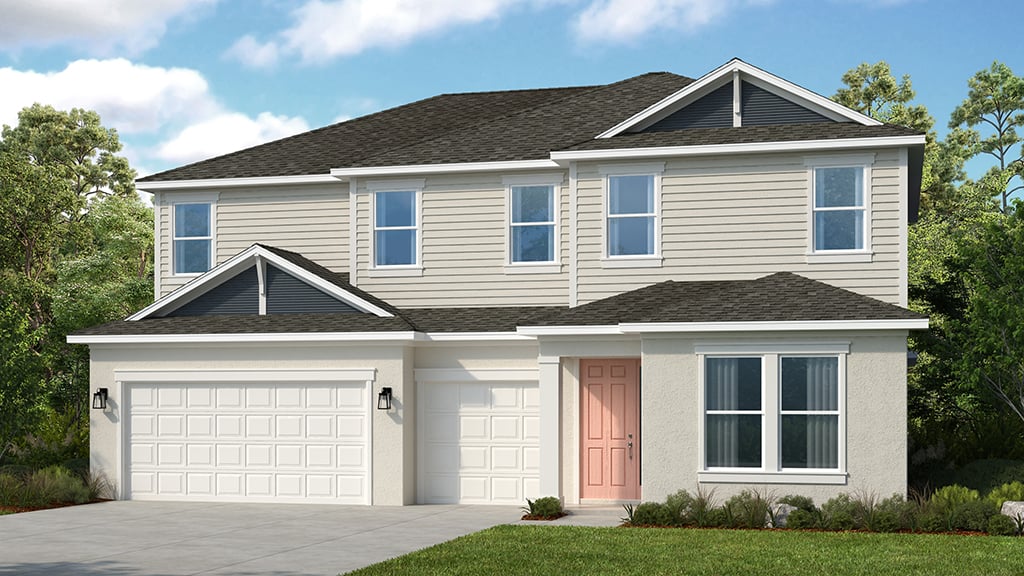
Explore the Waikiki single-family home by Taylor Morrison at Azure at Solaeris in Port St. Lucie, Florida. The plan offers 3,997 square feet of living space.

Inside the Waikiki floor plan

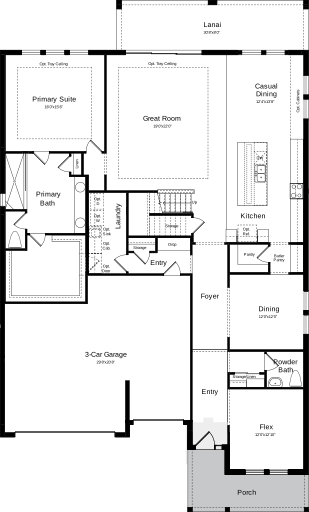
The Waikiki combines a first-floor primary suite with additional bedroom suites upstairs. The primary retreat includes a walk-in closet and private bath, near access to the laundry room and garage. A front flex room and powder room complete the main level’s supporting spaces.

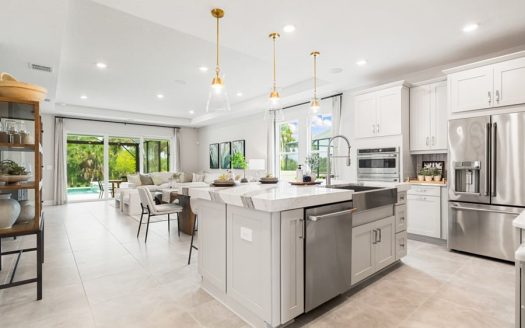
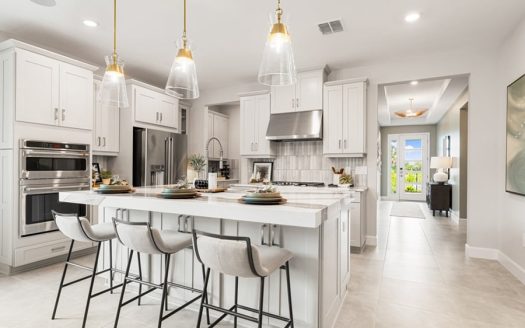
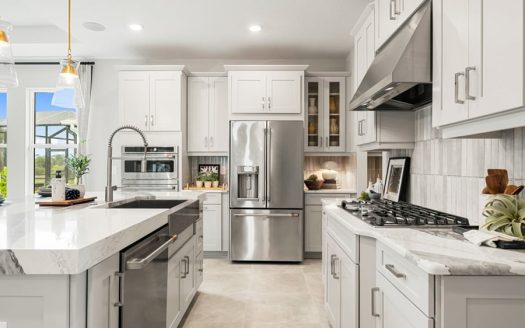
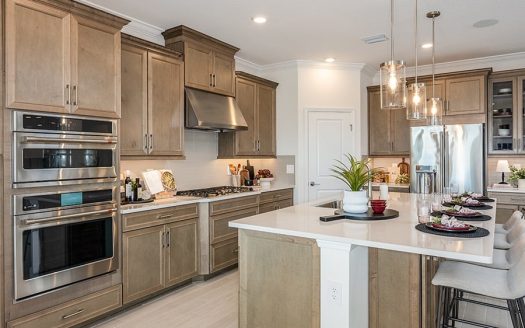
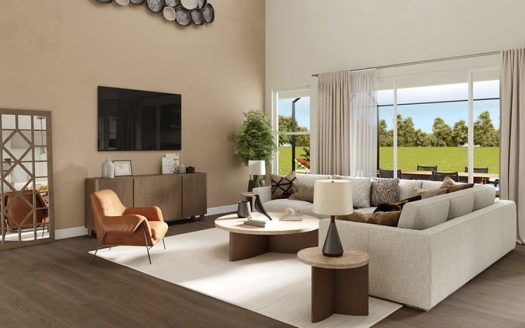
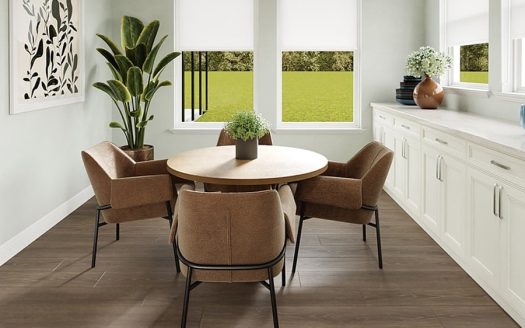
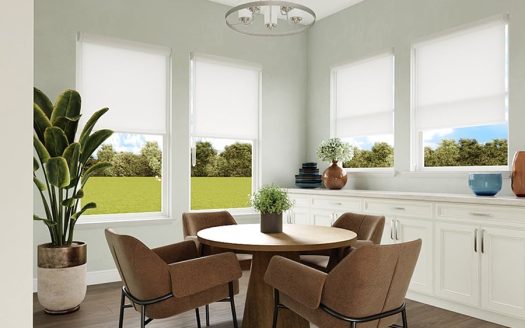
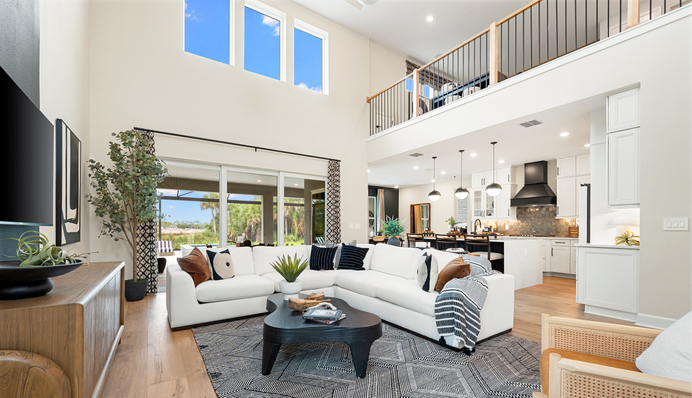
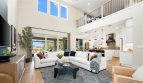
The dining area, island kitchen, great room, and covered lanai form one connected gathering setting. Upstairs, a loft joins the secondary bedrooms and bathrooms. Optional choices include an outdoor kitchen or rough-in, a study in place of the dining room, and an additional bedroom-and-bathroom configuration.

Waikiki at a glance

  • Living area: 3,997 square feet
  • Bedrooms: 5–6
  • Bathrooms: 4.5–5.5
  • Garage: 3-car capacity
  • Stories: 2
  • Home type: Single-family home

Room-count ranges reflect available configurations and options.

The setting at Azure at Solaeris

Azure at Solaeris is planned as a gated Port St. Lucie neighborhood with lakes and preserve settings. Proposed amenities include a pool with splash pad and cabana, basketball, a playground, dog parks, and a butterfly garden. The location is near Tradition, with access to shopping, dining, healthcare, I-95, and Florida’s Turnpike. Taylor Morrison describes Design Studio personalization opportunities; confirm home releases, options, and amenity schedules as the community develops.

Contact us for current pricing, available homesites, and included selections.

Learn more about the Waikiki by Taylor Morrison at pre-constructionhomes.com. Ask about available homesites, current pricing, and the options for this Azure at Solaeris floorplan.

Property Id: 49352
Property Size: 3,997 ft2
Bedrooms: 5
Bathrooms: 4.5
Master Community: Azure at Solaeris
Garages: 3
Builder: Taylor Morrison
Other Features
Basketball Court
Dog Park
Gated
Lake
Playground
Pool
Transport
Supermarkets
Schools
Restaurants
Pharmacies
Hospitals
Waikiki Floorplan
size: 3,997 ft2
rooms: 5 - 6
baths: 4.5 - 5.5

Education

Calvary Christian Academy
(8.5 miles)Calvary Christian Academy
Rachel’s Tutoring Services
(5.03 miles)Rachel’s Tutoring Services
Fortis Institute
(8.04 miles)Fortis Institute

Food

Reds kitchen
(4.92 miles)Reds kitchen
Hot Girlz Soul Food
(8.59 miles)Hot Girlz Soul Food
The Meltdown
(4.78 miles)The Meltdown

Shopping

Town Center at St Lucie West
(4.84 miles)Town Center at St Lucie West
Shoppes at the Heart of Tradition
(5.68 miles)Shoppes at the Heart of Tradition
Ross Dress for Less
(4 miles)Ross Dress for Less

Other 5-bed, 4.5-bath homes in Port St. Lucie

  • Vilano Model Azure at Solaeris · 3,610 sq ft · Price TBD

All new homes in Port St. Lucie

Virtual Tour

Payment Calculator

$1.00
per month
  • Principal and Interest
  • Property Tax
  • HOA fee
  • Private Mortgage Insurance
$ 0.00

Similar Listings

Single Family
Active

Longboat Model

Longboat at Azure at Solaeris in Port St. Lucie The Longboat floor plan by Taylor Morrison ...
4 3 2,395 ft2details
Single Family
Active

Bainbridge Model

Bainbridge Floor Plan at Azure at Solaeris Taylor Morrison offers the Bainbridge at Azure ...
4 3 2,681 ft2details
Single Family
Active

Ravenna Model

Ravenna Floor Plan at Esplanade at Solaeris Explore the Ravenna single-family home by Tayl ...
5 5.5 4,591 ft2details

Compare Listings

Taylor Morrison