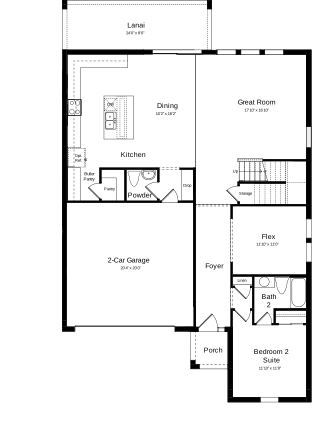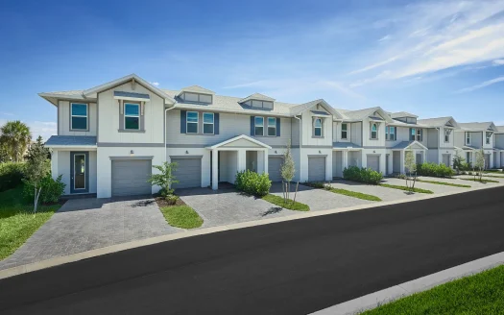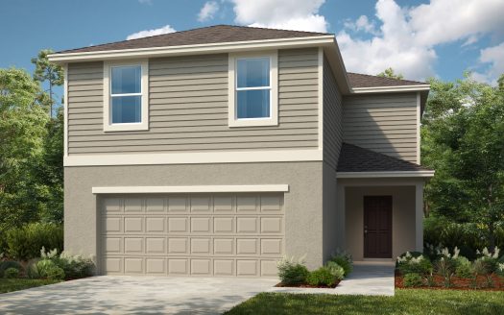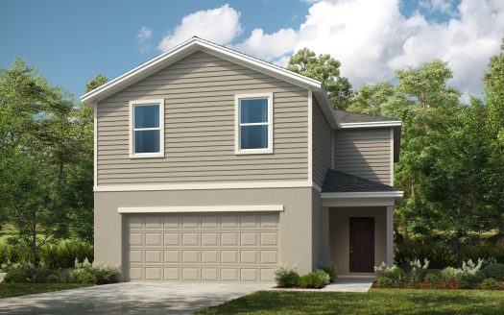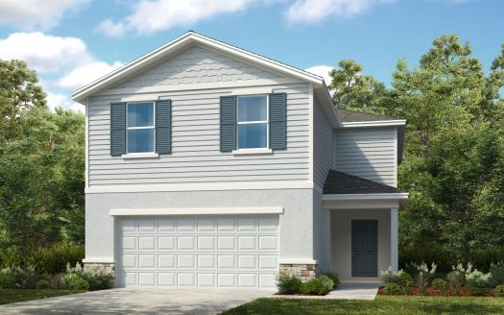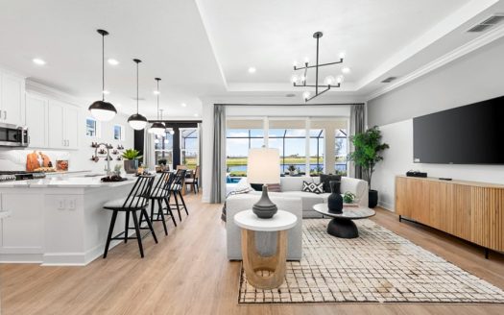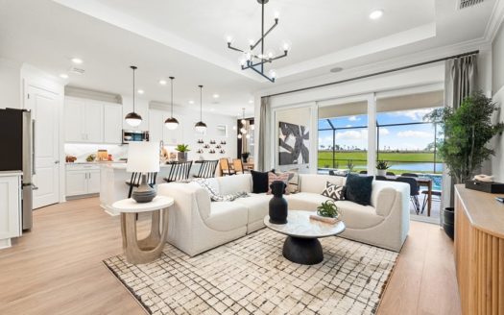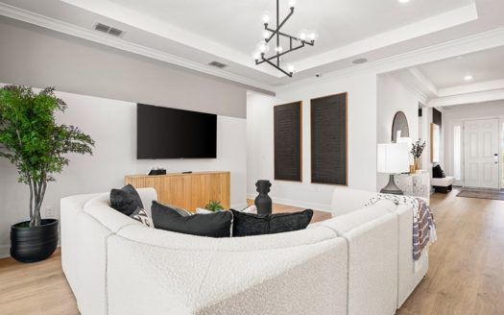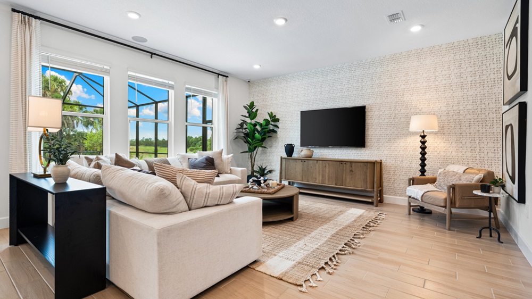
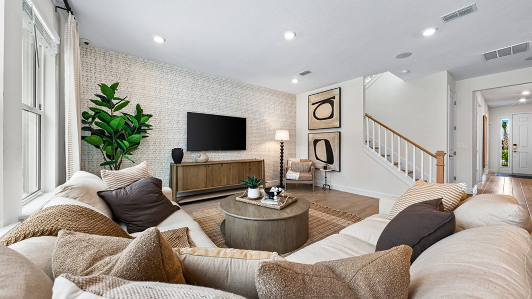
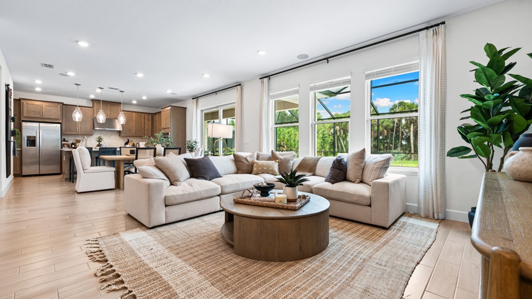
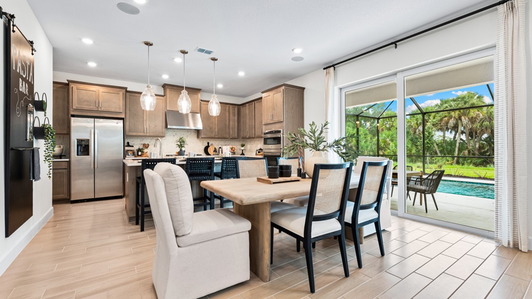
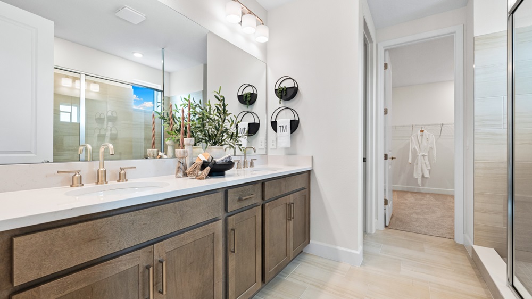
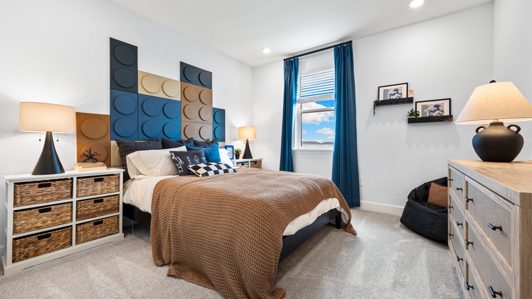
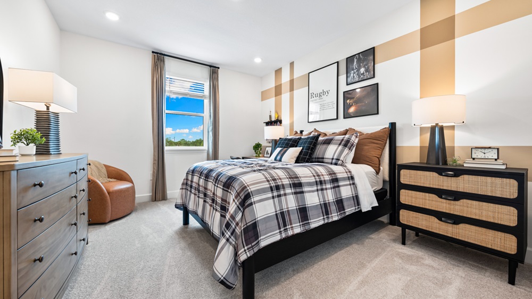
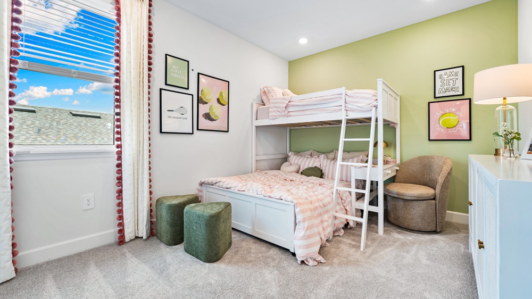
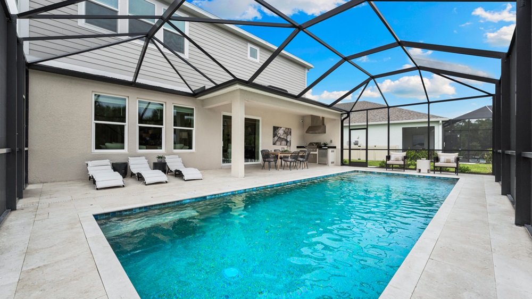
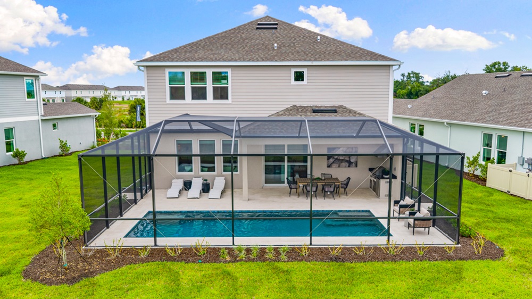
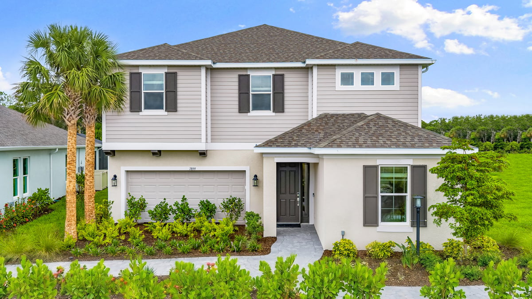
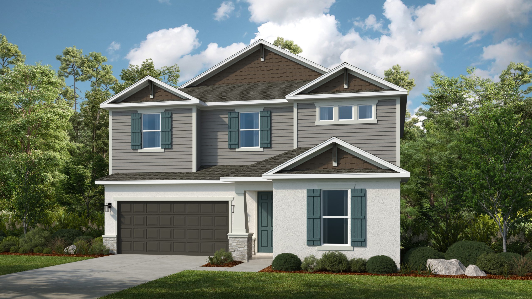
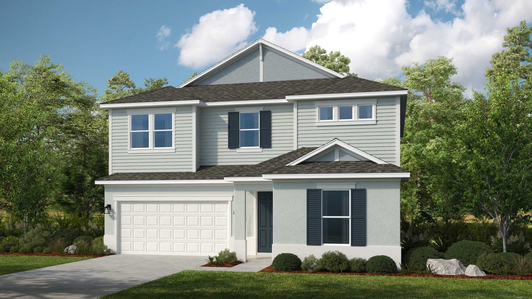
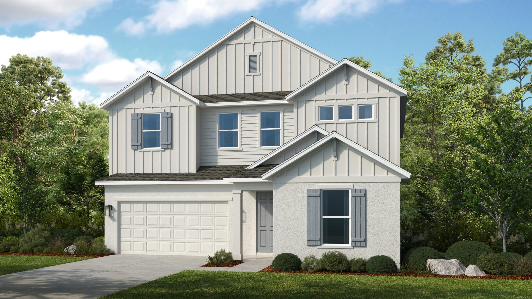
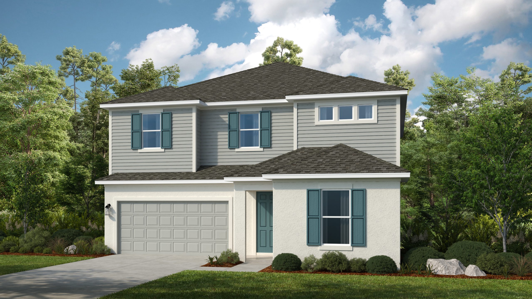










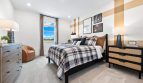
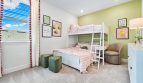


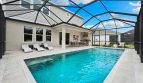
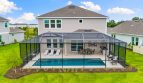


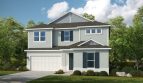
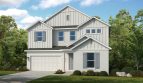
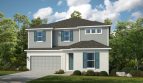

The Seaside floor plan by Taylor Morrison brings 3,198 square feet of living space to Azure at Solaeris in Port St. Lucie, Florida.
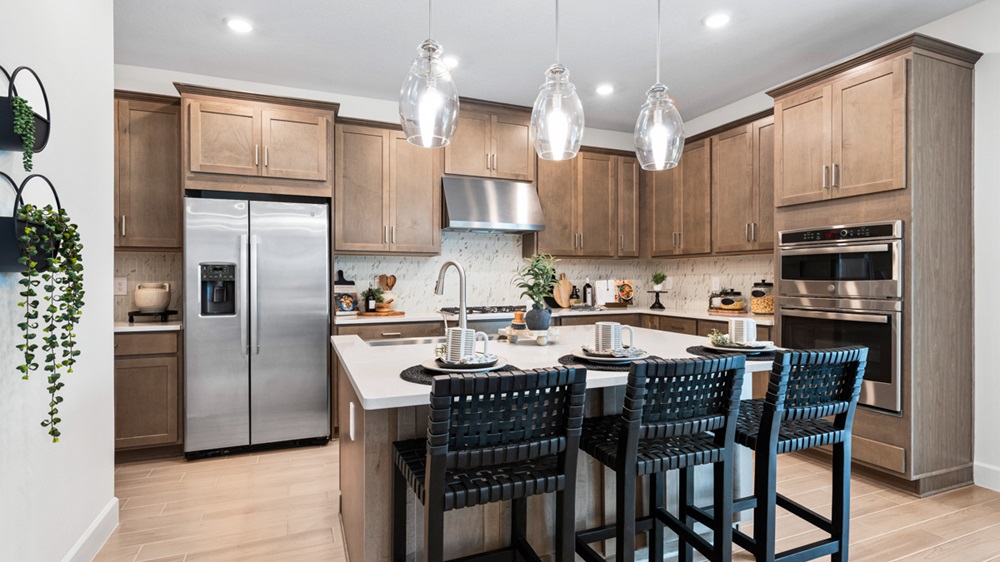
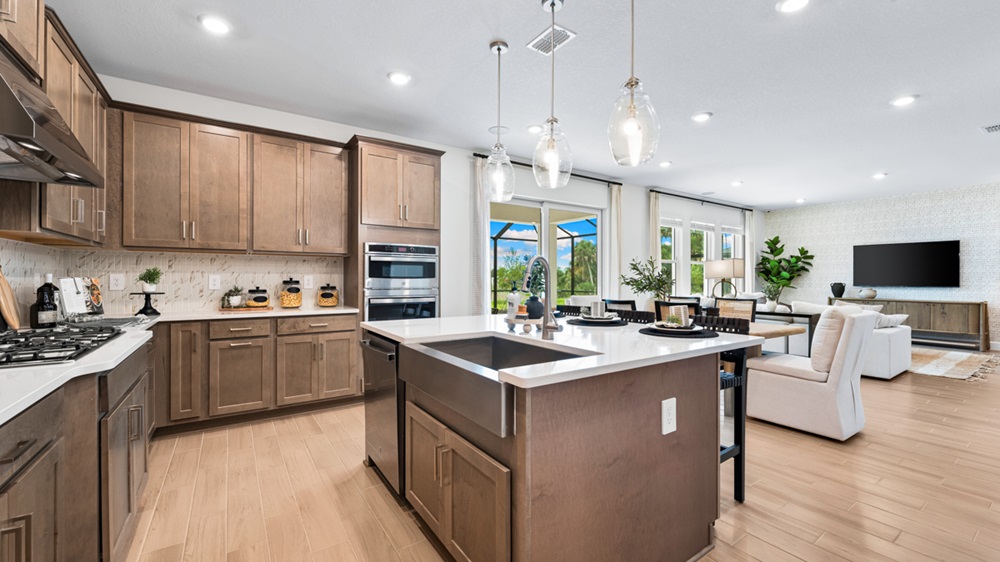
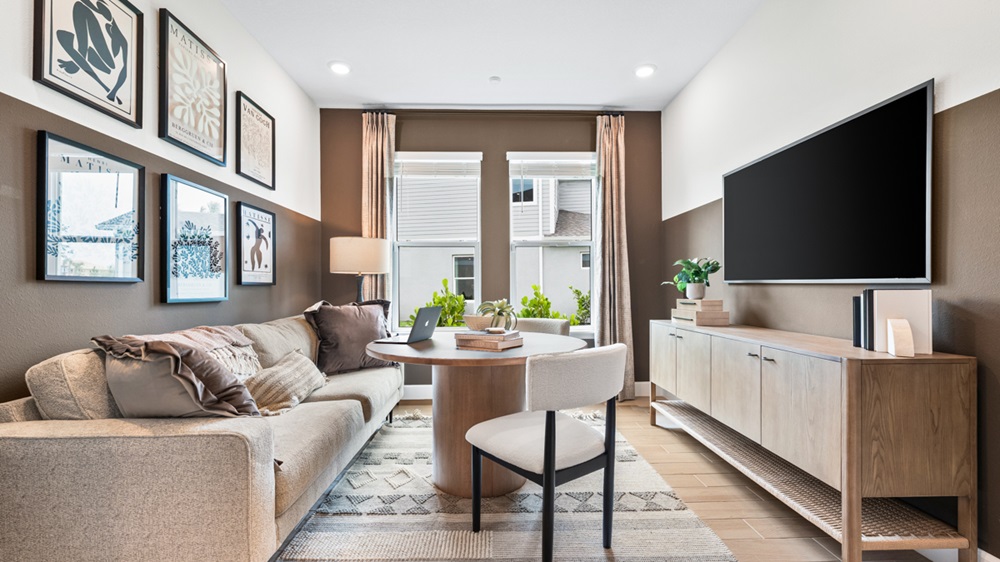
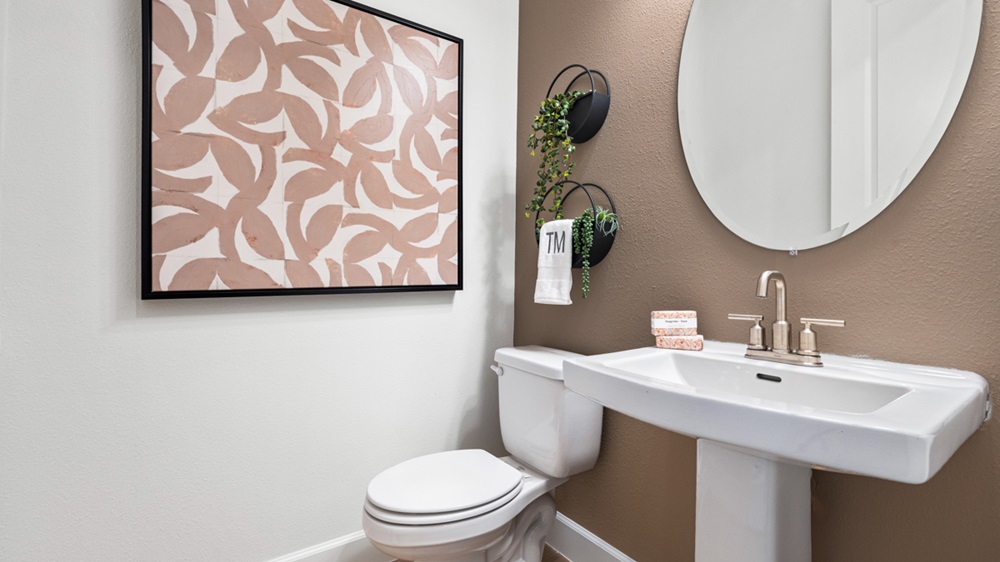
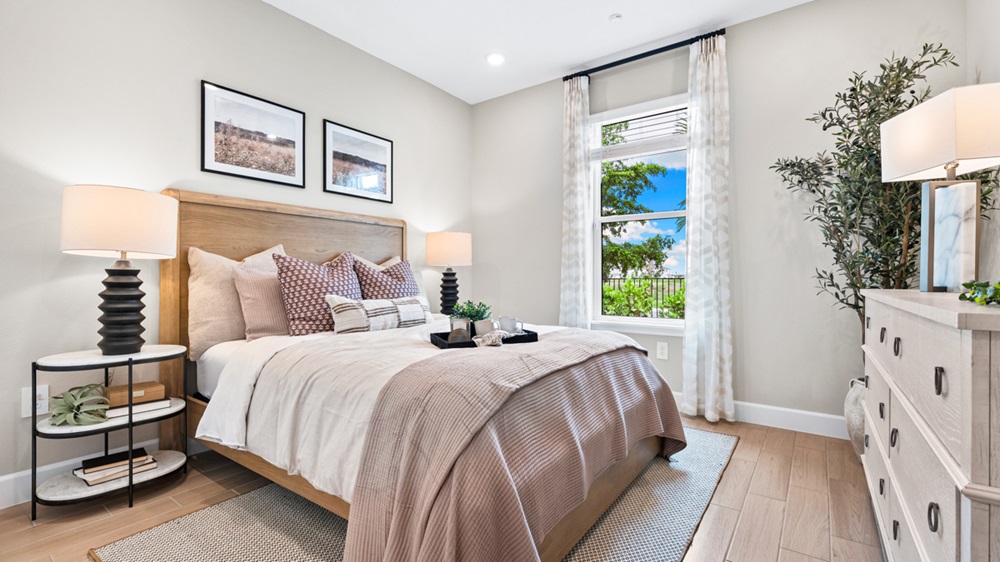
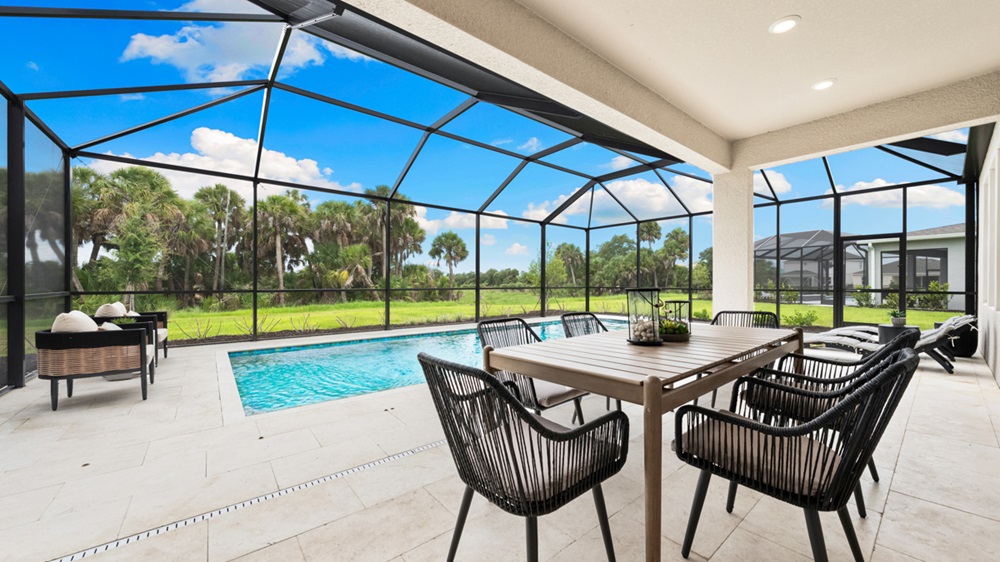
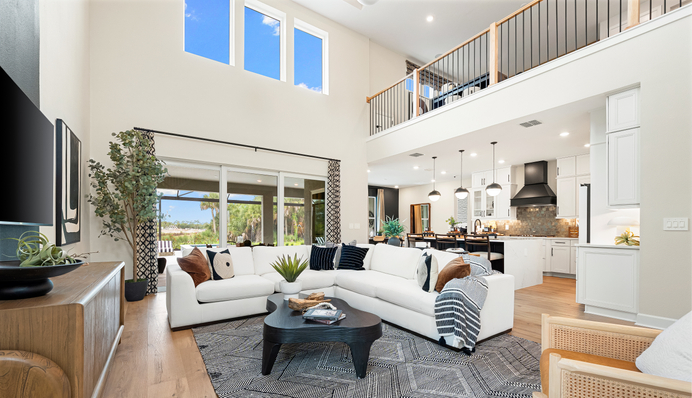
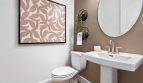
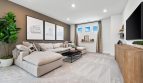
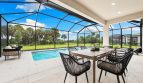
The Seaside provides a secondary bedroom and bathroom downstairs, along with a front flex room. The island kitchen connects with the dining area and great room beside a covered lanai. A powder room and garage access are convenient to the shared spaces.
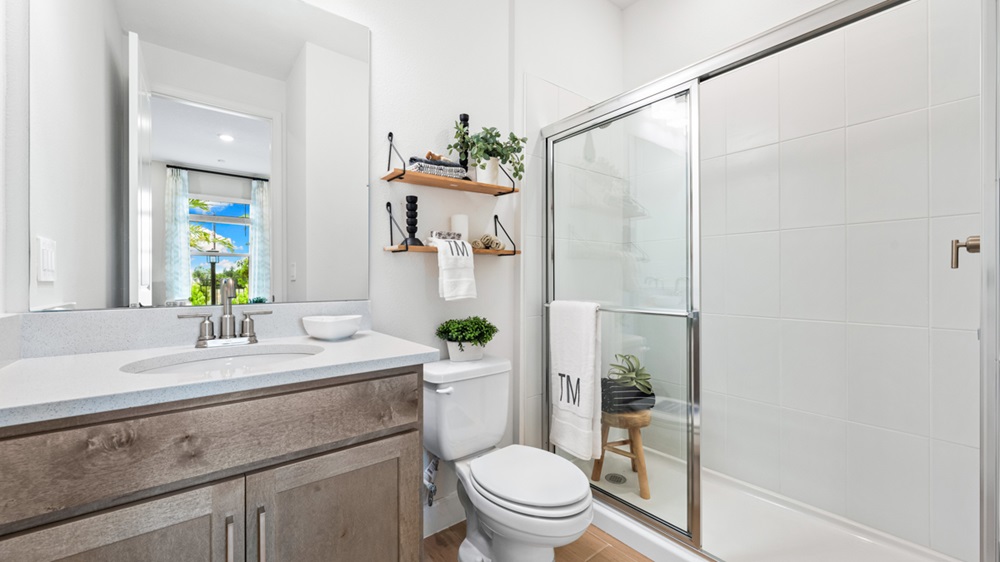
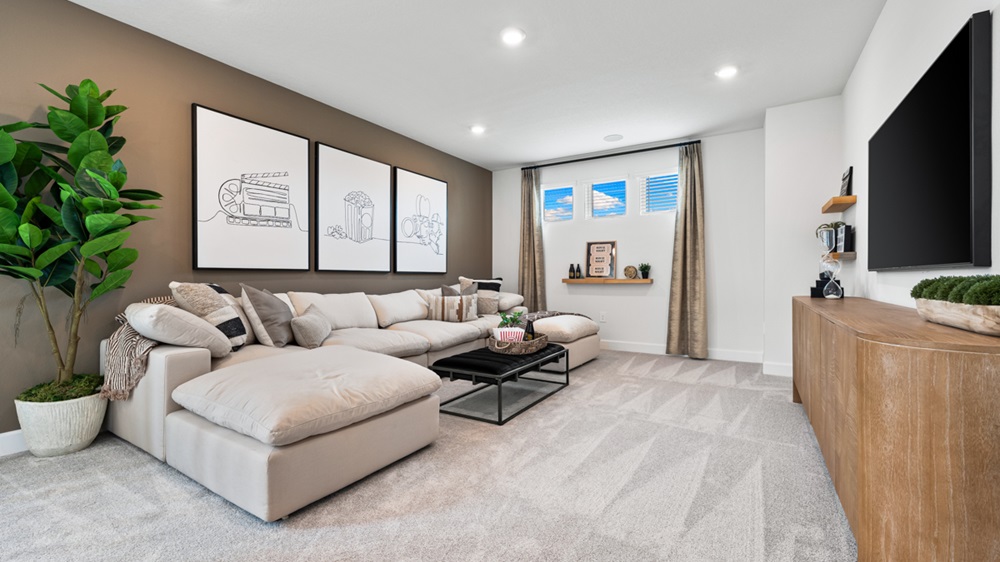
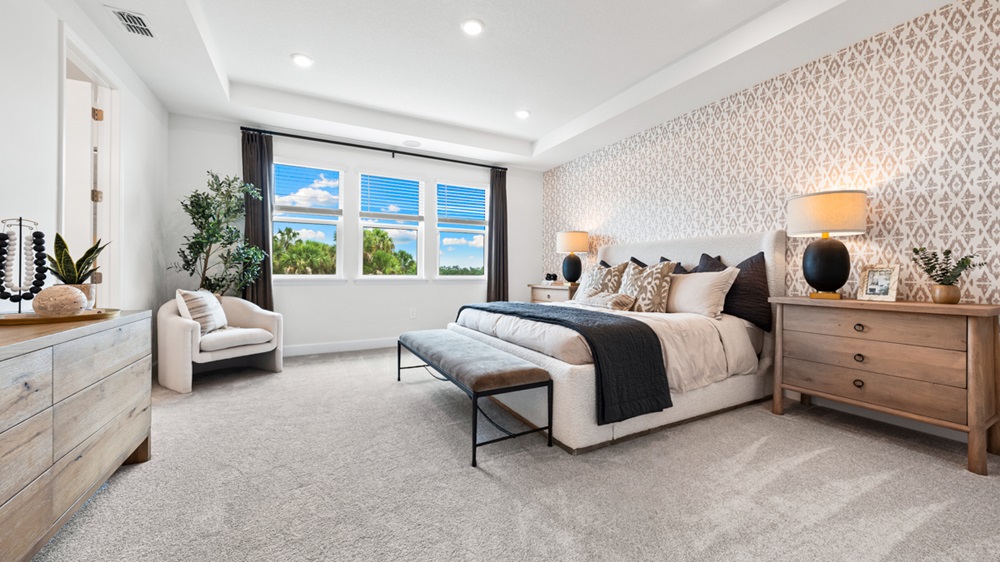
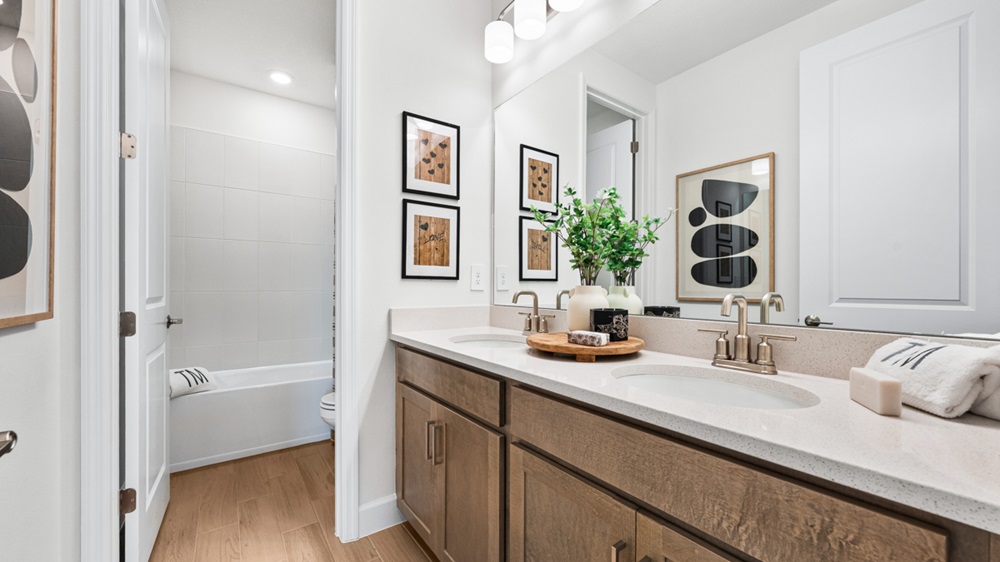
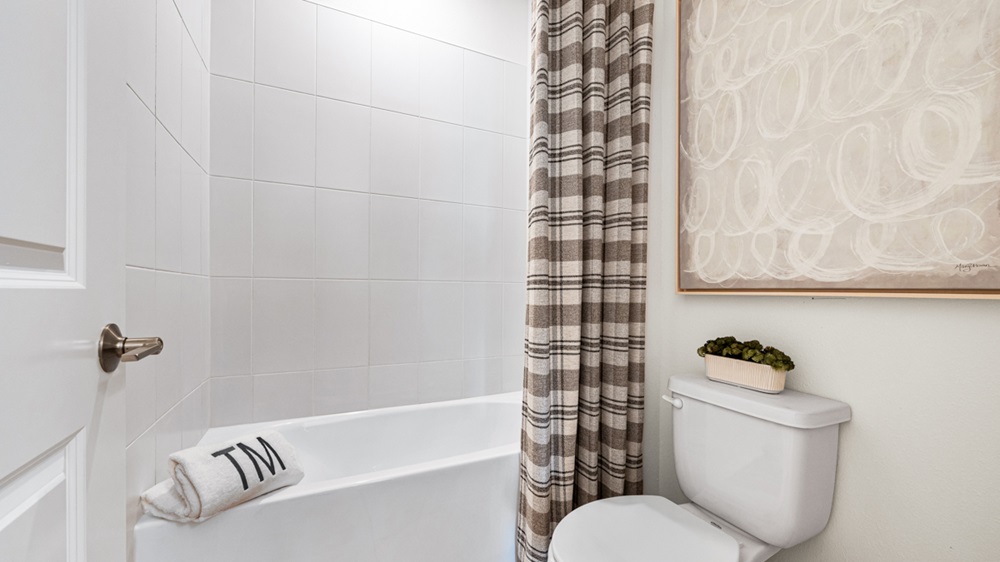
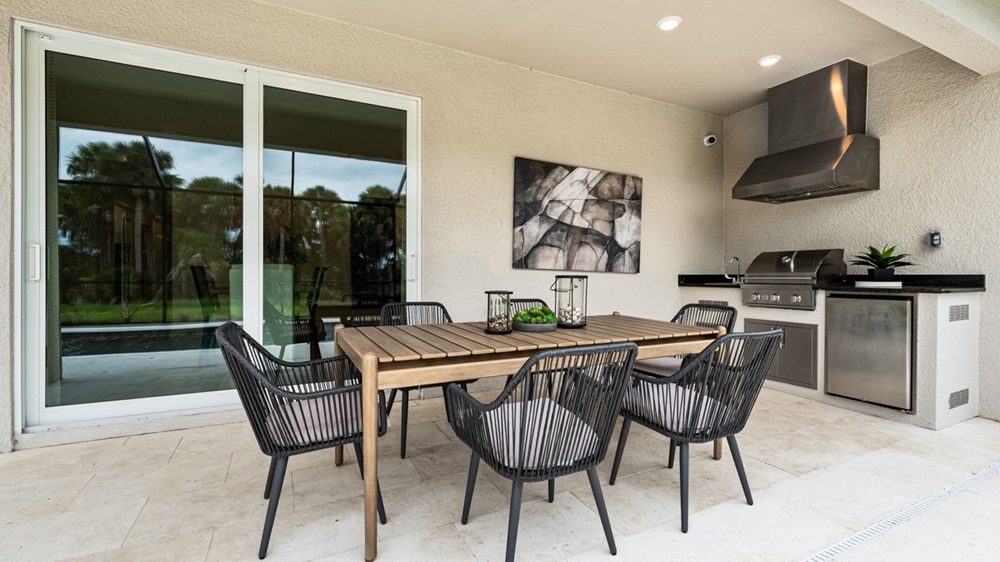
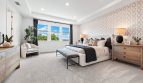
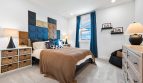
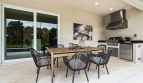
Upstairs, the primary suite has a generous walk-in closet and private bath. Secondary bedrooms, a shared bathroom, game room, and laundry room complete the upper level. Optional upgrades include a gourmet kitchen, larger garage configuration, and outdoor kitchen.
Room-count ranges reflect available configurations and options.
Azure at Solaeris is planned as a gated Port St. Lucie neighborhood with lakes and preserve settings. Proposed amenities include a pool with splash pad and cabana, basketball, a playground, dog parks, and a butterfly garden. The location is near Tradition, with access to shopping, dining, healthcare, I-95, and Florida’s Turnpike. Taylor Morrison describes Design Studio personalization opportunities; confirm home releases, options, and amenity schedules as the community develops.
Contact us for current pricing, available homesites, and included selections.
Learn more about the Seaside by Taylor Morrison at pre-constructionhomes.com. Ask about available homesites, current pricing, and the options for this Azure at Solaeris floorplan.