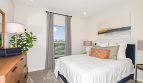
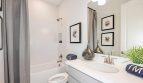
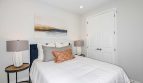
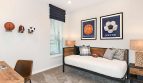
Overview

  • Updated On:
  • November 4, 2026
  • 4 Bedrooms
  • 3 Bathrooms
  • 2,399 ft2 Size
Active

Antigua Floor Plan at Central Park

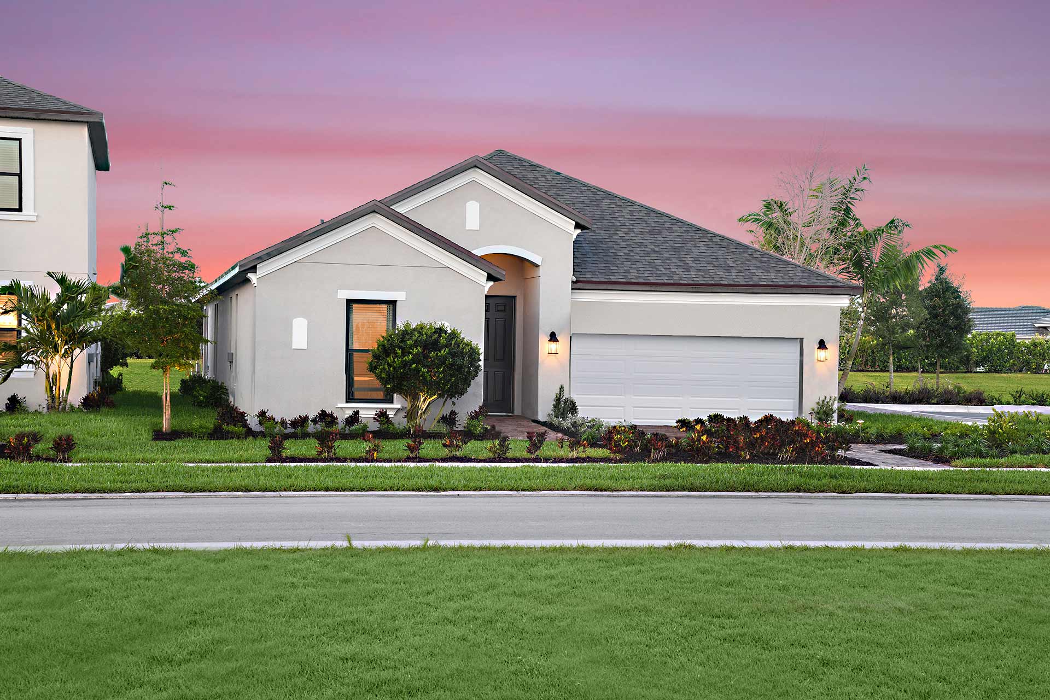
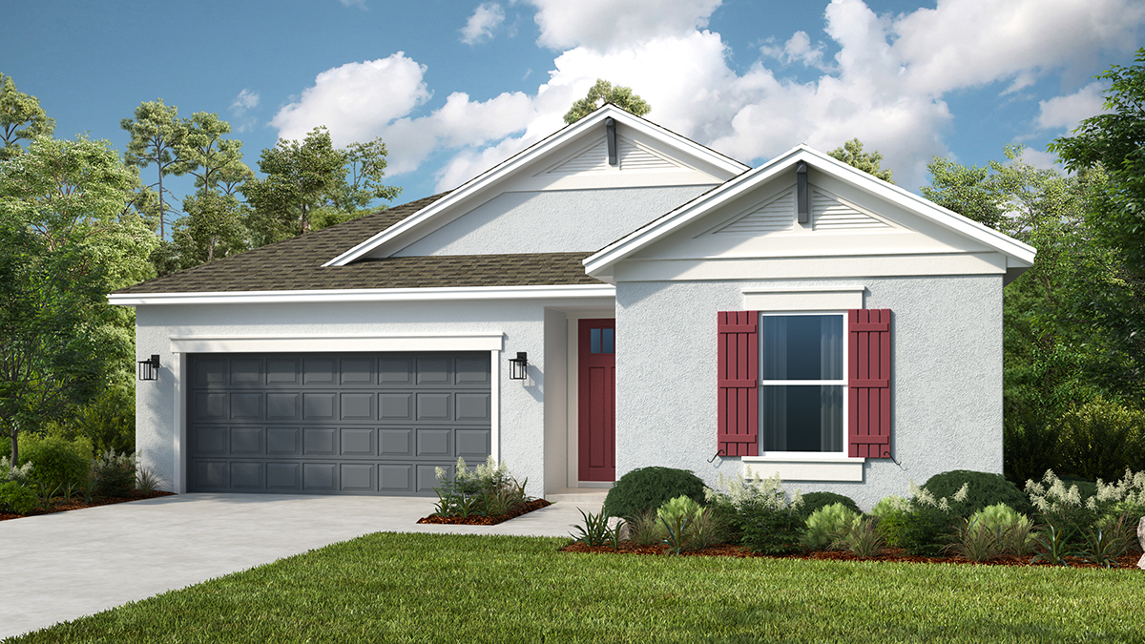
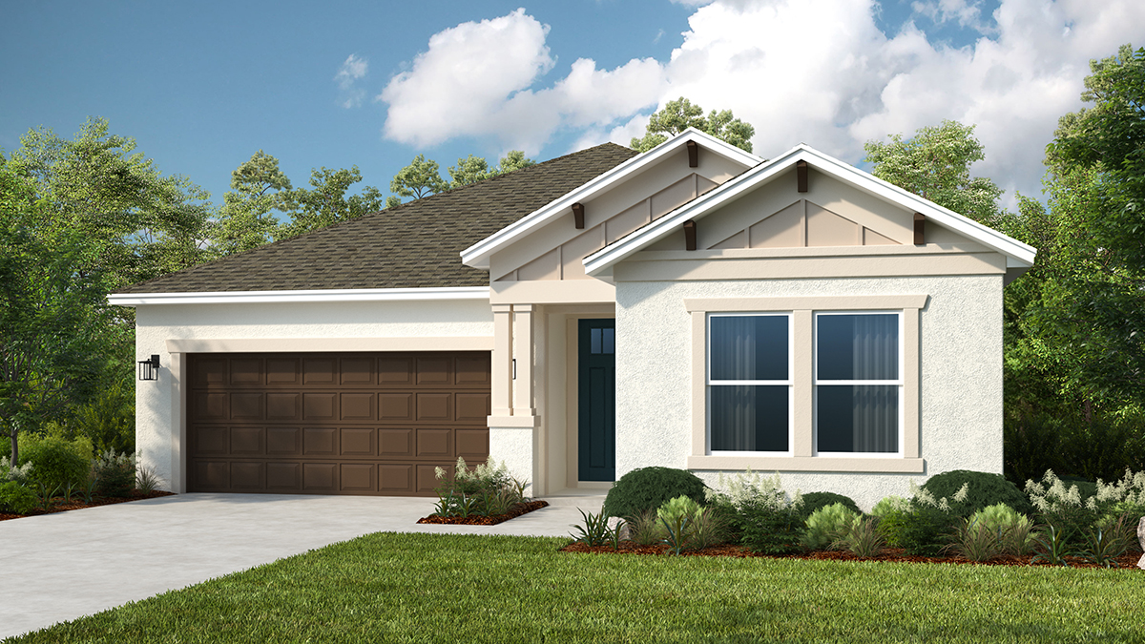
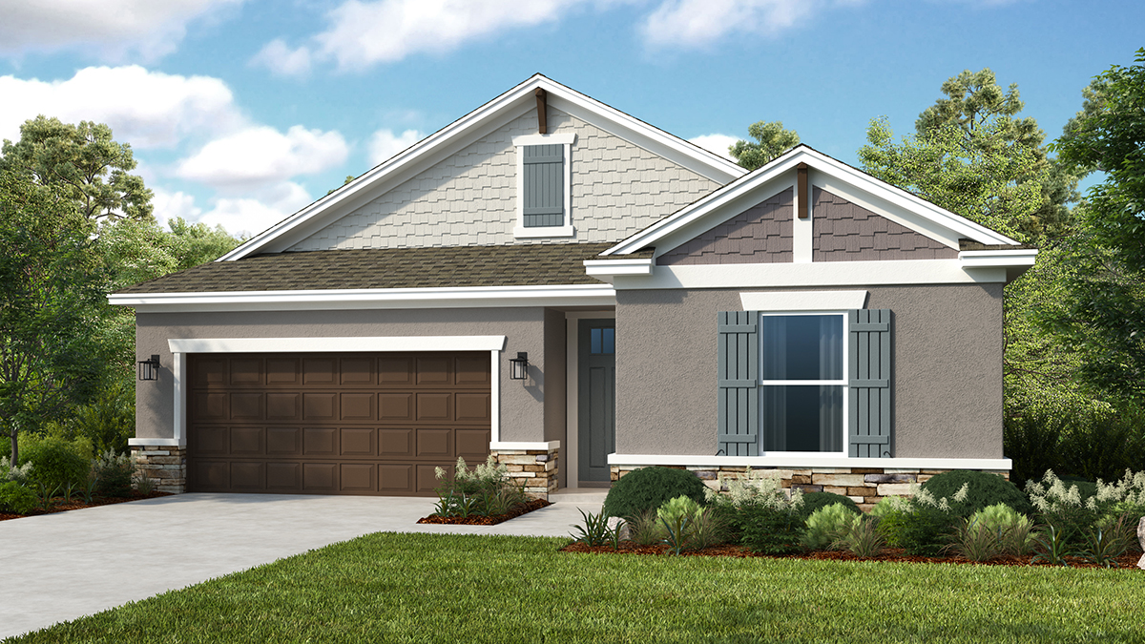
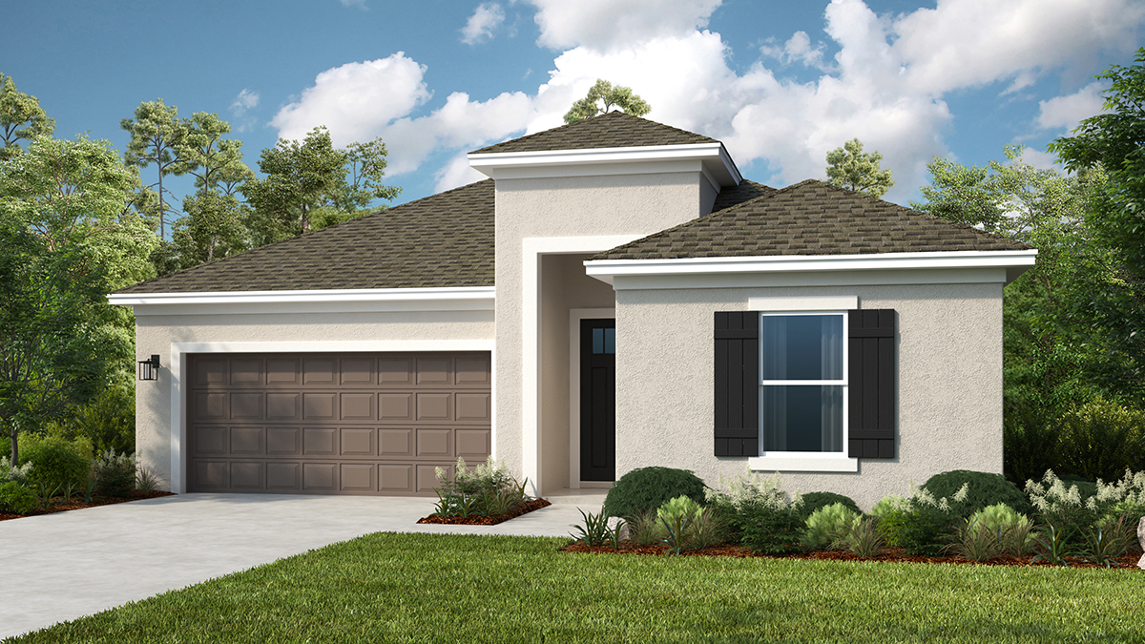
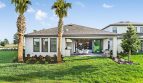
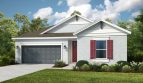
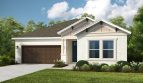
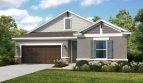
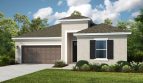
The Antigua floor plan by Taylor Morrison brings 2,399 square feet of living space to Central Park in Port St. Lucie, Florida.

A closer look at the Antigua

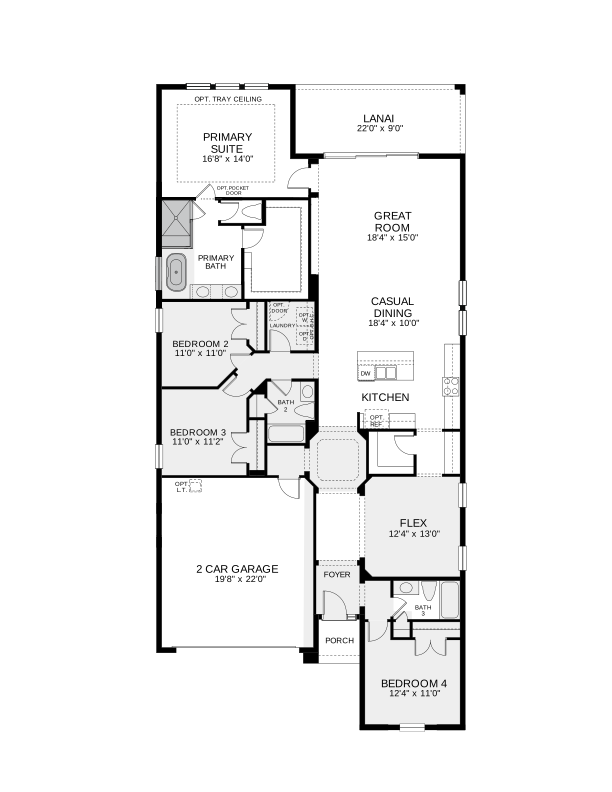
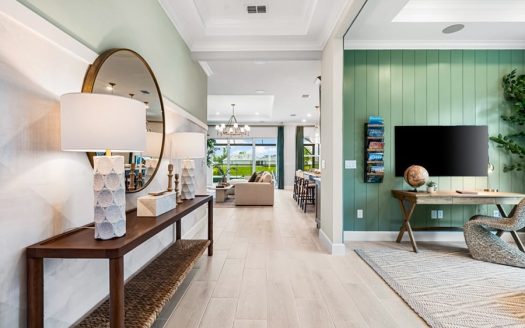
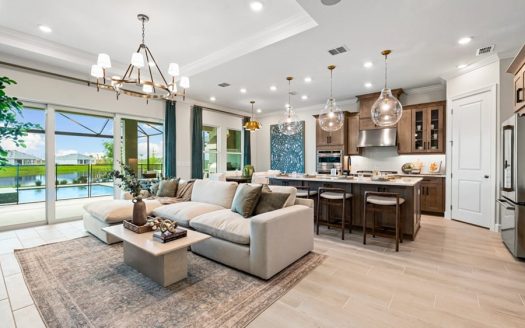
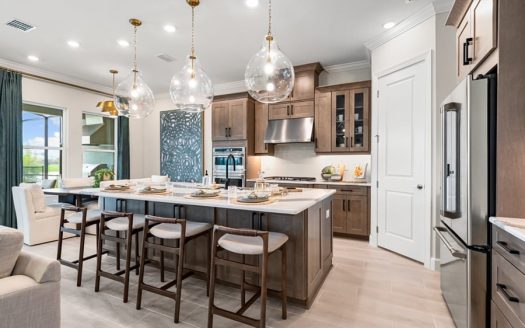
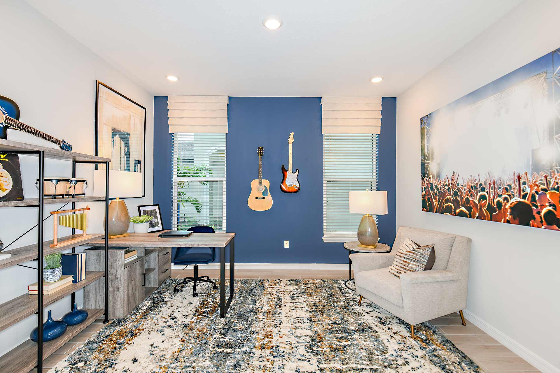
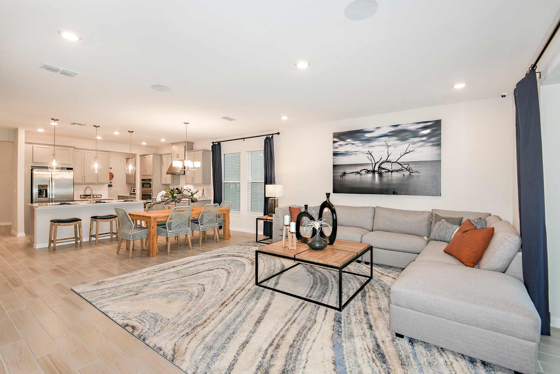
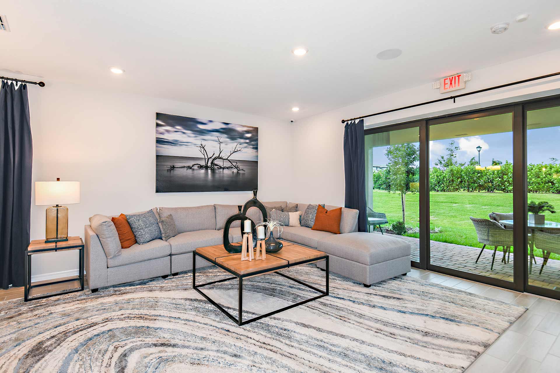
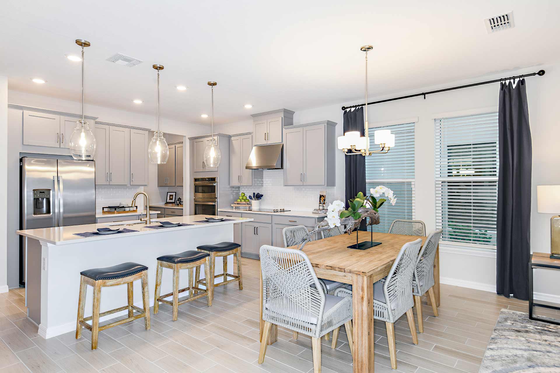
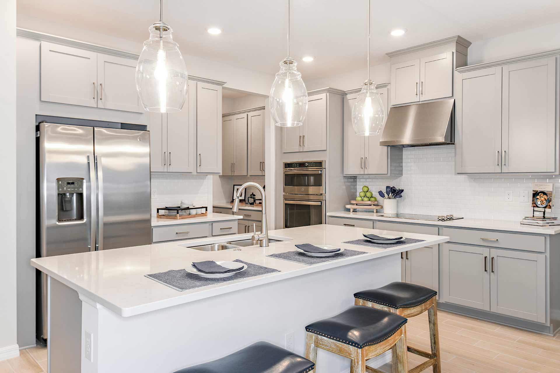
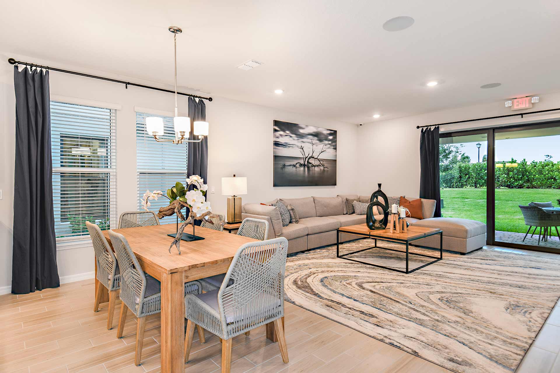
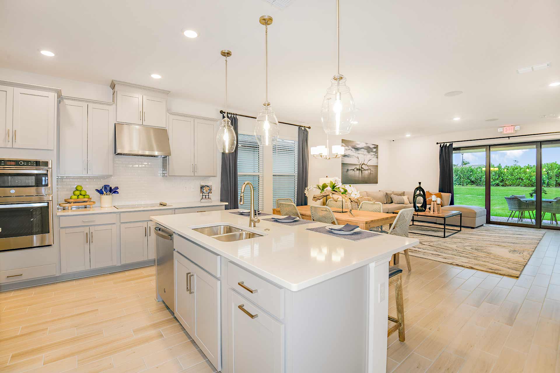
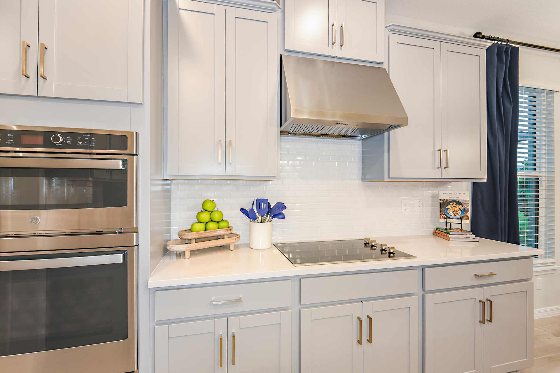
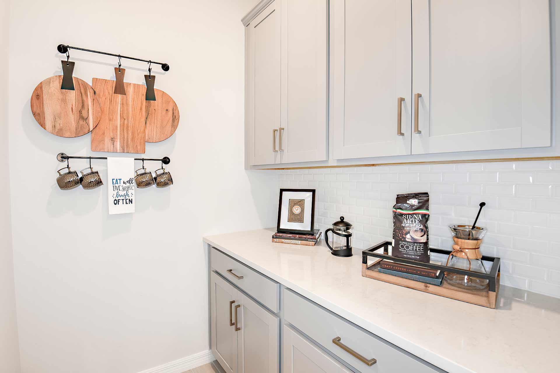
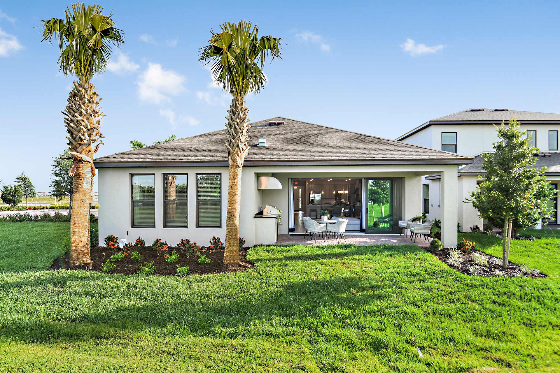
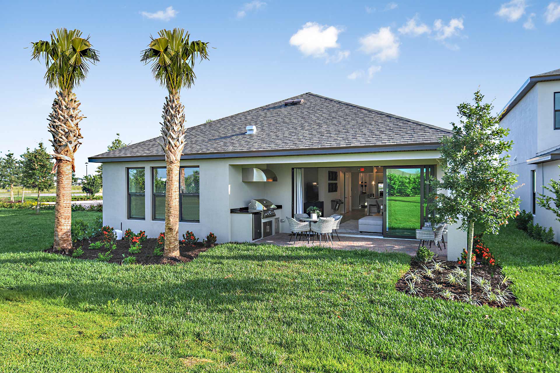
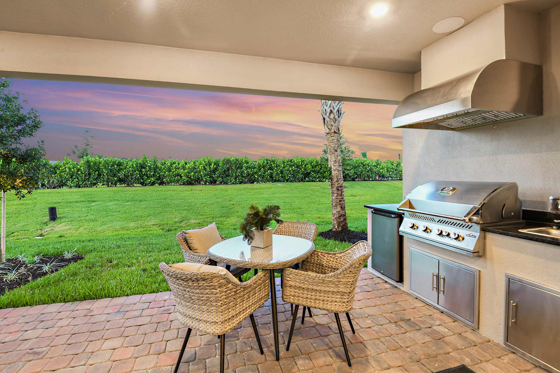
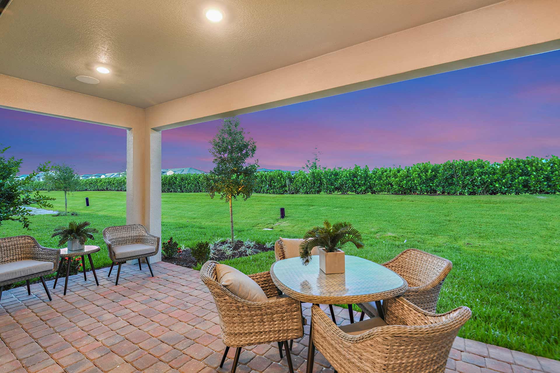
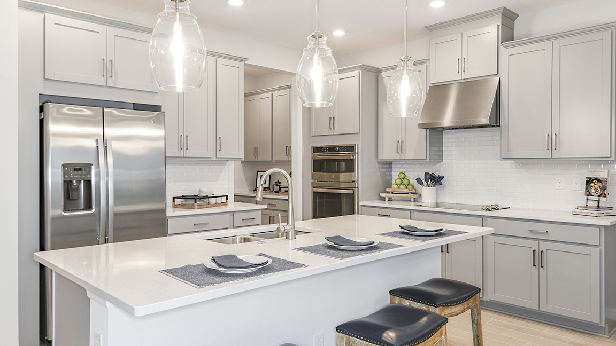
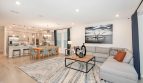
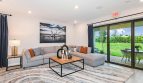
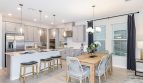
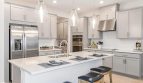
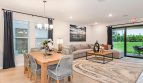
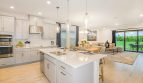
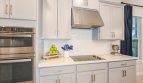
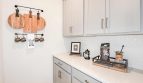
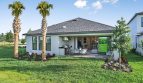
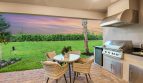
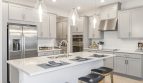
The Antigua’s island kitchen overlooks the dining area, great room, and lanai, with a roomy walk-in pantry beside the flex space. That flex room can be enclosed as an optional study or office. Gourmet kitchen features and an outdoor kitchen are also available as upgrades.

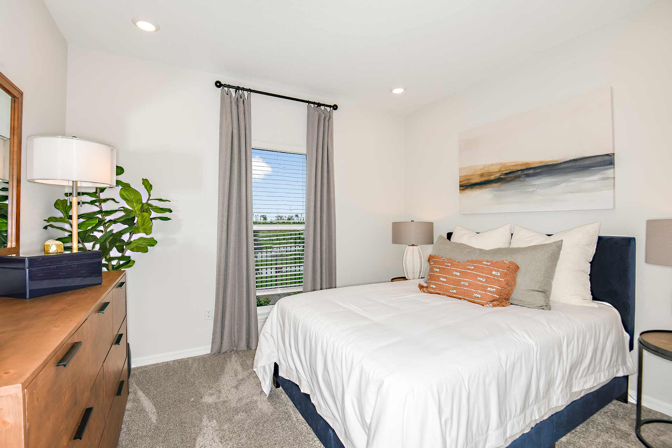
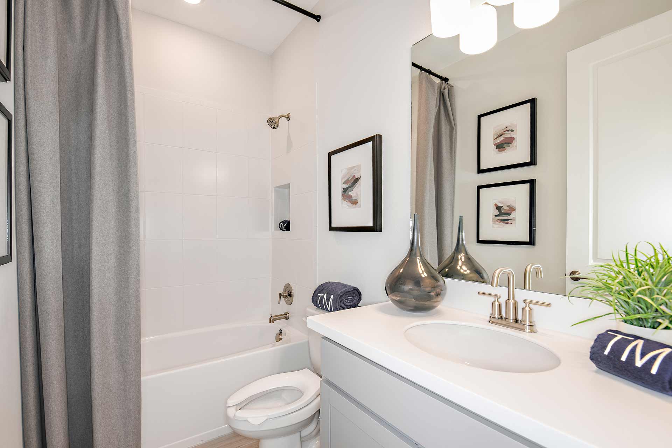
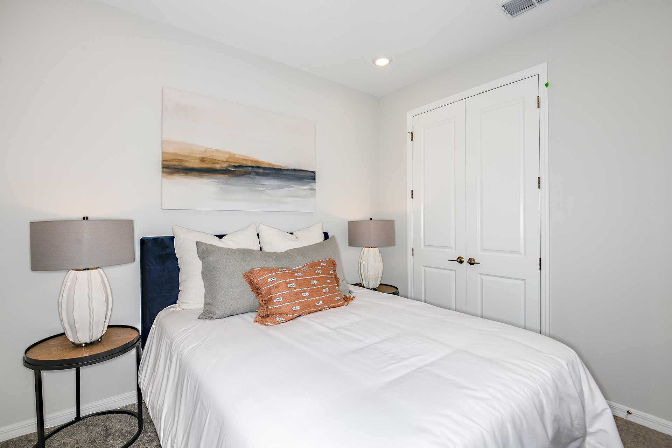
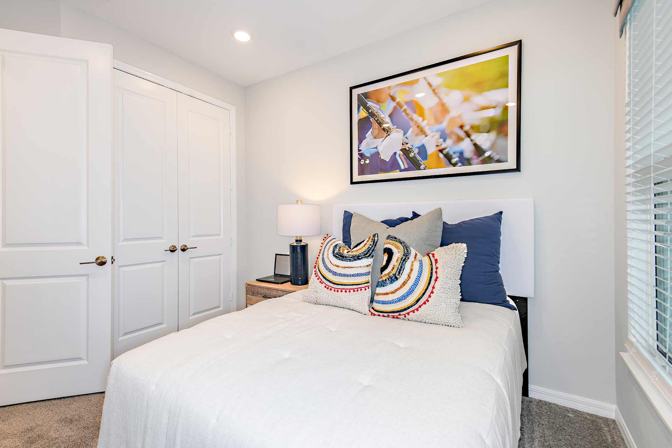
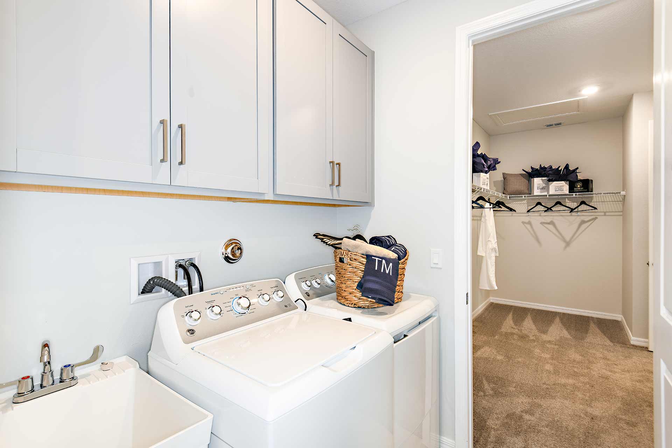
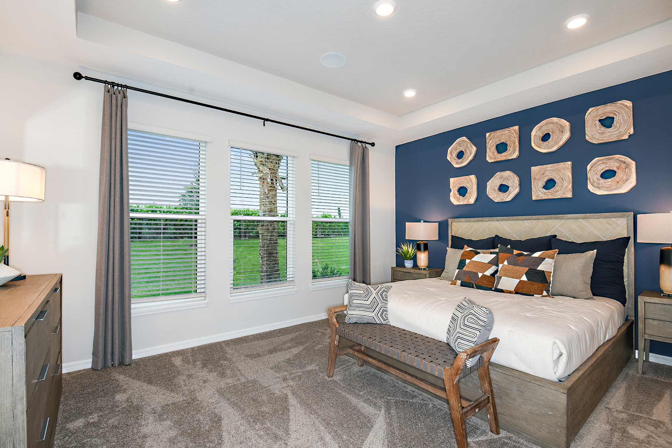
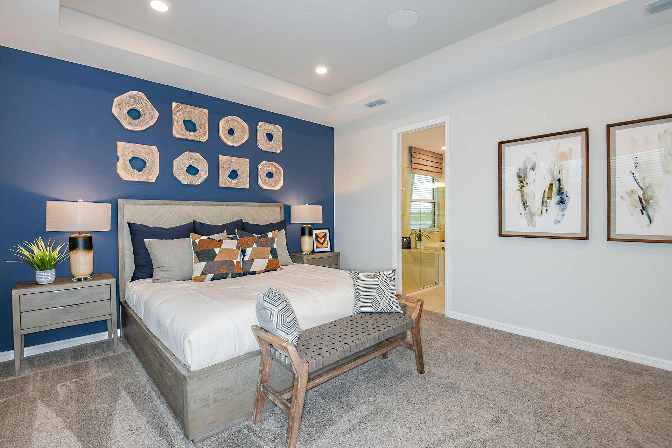
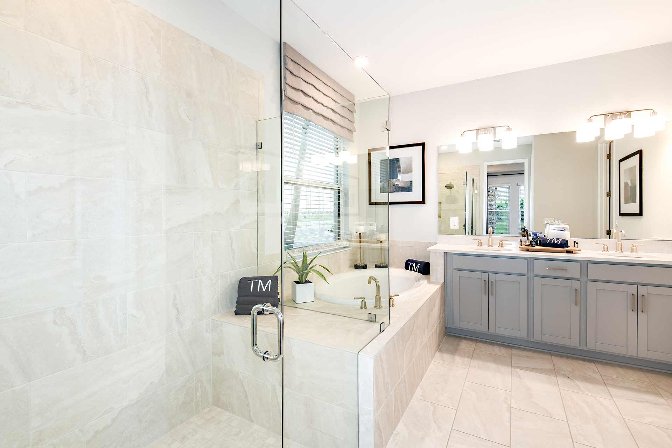
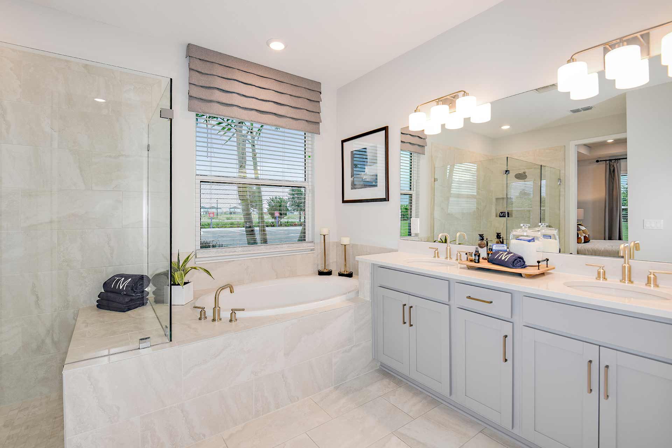
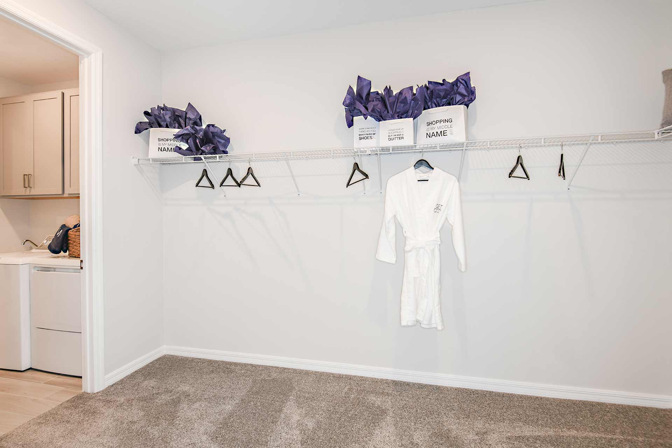
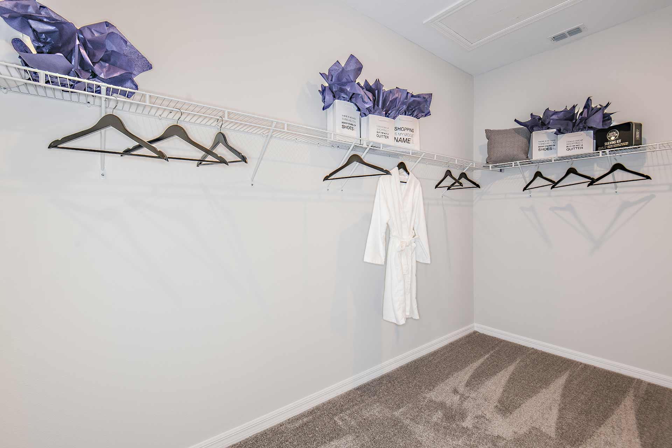
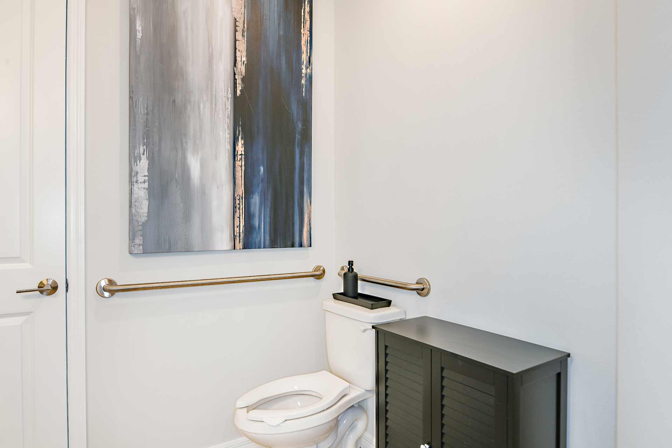
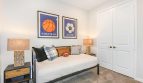
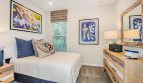
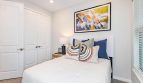
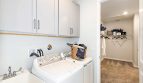
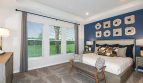
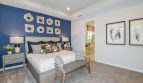
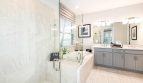
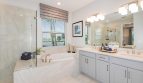
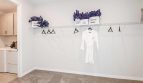
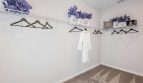
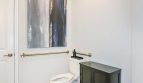
The private primary suite includes a generous walk-in closet and bathroom with dual sinks, a large shower, and a separate toilet area. A tray ceiling and garden tub are optional. Secondary bedrooms are arranged near full bathrooms, and the laundry room can be connected directly to the primary closet through an optional door. These choices add convenience without changing the plan’s central gathering-room connection.

Antigua at a glance

  • Living area: 2,399 square feet
  • Bedrooms: 4
  • Bathrooms: 3
  • Garage: 2-car capacity
  • Stories: 1
  • Home type: Single-family home

Central Park and the surrounding area

Central Park brings Taylor Morrison homes to a Port St. Lucie location near Crosstown Parkway and I-95. Community recreation includes a beach-entry pool with lap lanes, splash pad, clubhouse, dog parks, play areas, and courts for pickleball, tennis, and basketball. Nearby Tradition and St. Lucie West add shopping, dining, and services. The home collection emphasizes flexible plans and available personalization, so review the selected configuration and finish choices together.

Published starting price: $490,419. Price and availability may change; homesite premiums, upgrades, and selected options may affect the final amount.

Ready for a closer look at the Antigua? Connect with pre-constructionhomes.com for current opportunities at Central Park and help reviewing the home’s layout, available selections, and next steps.

Property Id: 49359
Price: $490,419
Property Size: 2,399 ft2
Bedrooms: 4
Bathrooms: 3
Master Community: Central Park
Garages: 2
Builder: Taylor Morrison
Other Features
Basketball Court
Clubhouse
Dog Park
Pickleball Court
Playground
Pool
Transport
Supermarkets
Schools
Restaurants
Pharmacies
Hospitals
Antigua Floorplan
size: 2,399 ft2
rooms: 4
baths: 3
price: $0

Education

Calvary Christian Academy
(7.1 miles)Calvary Christian Academy
Somerset Academy Elementary
(7.03 miles)Somerset Academy Elementary
Lightbridge Academy
(1.99 miles)Lightbridge Academy

Food

Reds kitchen
(3.58 miles)Reds kitchen
Two Fat Guys From Brooklyn
(3.99 miles)Two Fat Guys From Brooklyn
Southpaw Brewing
(3.02 miles)Southpaw Brewing

Shopping

Shoppes at the Heart of Tradition
(3.09 miles)Shoppes at the Heart of Tradition
Town Center at St Lucie West
(2.61 miles)Town Center at St Lucie West
Home Sense
(2.2 miles)Home Sense

Other 4-bed, 3-bath homes in Port St. Lucie

All new homes in Port St. Lucie

Virtual Tour

Payment Calculator

$2,514.48
per month
  • Principal and Interest
  • Property Tax
  • HOA fee
  • Private Mortgage Insurance
$ 1,901.45

Similar Listings

Single Family
Active

Marino Model

Marino Floor Plan at Esplanade at Solaeris The Marino floor plan by Taylor Morrison brings ...
3 3 2,085 ft2details
Townhome
Active

Pelican End Model

Pelican End at Meritage Homes at Central Park in Port St. Lucie Meritage Homes offers the ...
3 2.5 1,661 ft2details
Single Family
Active

Falcon Model

Falcon by Taylor Morrison: Azure at Solaeris Taylor Morrison offers the Falcon at Azure at ...
5 3.5 2,471 ft2details

Compare Listings

Taylor Morrison