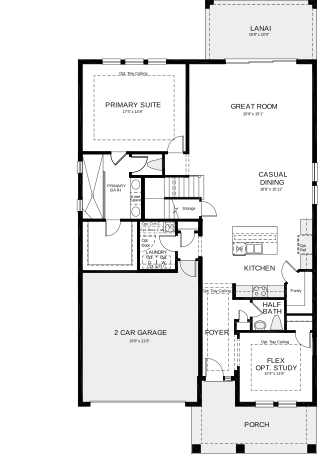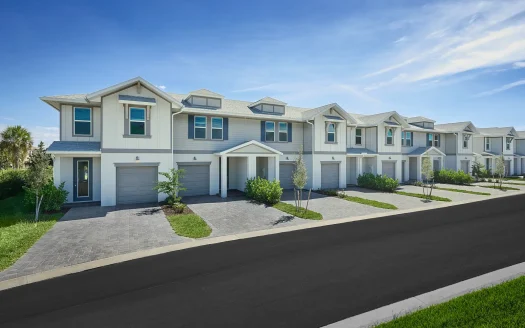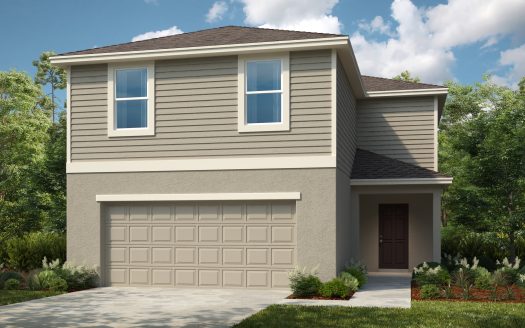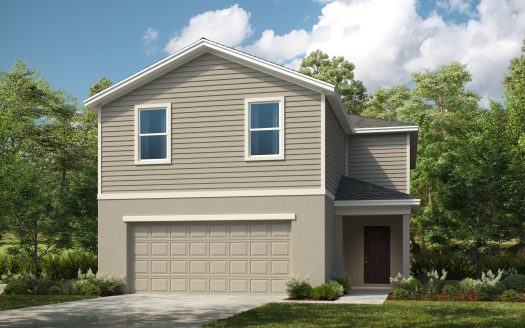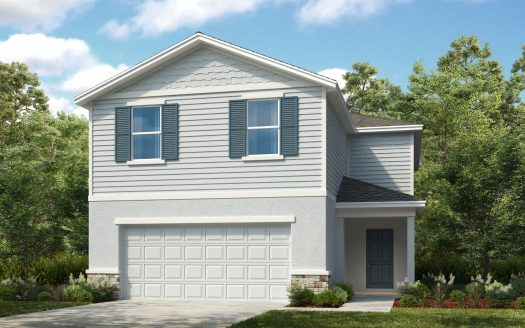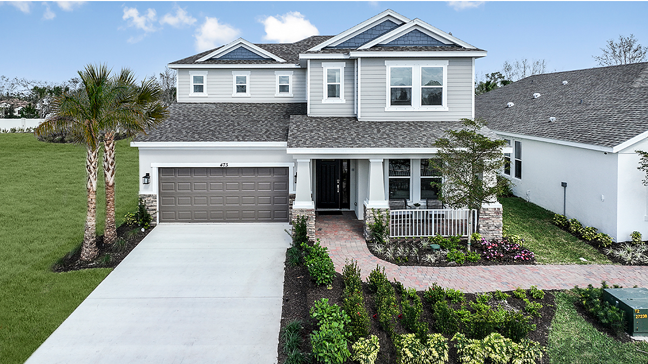
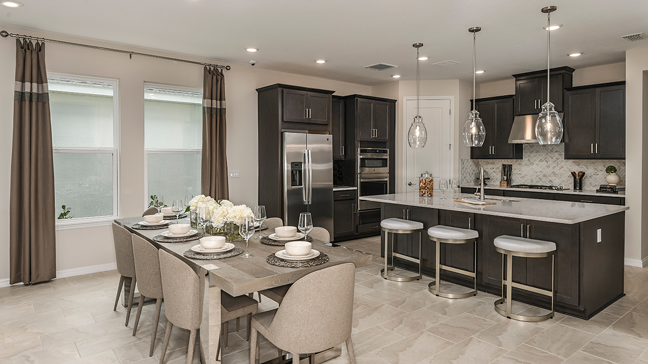
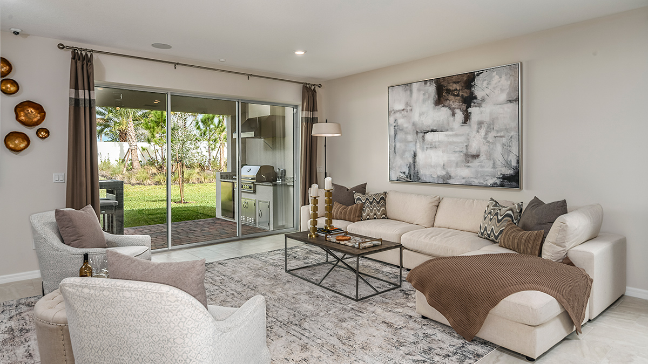
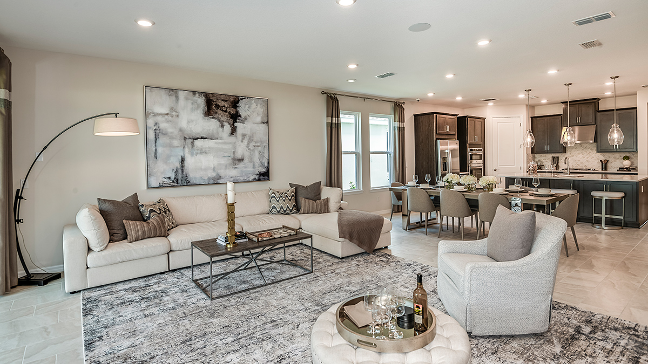
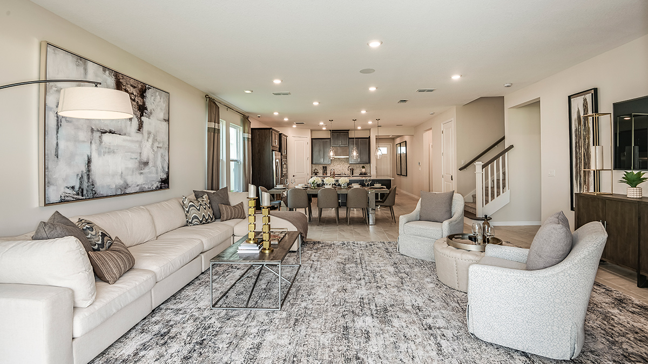
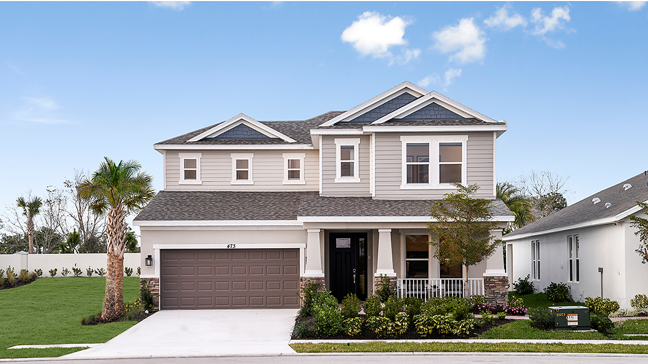
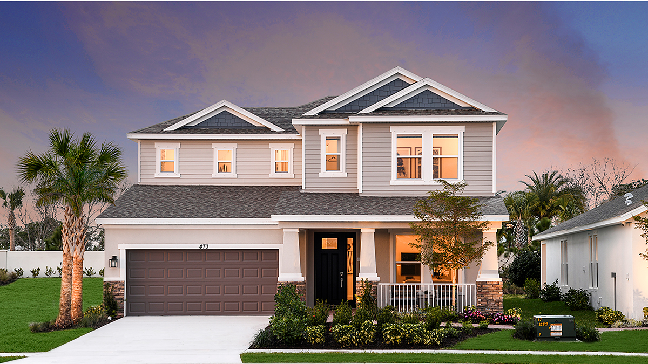
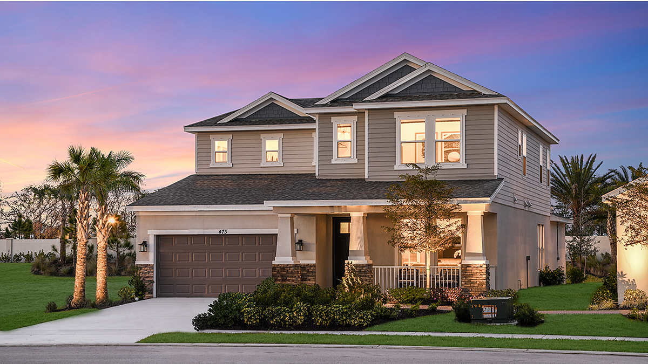
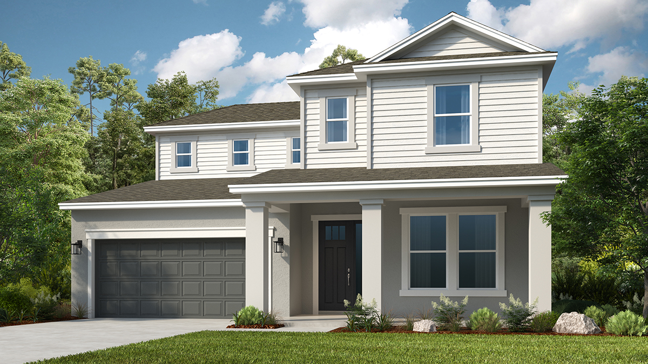
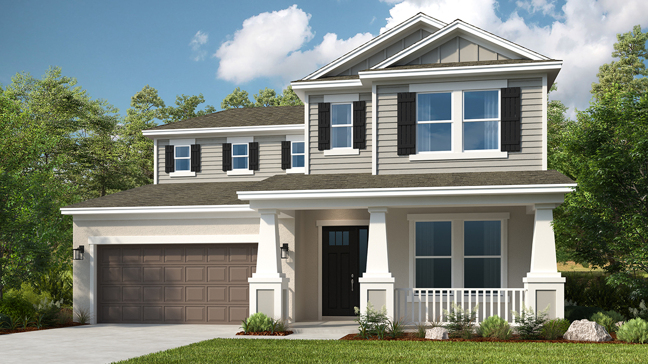
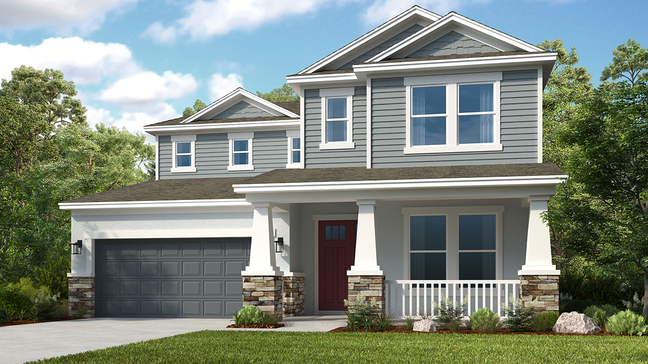
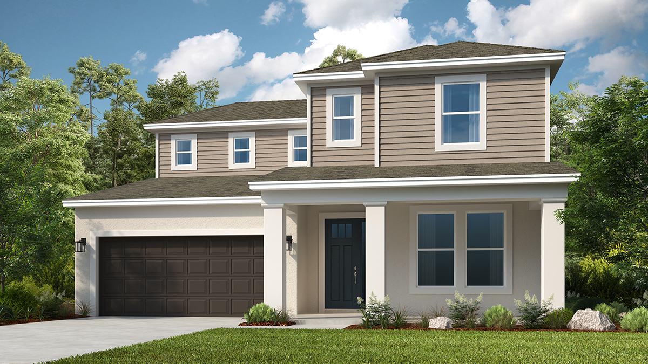
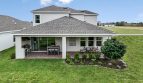
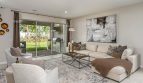
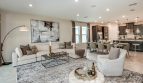
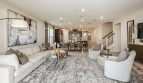
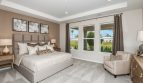
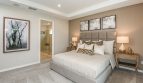
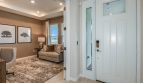
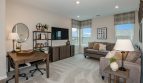
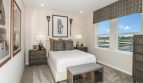
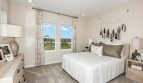
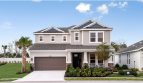






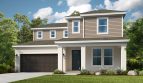
Explore the Bermuda single-family home by Taylor Morrison at Central Park in Port St. Lucie, Florida. The plan offers 3,053 square feet of living space.
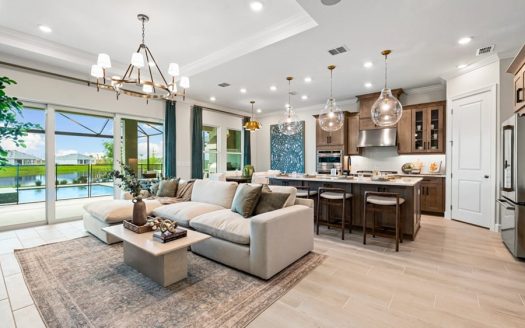
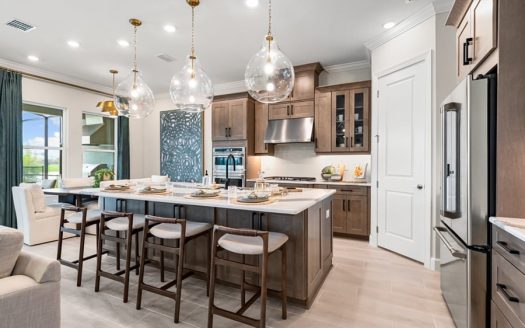
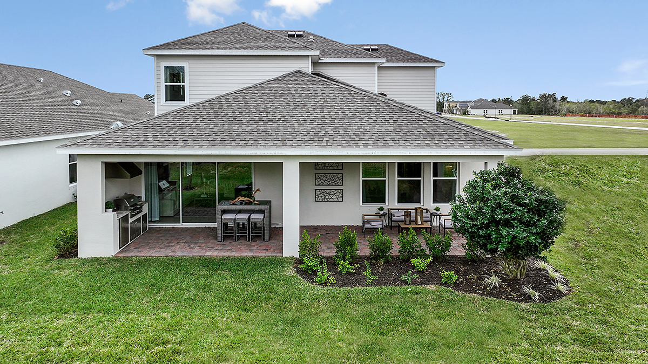
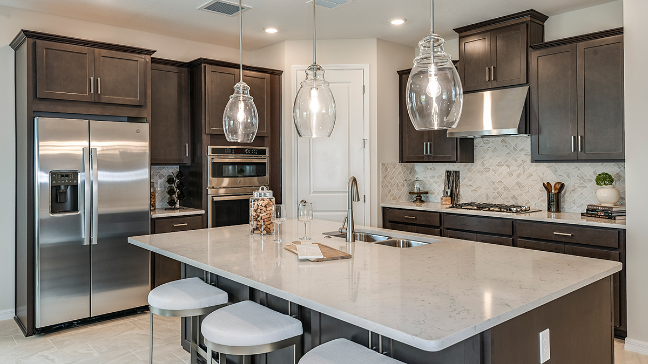
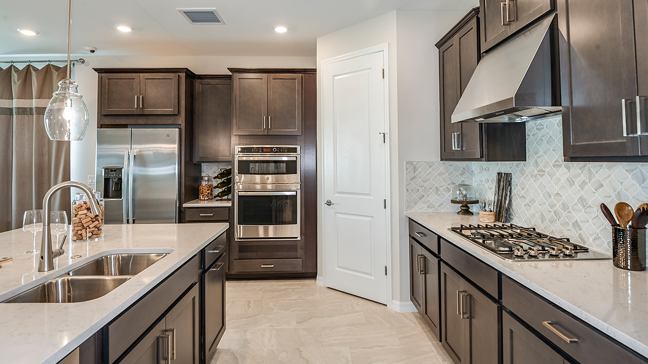
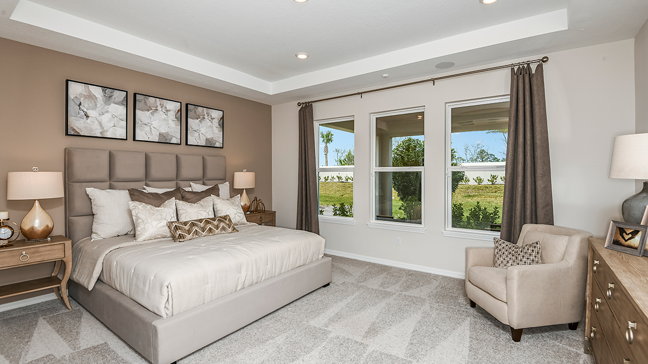
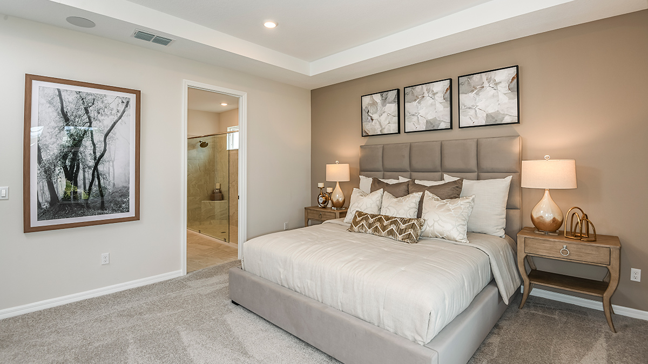
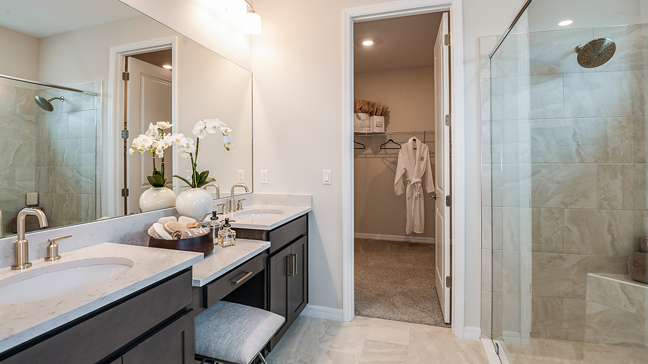
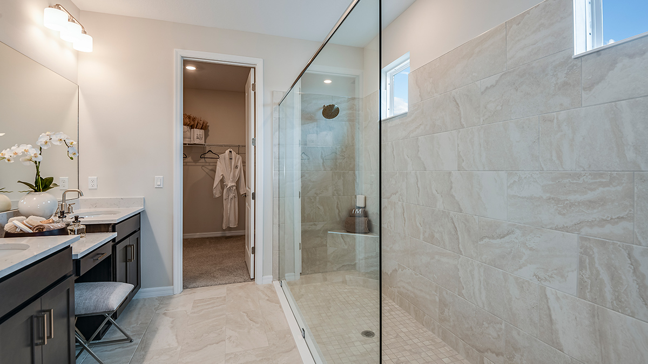
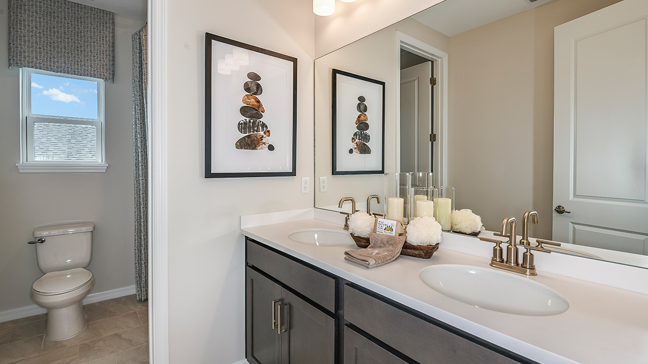
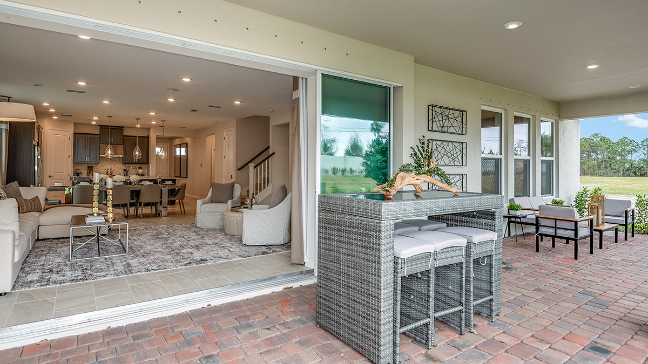
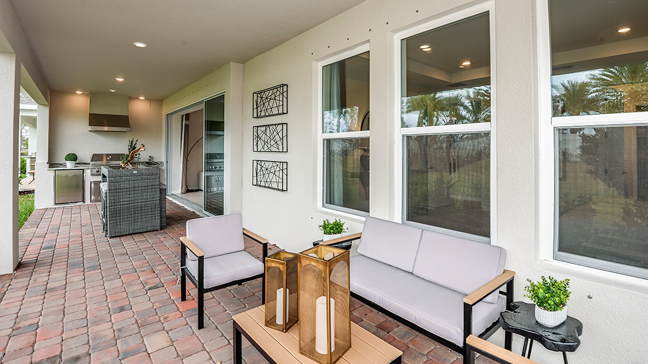
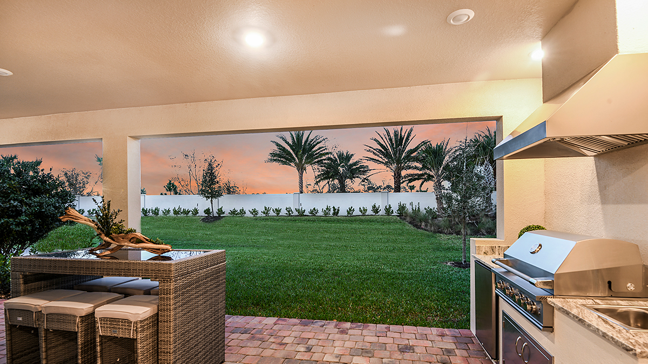
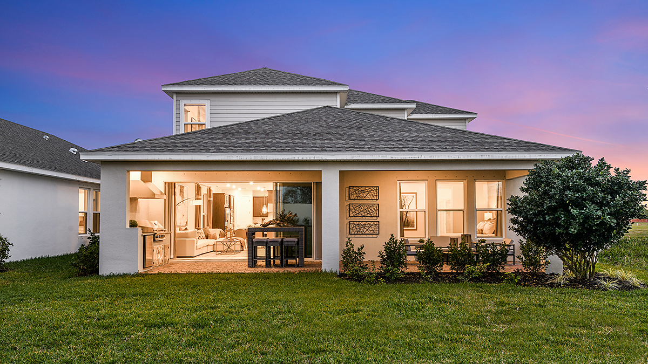
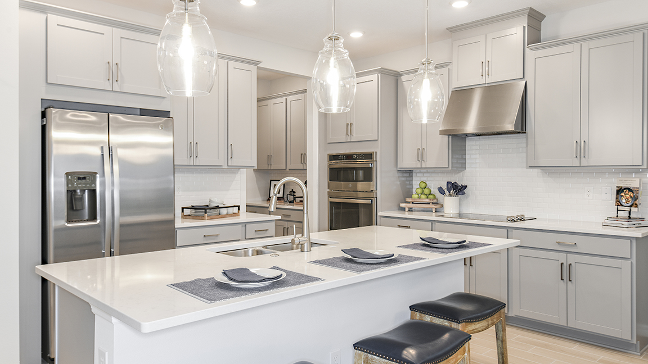
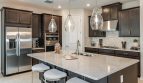
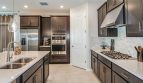
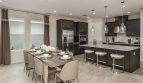
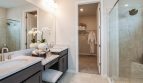
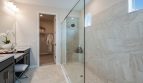
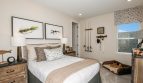
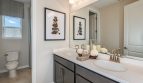
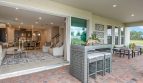
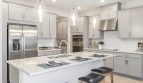
The Bermuda keeps its primary suite on the first floor, directly off the great room. The retreat includes a side-by-side vanity, oversized shower, and large walk-in closet, with a soaking tub offered as an option. The island kitchen and substantial walk-in pantry connect to casual dining and the great room, which opens toward the lanai.
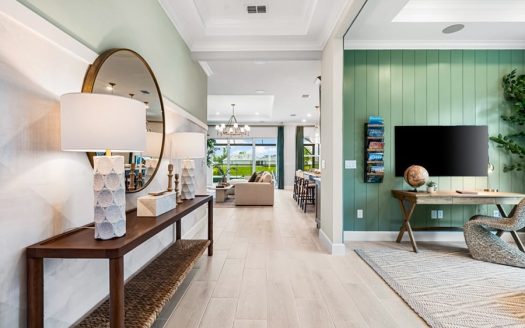
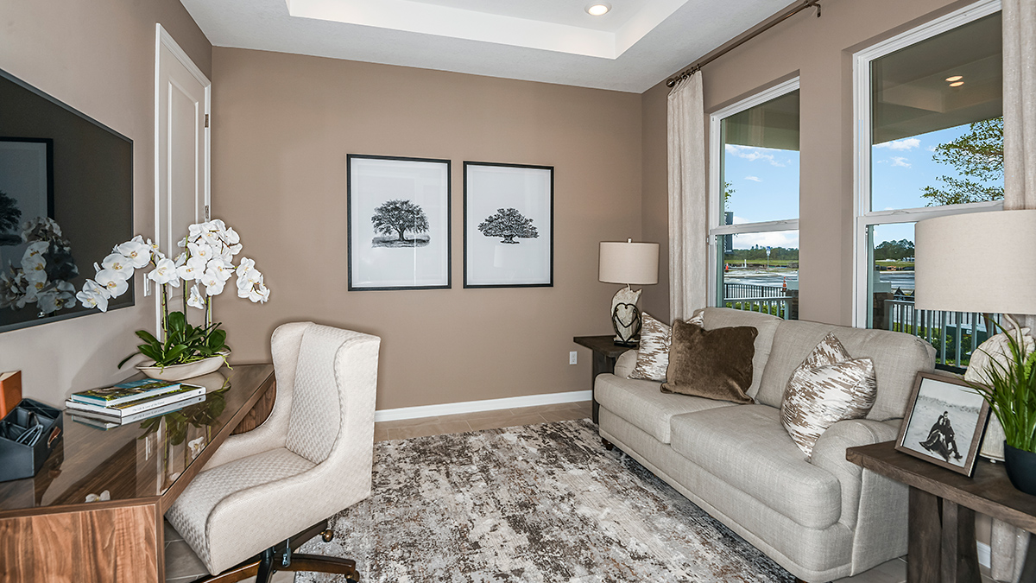
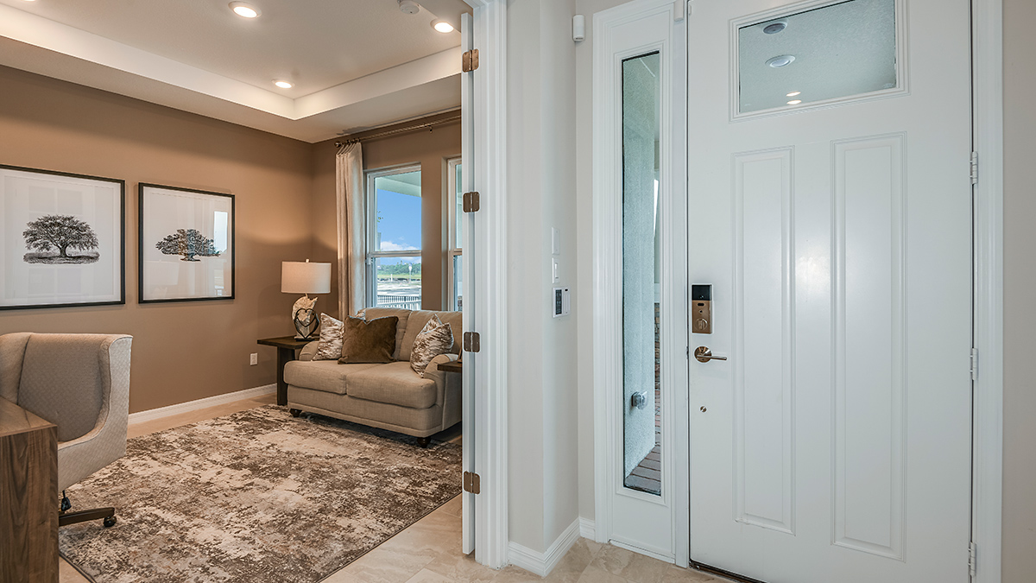
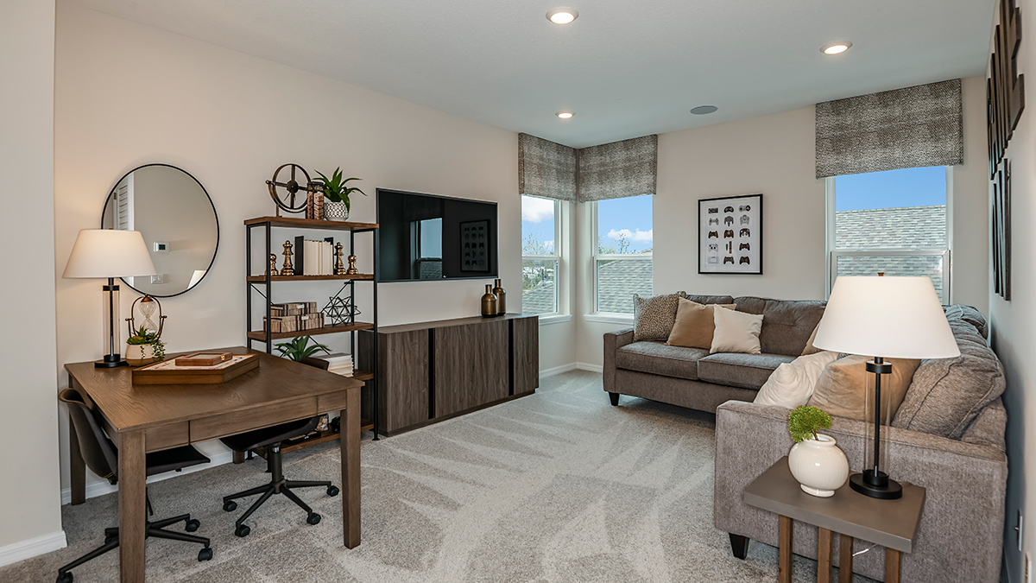
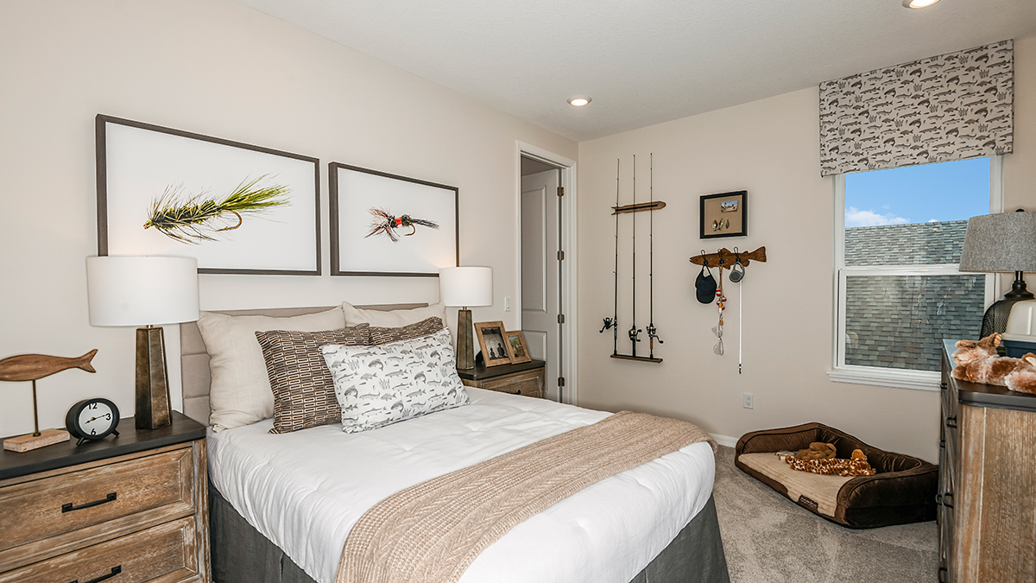
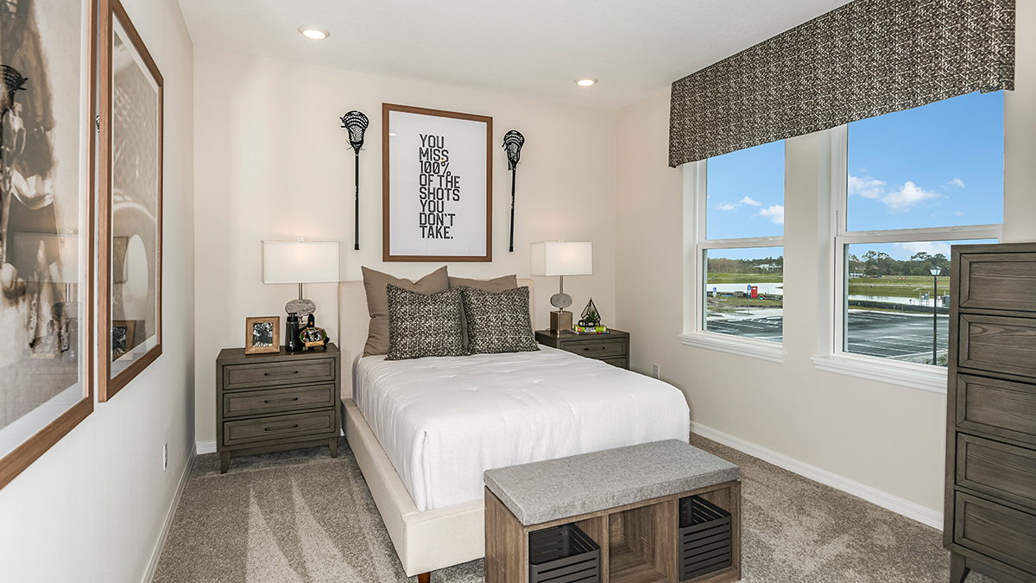
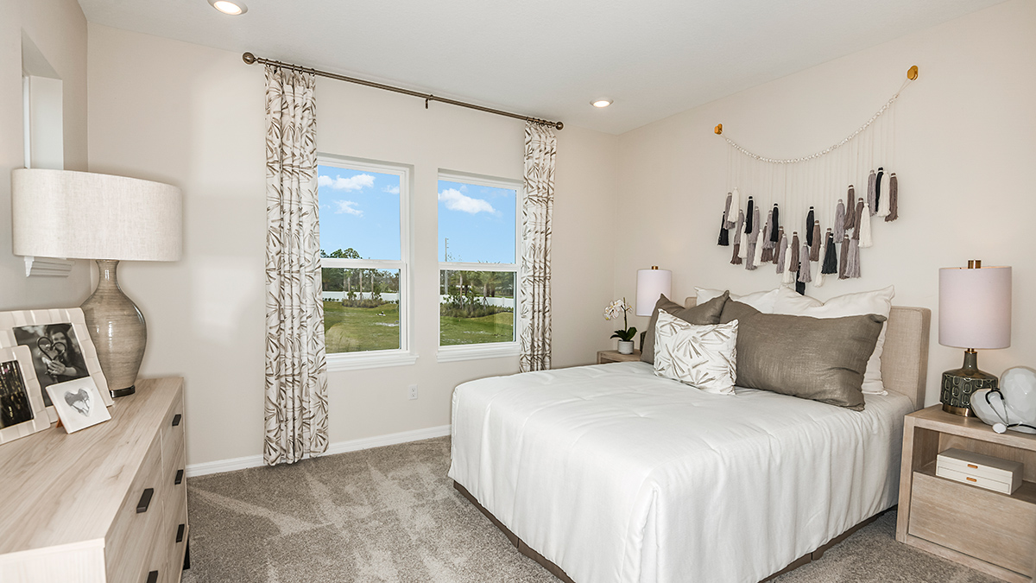
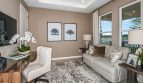
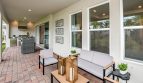
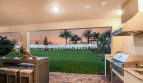
Near the foyer, a flex room and half bath can be replaced by an optional guest bedroom and full bath. Upstairs, secondary bedrooms include an ensuite room and others sharing a bathroom. Game-room, media-room, and additional-bedroom options provide further choices for the upper level. An extended lanai is also available.
Room-count ranges reflect available configurations and options.
Central Park brings Taylor Morrison homes to a Port St. Lucie location near Crosstown Parkway and I-95. Community recreation includes a beach-entry pool with lap lanes, splash pad, clubhouse, dog parks, play areas, and courts for pickleball, tennis, and basketball. Nearby Tradition and St. Lucie West add shopping, dining, and services. The home collection emphasizes flexible plans and available personalization, so review the selected configuration and finish choices together.
Published starting price: $547,499. Price and availability may change; homesite premiums, upgrades, and selected options may affect the final amount.
Ready for a closer look at the Bermuda? Connect with pre-constructionhomes.com for current opportunities at Central Park and help reviewing the home’s layout, available selections, and next steps.