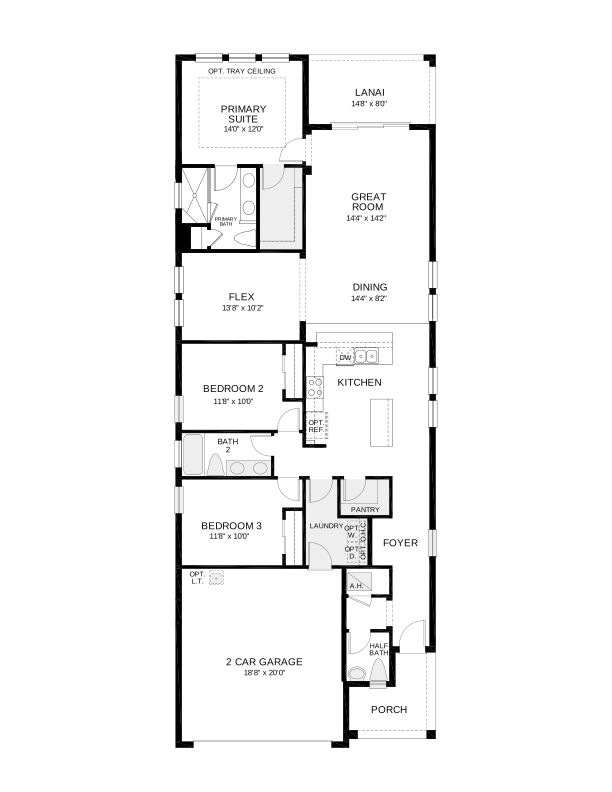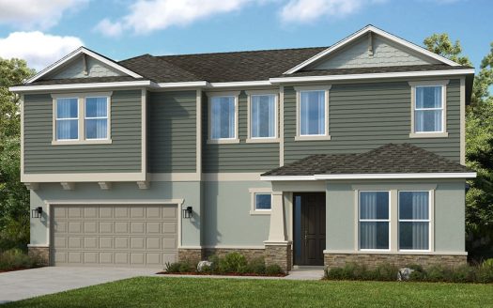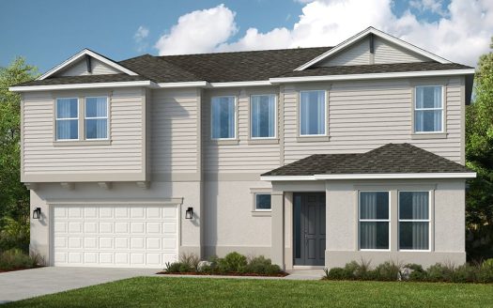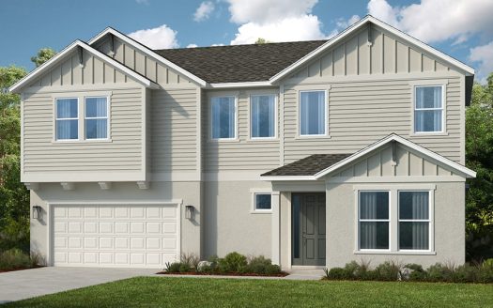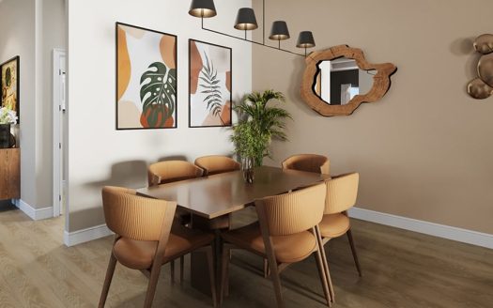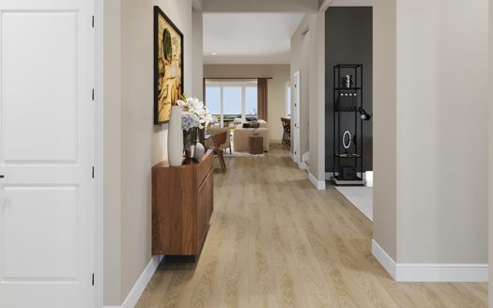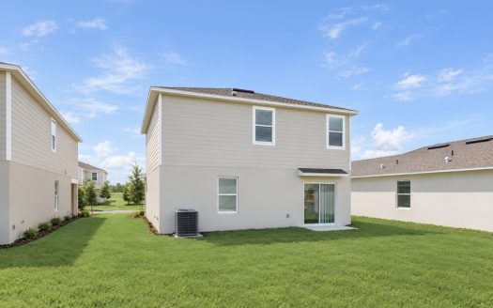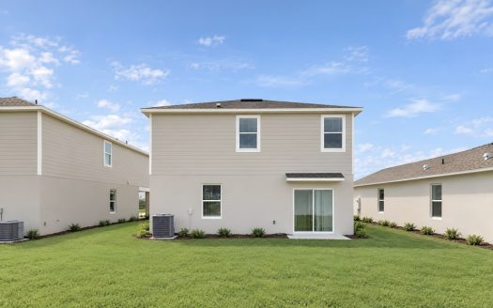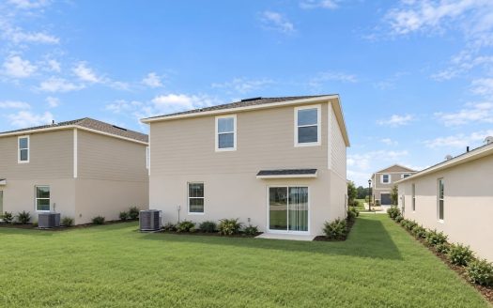
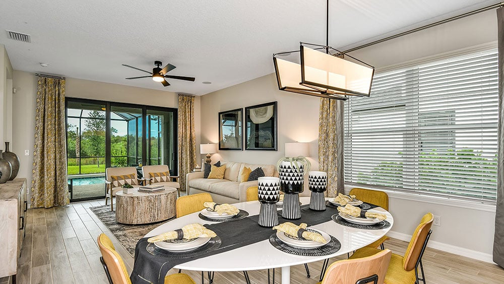
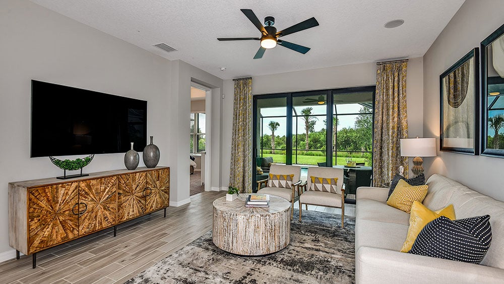
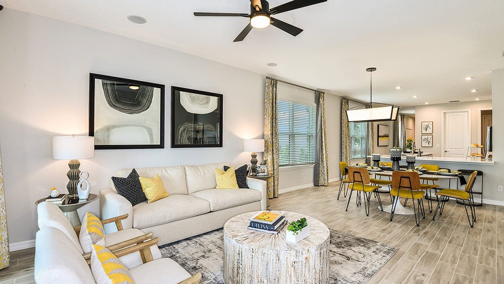
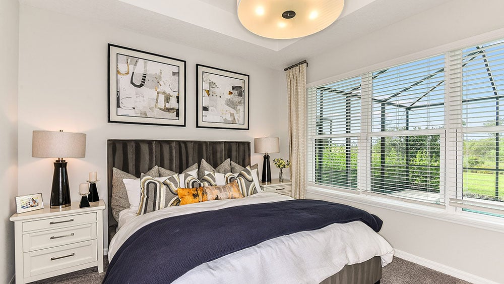
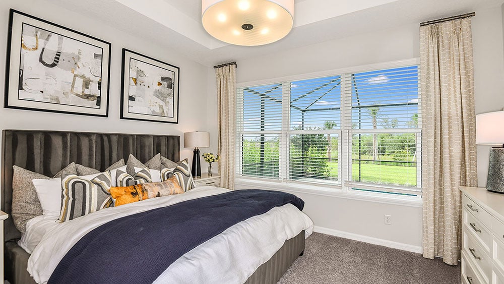
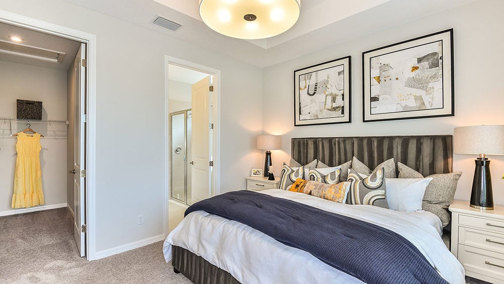
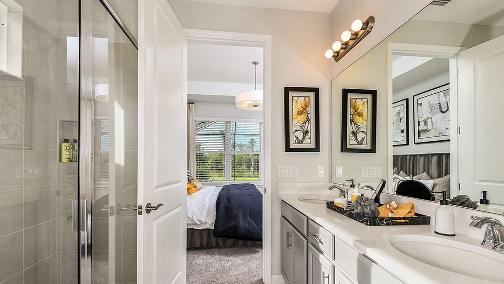
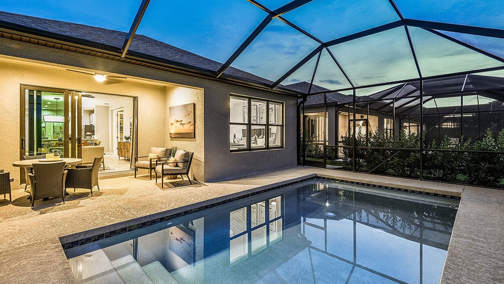
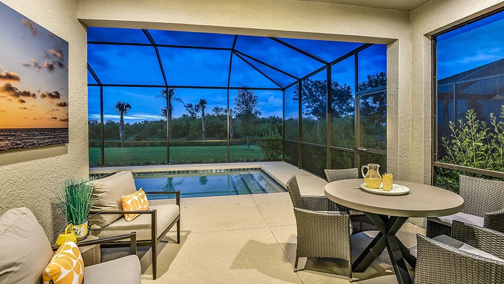
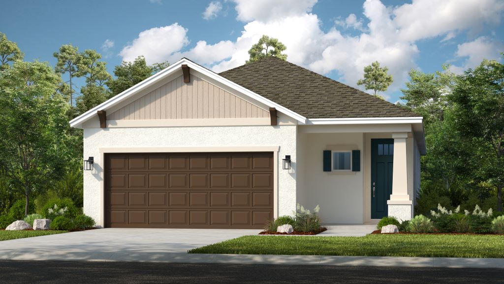
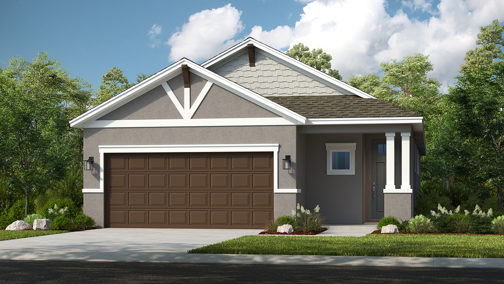
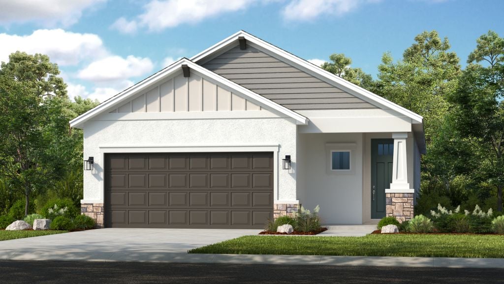
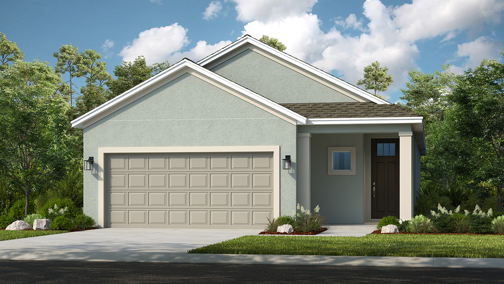
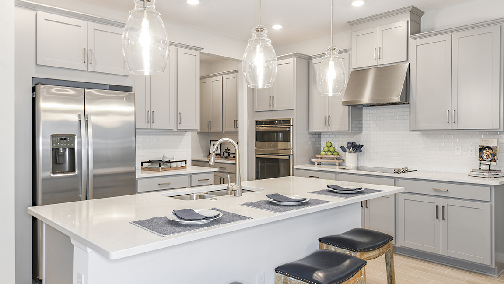
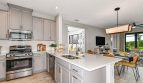
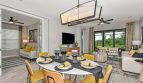
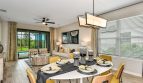
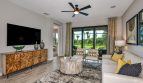
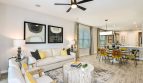
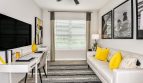
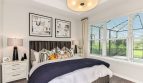
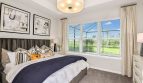
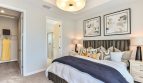
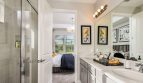
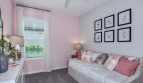
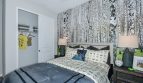
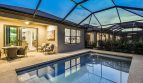
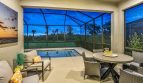
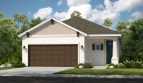
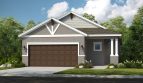
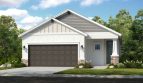
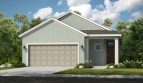

The Saint Vincent floor plan by Taylor Morrison brings 1,790 square feet of living space to Central Park in Port St. Lucie, Florida.
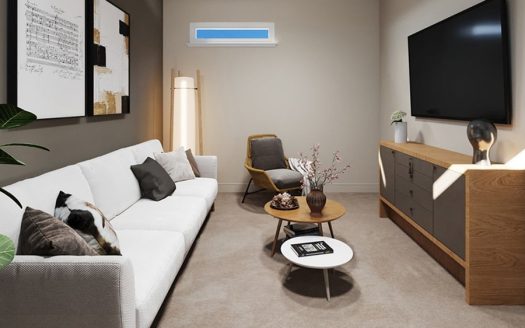
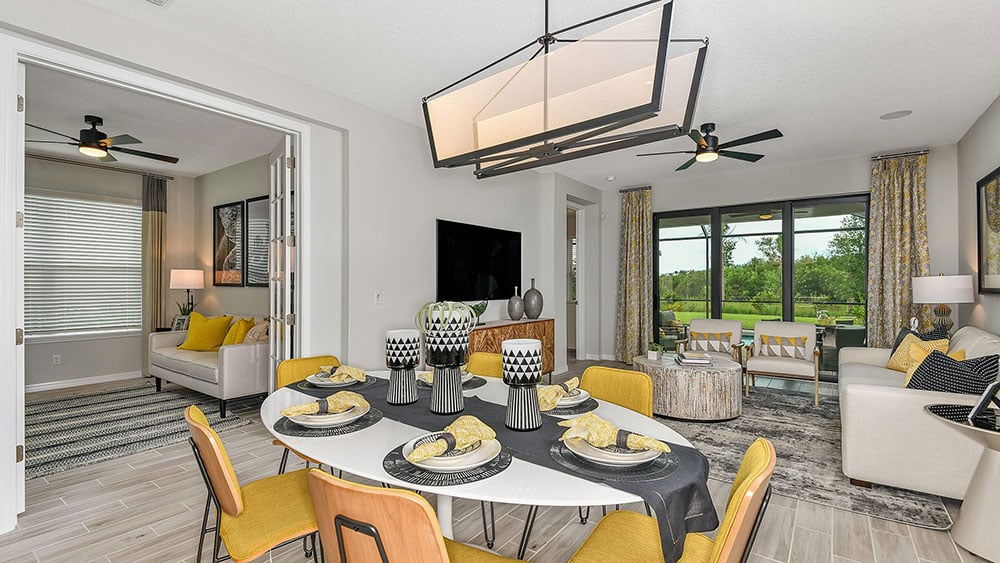
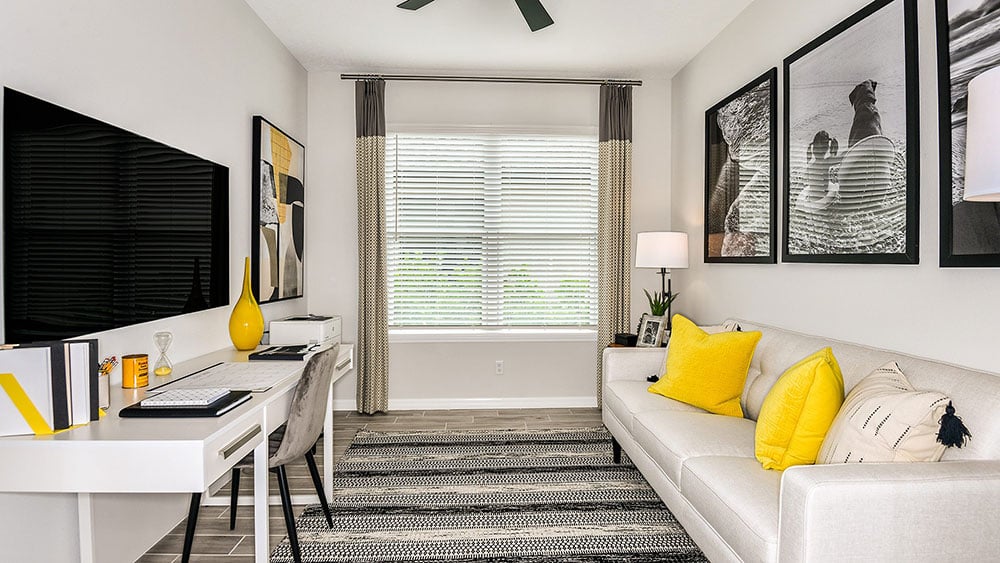
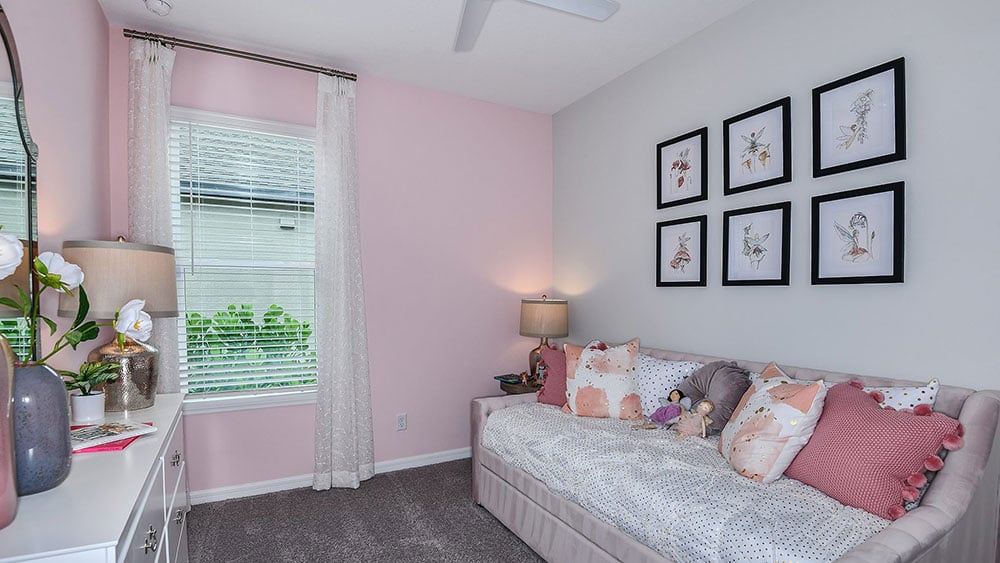
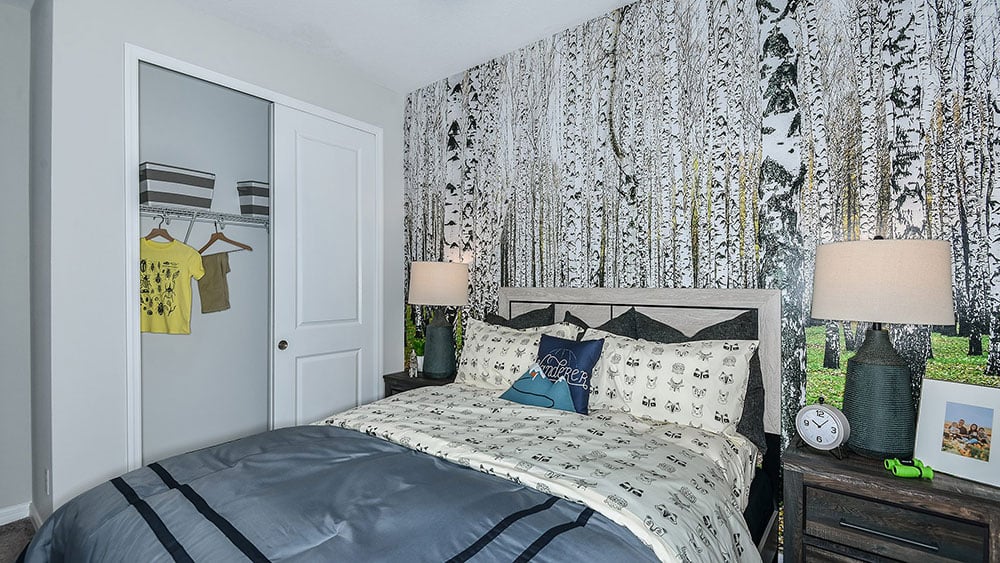
The Saint Vincent gives its flex area a choice of uses: buyers can explore a study or an additional-bedroom configuration alongside the base layout. That decision lets the home balance dedicated workspace with more sleeping accommodation.
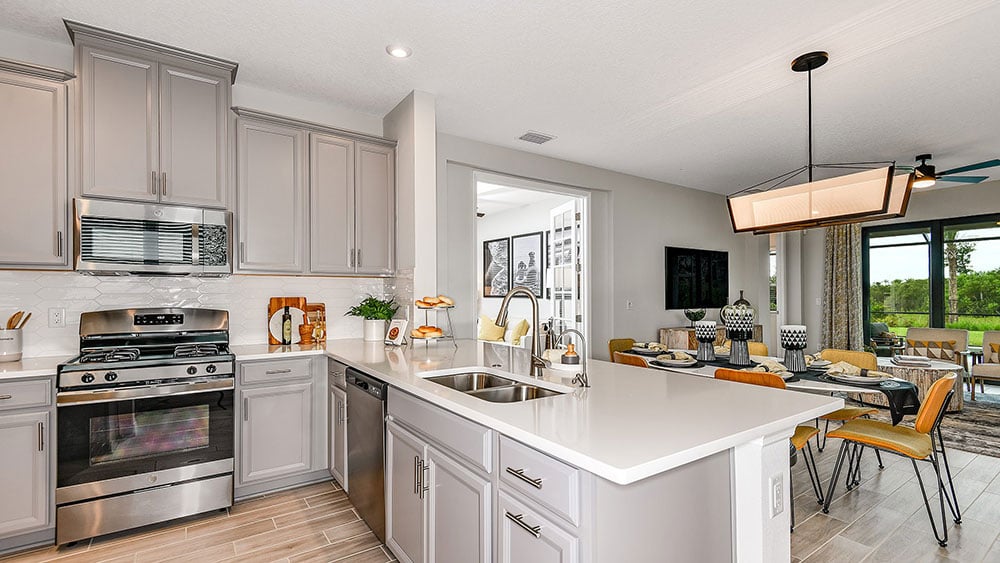
The main living areas use an open arrangement, keeping the shared rooms connected. Available features and finish upgrades provide additional ways to personalize the home once the preferred room configuration is selected.
Room-count ranges reflect available configurations and options.
Central Park brings Taylor Morrison homes to a Port St. Lucie location near Crosstown Parkway and I-95. Community recreation includes a beach-entry pool with lap lanes, splash pad, clubhouse, dog parks, play areas, and courts for pickleball, tennis, and basketball. Nearby Tradition and St. Lucie West add shopping, dining, and services. The home collection emphasizes flexible plans and available personalization, so review the selected configuration and finish choices together.
Published starting price: $427,999. Price and availability may change; homesite premiums, upgrades, and selected options may affect the final amount.
Want to see how the Saint Vincent fits your plans? Visit pre-constructionhomes.com to request current availability at Central Park, review the floorplan and available selections, and take the next step toward a new home in Port St. Lucie.