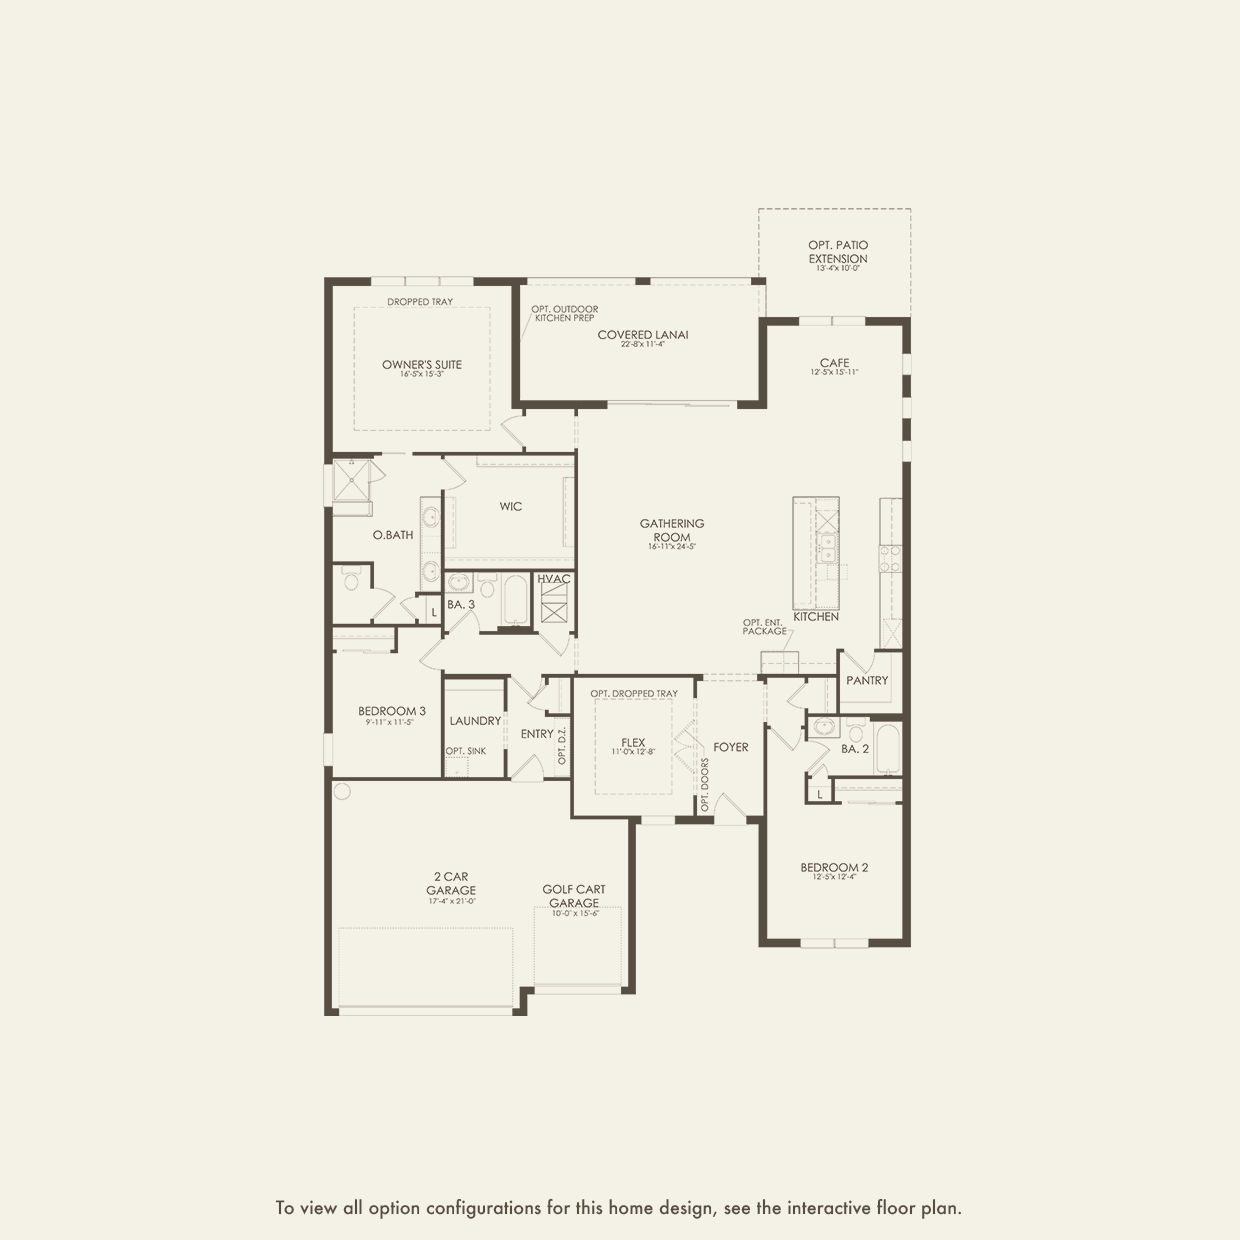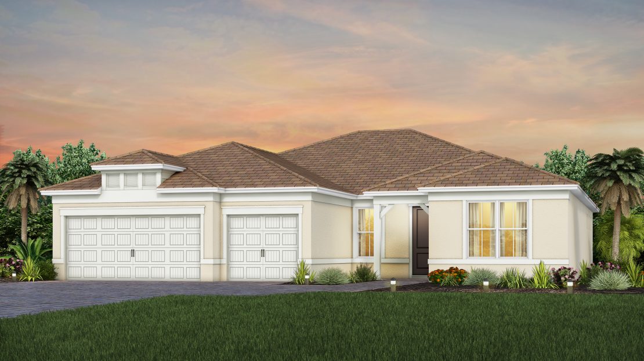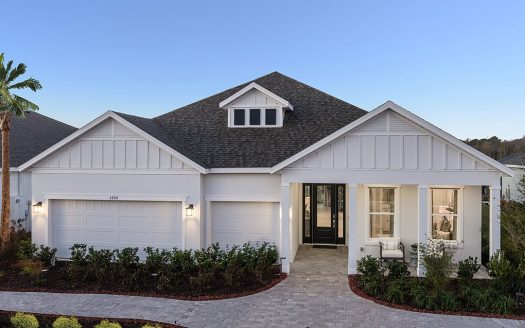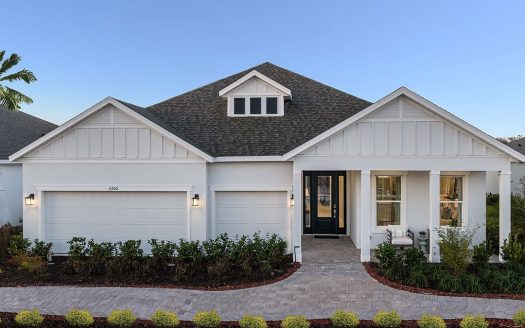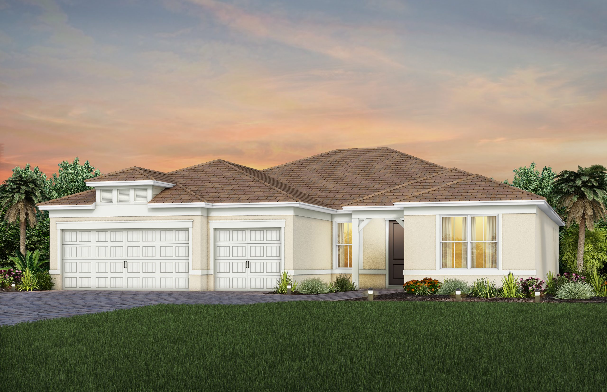
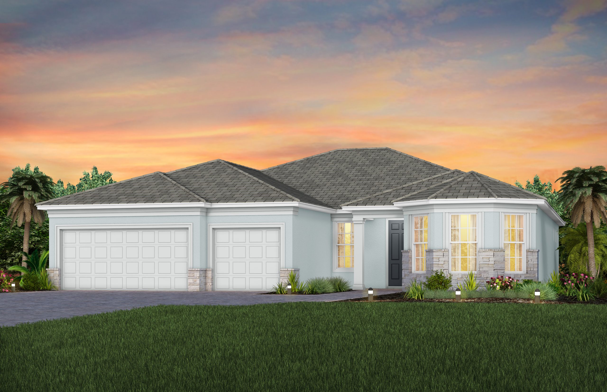
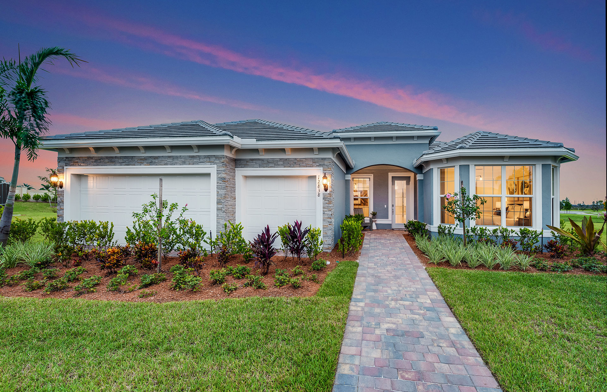
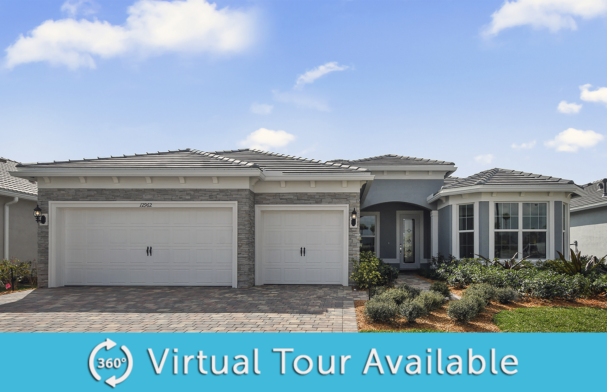
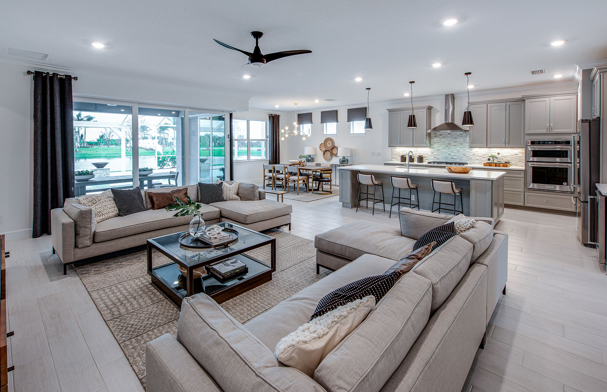
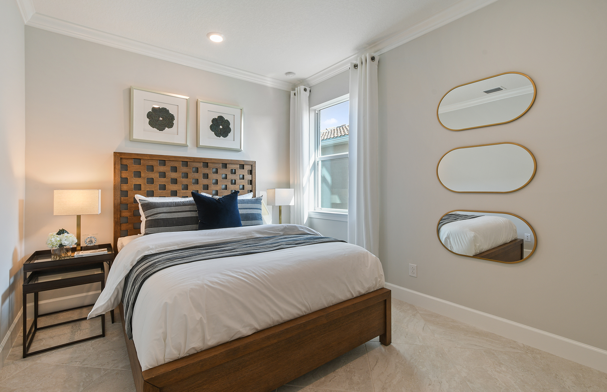
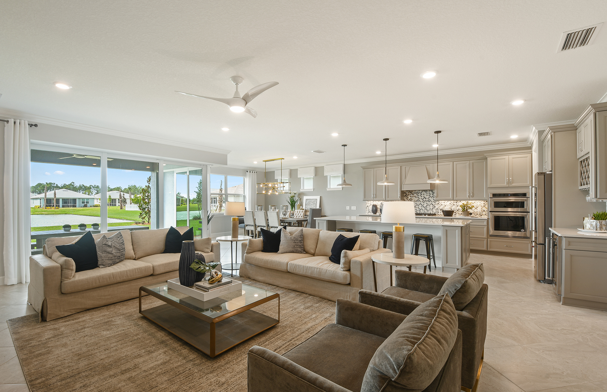
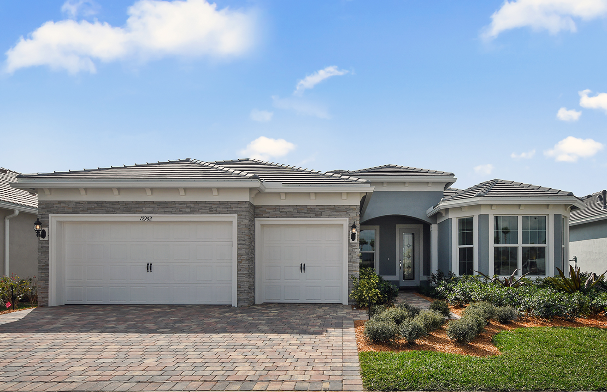
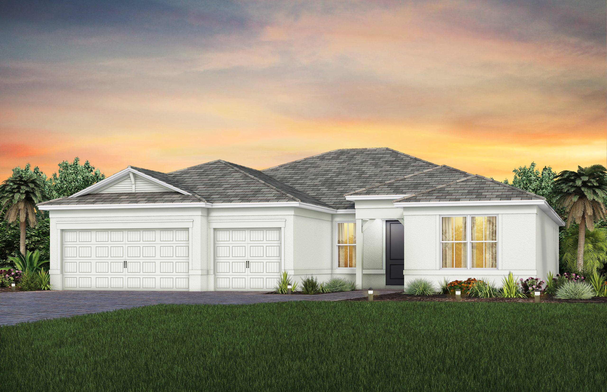
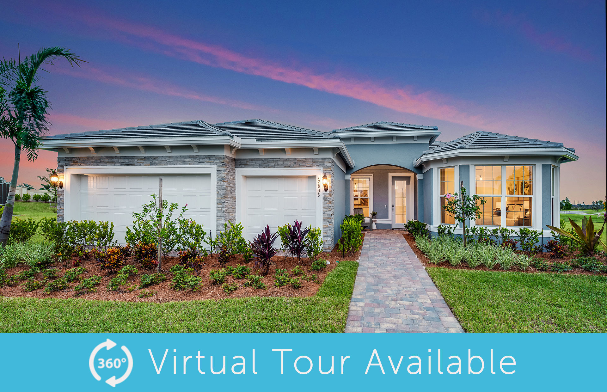
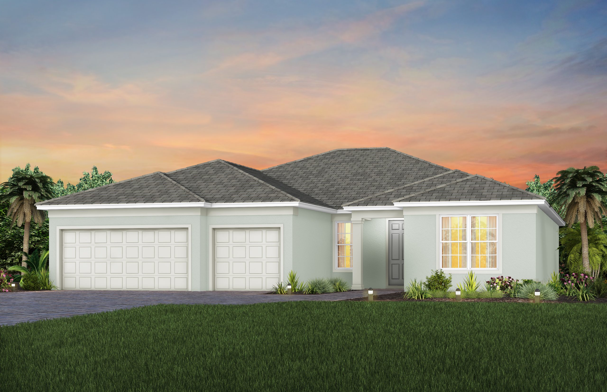
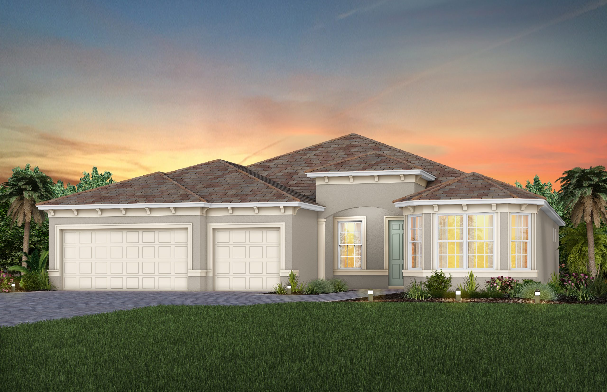
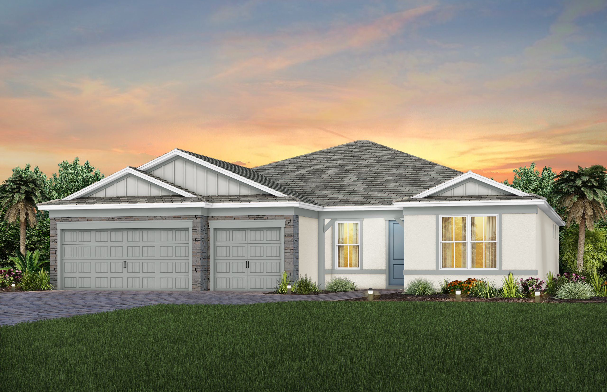
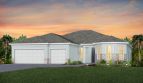
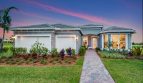

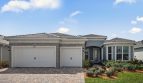
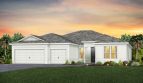

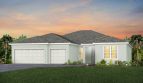
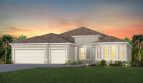
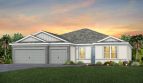
At Del Webb Tradition in Port St. Lucie, Florida, the Stellar by Del Webb offers 2,483+ square feet of living area. This single-family home brings its own combination of shared rooms and private accommodations to the community’s new-home collection.
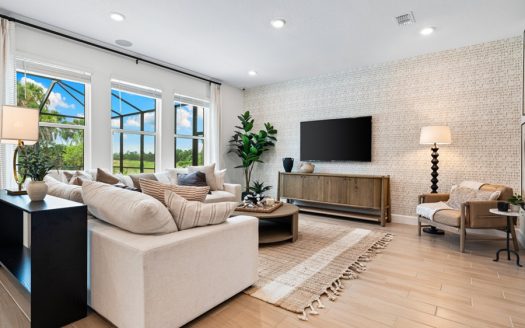
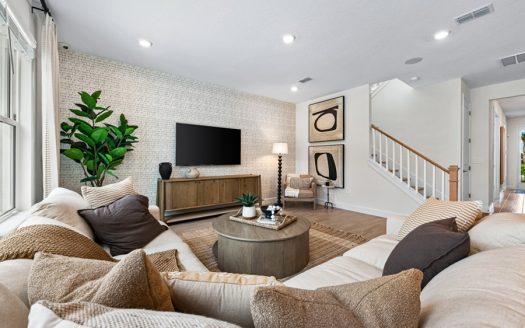
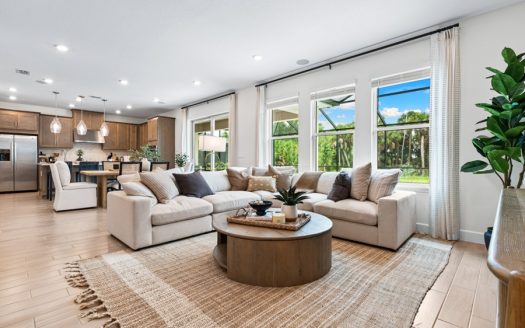
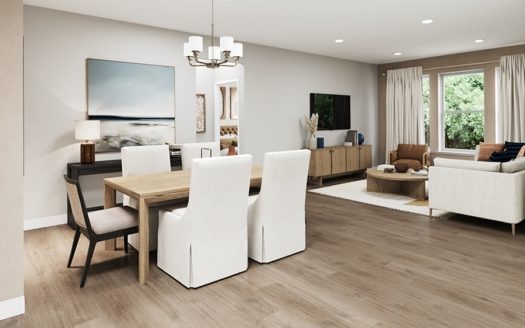
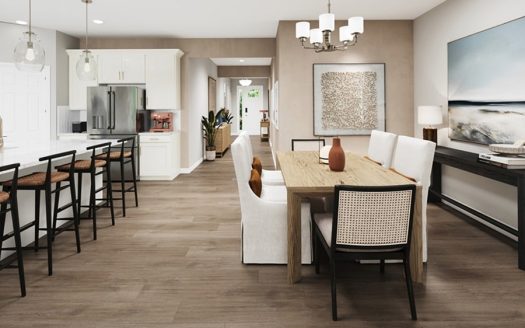
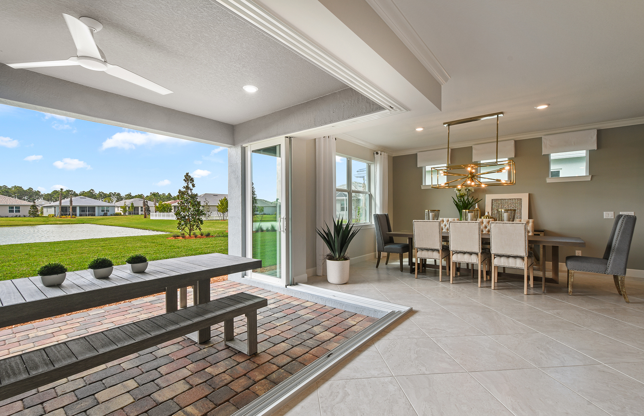
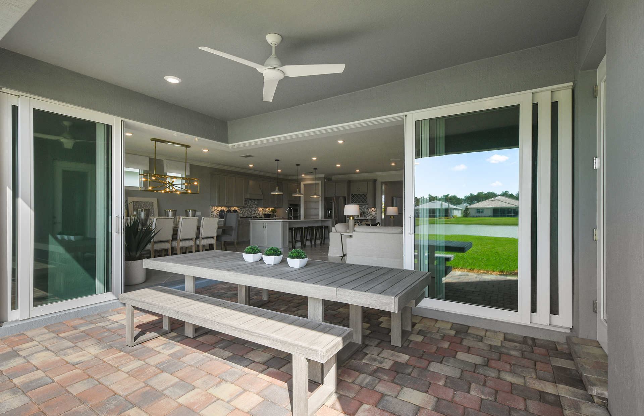
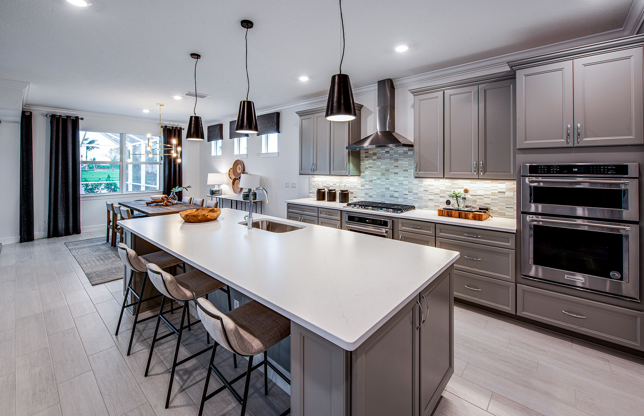
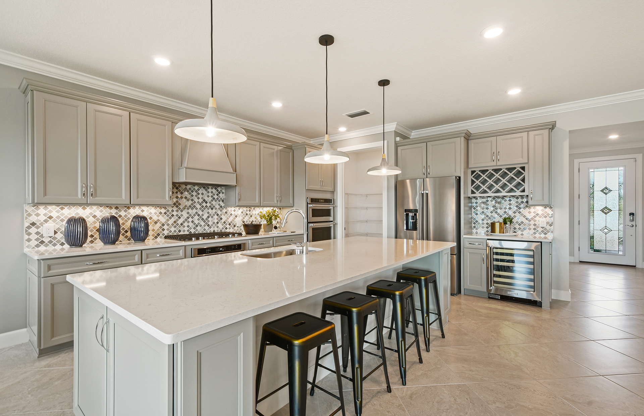
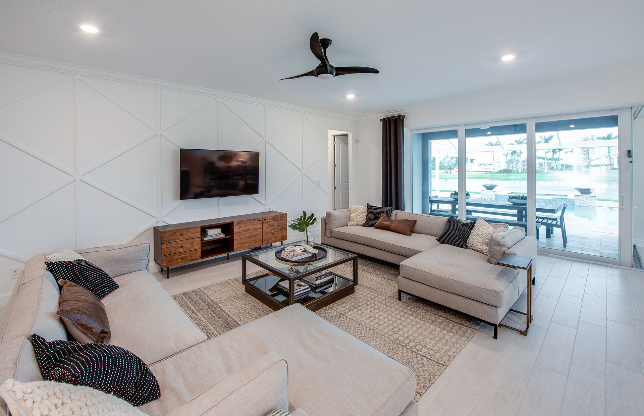
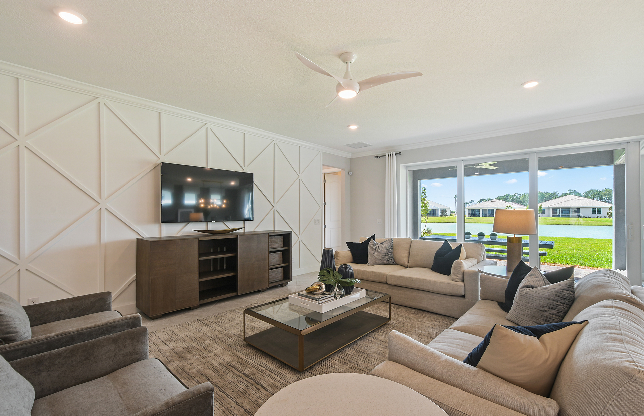
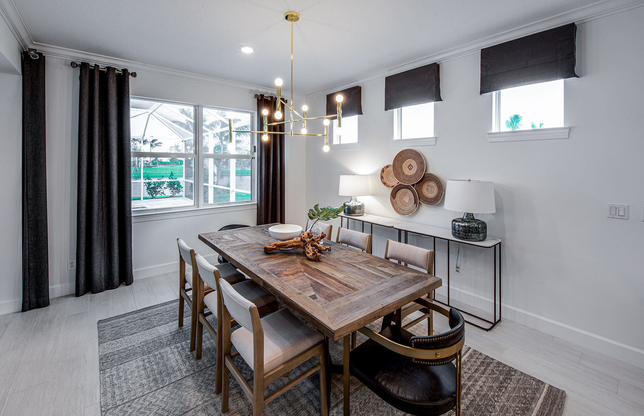
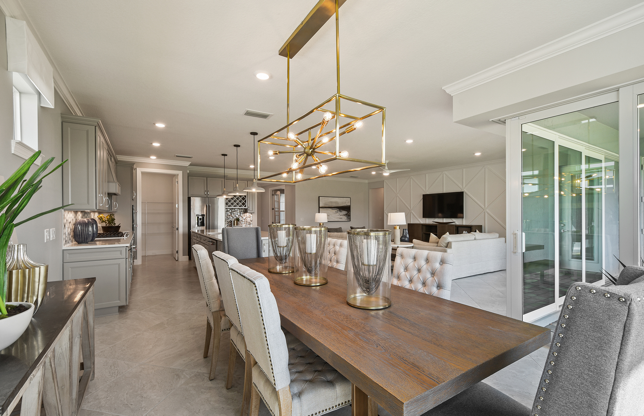
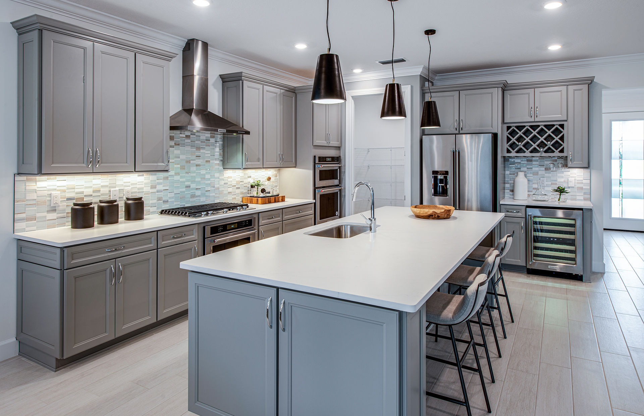
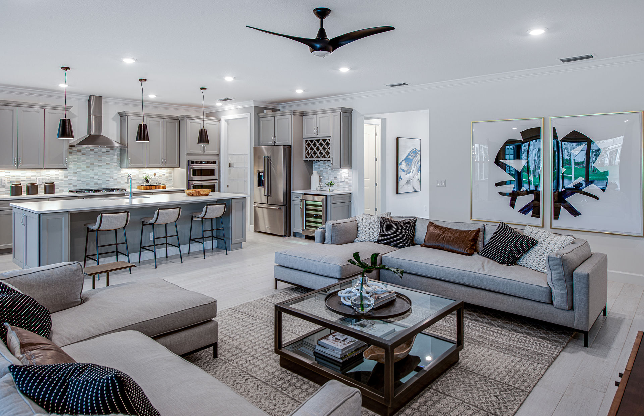
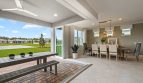
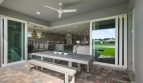
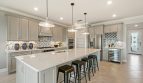
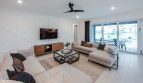
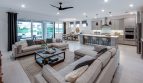
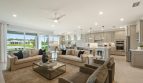
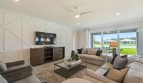
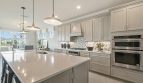
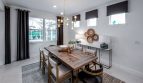
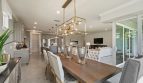
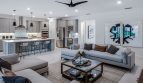
The Stellar connects the kitchen with the dining or café area, gathering room, and covered lanai. These shared spaces let a meal lead naturally into conversation indoors or time outside. The kitchen remains part of that activity, while the layout also provides places to step away when a quieter setting is needed.
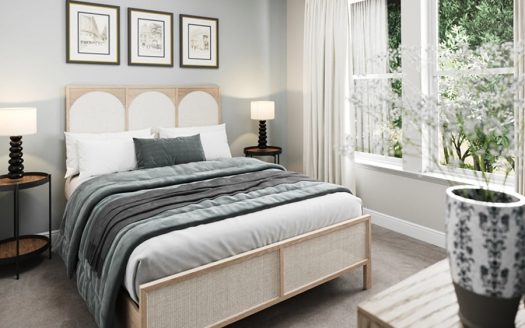
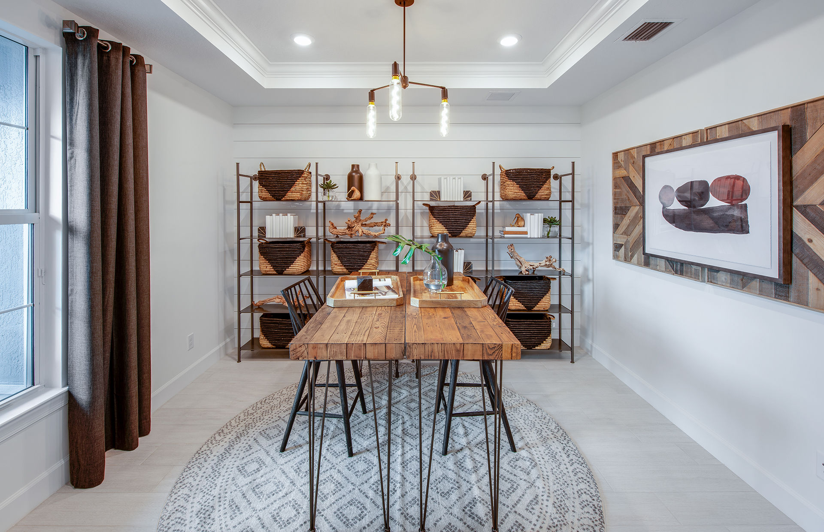
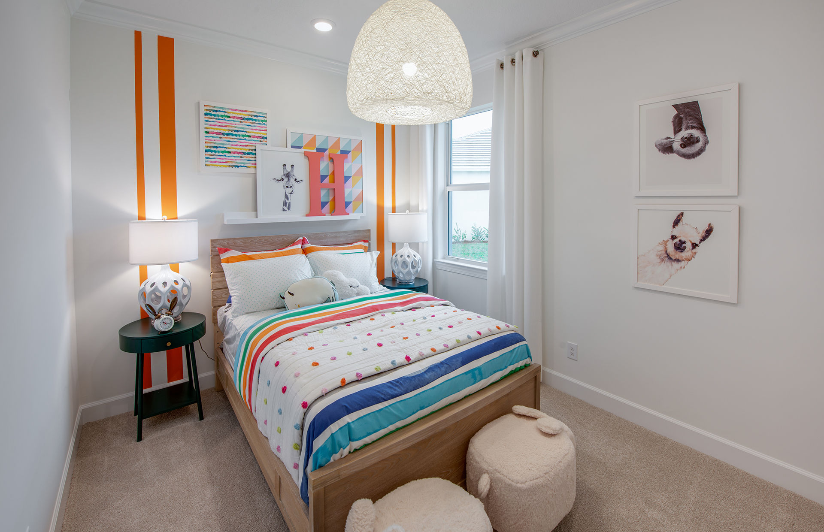
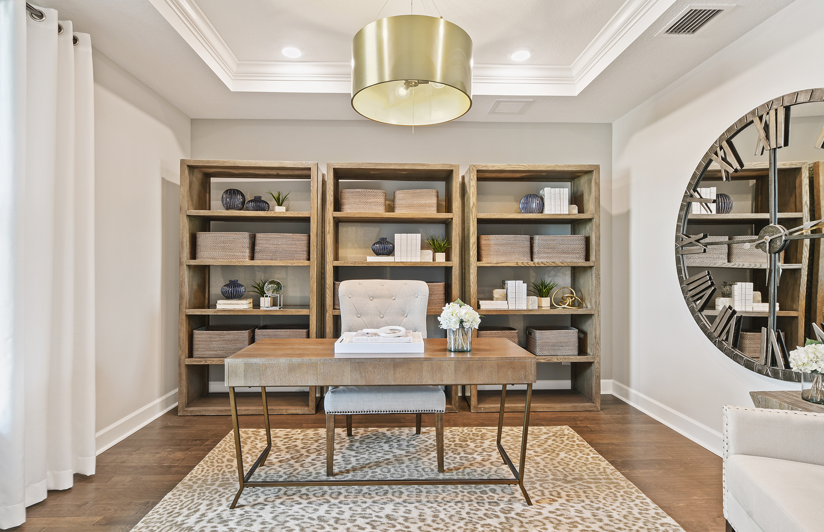
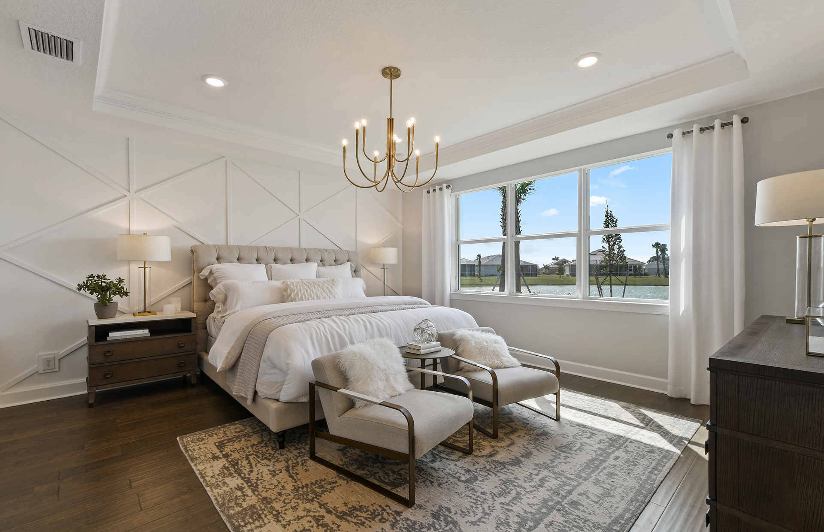
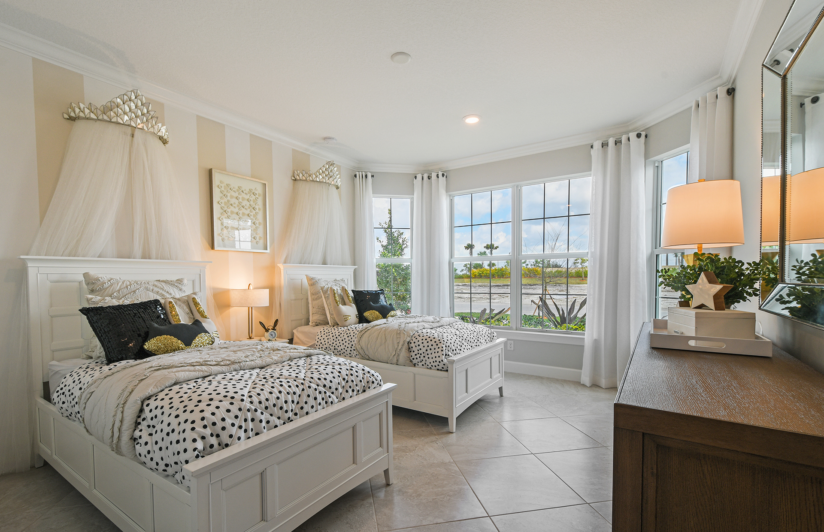
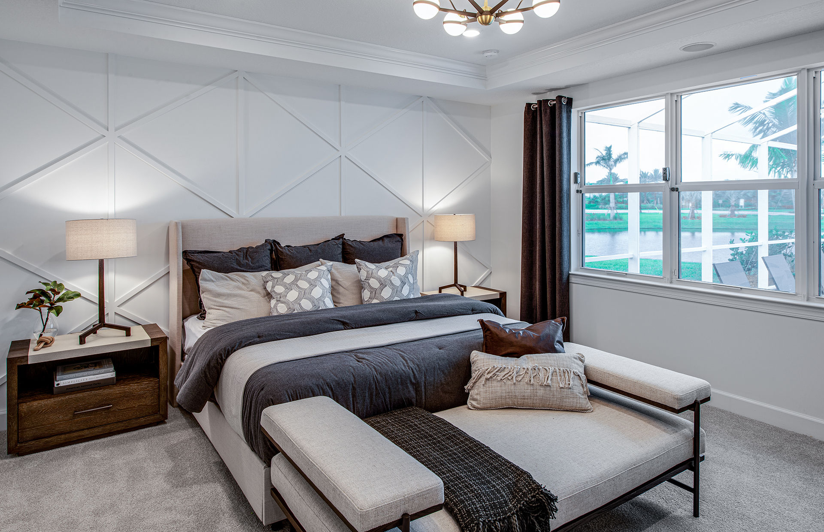
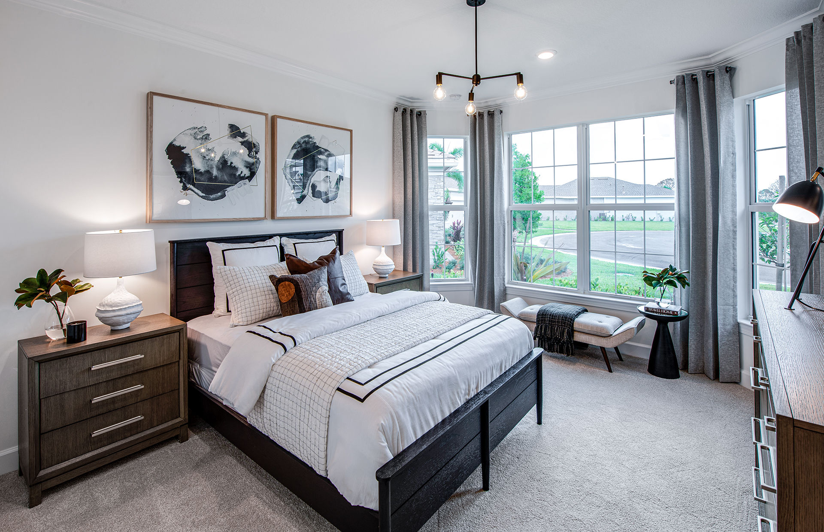
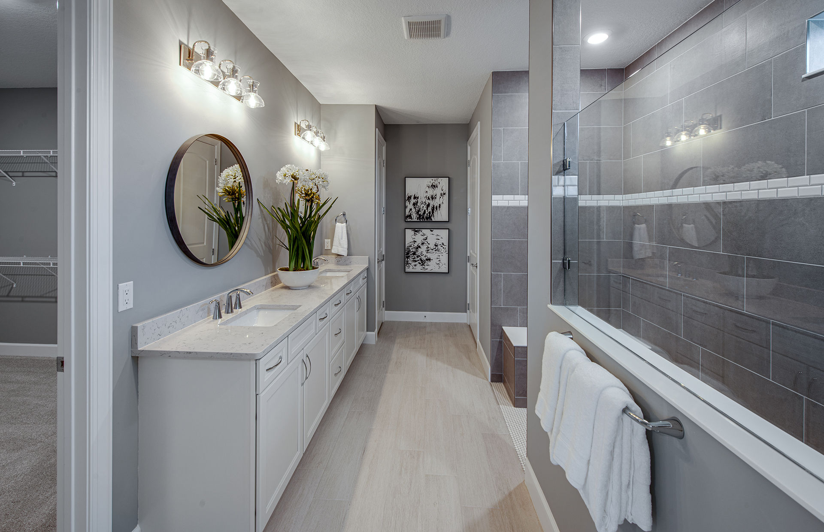
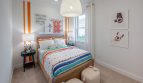
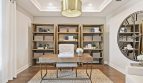
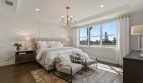
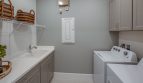
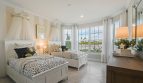
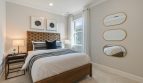
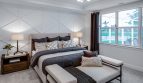
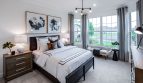
A separate flex room gives the home another usable room beyond its bedrooms. The owner’s suite includes a spacious walk-in closet and an en suite bath, and the additional bedrooms allow visitors or other household members their own space. In the garage, an extra bay is described for a golf cart or storage. Review the available garage and living-space configurations to see how the published range of options works within the plan.
Published ranges and “+” figures reflect available configurations; selected options determine the final layout and specifications.
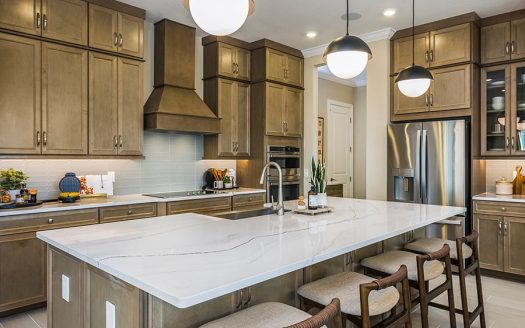
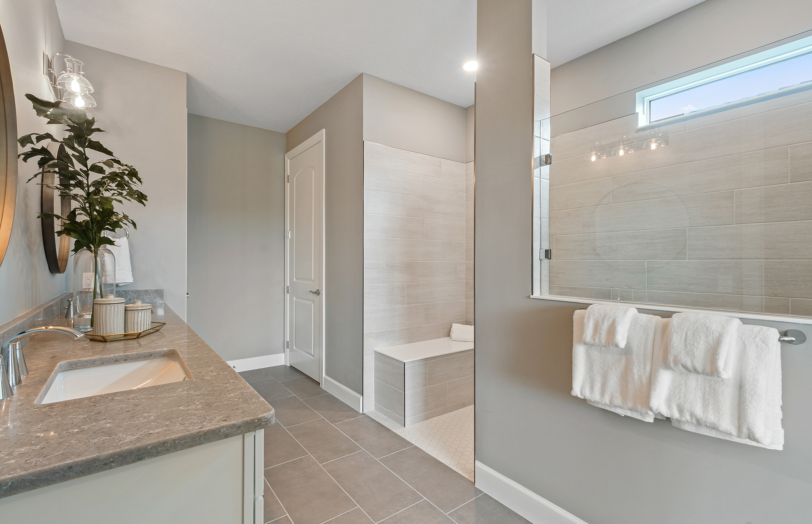
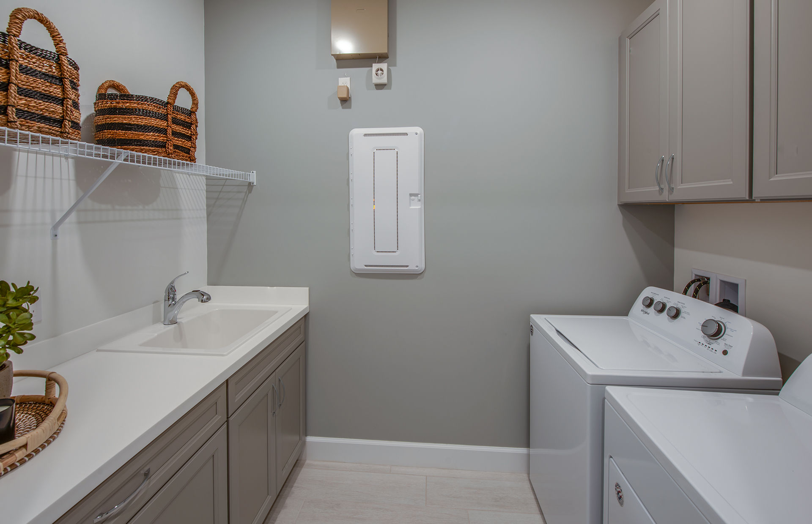
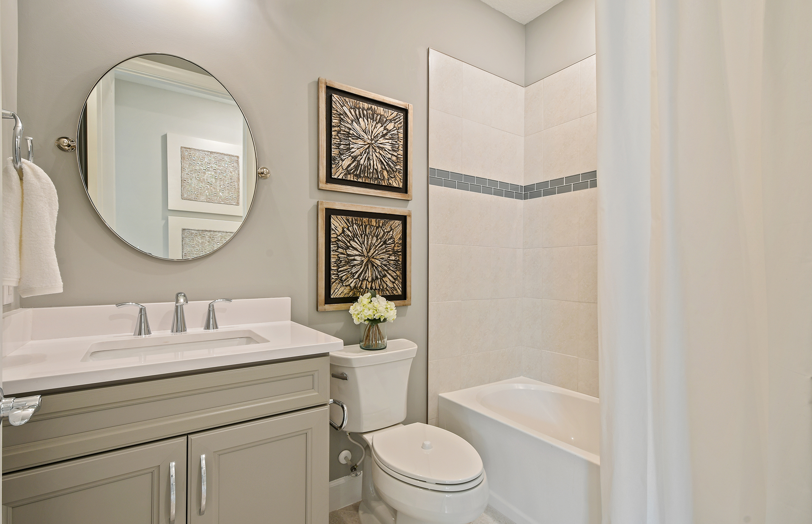
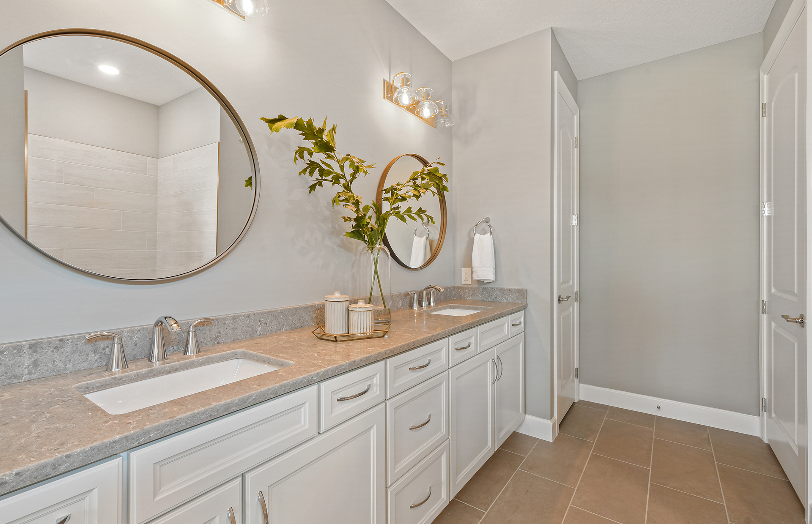
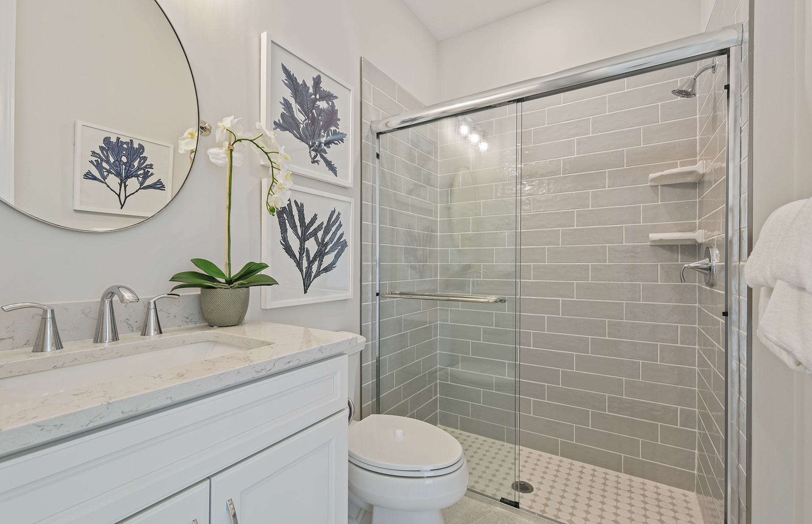
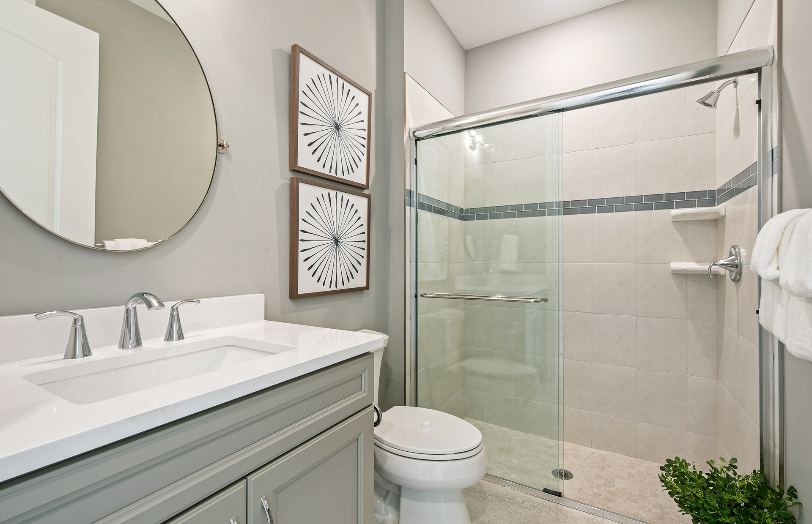
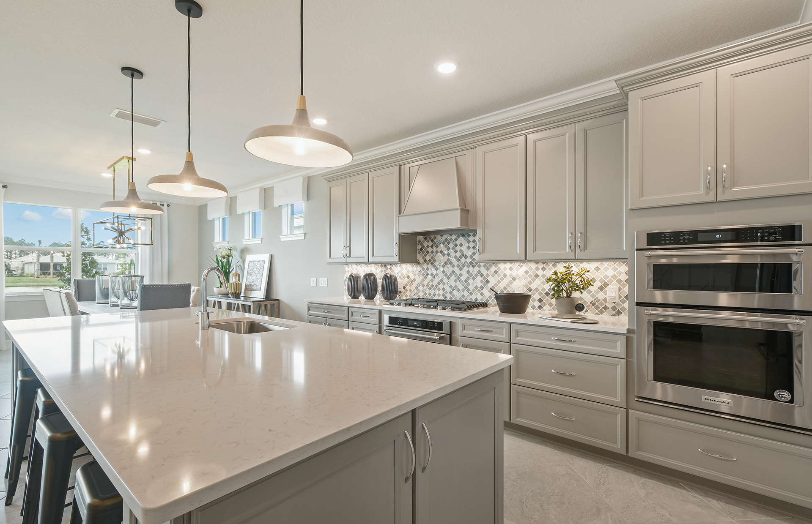
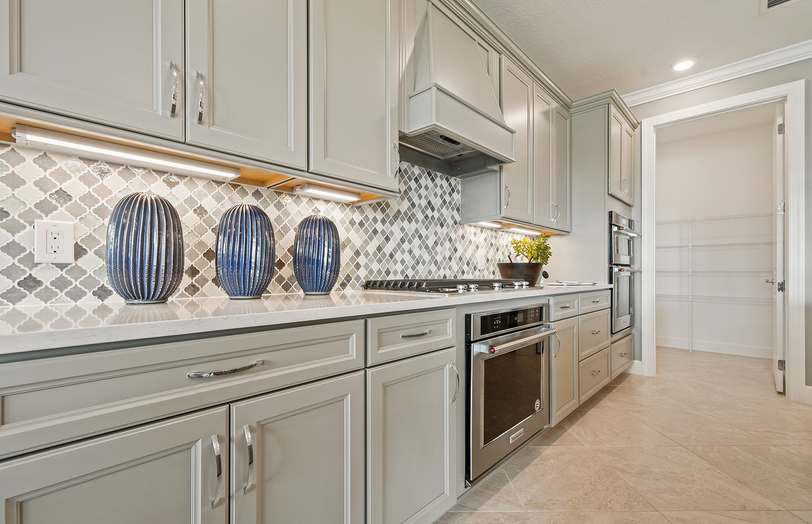
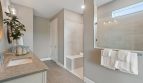
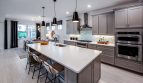
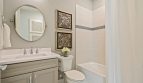
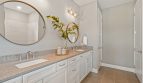
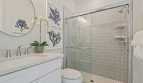
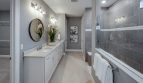
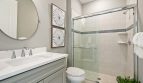
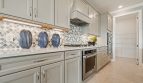
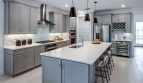
The published kitchen package pairs Silestone countertops with wood cabinetry, Whirlpool appliances, and a Moen pullout faucet. These are tangible details to consider alongside the layout: cabinet storage, countertop space, and the appliance arrangement all influence the way the kitchen works. In the bathrooms, the builder lists Silestone surfaces, wood cabinets, and tiled shower walls, with a glass-enclosed shower in the owner’s bath. Tile flooring is described in the main living and service areas, adding continuity between frequently used rooms. Review the available selections for the particular home, including any finishes or structural changes you choose.
Del Webb Tradition brings a 55+ active-adult setting to Port St. Lucie’s Tradition area. Its amenities include a clubhouse, resort-style pool and spa, fitness center, movement studio, and tennis, pickleball, and bocce courts. A full-time Lifestyle Director supports the community’s social focus, with rooms for cards, crafts, and group activities. The lake trail adds another outdoor setting within the neighborhood, complementing the recreation and cultural attractions of the surrounding Treasure Coast.
Published starting price: $573,990. Availability, homesite premiums, selected options, and upgrades can affect the final price.
See how the Stellar fits your plans at pre-constructionhomes.com. Request the current floorplan, available homesites, and pricing for Del Webb Tradition, and get help reviewing the selections for your new Port St. Lucie home.