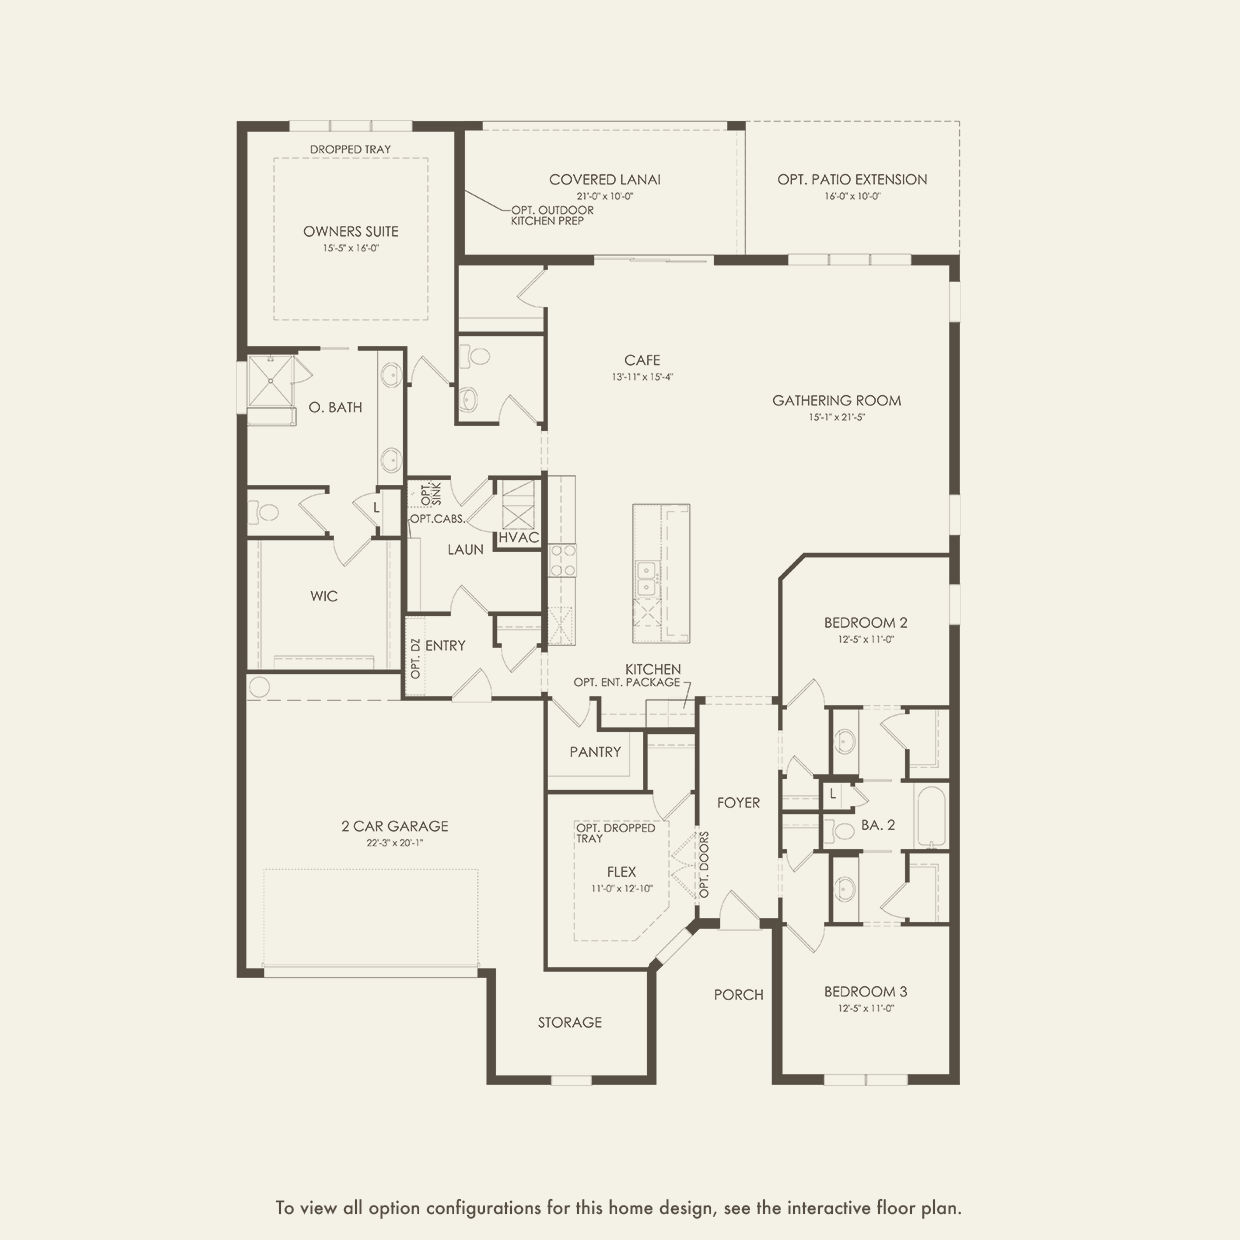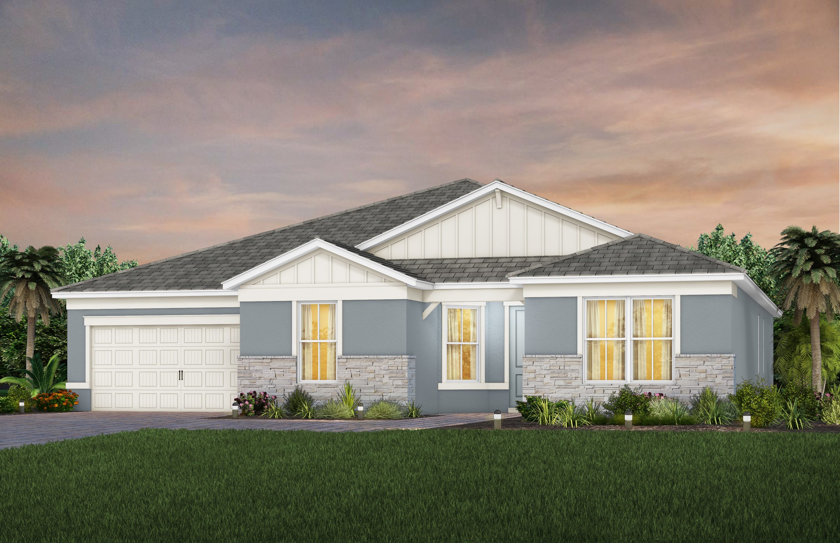
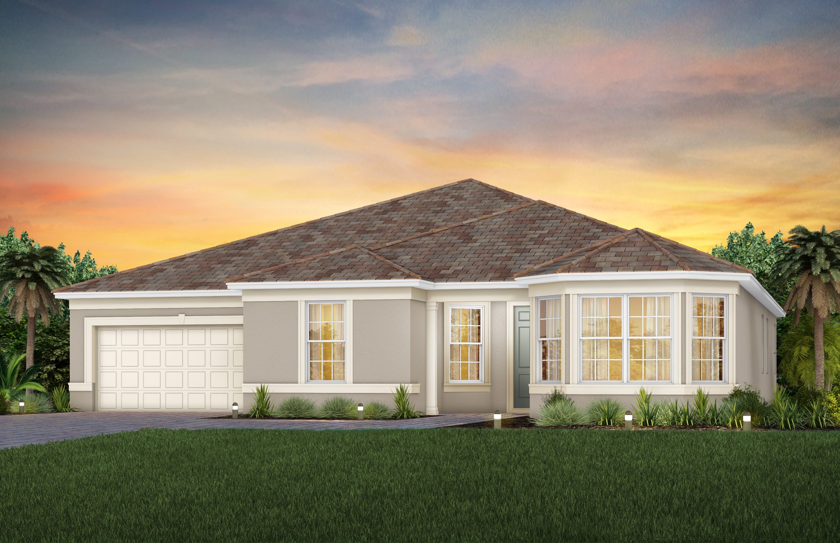
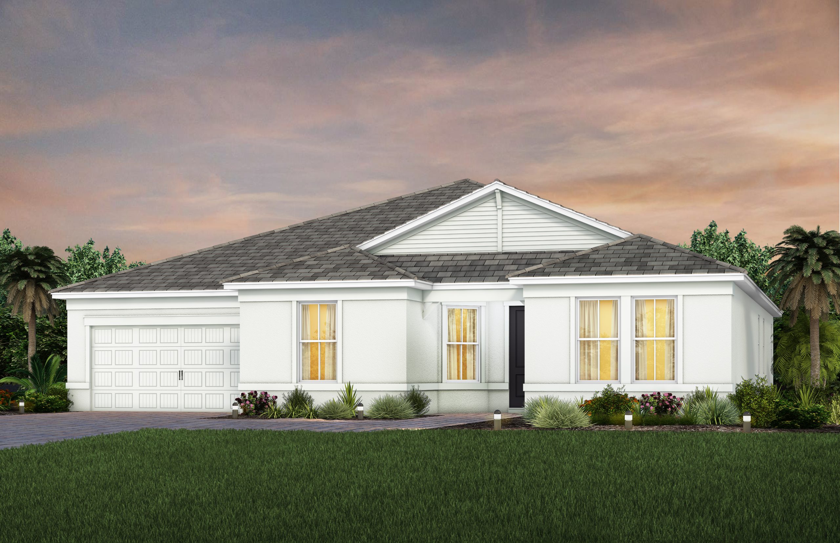
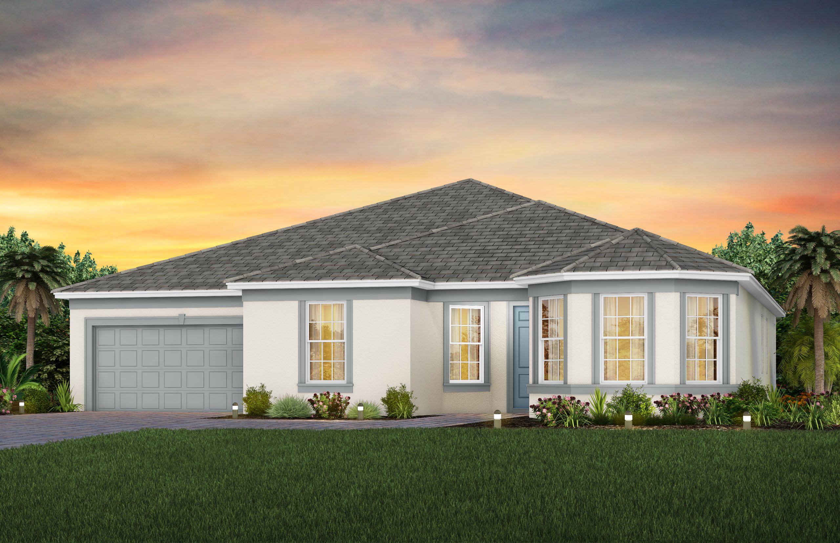
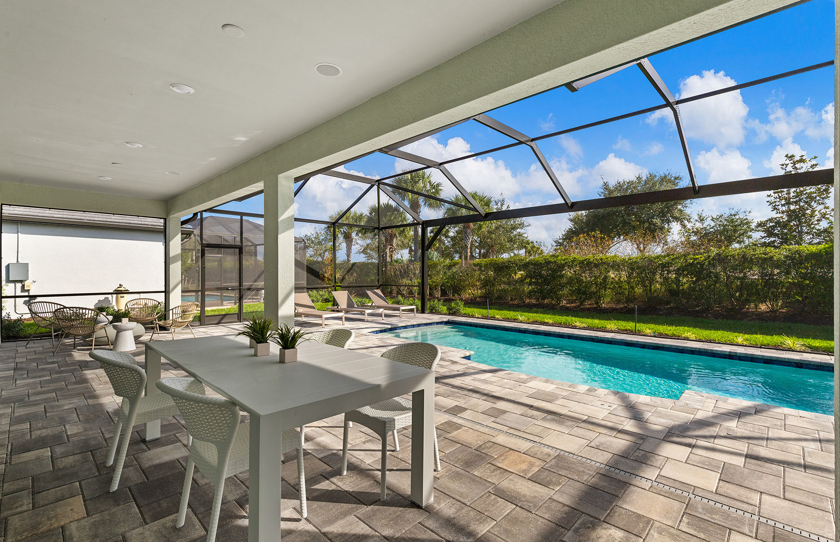
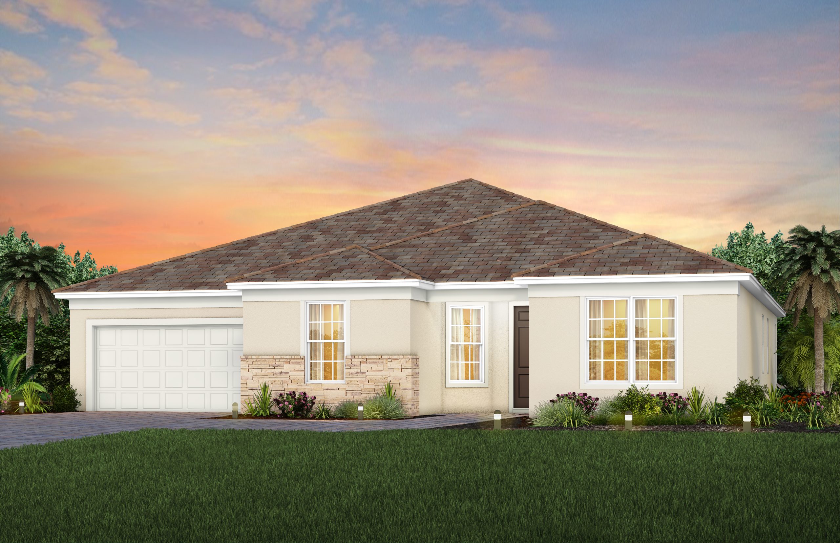

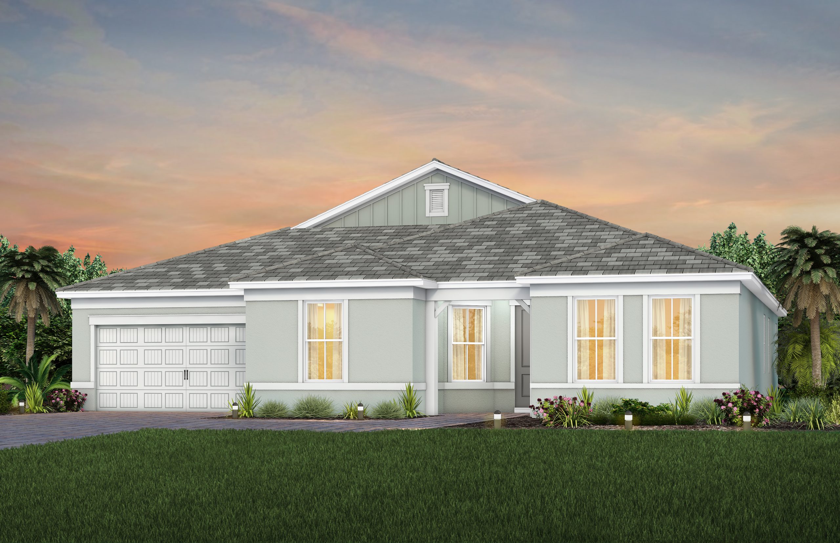
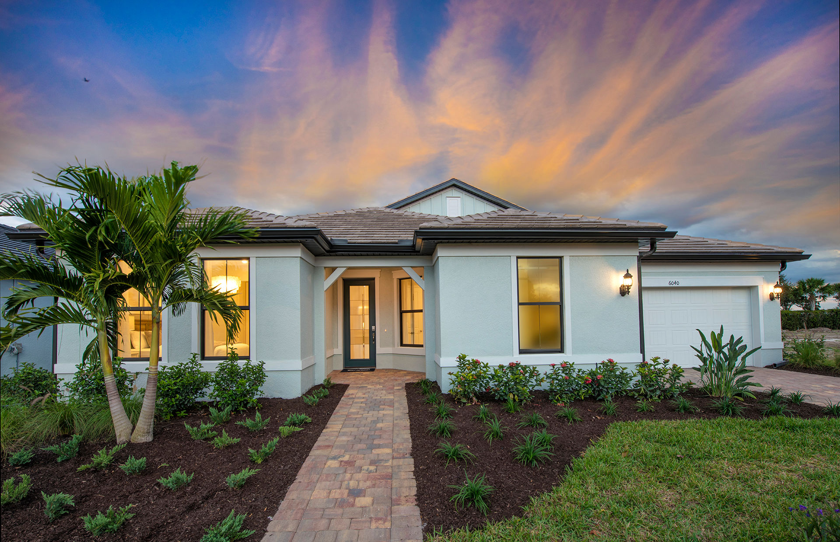
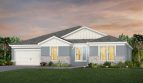


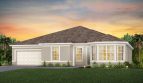
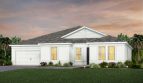

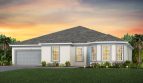


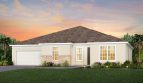


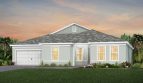



Explore the Reverence floor plan by Del Webb at Del Webb Tradition in Port St. Lucie, Florida. With 2,669 square feet of living area, this single-family home offers a distinct layout to consider in your new-construction home search.
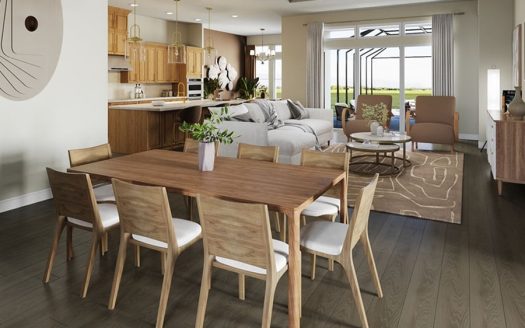
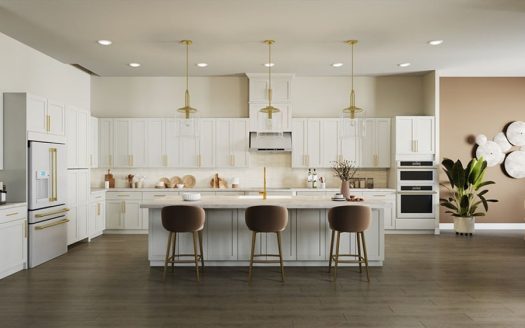
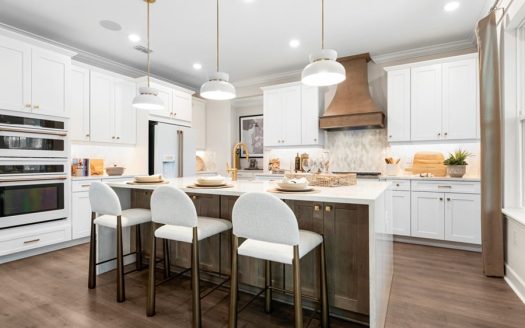
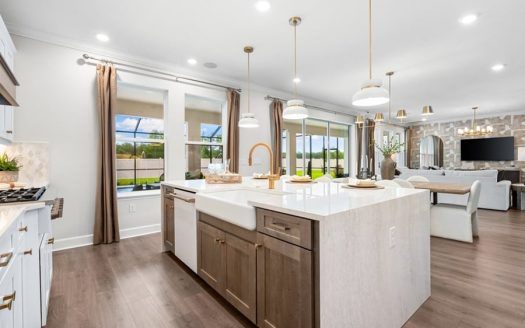
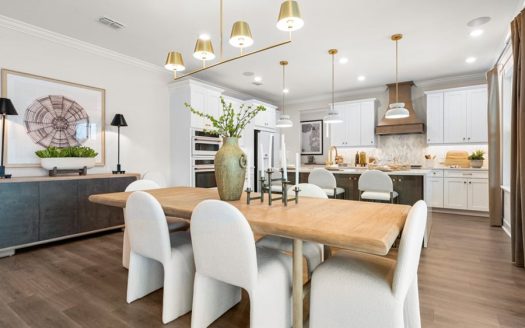
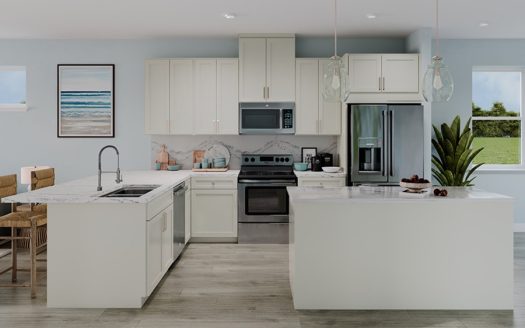
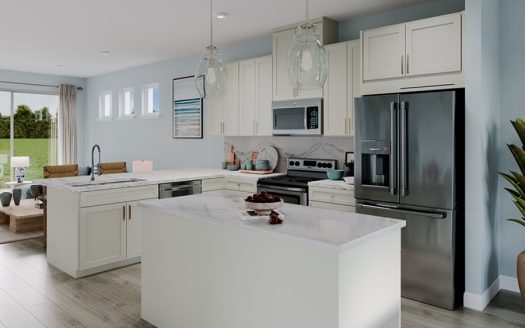
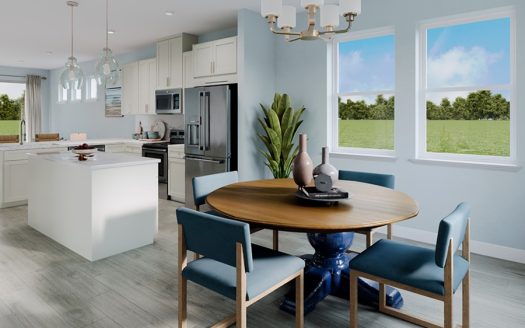
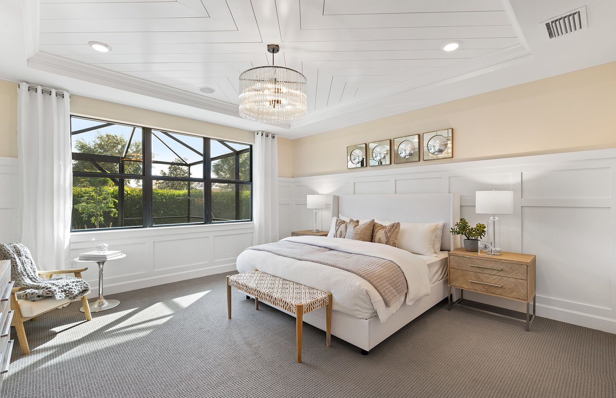
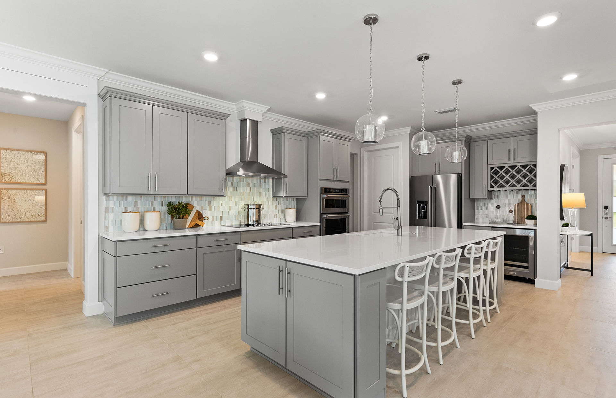
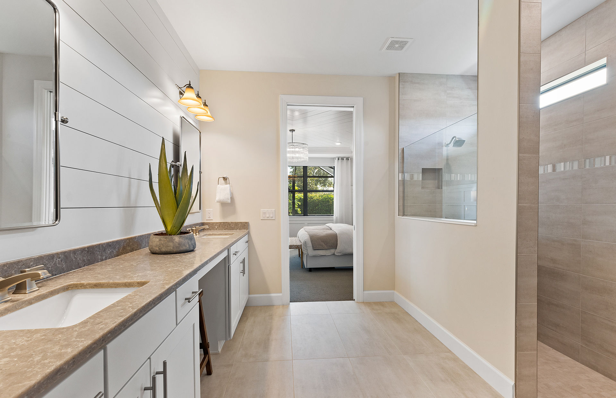
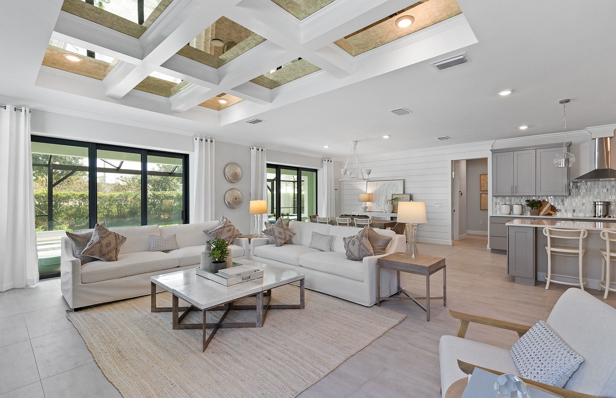
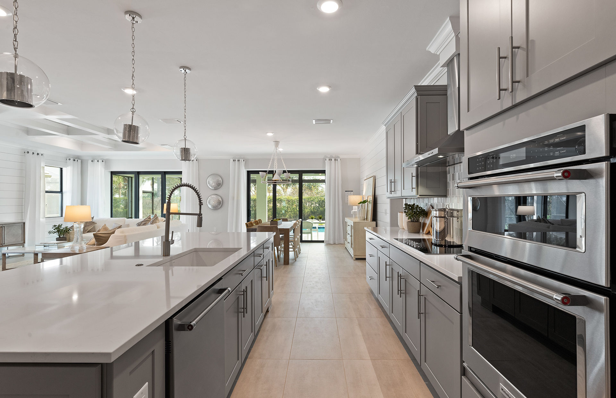
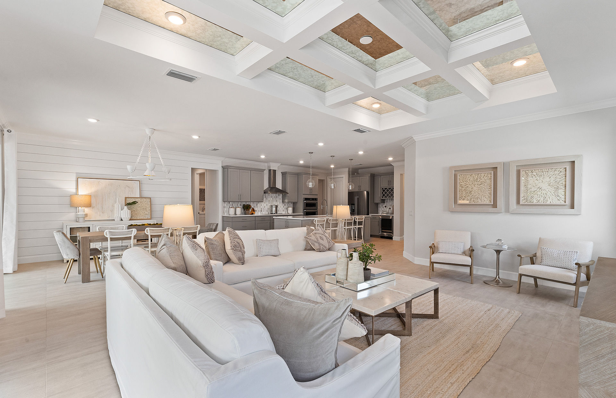
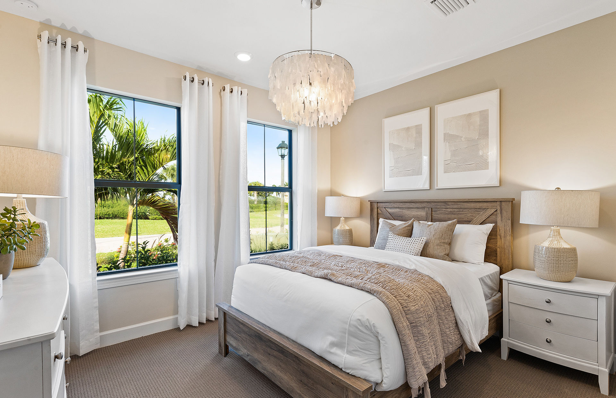
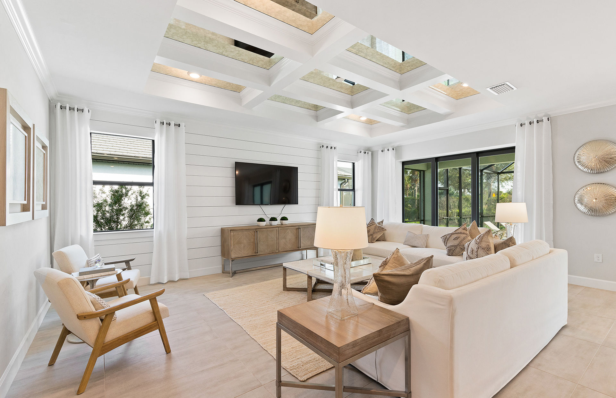
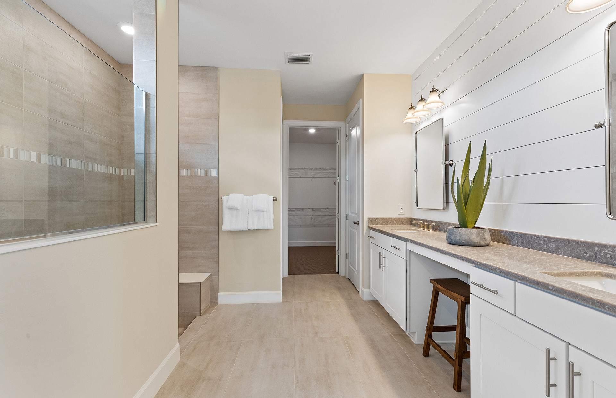
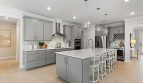
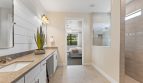
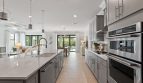
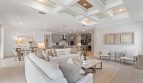
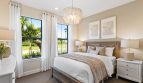
The Reverence starts with an open kitchen and gathering room, creating a central place for everyday conversation and getting together with guests. The island kitchen keeps the meal preparation area connected to the main living space. Beyond that shared setting, the owner’s suite provides a separate retreat with a generous walk-in closet and a bath featuring dual vanity sinks.
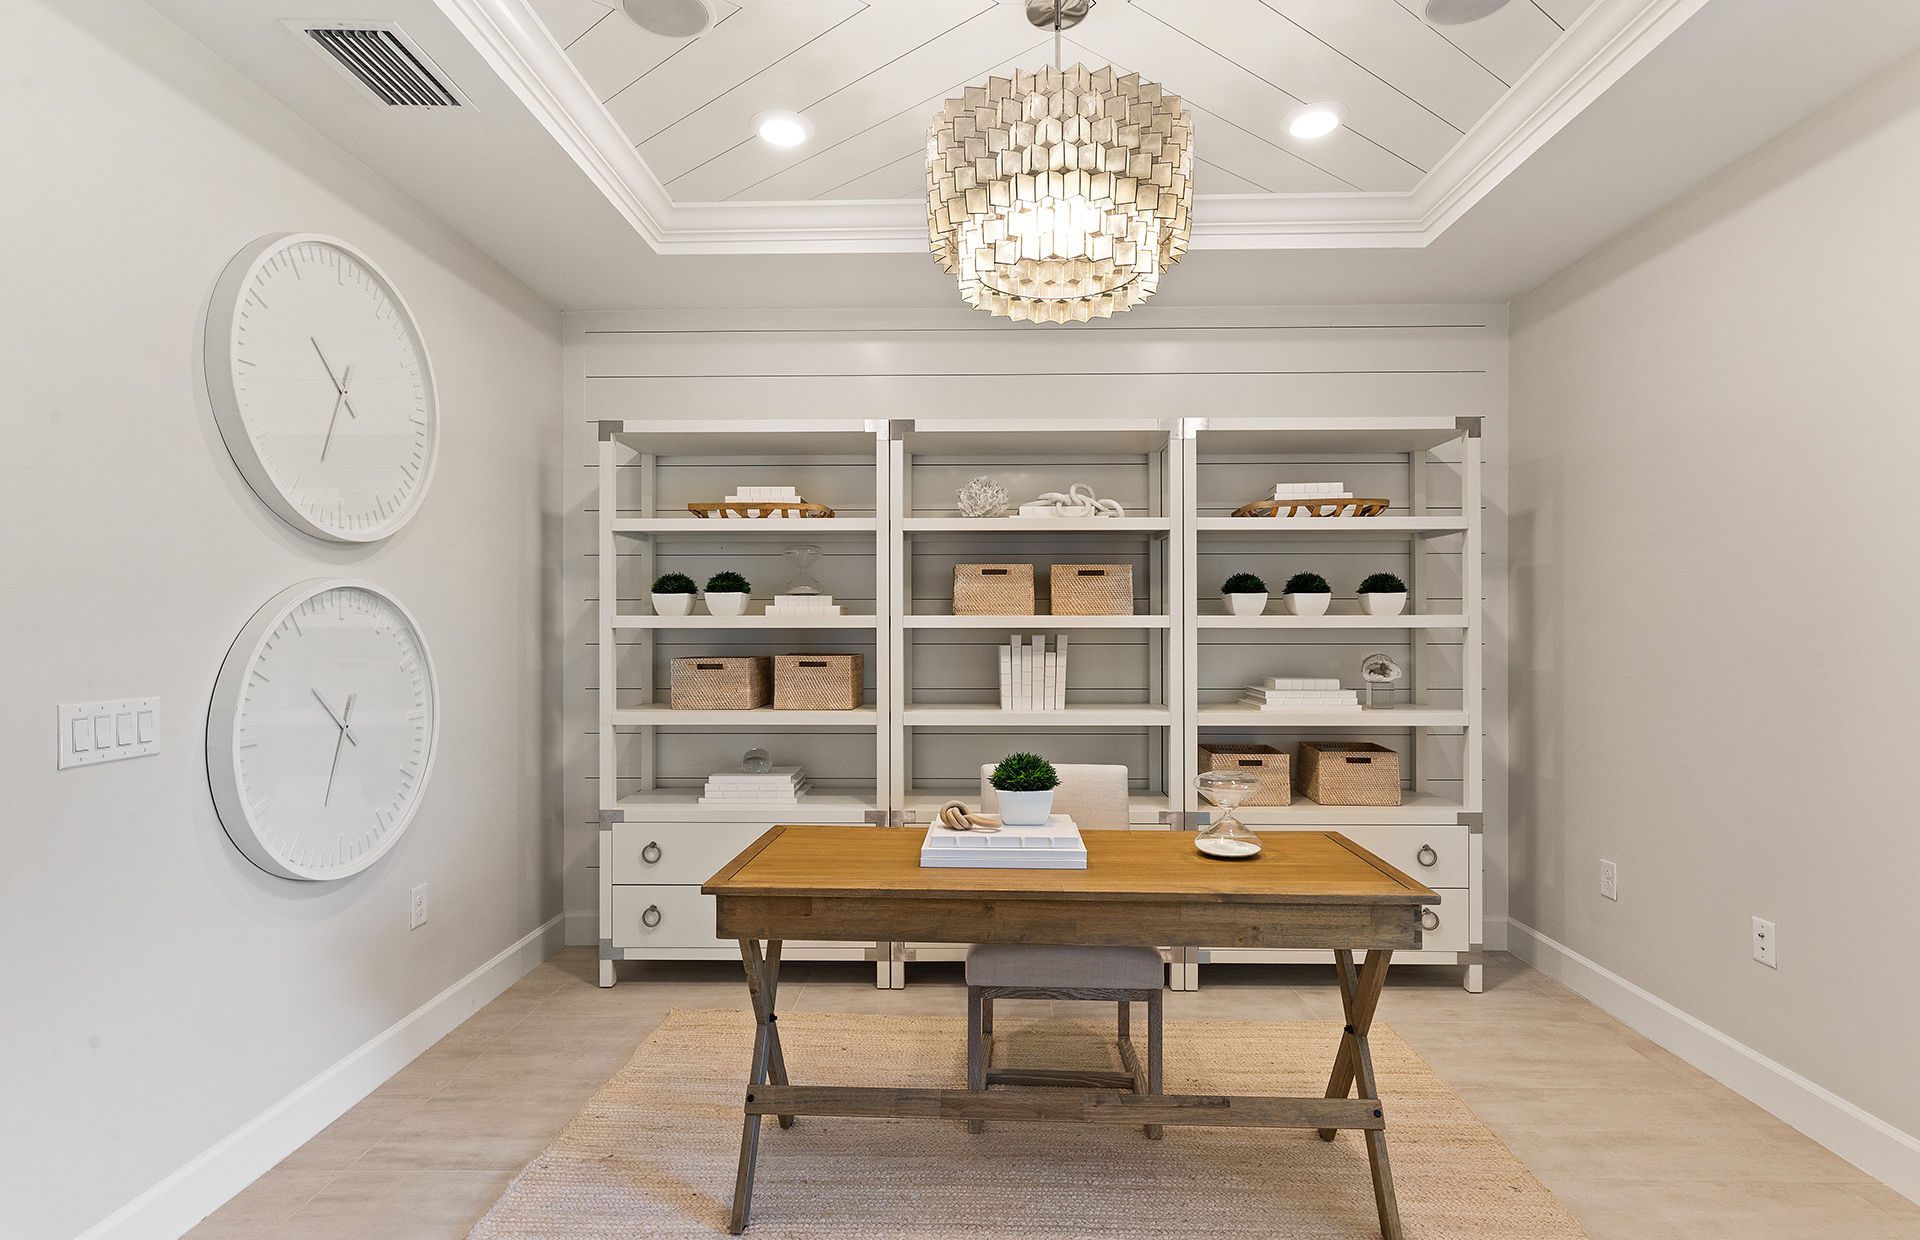
The design also offers choices for the way you use additional space. An enclosed flex room, optional loft, and optional golf-cart storage appear in the builder’s description. Those possibilities deserve a close look alongside the base single-story plan, particularly if you want a dedicated room or a different storage arrangement. Each selected option should be reviewed as part of the particular home configuration.
Published ranges and “+” figures reflect available configurations; selected options determine the final layout and specifications.
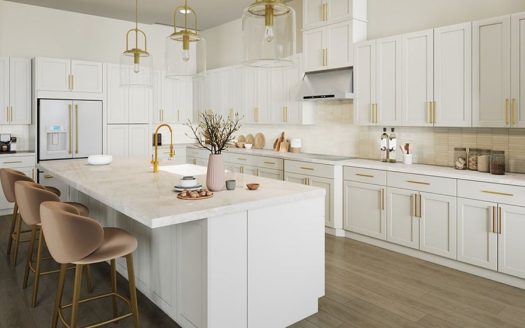
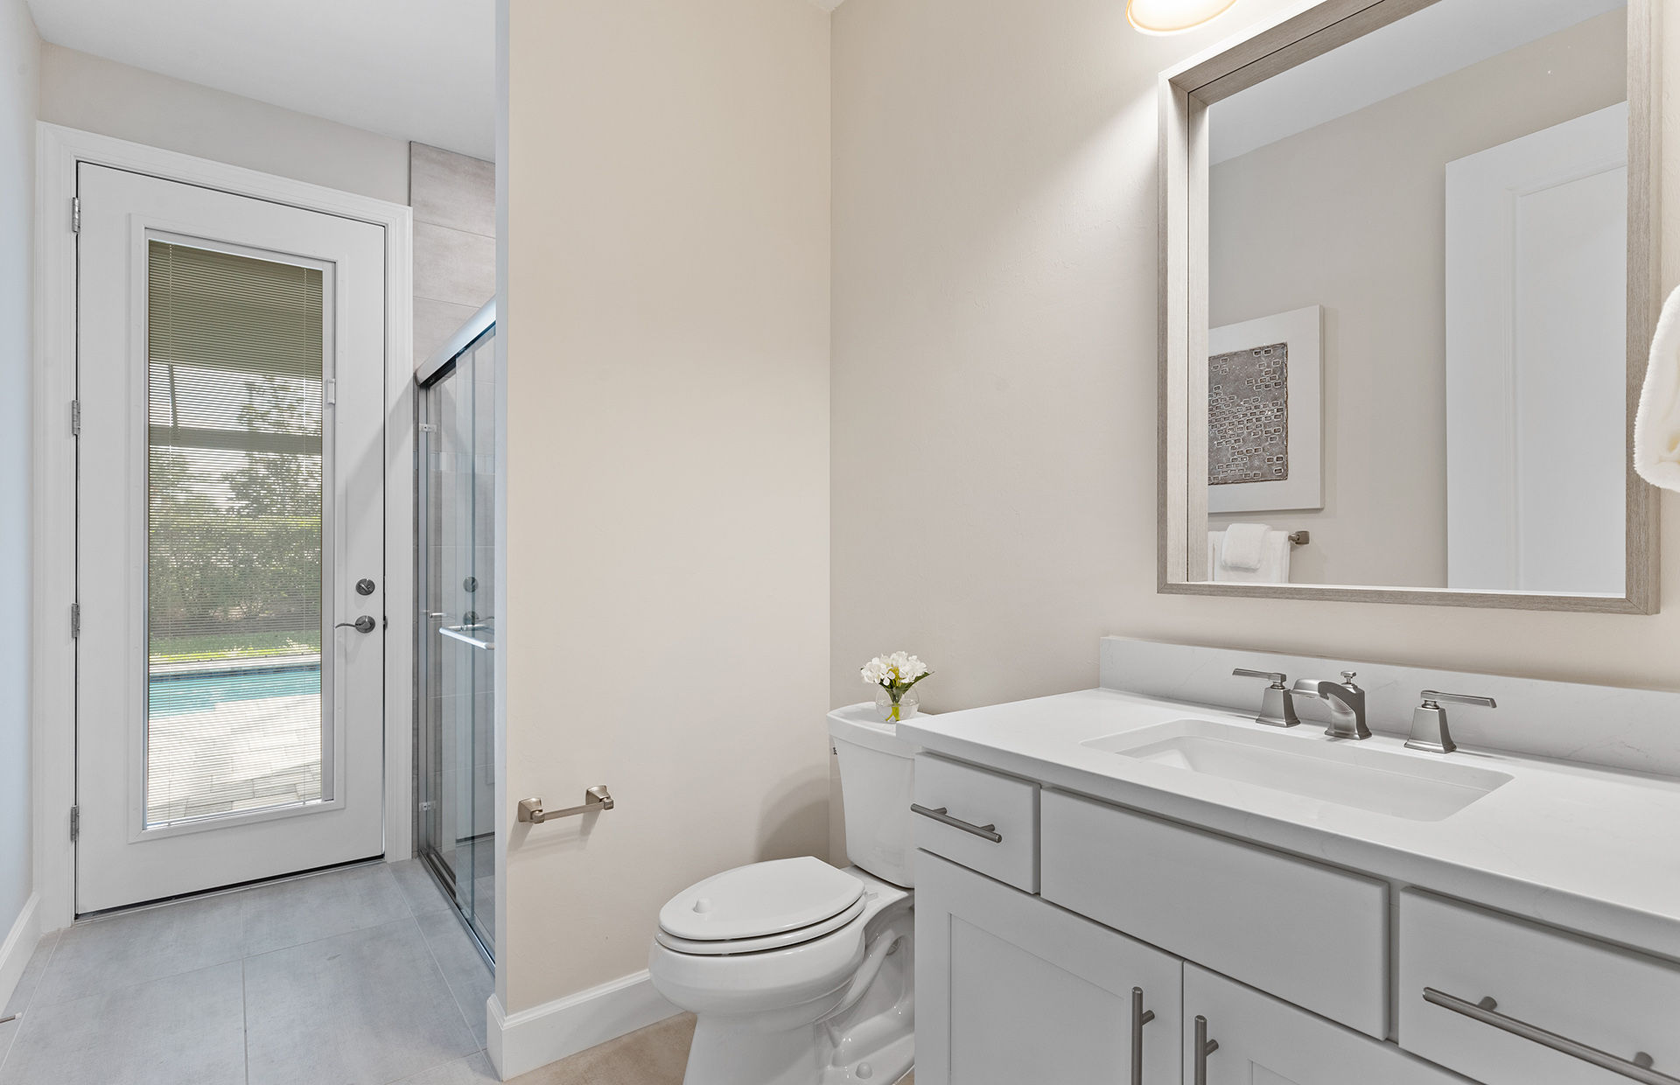
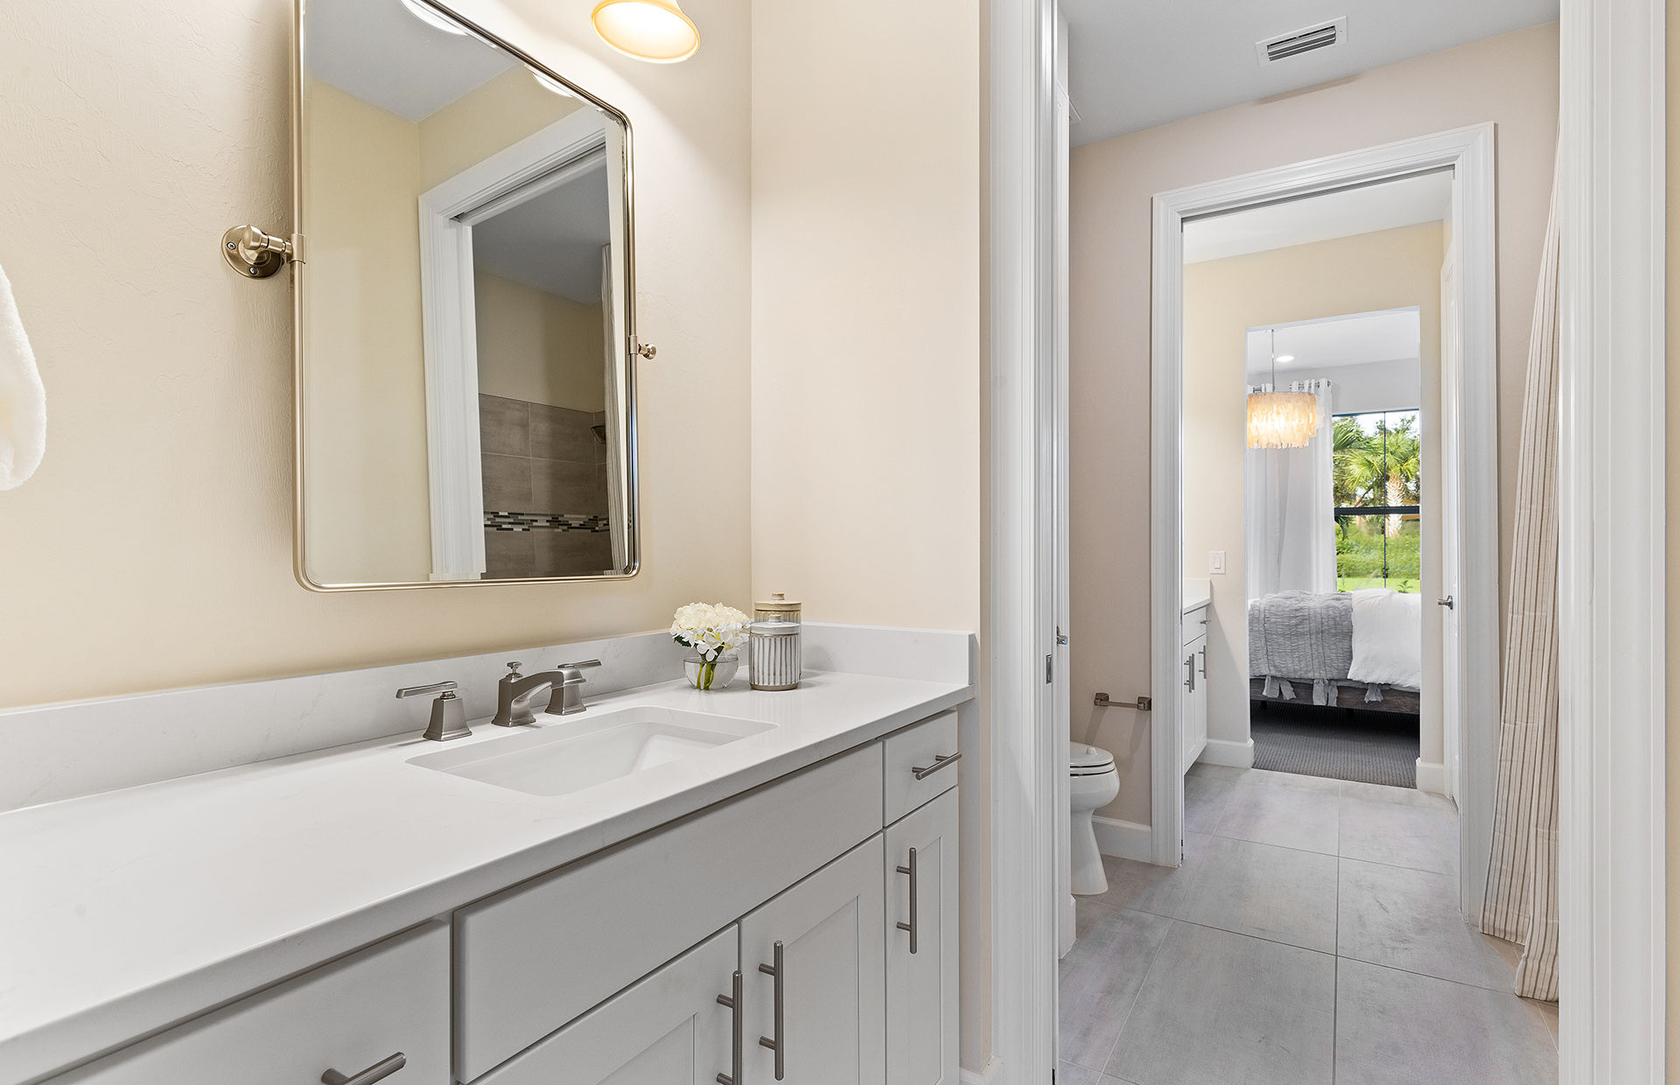
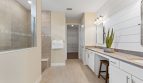
The published kitchen package pairs Silestone countertops with wood cabinetry, Whirlpool appliances, and a Moen pullout faucet. These are tangible details to consider alongside the layout: cabinet storage, countertop space, and the appliance arrangement all influence the way the kitchen works. In the bathrooms, the builder lists Silestone surfaces, wood cabinets, and tiled shower walls, with a glass-enclosed shower in the owner’s bath. Tile flooring is described in the main living and service areas, adding continuity between frequently used rooms. Review the available selections for the particular home, including any finishes or structural changes you choose.
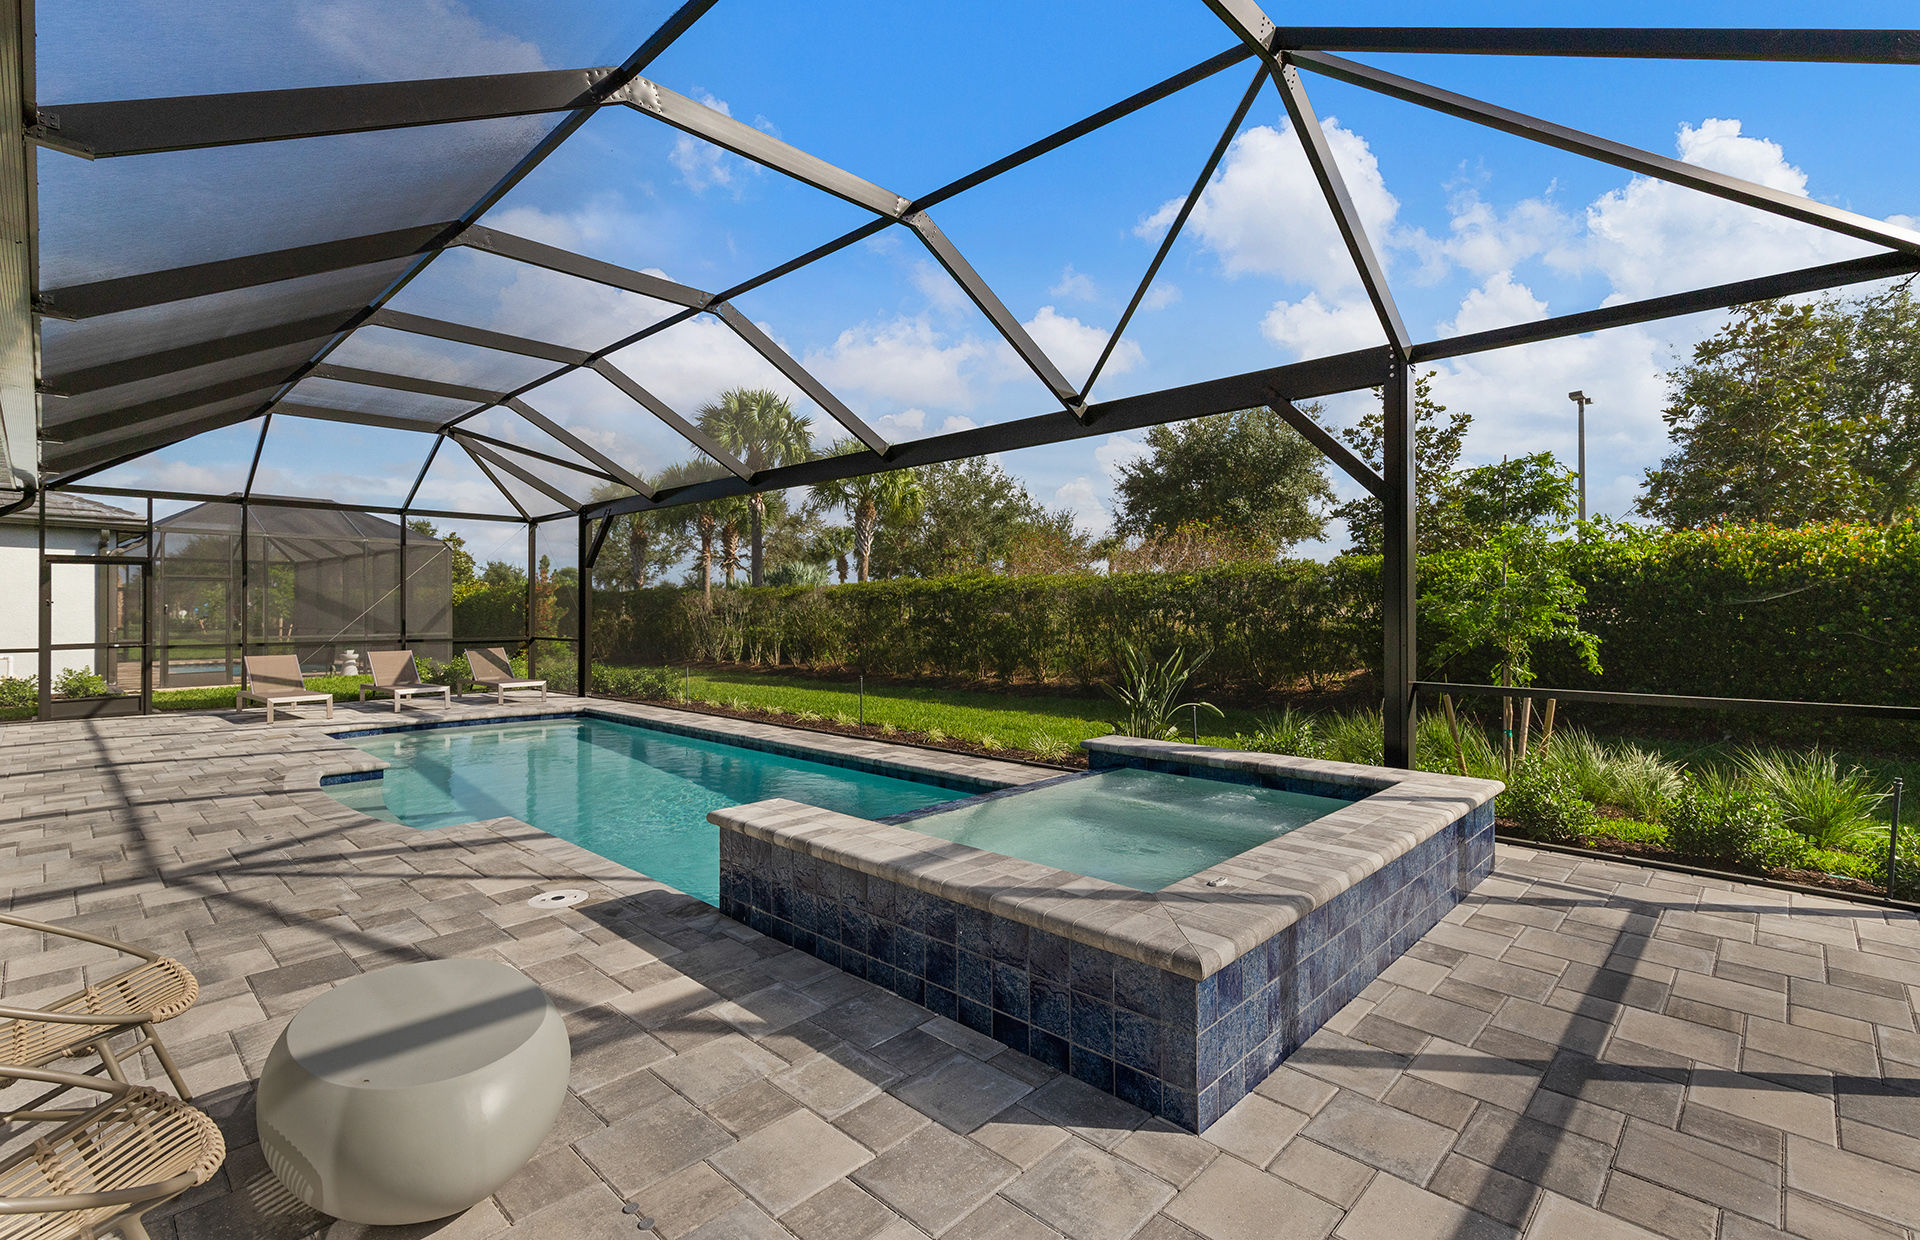
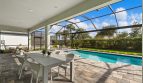
Del Webb Tradition brings a 55+ active-adult setting to Port St. Lucie’s Tradition area. Its amenities include a clubhouse, resort-style pool and spa, fitness center, movement studio, and tennis, pickleball, and bocce courts. A full-time Lifestyle Director supports the community’s social focus, with rooms for cards, crafts, and group activities. The lake trail adds another outdoor setting within the neighborhood, complementing the recreation and cultural attractions of the surrounding Treasure Coast.
Published starting price: $586,990. Availability, homesite premiums, selected options, and upgrades can affect the final price.
Learn more about the Reverence by Del Webb at pre-constructionhomes.com. Ask about current opportunities at Del Webb Tradition, compare the available configurations, and arrange the next step in your Port St. Lucie home search.