

Overview

  • Updated On:
  • November 4, 2026
  • 2 Bedrooms
  • 2.5 Bathrooms
  • 2,058 ft2 Size
Active

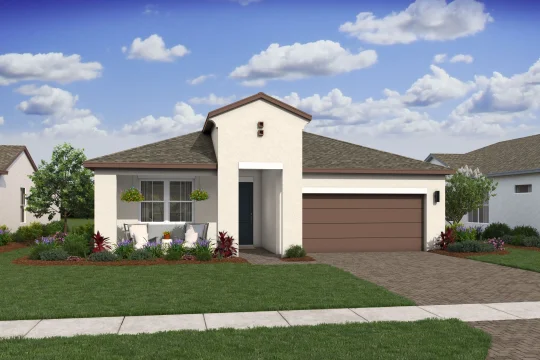
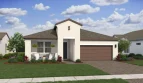
Stanwyck Floor Plan at Four Seasons at Wylder

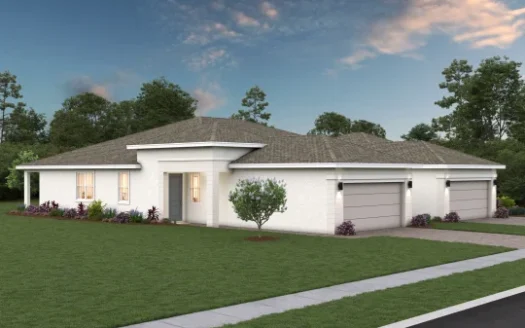
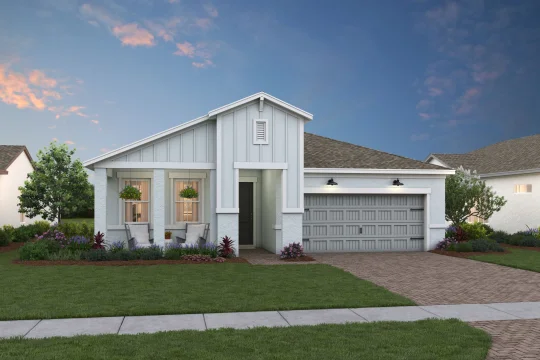
Explore the Stanwyck single-family home by K. Hovnanian at Four Seasons at Wylder in Port St. Lucie, Florida. The plan offers 2,058 square feet of living space.

Inside the Stanwyck floor plan

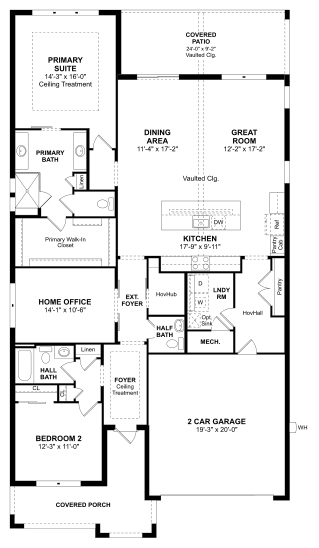
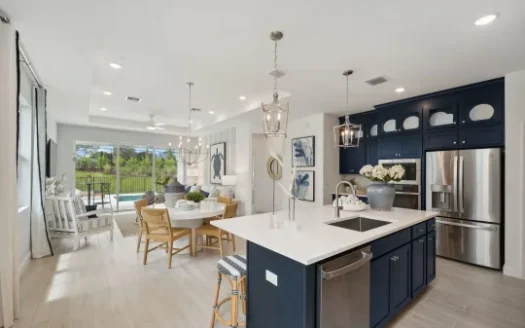
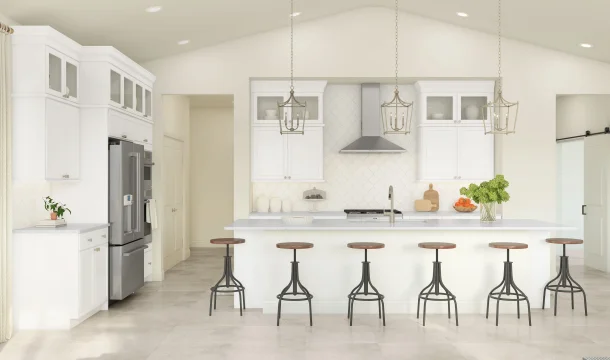
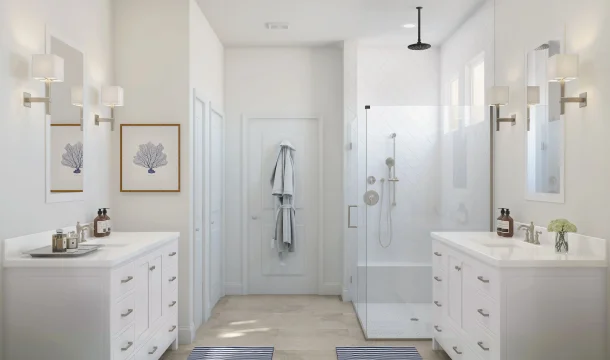
A covered porch and foyer introduce the Stanwyck, with a secondary bedroom and hall bath nearby for guests. The plan has both a private office and a HovHub with barn doors, offering separate places to work or manage household tasks. The kitchen provides a large island and counter space beside an open dining area and vaulted great room. The primary suite is secluded and includes its own bathroom and walk-in closet.

Stanwyck at a glance

  • Living area: 2,058 square feet
  • Bedrooms: 2
  • Bathrooms: 2.5
  • Garage: 2-car capacity
  • Stories: 1
  • Home type: Single-family home

Four Seasons at Wylder and the surrounding area

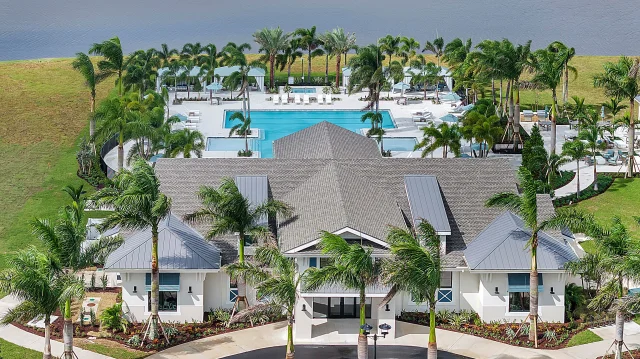
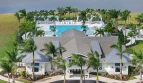
Four Seasons at Wylder is a gated 55+ K. Hovnanian community in Port St. Lucie. Its recreation offering includes a clubhouse, fitness and aerobics facilities, pickleball, a pool, gathering spaces, and a lifestyle director. Designer-curated Looks interiors complement the home collection. With Treasure Coast beaches and the shopping and dining of Port St. Lucie and Stuart in the wider area, the community combines active-adult recreation with access to local destinations.

Published starting price: $396,995. Price and availability may change; homesite premiums, upgrades, and selected options may affect the final amount.

Ready for a closer look at the Stanwyck? Connect with pre-constructionhomes.com for current opportunities at Four Seasons at Wylder and help reviewing the home’s layout, available selections, and next steps.

Property Id: 43310
Price: $396,995
Property Size: 2,058 ft2
Bedrooms: 2
Bathrooms: 2.5
Master Community: Four Seasons at Wylder
Garages: 2
Builder: K. Hovnanian
Other Features
Aerobics Studio
Amenity Center
Clubhouse
Fire Pit
Fitness Center
Lifestyle Director
Pickleball
Transport
Supermarkets
Schools
Restaurants
Pharmacies
Hospitals
Stanwyck Floorplan
size: 2,058 ft2
rooms: 2
baths: 2.5
price: $0

Education

Calvary Christian Academy
(4.55 miles)Calvary Christian Academy
Rachel’s Tutoring Services
(2.4 miles)Rachel’s Tutoring Services
Fortis Institute
(6.94 miles)Fortis Institute

Food

Reds kitchen
(1.92 miles)Reds kitchen
Hot Girlz Soul Food
(4.48 miles)Hot Girlz Soul Food
The Meltdown
(3.17 miles)The Meltdown

Shopping

Town Center at St Lucie West
(3.33 miles)Town Center at St Lucie West
Ross Dress for Less
(2.09 miles)Ross Dress for Less
Home Sense
(6.04 miles)Home Sense

Other 2-bed, 2.5-bath homes in Port St. Lucie

All new homes in Port St. Lucie

Virtual Tour

Payment Calculator

$2,035.47
per month
  • Principal and Interest
  • Property Tax
  • HOA fee
  • Private Mortgage Insurance
$ 1,539.23

Similar Listings

Single Family Homes
Active

Spring Lake IV Model

$318,995
Spring Lake IV by K. Hovnanian: Four Seasons at Wylder K. Hovnanian offers the Spring Lake ...
2 2 1,572 ft2details
Single Family
Active

Rose Model

$329,900
Rose Floor Plan at Catalina Palms at Sundance Akel Homes offers the Rose at Catalina Palms ...
2 2 1,373 ft2details

Azalea Model

$329,990
Azalea Floorplan by Lennar in Port St. Lucie, FL Explore the Azalea by Lennar at Glynlea C ...
3 2 1,758 ft2details

Compare Listings

K. Hovnanian