Overview

  • Updated On:
  • November 9, 2026
  • 2 Bedrooms
  • 2.5 Bathrooms
  • 2,136 ft2 Size
Active

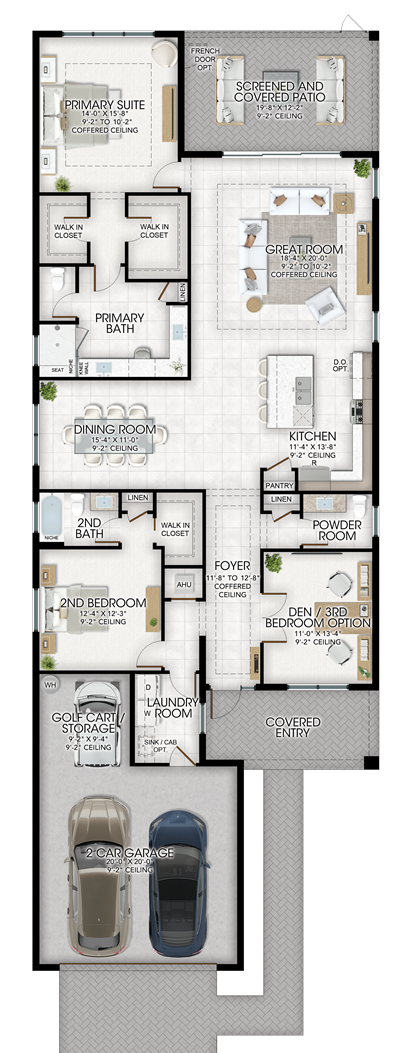
Monacello II Floor Plan at Valencia Vista at Riverland

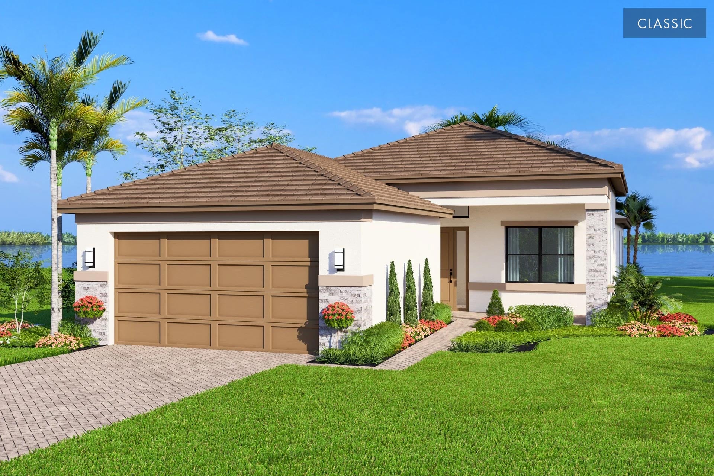
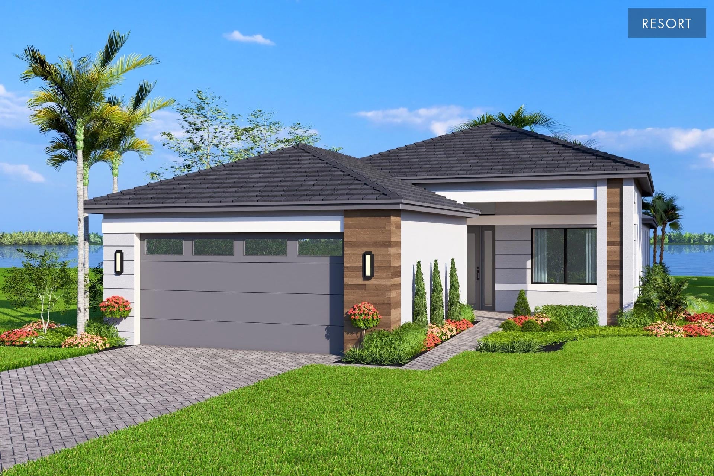
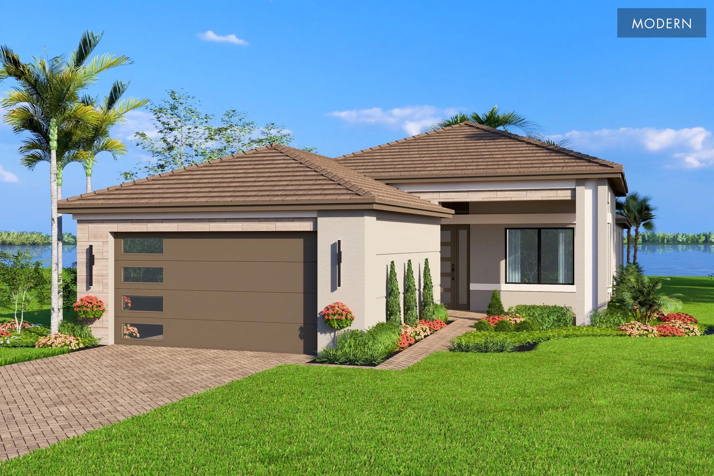
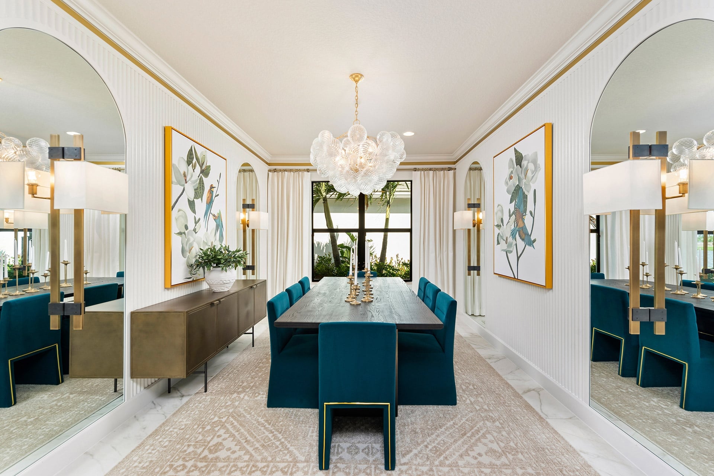
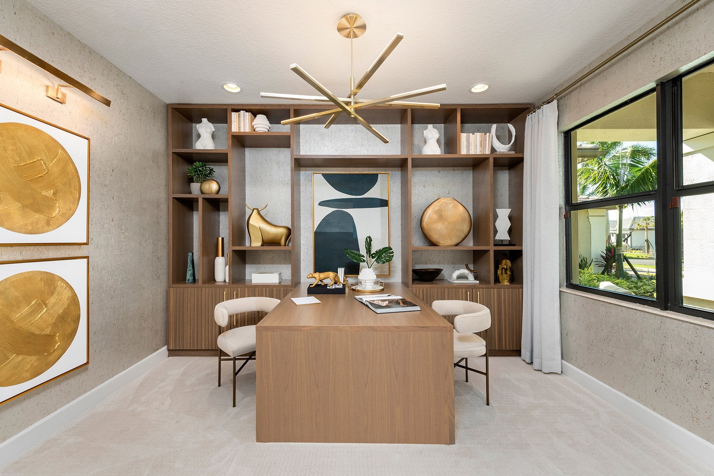
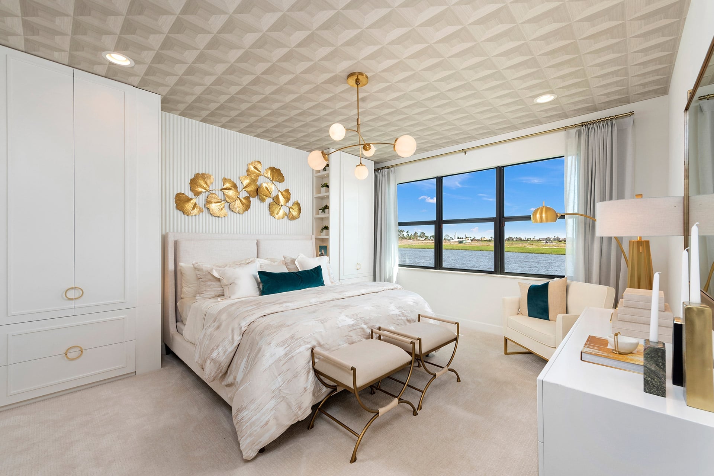
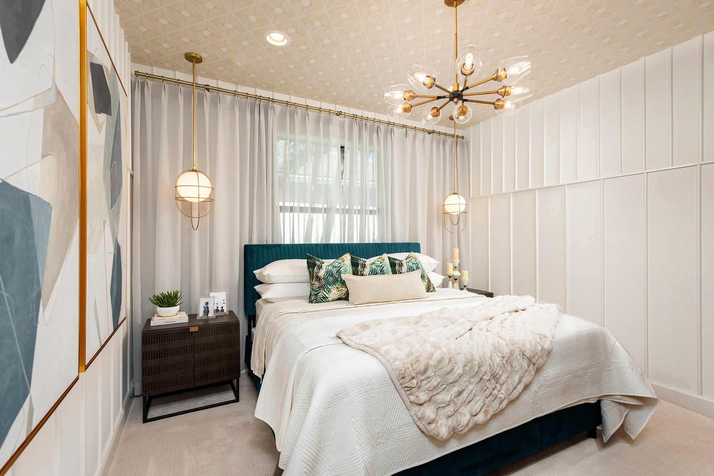
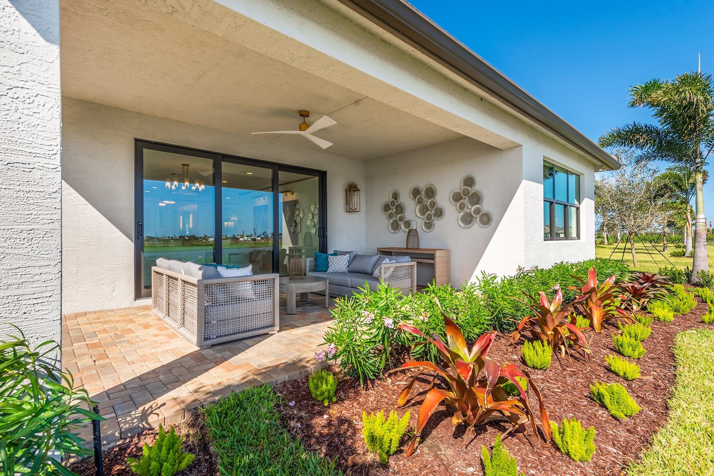
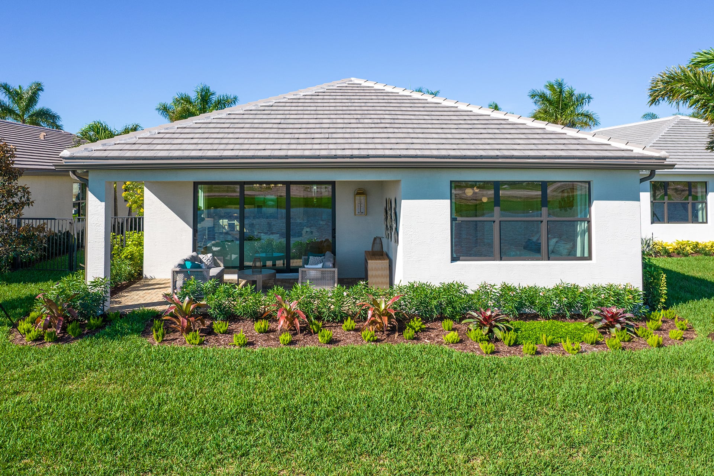
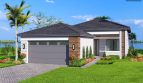
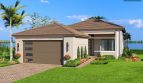
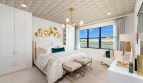
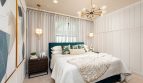
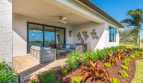
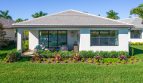
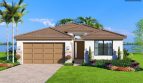
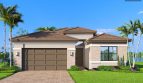
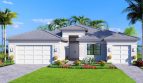
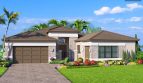
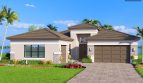
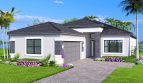
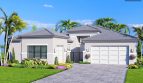
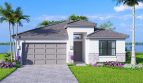
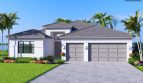
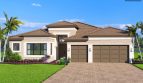
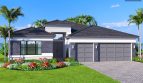
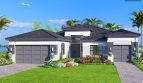
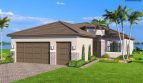
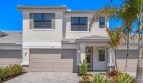
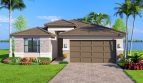
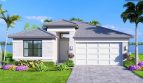
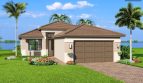
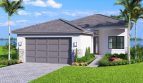
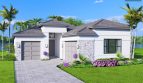
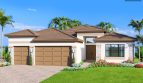
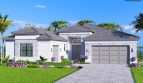
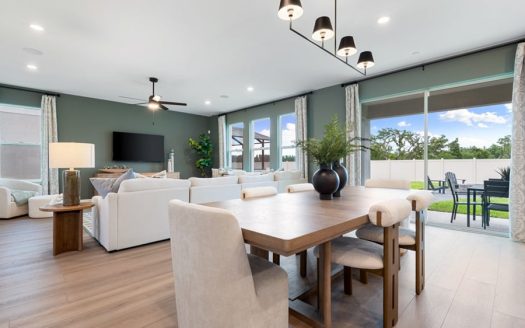
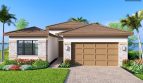
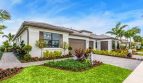
At Valencia Vista at Riverland in Port St. Lucie, Florida, the Monacello II by GL Homes offers 2,136 square feet of living space.
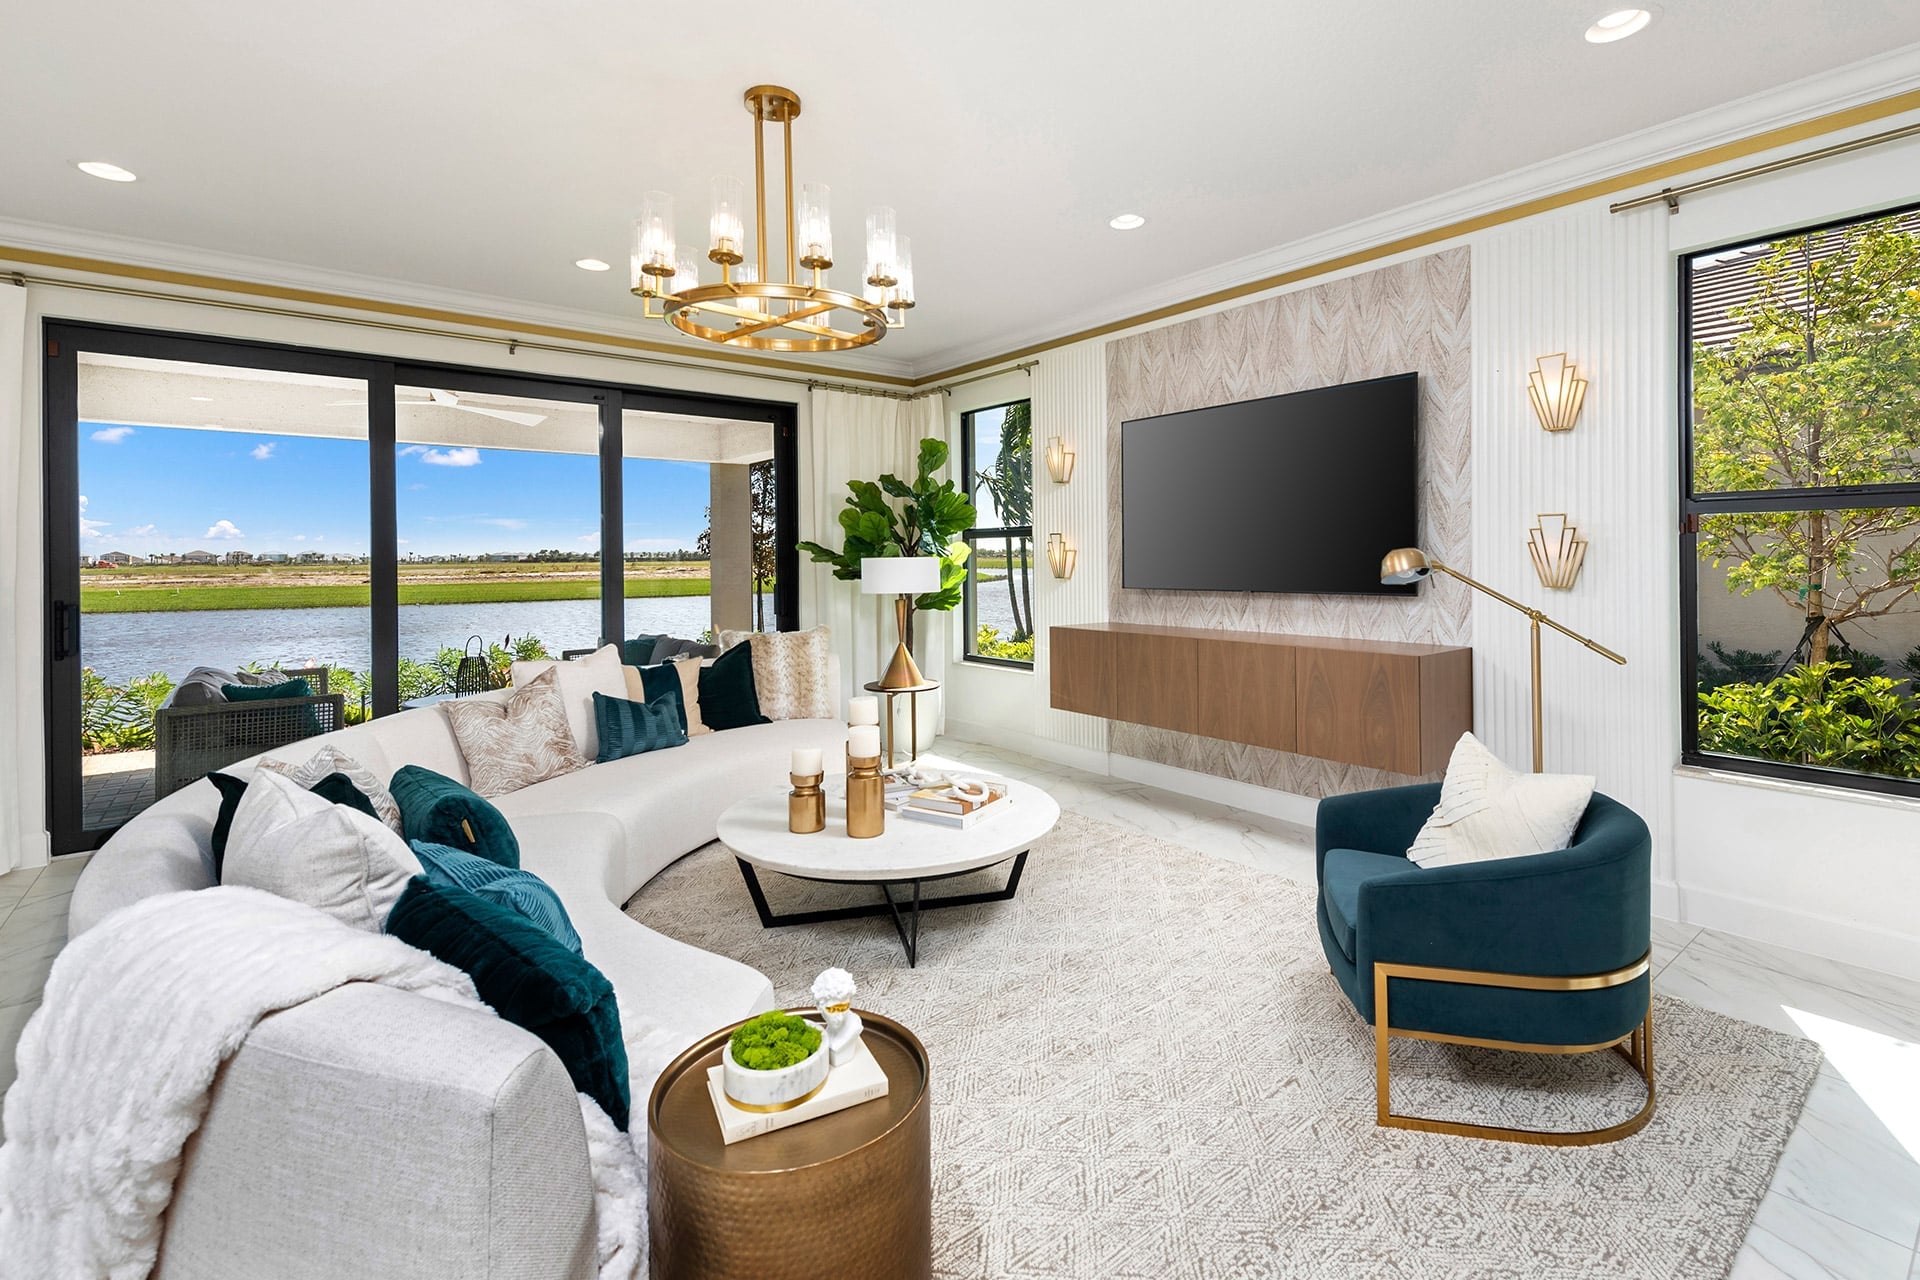
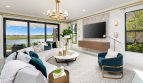
Kitchen details and living spaces

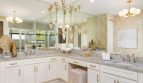
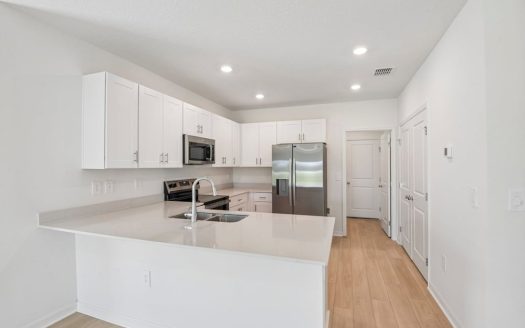
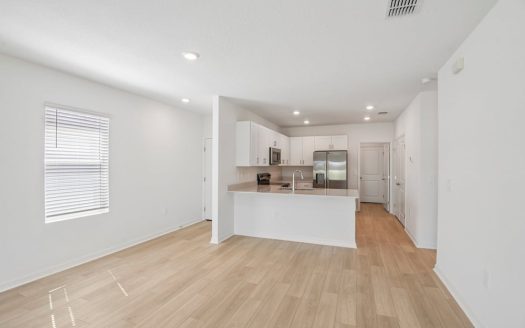
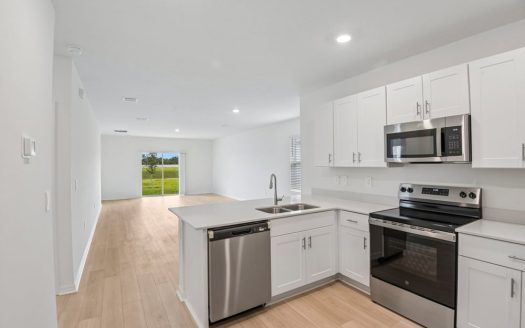
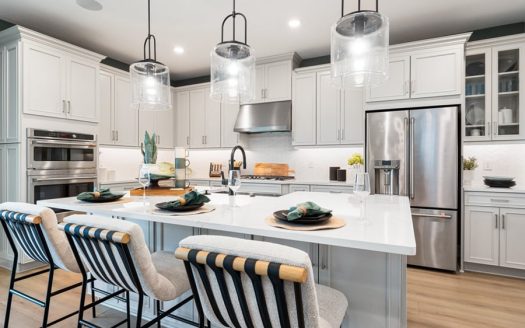
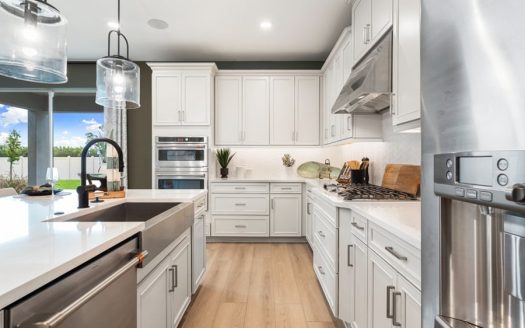
A kitchen island is included in every home in this package, giving meal preparation and casual gatherings a natural place to meet. Frameless cabinets with 42-inch uppers have soft-close doors and drawers, and buyers can choose from stained and painted finishes. Granite or quartz counters accompany a GE stainless steel appliance package with a side-by-side refrigerator, slide-in gas range, built-in microwave, hood, and dishwasher.
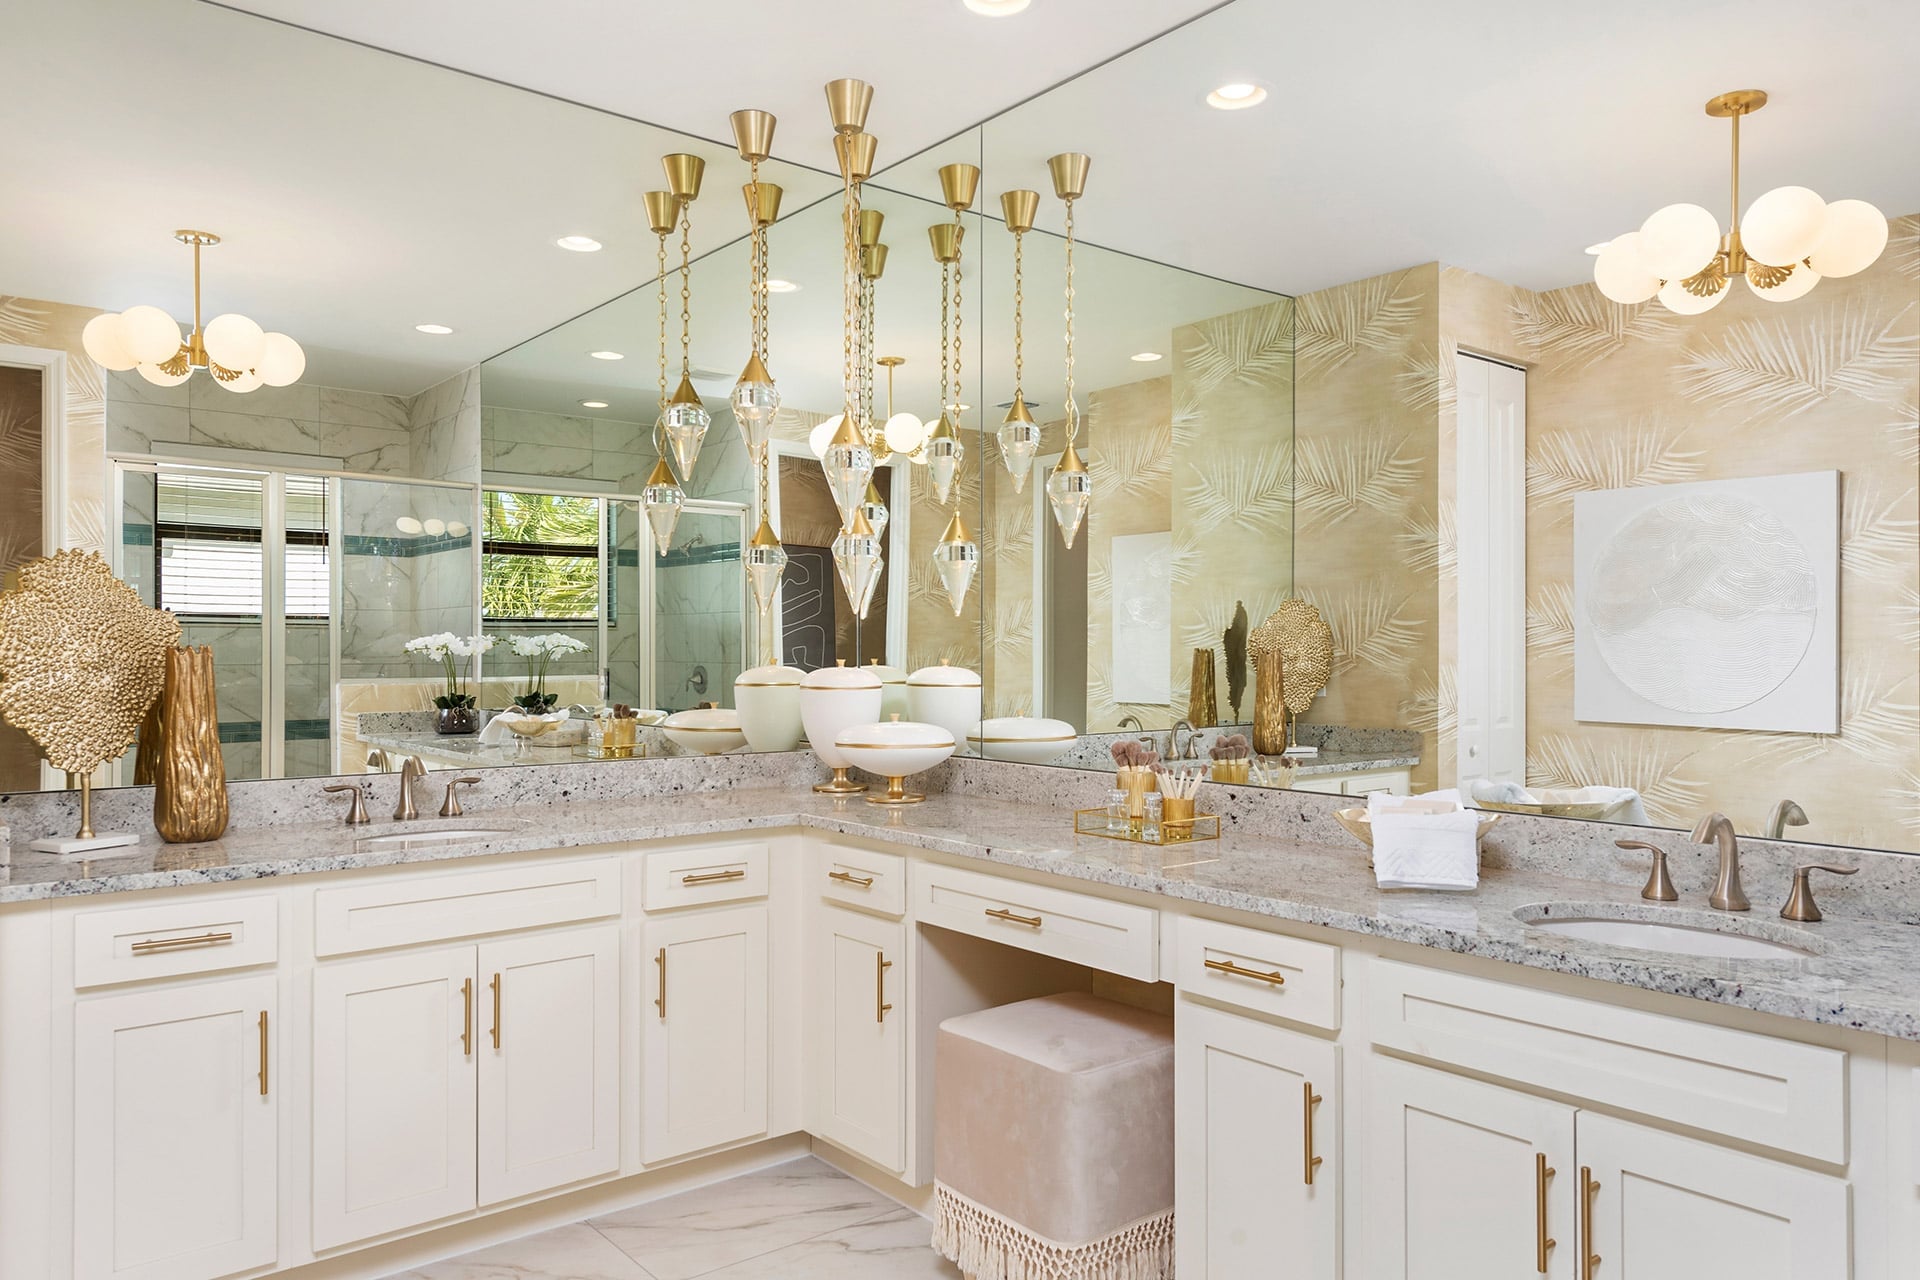
Bathrooms feature porcelain flooring, tiled showers, and granite or quartz vanity tops. Raised vanities and full-width mirrors add everyday convenience. A pantry closet and recessed kitchen lighting complete the main work area, keeping storage and preparation space central to the design.

Monacello II at a glance

  • Living area: 2,136 square feet
  • Bedrooms: 2
  • Bathrooms: 2.5
  • Garage: 2-car capacity
  • Home type: Home

Valencia Vista at Riverland and the surrounding area

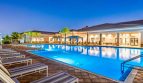
Valencia Vista at Riverland brings another 55+ GL Homes neighborhood to Port St. Lucie. The planned community offering includes an expanded Social Club of more than 54,000 total square feet, while the wider 4,000-acre Riverland master plan provides an established recreation setting. The combination places the home within a larger active-adult environment.

Published starting price: $543,900. Price and availability may change; homesite premiums, upgrades, and selected options may affect the final amount.

Ready for a closer look at the Monacello II? Connect with pre-constructionhomes.com for current opportunities at Valencia Vista at Riverland and help reviewing the home’s layout, available selections, and next steps.

Property Id: 42216
Price: $543,900
Property Size: 2,136 ft2
Bedrooms: 2
Bathrooms: 2.5
Master Community: Valencia Vista at Riverland
Garages: 2
Builder: GL Homes
Other Features
Dog Park
Fitness Center
Pickleball Courts
Restaurant
Swimming pool
Tennis Courts
Transport
Supermarkets
Schools
Restaurants
Pharmacies
Hospitals
Monacello II Floorplan
size: 2,136 ft2
rooms: 2
baths: 2.5
price: $543,900
There are no results found for this property address.

Abaco II Model
$476,900
Category:
Bedrooms: 2
Baths: 2
Size: 1,726 ft2
Areca II Model
$350,900
Category:
Bedrooms: 2
Baths: 2
Size: 1,293 ft2
Category:
Bedrooms: 2
Baths: 2.5
Size: 2,177 ft2
Category:
Bedrooms: 3
Baths: 3
Size: 2,682 ft2
Bianca II Model
$748,900
Category:
Bedrooms: 3
Baths: 4
Size: 2,810 ft2
Bimini II Model
$619,900
Category:
Bedrooms: 3
Baths: 3
Size: 2,386 ft2
Bismarck Model
$404,900
Category:
Bedrooms: 2
Baths: 2
Size: 1,537 ft2
Carlyle II Model
$867,900
Category:
Bedrooms: 3
Baths: 3.5
Size: 3,212 ft2
Category:
Bedrooms: 2
Baths: 2.5
Size: 2,628 ft2
Costa II Model
$604,900
Category:
Bedrooms: 2
Baths: 3
Size: 2,155 ft2
Elena II Model
$729,900
Category:
Bedrooms: 2
Baths: 2.5
Size: 2,568 ft2
Ibis II Model
$468,900
Category:
Bedrooms: 2
Baths: 2
Size: 1,599 ft2
Julia II Model
$750,900
Category:
Bedrooms: 3
Baths: 3.5
Size: 2,843 ft2
Lucerne Model
$892,900
Category:
Bedrooms: 3
Baths: 4
Size: 3,345 ft2
Madison II Model
$750,900
Category:
Bedrooms: 3
Baths: 3.5
Size: 2,736 ft2
Michele II Model
$885,900
Category:
Bedrooms: 4
Baths: 4.5
Size: 3,231 ft2
Palazzo II Model
$612,900
Category:
Bedrooms: 3
Baths: 2.5
Size: 2,102 ft2
Royal Model
$432,900
Category:
Bedrooms: 2
Baths: 2.5
Size: 1,926 ft2
Sabal II Model
$394,900
Category:
Bedrooms: 2
Baths: 2
Size: 1,623 ft2
Category:
Bedrooms: 2
Baths: 2
Size: 1,761 ft2
Category:
Bedrooms: 2
Baths: 2
Size: 1,753 ft2
Savona Model
$515,900
Category:
Bedrooms: 2
Baths: 2
Size: 1,851 ft2
Sierra II Model
$528,900
Category:
Bedrooms: 2
Baths: 2
Size: 2,140 ft2
Solara Model
$637,900
Category:
Bedrooms: 3
Baths: 3
Size: 2,328 ft2
Sophia Model
$780,900
Category:
Bedrooms: 4
Baths: 4.5
Size: 3,064 ft2
Tivoli II Model
$902,900
Category:
Bedrooms: 3
Baths: 4
Size: 3,436 ft2
Tribeca II Model
$546,900
Category:
Bedrooms: 3
Baths: 2.5
Size: 2,273 ft2
Category:
Bedrooms: 2
Baths: 2
Size: 1,293 ft2

Other 2-bed, 2.5-bath homes in Port St. Lucie

Back to Valencia Vista at Riverland

All new homes in Port St. Lucie

Virtual Tour

Payment Calculator

$2,788.68
per month
  • Principal and Interest
  • Property Tax
  • HOA fee
  • Private Mortgage Insurance
$ 2,108.81

Similar Listings

Single Family
Active

Blackbird Model

Blackbird at Azure at Solaeris in Port St. Lucie Explore the Blackbird single-family home ...
3 2 1,453 ft2details
Single Family
Active

Ravenna Model

Ravenna Floor Plan at Esplanade at Solaeris Explore the Ravenna single-family home by Tayl ...
5 5.5 4,591 ft2details
Single Family
Active

Monterey Model

Monterey Floor Plan at Azure at Solaeris Taylor Morrison offers the Monterey at Azure at S ...
4 2.5 2,911 ft2details

Compare Listings

GL Homes