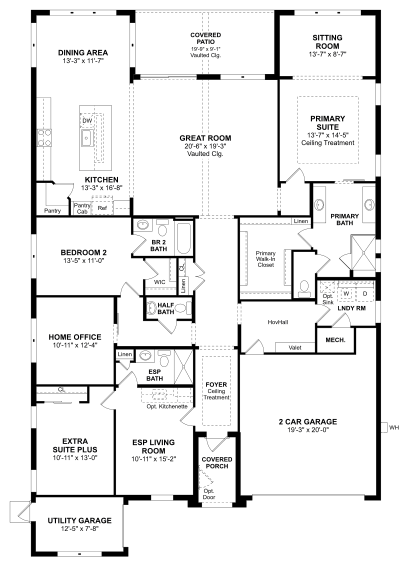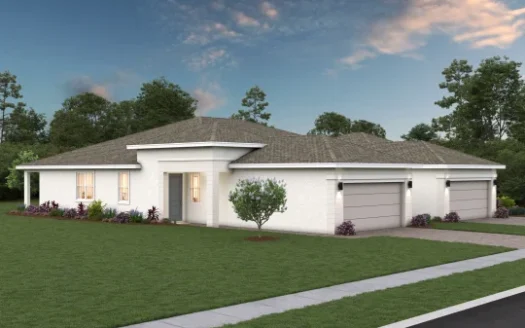
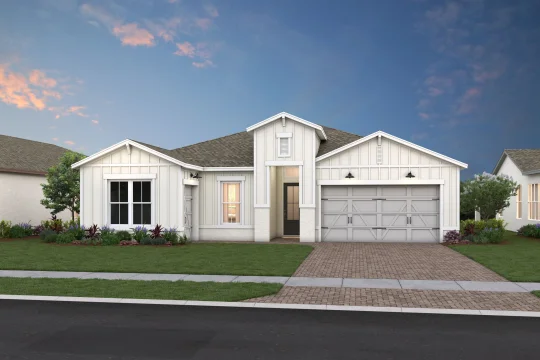
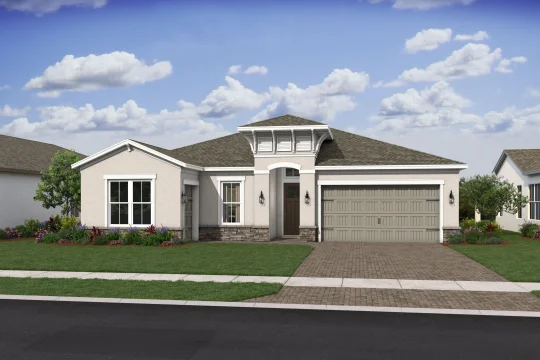
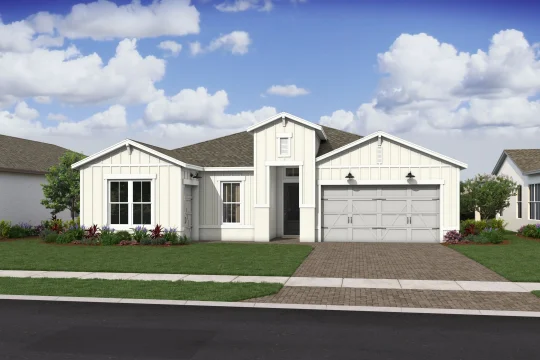

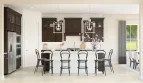
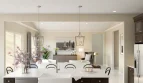
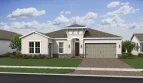
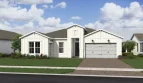

The Bell floor plan by K. Hovnanian brings 2,809 square feet of living space to Four Seasons at Wylder in Port St. Lucie, Florida.
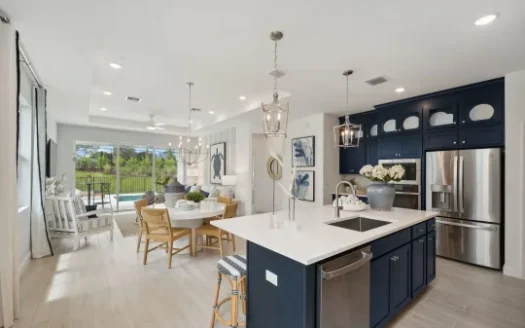
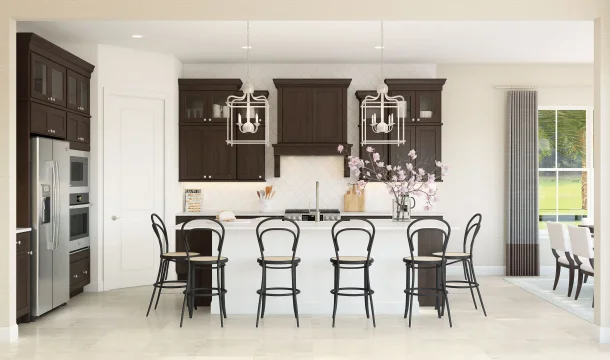
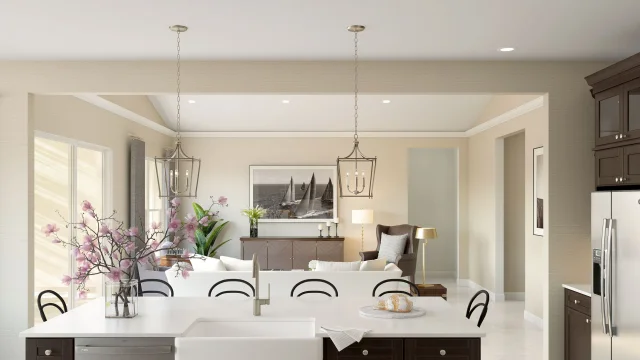
The Bell offers more than a spare bedroom for visitors. Its Extra Suite Plus includes a living room and full bathroom, while another bedroom near the foyer has its own bath and walk-in closet. The main gathering space centers on a vaulted great room and kitchen with an island and corner pantry. A sitting room enlarges the primary suite’s private retreat. Alongside the main garage, a separate utility garage provides space for a golf cart.
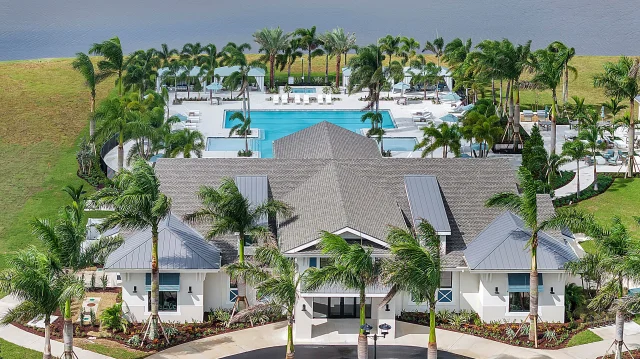
Four Seasons at Wylder is a gated 55+ K. Hovnanian community in Port St. Lucie. Its recreation offering includes a clubhouse, fitness and aerobics facilities, pickleball, a pool, gathering spaces, and a lifestyle director. Designer-curated Looks interiors complement the home collection. With Treasure Coast beaches and the shopping and dining of Port St. Lucie and Stuart in the wider area, the community combines active-adult recreation with access to local destinations.
Published starting price: $535,995. Price and availability may change; homesite premiums, upgrades, and selected options may affect the final amount.
Learn more about the Bell by K. Hovnanian at pre-constructionhomes.com. Ask about available homesites, current pricing, and the options for this Four Seasons at Wylder floorplan.