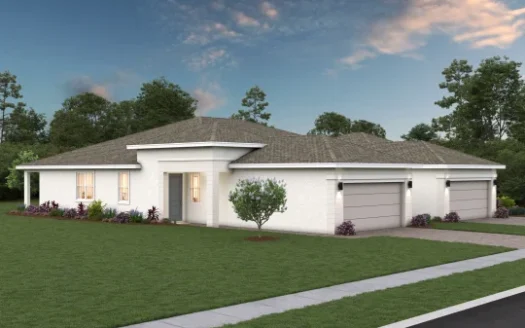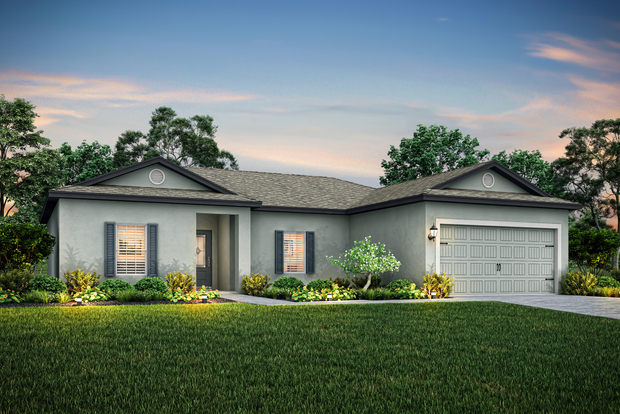
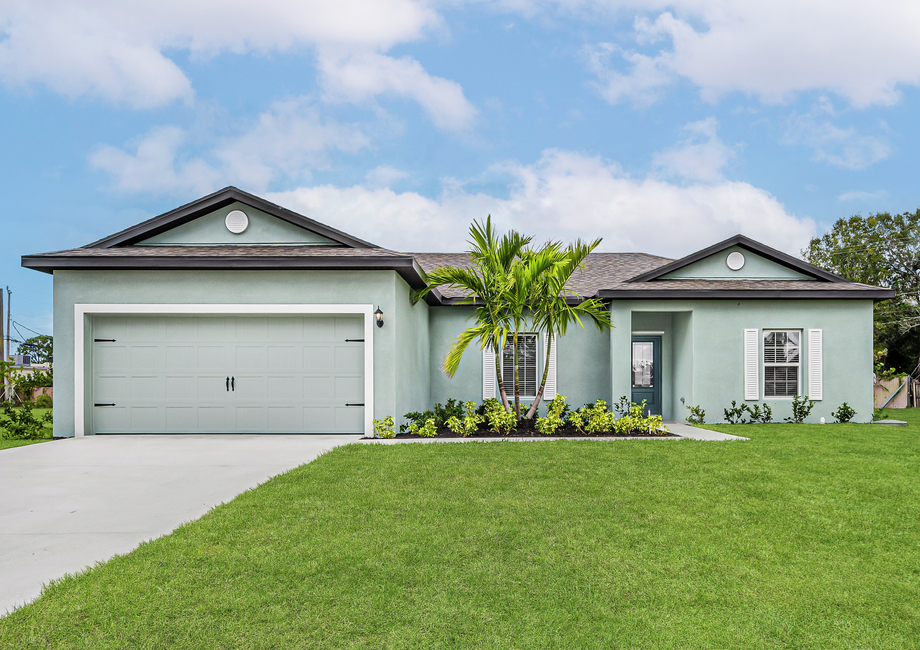
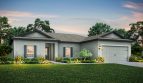
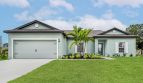
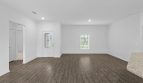


Explore the Crane single-family home by LGI Homes at Port St Lucie in Port St. Lucie, Florida. The plan offers 1,463 square feet of living space.
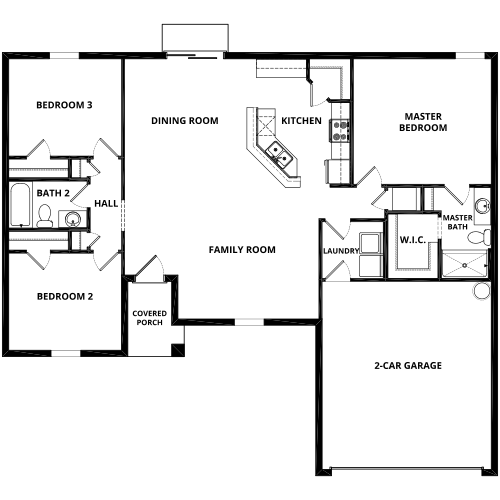
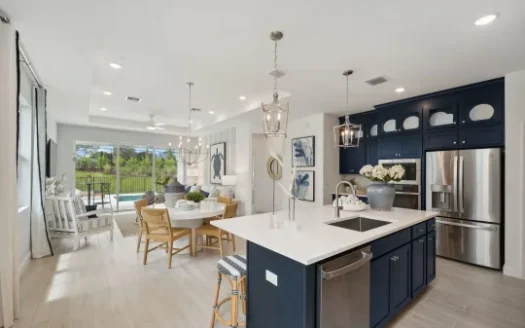
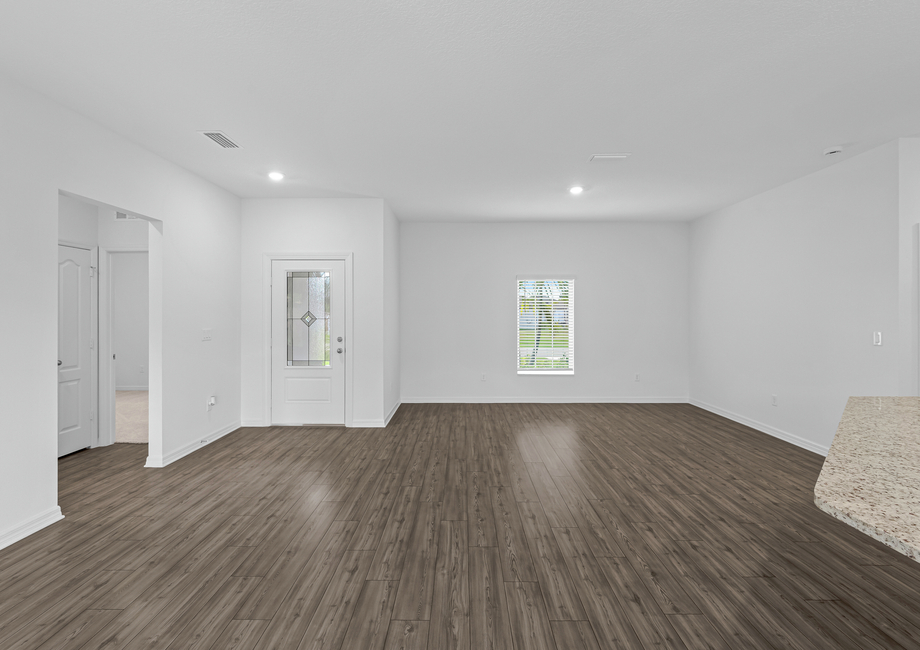
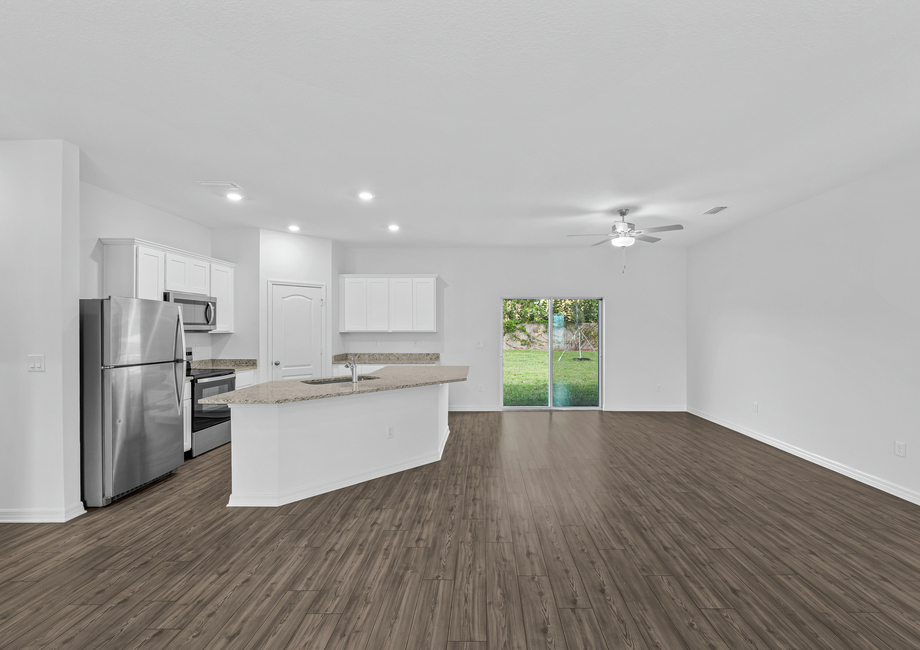
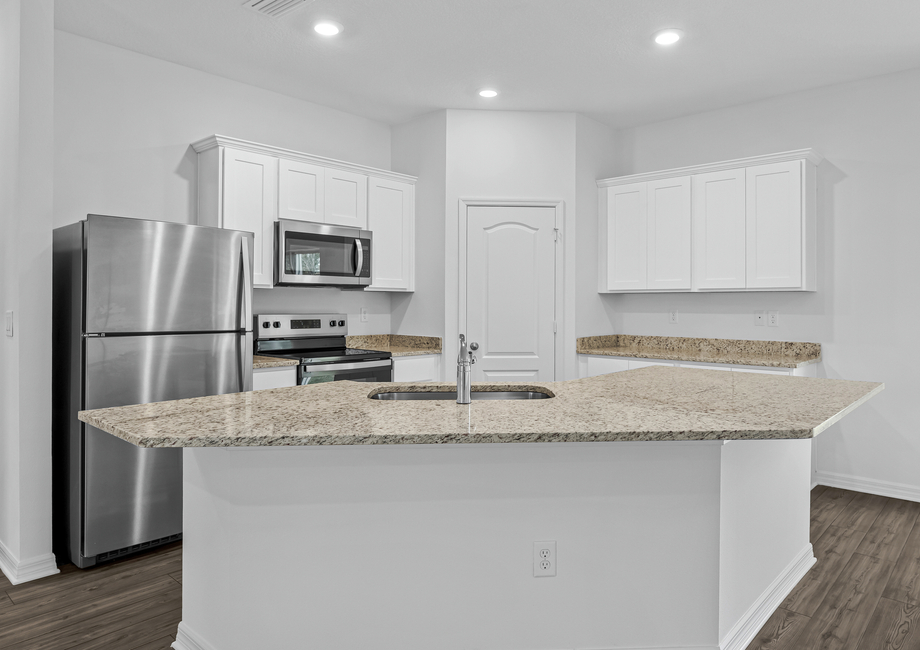
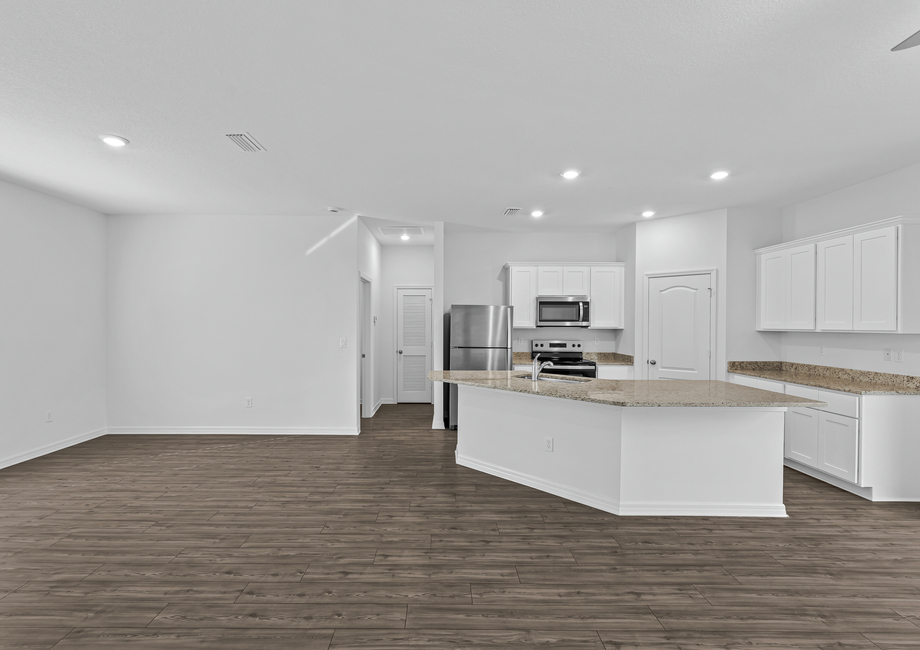
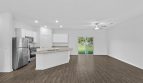
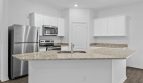
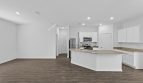
The Crane connects its great room, dining area, and kitchen in an open single-story layout. A large island gives the kitchen another preparation and gathering surface. Granite counters, 36-inch upper cabinets with crown molding, and Whirlpool appliances form the main finish package.
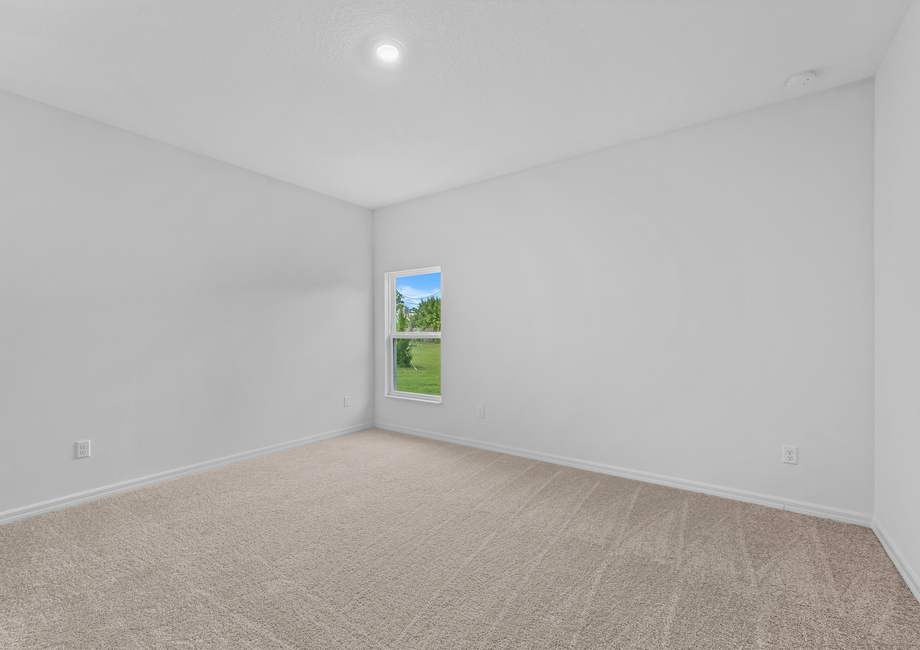
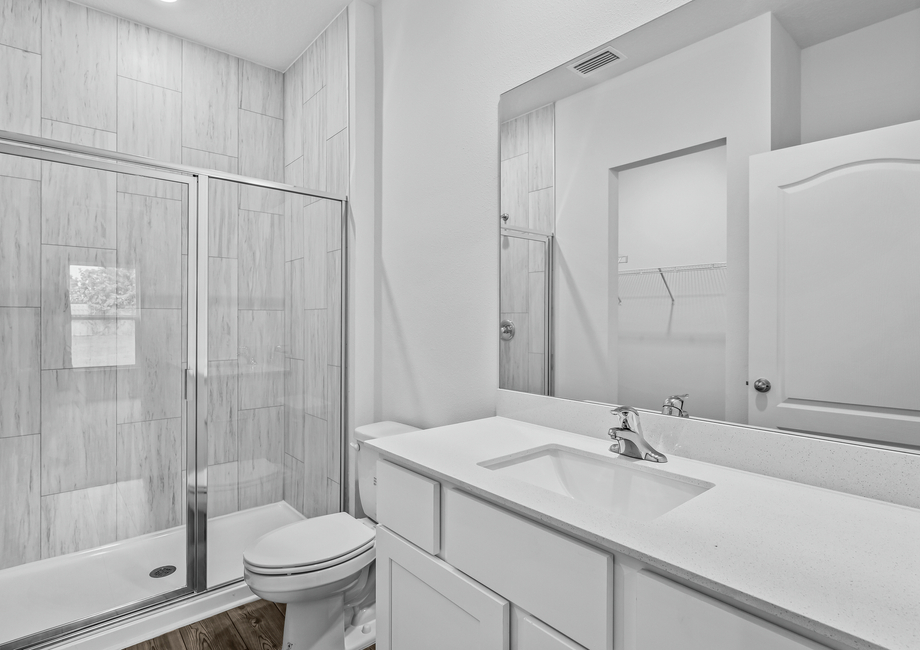
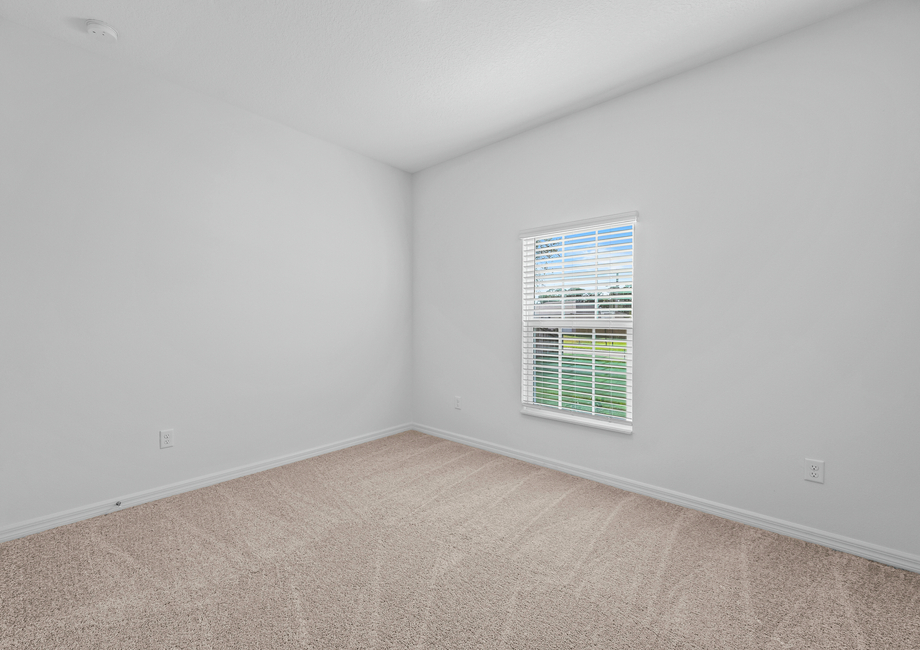
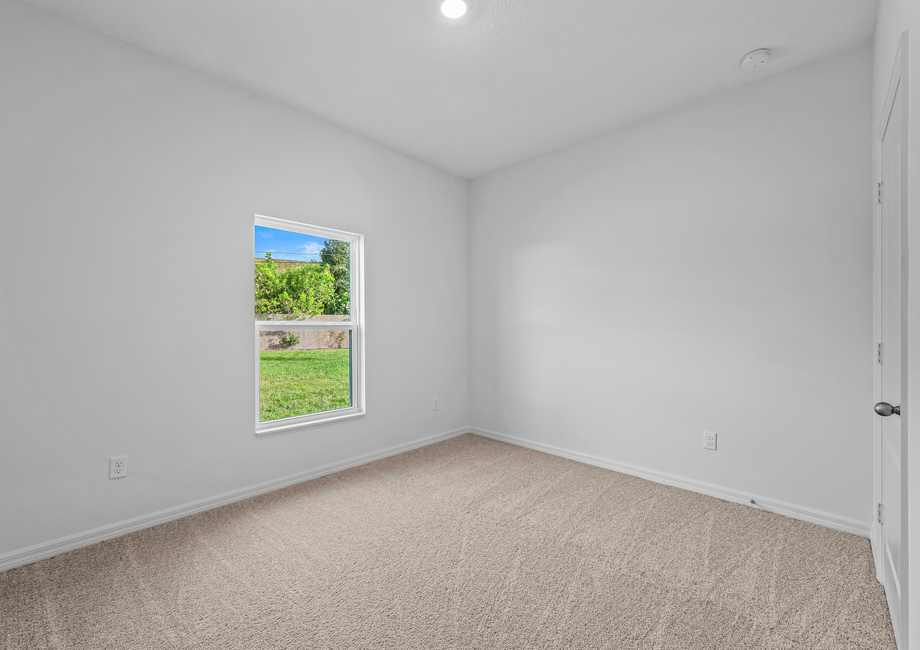
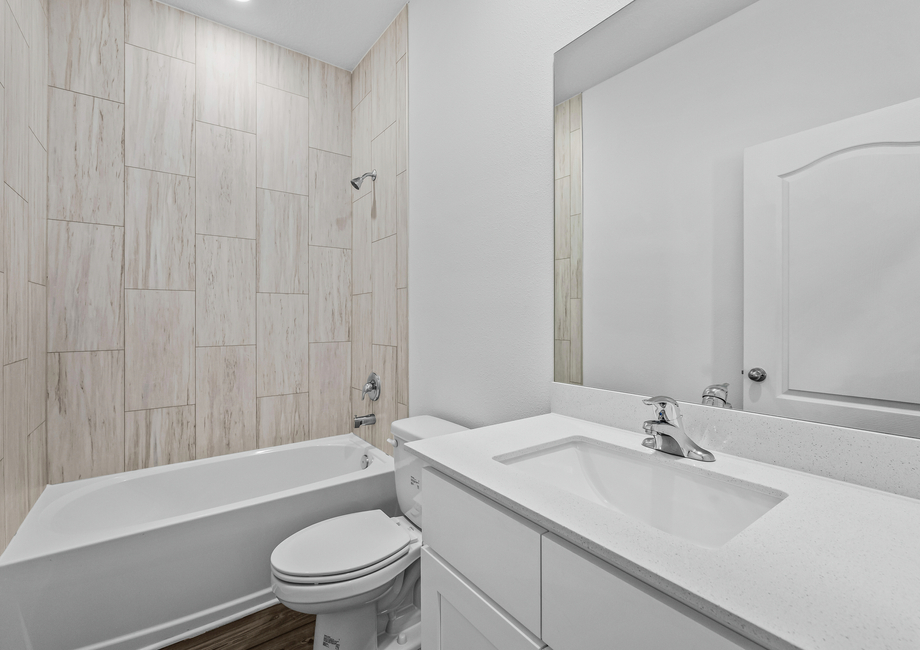
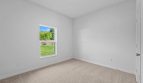
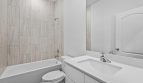
The primary retreat includes a large walk-in closet and private bathroom, while secondary bedrooms share another full bath. CompleteHome features include brushed-nickel hardware, USB-equipped outlets, and a Wi-Fi-enabled garage-door opener. The model also specifies 9-foot-4-inch ceilings and front-yard landscaping. The layout keeps the shared rooms together while preserving separate bedroom accommodation.
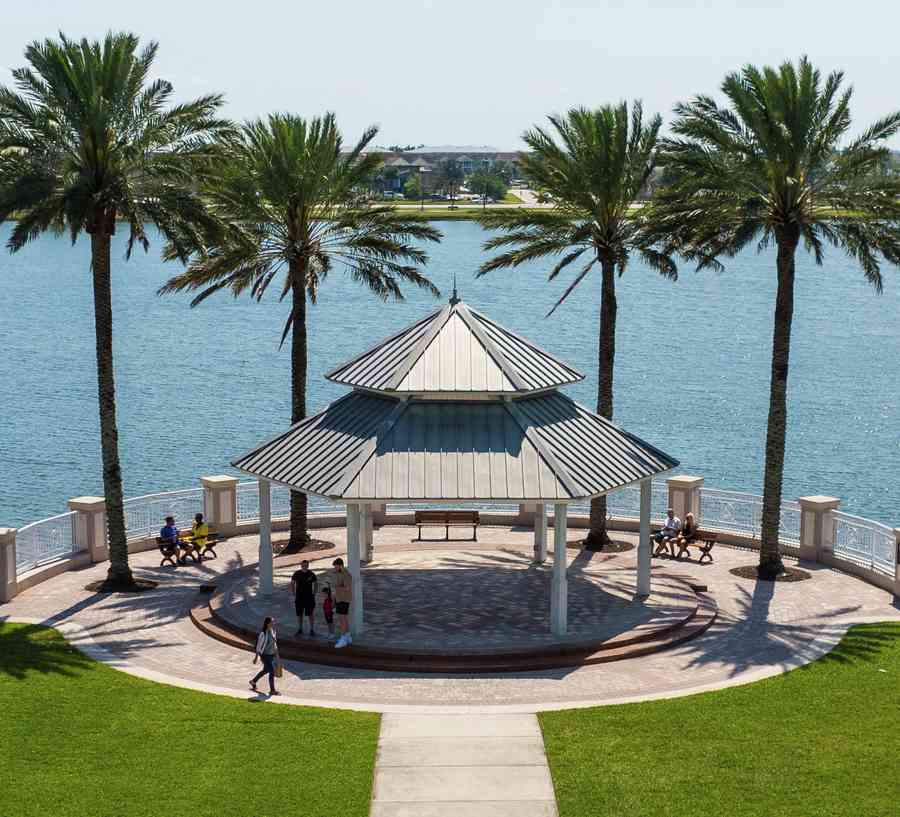
LGI Homes’ Port St. Lucie offering pairs new construction with access to I-95, US-1, and Florida’s Turnpike. The surrounding city brings shopping, dining, recreation, and local parks within the broader area. The builder describes single-story homes with the CompleteHome package, combining the floor plan with a defined set of included features.
Published starting price: $443,900. Price and availability may change; homesite premiums, upgrades, and selected options may affect the final amount.
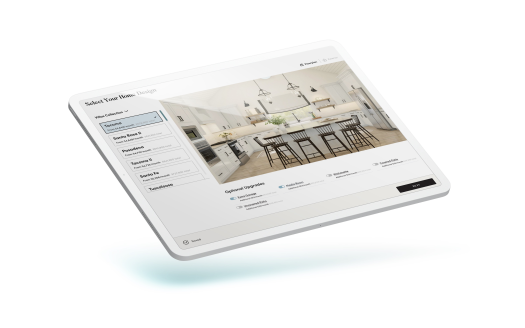
Ready for a closer look at the Crane? Connect with pre-constructionhomes.com for current opportunities at Port St Lucie and help reviewing the home’s layout, available selections, and next steps.