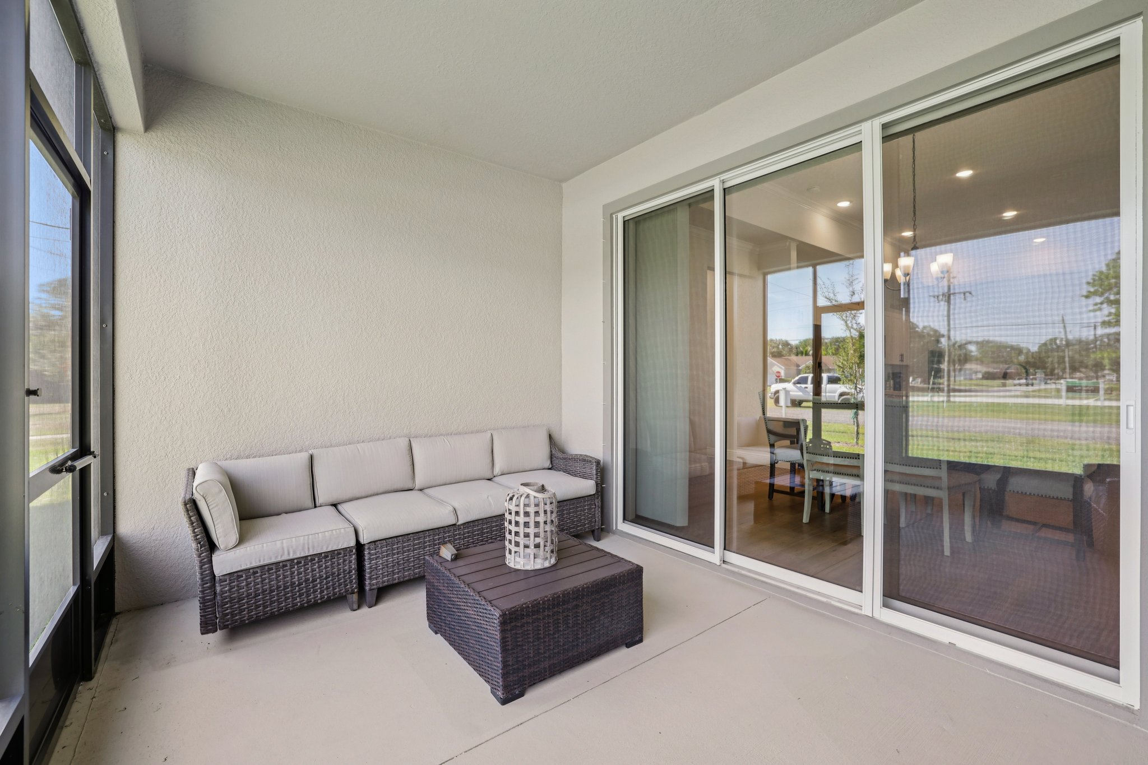
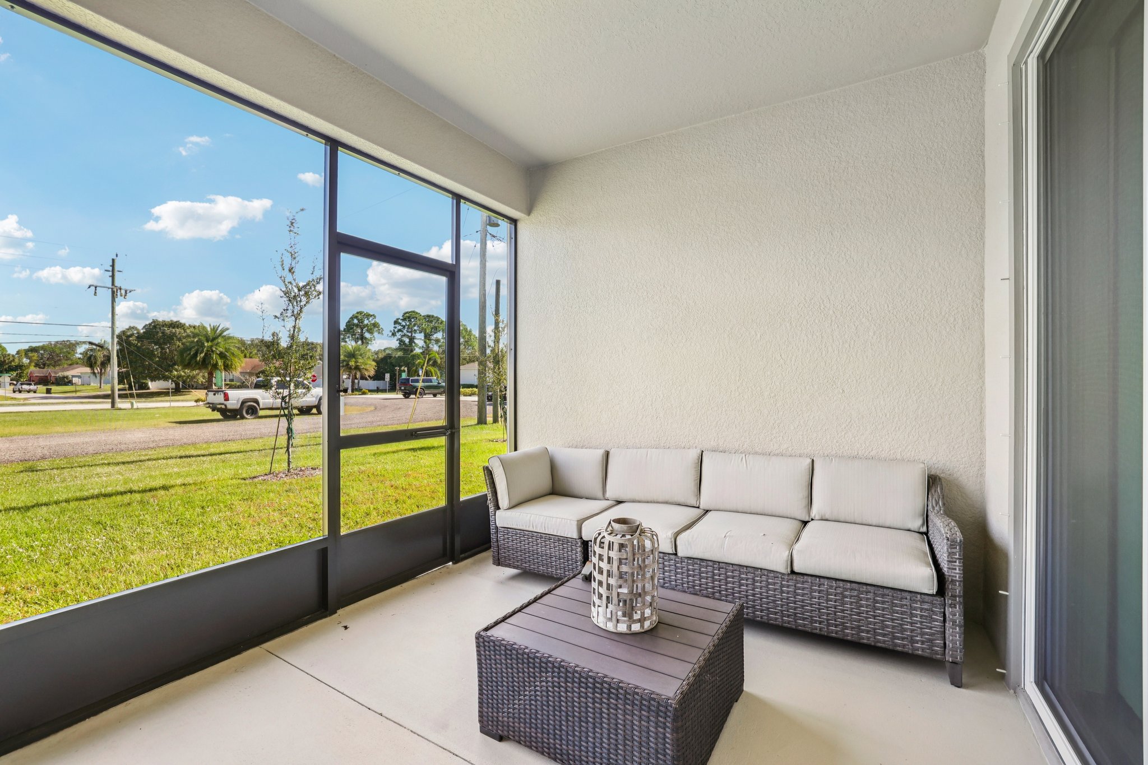
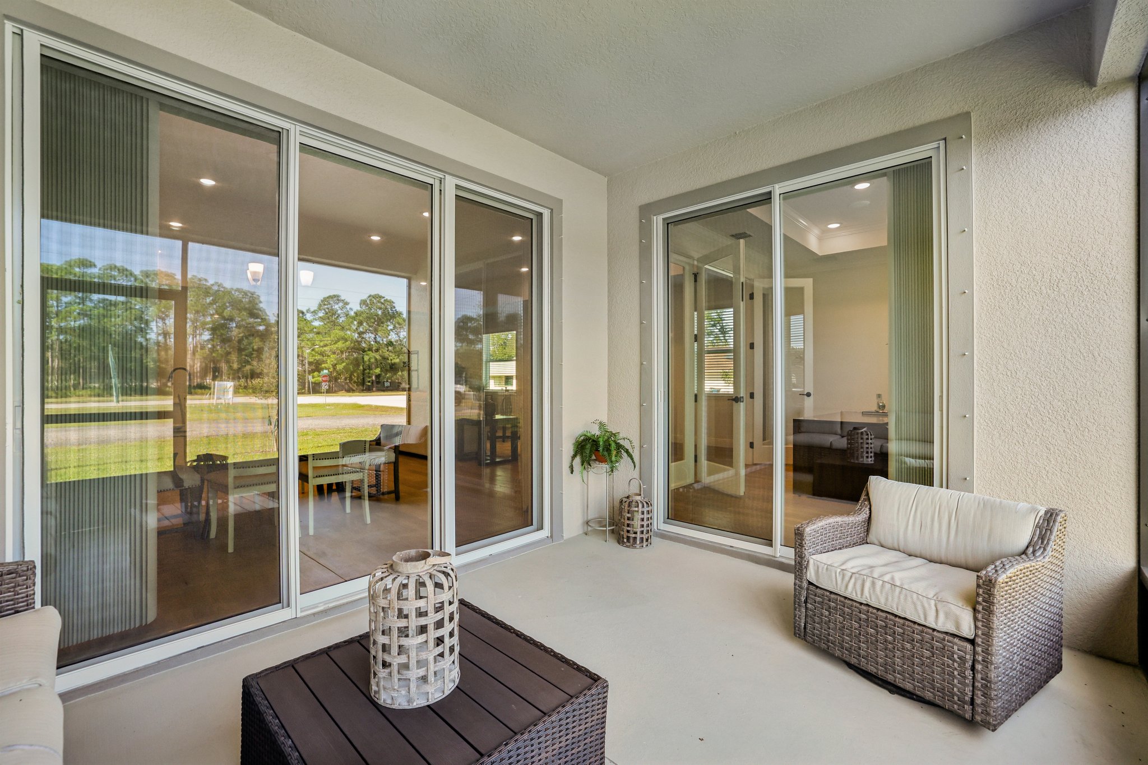
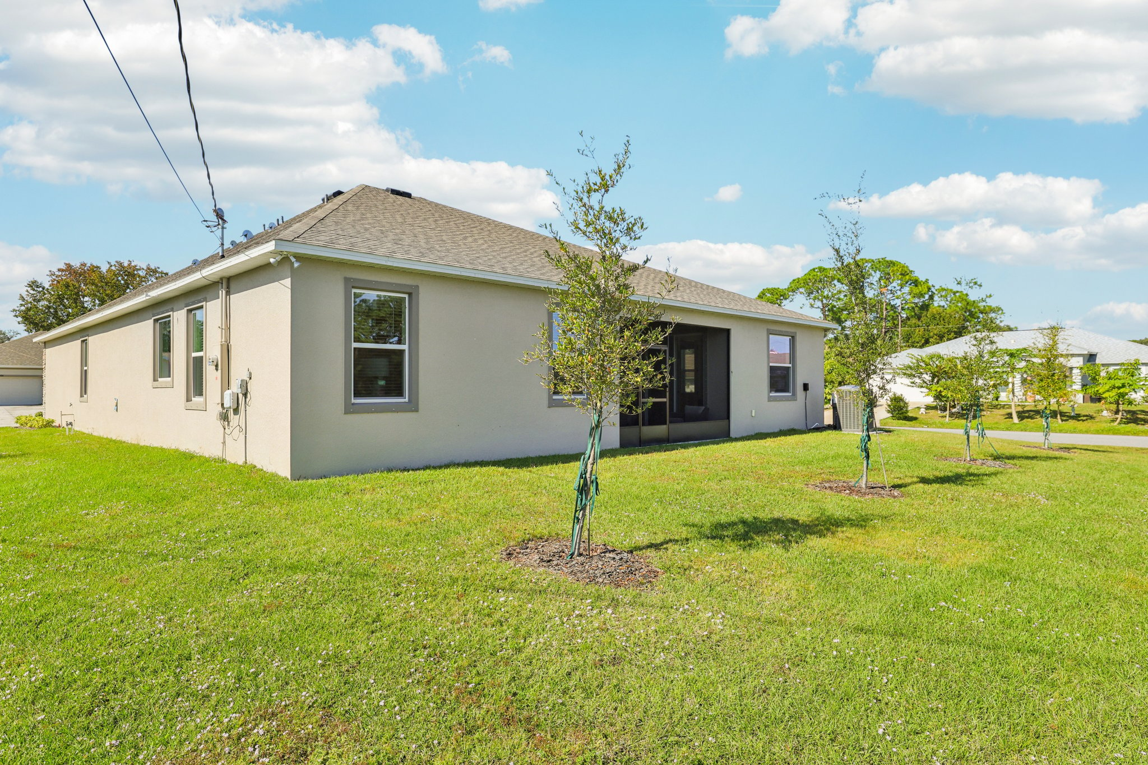
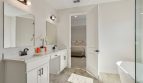
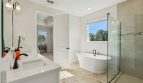
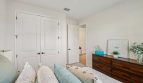
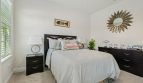
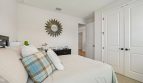
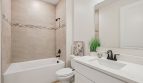
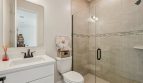
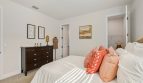
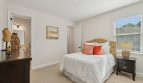
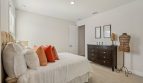
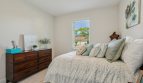
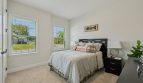
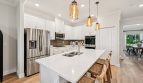

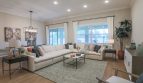
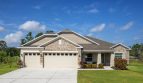
Overview

  • Updated On:
  • November 4, 2026
  • 4 Bedrooms
  • 3 Bathrooms
  • 2,675 ft2 Size

Venice Floor Plan at Port St. Lucie

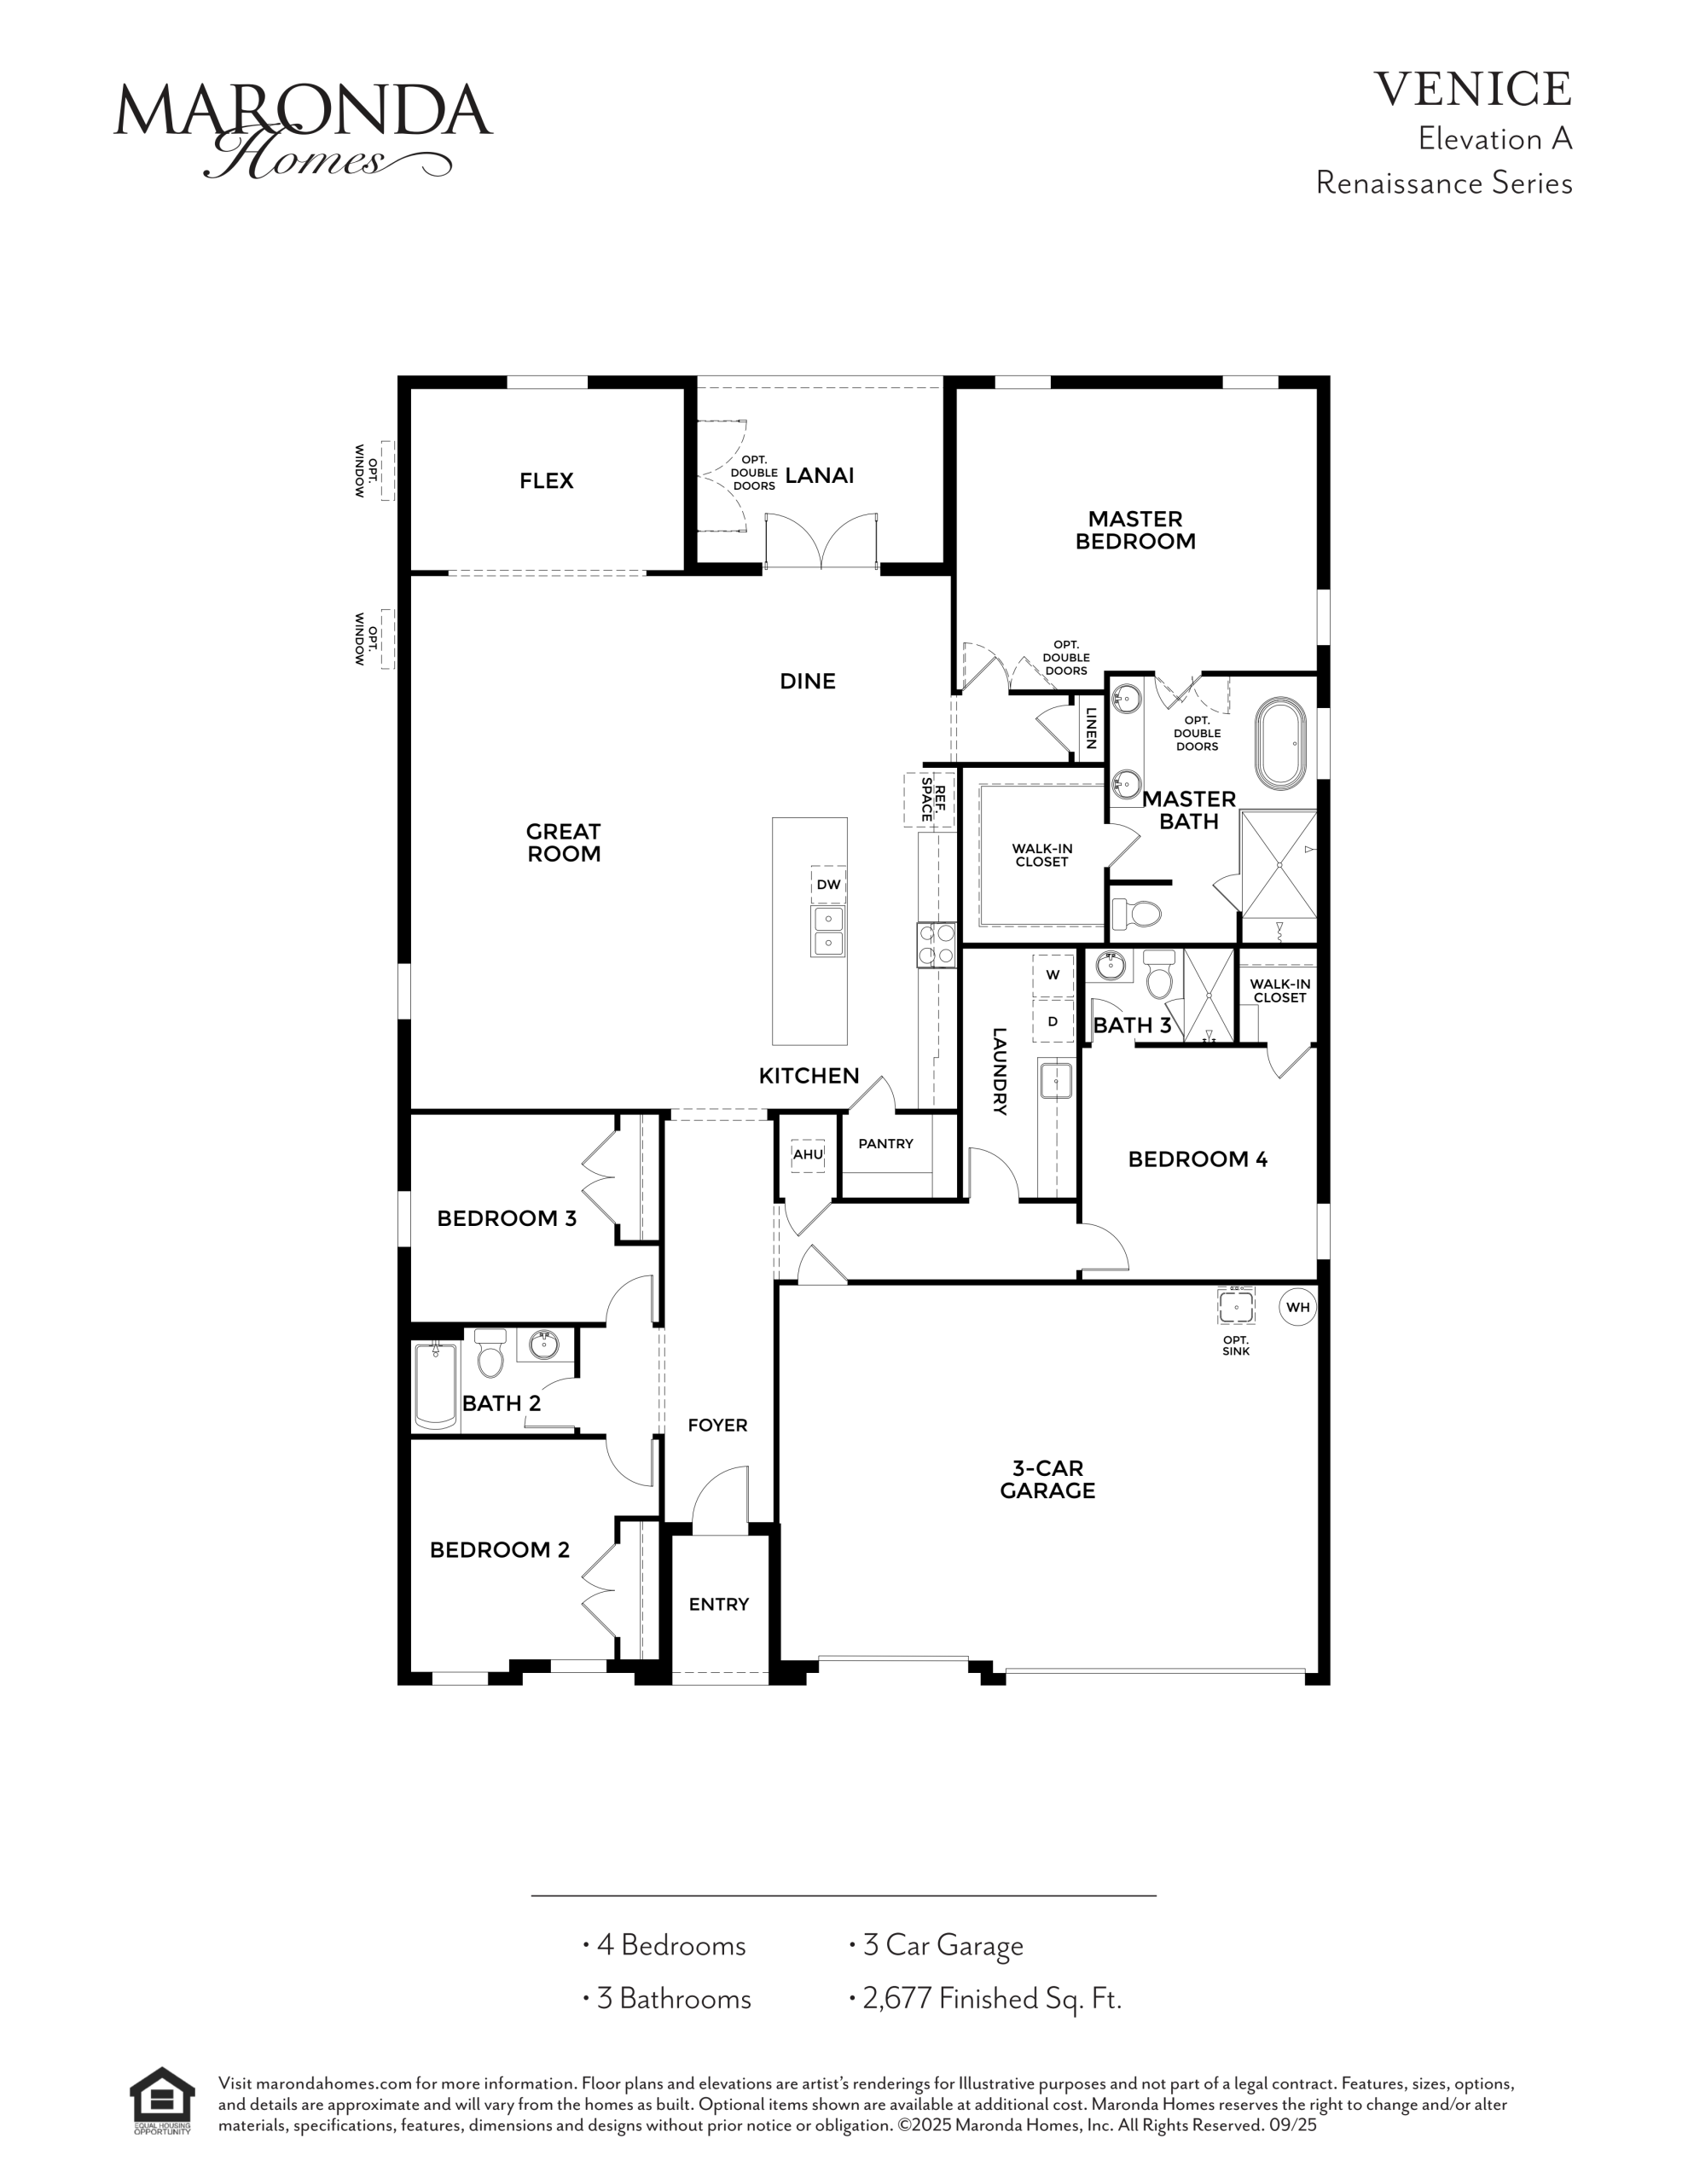
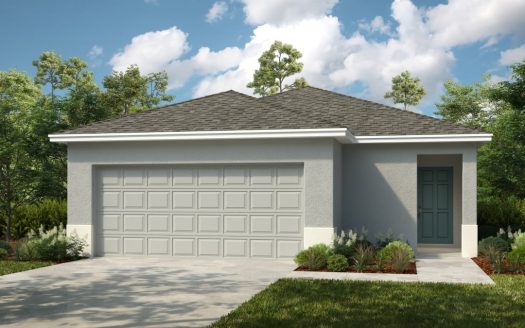
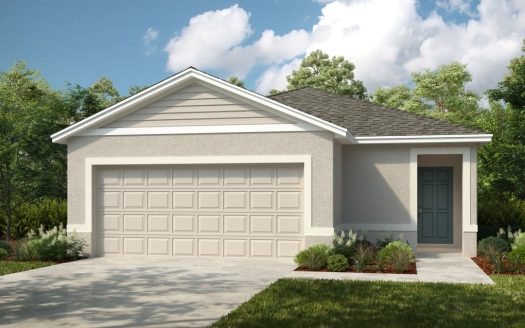
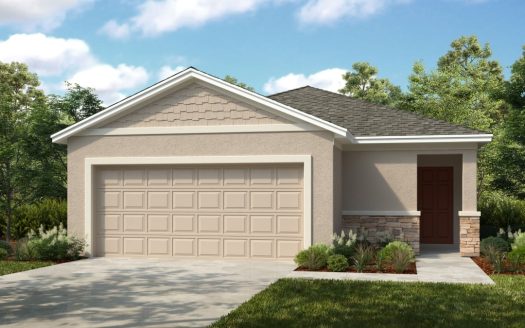
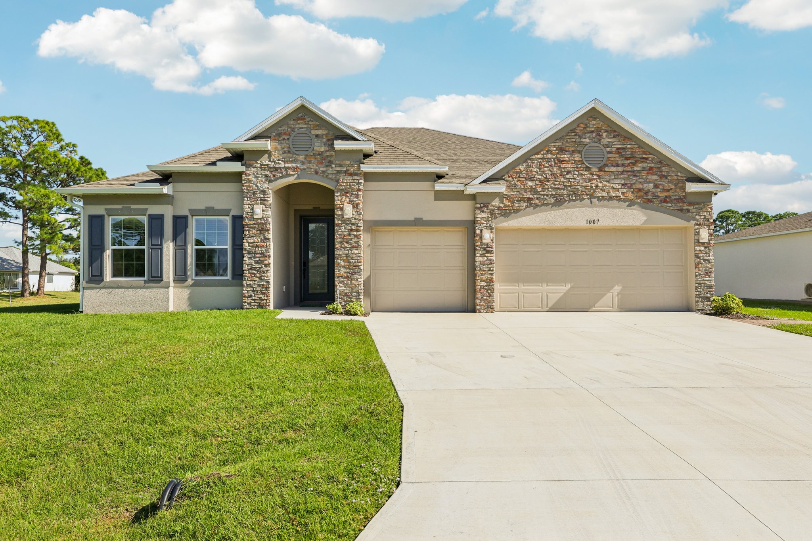
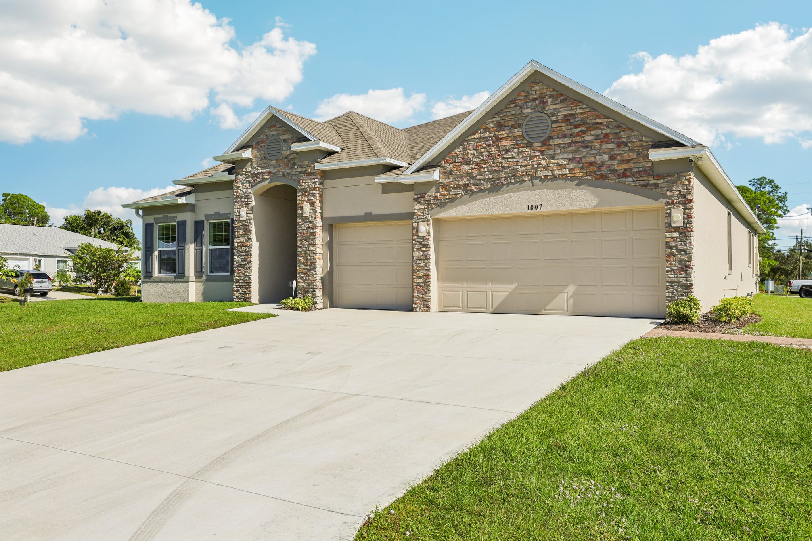
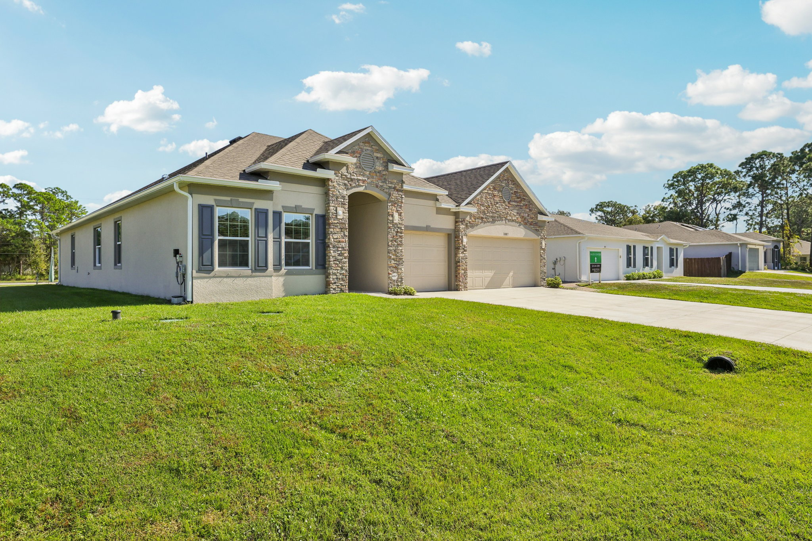
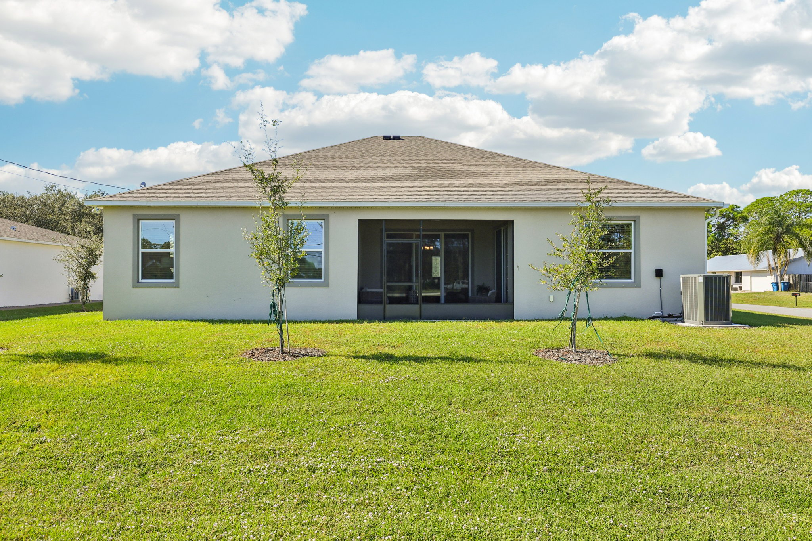
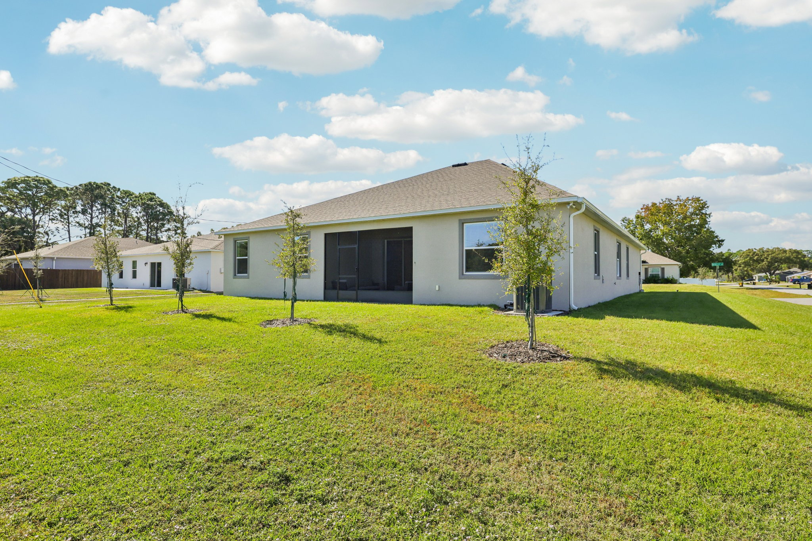
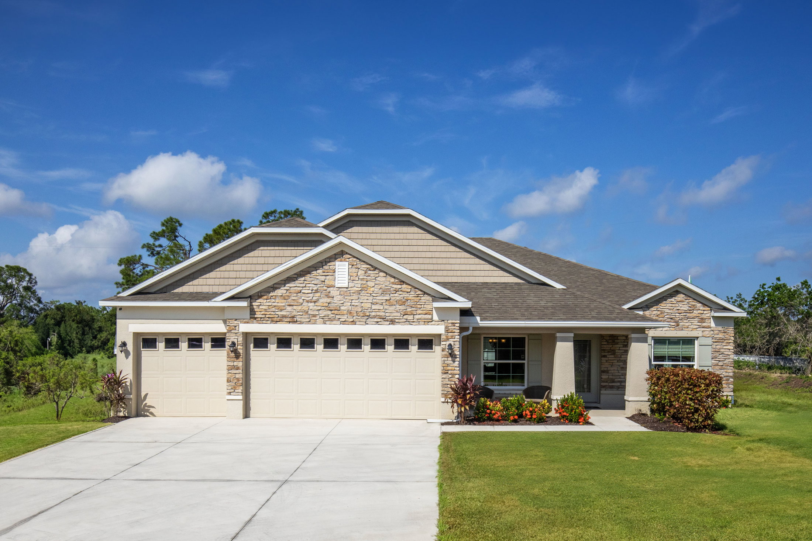
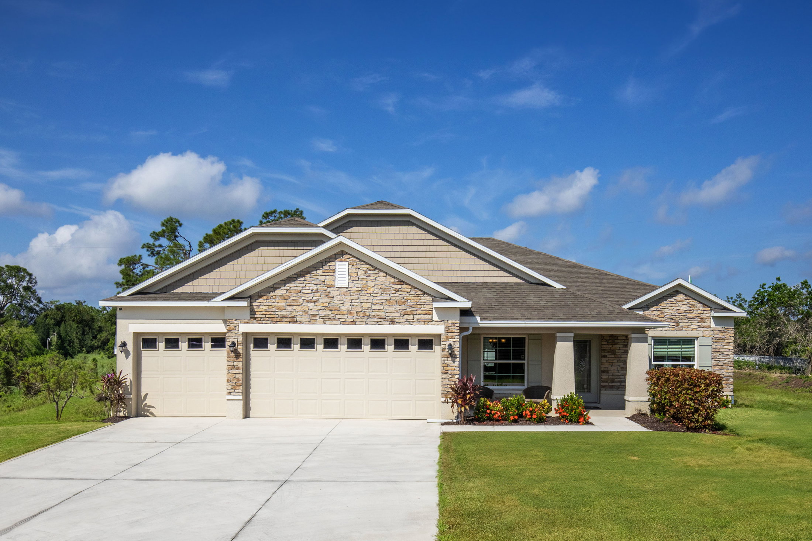
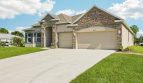
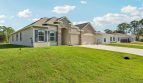
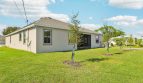
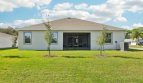
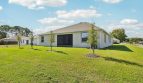
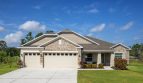
Maronda Homes offers the Venice at Port St. Lucie in Port St. Lucie, Florida, with 2,675 square feet of living space.

Inside the Venice floor plan

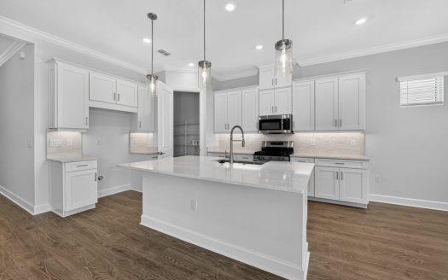
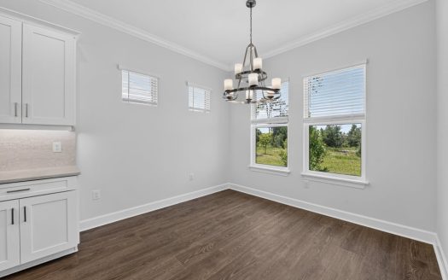
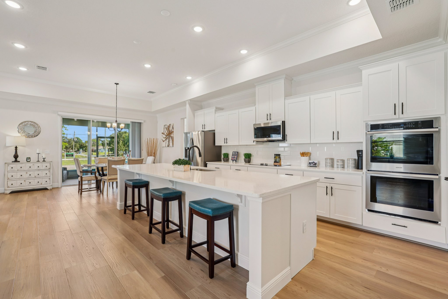
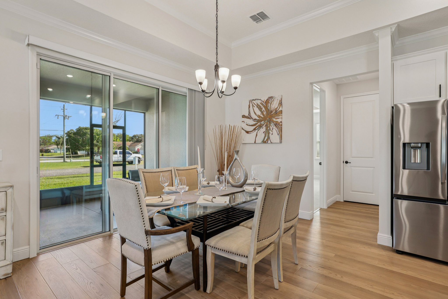
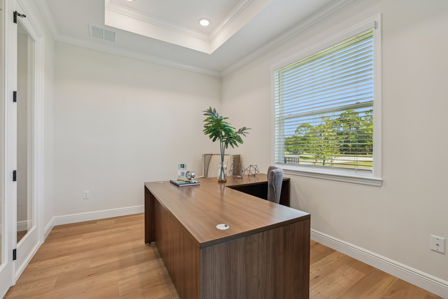
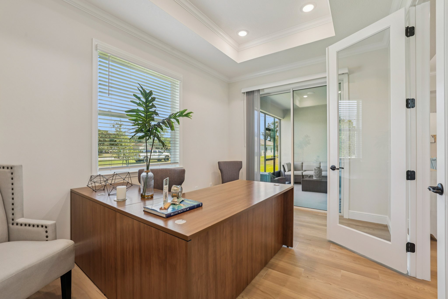
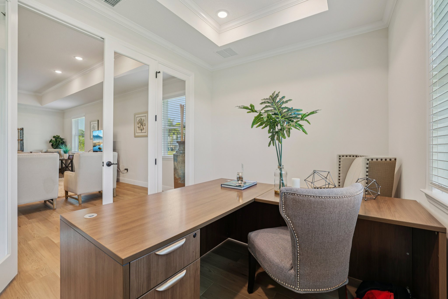
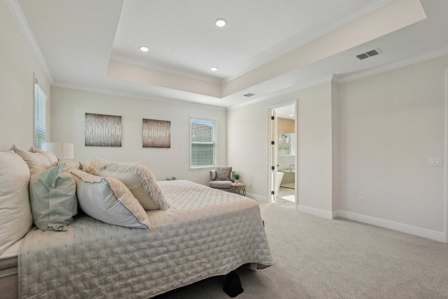
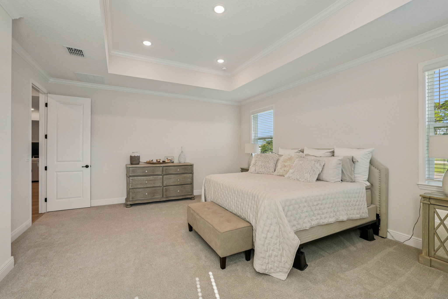
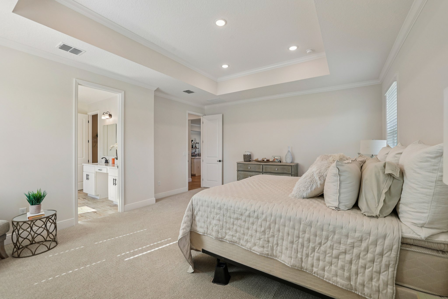
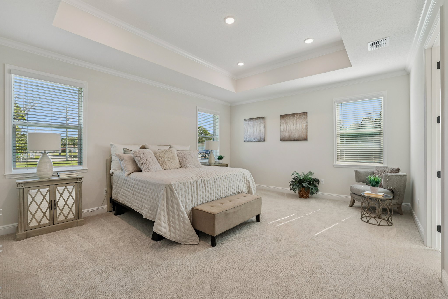
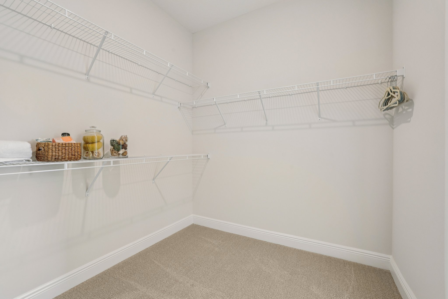
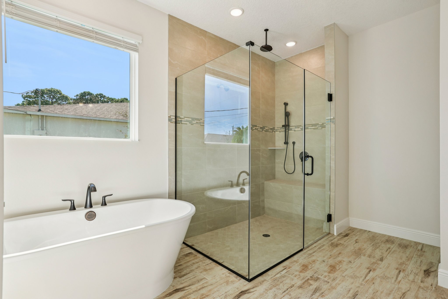
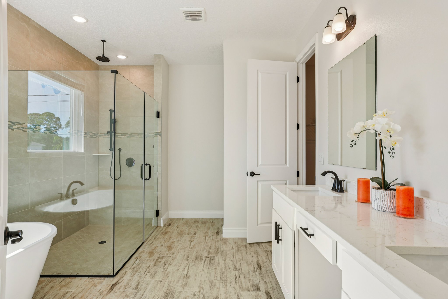
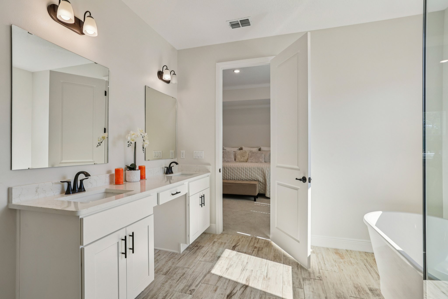
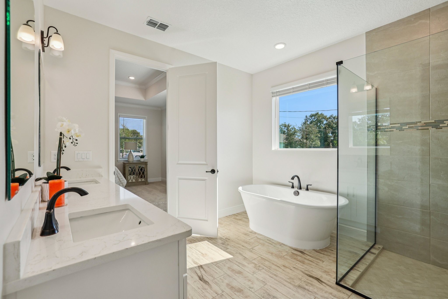
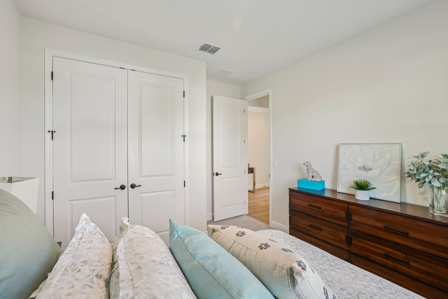
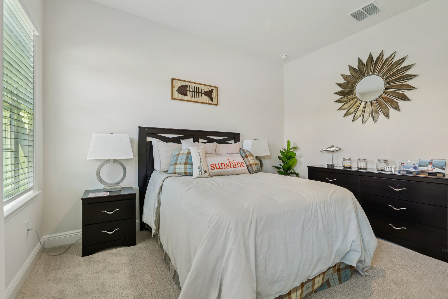
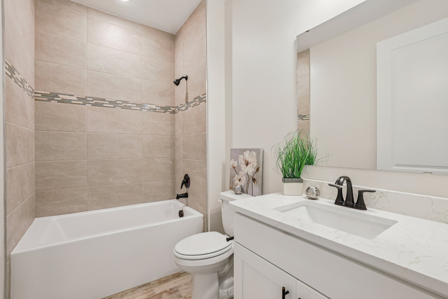
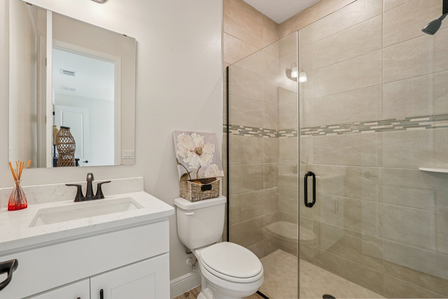
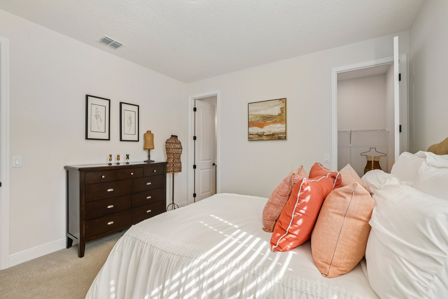
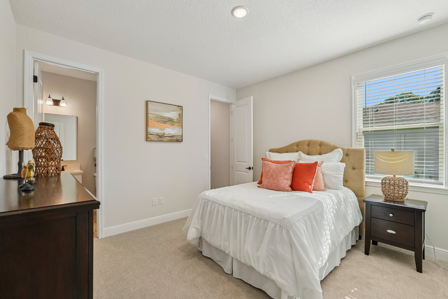
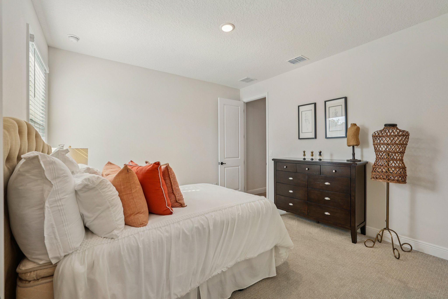
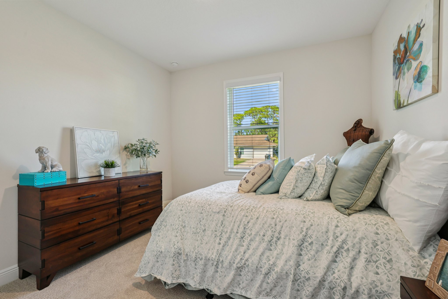
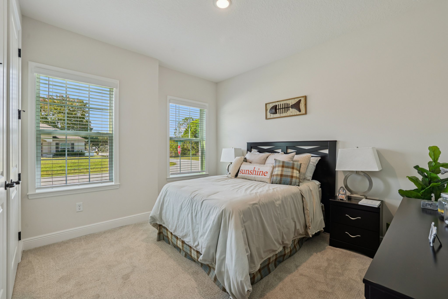
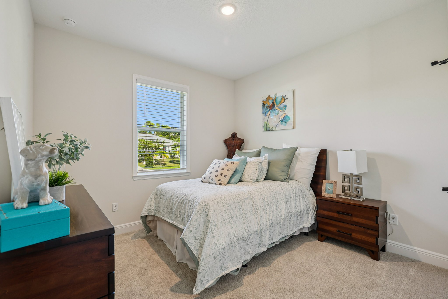
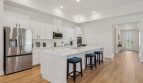
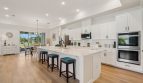
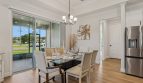
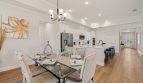
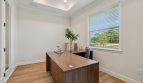
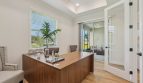
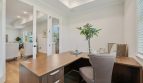
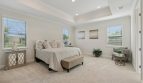
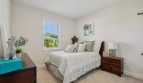
The Venice’s primary suite opens toward the breakfast nook, placing a casual sitting or meal area close to the private retreat. Additional bedrooms provide the guest and office flexibility described for the plan.

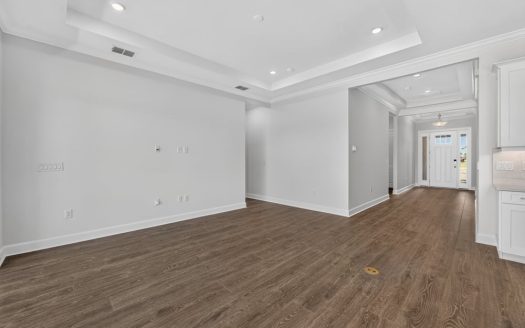
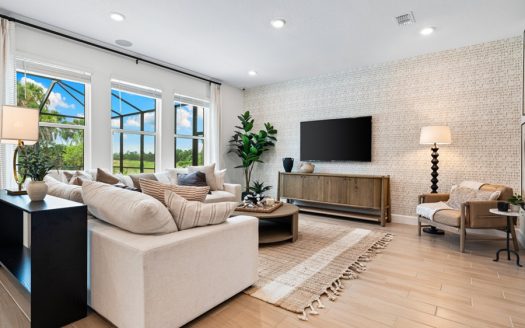
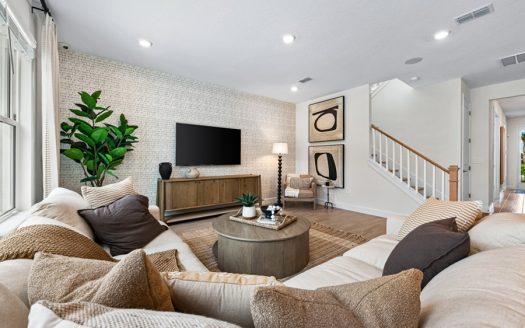
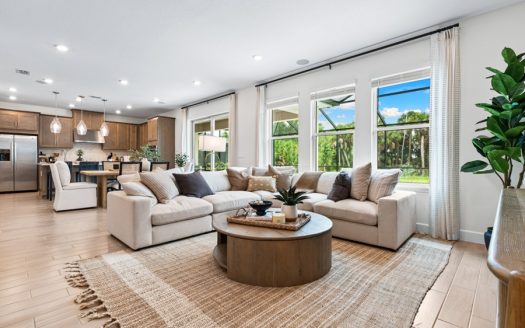
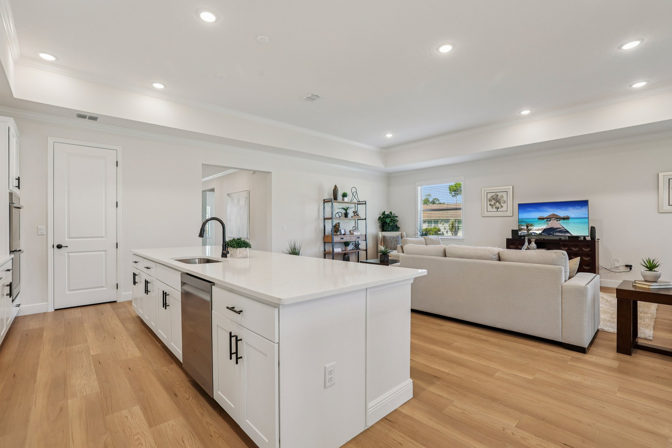
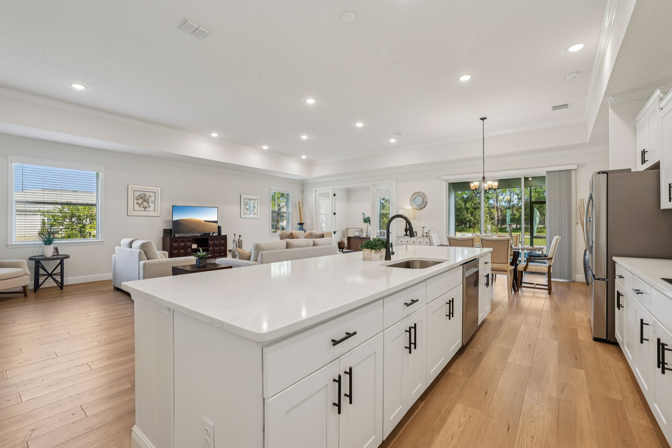
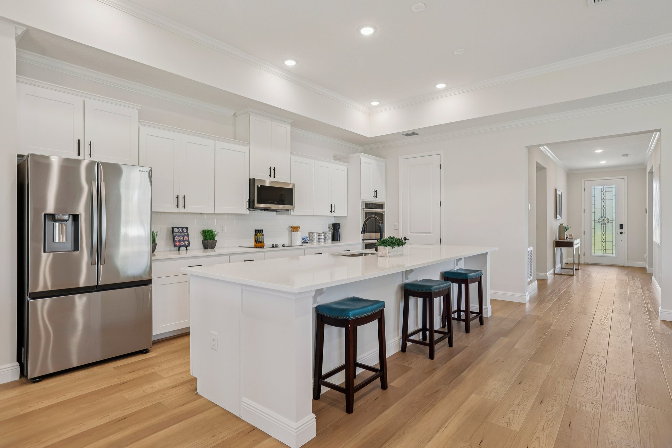
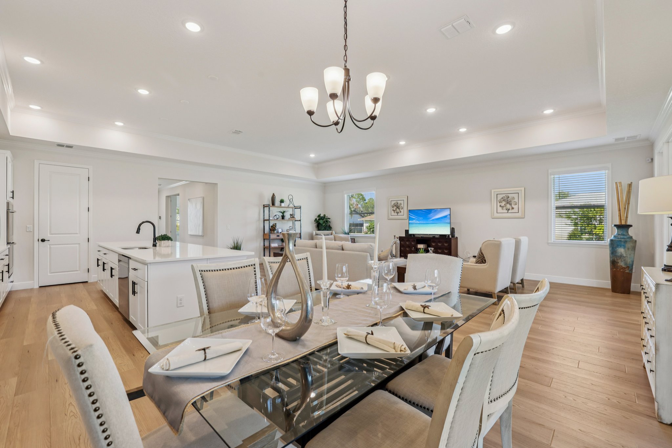
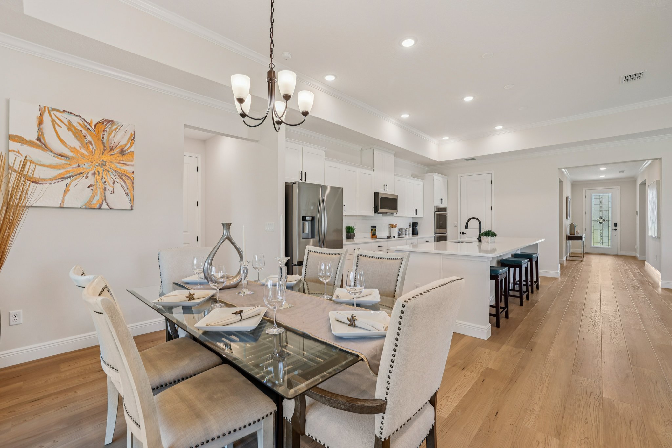
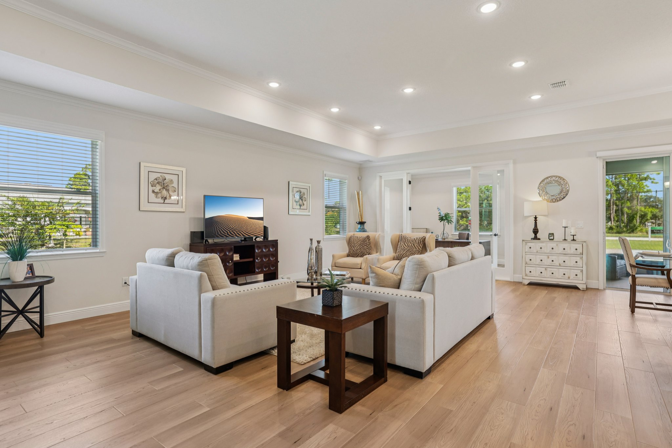
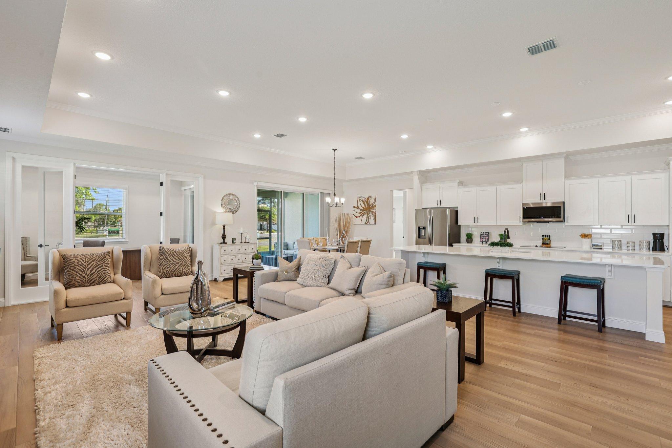
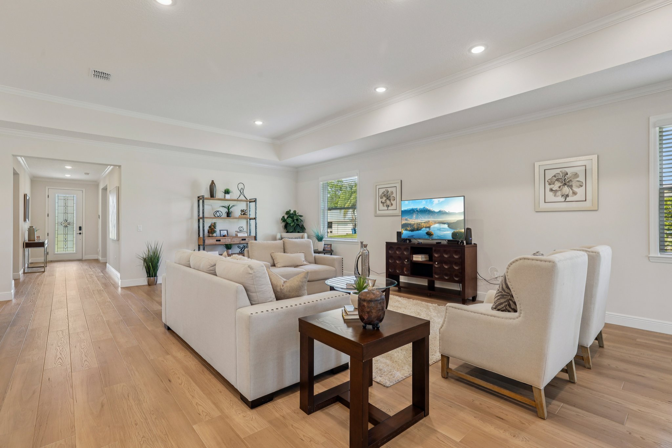
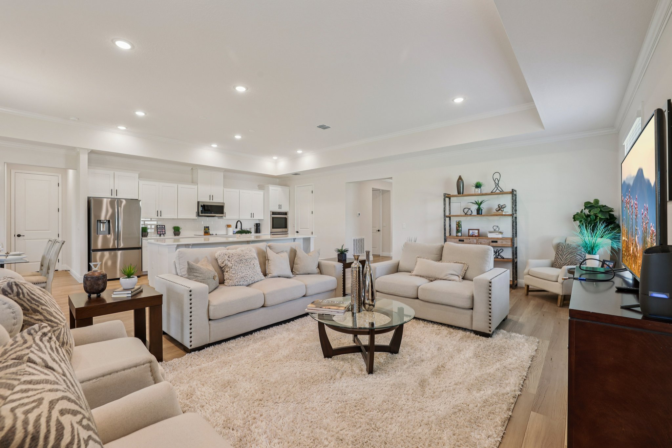
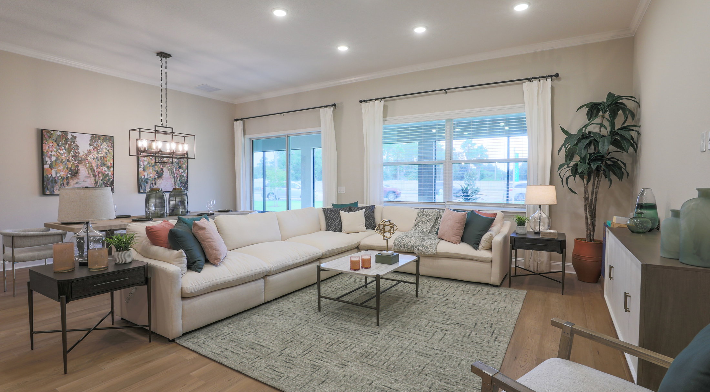
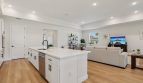
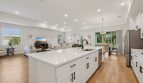
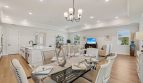
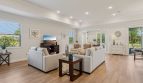
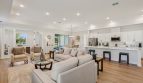
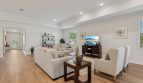
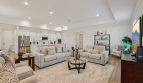
The great room forms the main gathering space in this single-story design. An optional flex area can be tailored for a playroom, den, or creative space, giving buyers another room beyond the bedroom accommodation. The chosen configuration determines whether that additional activity space becomes part of the home.

Venice at a glance

  • Living area: 2,675 square feet
  • Bedrooms: 4
  • Bathrooms: 3
  • Garage: 2-car capacity
  • Stories: 1
  • Home type: Single-family home

Port St. Lucie and the surrounding area

Maronda Homes’ Port St. Lucie offering uses scattered homesites, with opportunities to build on a buyer’s lot or a builder homesite and no HOA fees. The location connects with shopping, dining, golf, boating, and the wider Treasure Coast. Personalization is part of the builder’s approach, so the selected floor plan and lot should be considered together. Exact routes, surroundings, and homesite conditions vary by property.

Published starting price: $542,900. Price and availability may change; homesite premiums, upgrades, and selected options may affect the final amount.

Ready for a closer look at the Venice? Connect with pre-constructionhomes.com for current opportunities at Port St. Lucie and help reviewing the home’s layout, available selections, and next steps.

Property Id: 46556
Price: $542,900
Property Size: 2,675 ft2
Bedrooms: 4
Bathrooms: 3
Master Community: Port St. Lucie
Garages: 2
Builder: Maronda Homes
Transport
Supermarkets
Schools
Restaurants
Pharmacies
Hospitals
Venice Floorplan
size: 2,675 ft2
rooms: 4
baths: 3
price: $0

Education

Calvary Christian Academy
(6.08 miles)Calvary Christian Academy
Somerset Academy Elementary
(5.74 miles)Somerset Academy Elementary
Fortis Institute
(3.31 miles)Fortis Institute

Food

Two Fat Guys From Brooklyn
(2.34 miles)Two Fat Guys From Brooklyn
Reds kitchen
(3.16 miles)Reds kitchen
South Florida Restaurant and Bar
(2.95 miles)South Florida Restaurant and Bar

Shopping

Town Center at St Lucie West
(1.58 miles)Town Center at St Lucie West
Shoppes at the Heart of Tradition
(2.58 miles)Shoppes at the Heart of Tradition
Treasure Coast Square
(9.19 miles)Treasure Coast Square

Other 4-bed, 3-bath homes in Port St. Lucie

  • Periwinkle Model Glynlea Country Club The Pinehurst Collection · 2,676 sq ft · $533,990 · up $25,000 since Oct 23
  • Bainbridge Model Azure at Solaeris · 2,681 sq ft · Price TBD
  • Riviera Model Veranda Preserve The Grand East · 2,638 sq ft · $533,990
  • Azura Model Brystol North at Wylder · 2,775 sq ft · $509,990
  • Tulip Model Glynlea Country Club The Pinehurst Collection · 2,571 sq ft · $467,990
  • Sandalwood Model Silver Oaks · 2,551 sq ft · $479,990
  • Avalon Model Brystol North at Wylder · 2,542 sq ft · $494,990

All new homes in Port St. Lucie

Virtual Tour

Payment Calculator

$2,783.56
per month
  • Principal and Interest
  • Property Tax
  • HOA fee
  • Private Mortgage Insurance
$ 2,104.93

Similar Listings

Single Family
Active

Canary Model

Canary Floor Plan at Azure at Solaeris At Azure at Solaeris in Port St. Lucie, Florida, th ...
3 2 1,603 ft2details
Single Family
Active

Sereno Model

Sereno by Taylor Morrison: Esplanade at Solaeris At Esplanade at Solaeris in Port St. Luci ...
3 2 1,843 ft2details
Single Family
Active

Seaside Model

Seaside by Taylor Morrison: Azure at Solaeris The Seaside floor plan by Taylor Morrison br ...
5 3.5 3,198 ft2details

Compare Listings

Maronda Homes