












Overview

  • Updated On:
  • November 6, 2026
  • 3 Bedrooms
  • 2.5 Bathrooms
  • 2,102 ft2 Size
Active

Palazzo at Valencia Parc at Riverland in Port St. Lucie

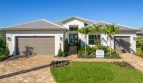
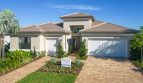
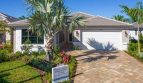
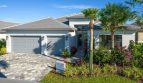
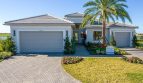
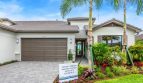
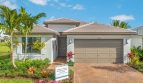
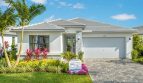
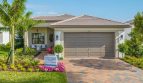
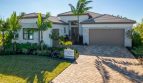
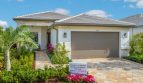
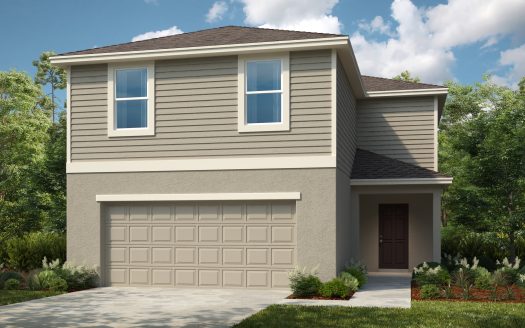
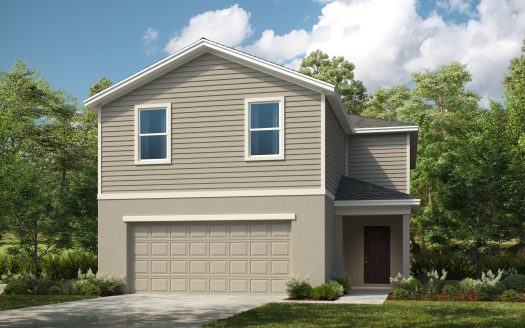
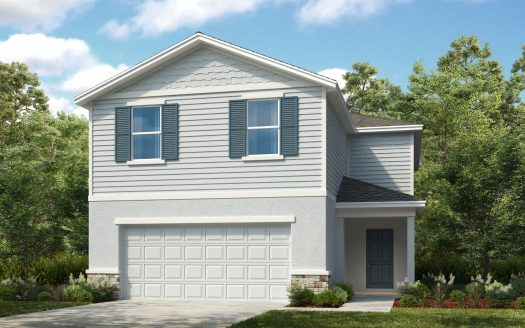
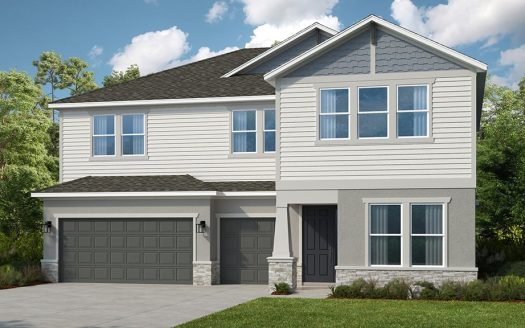
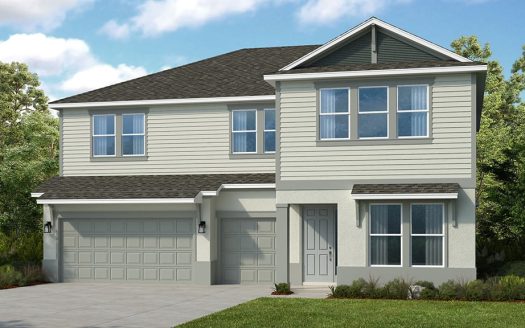
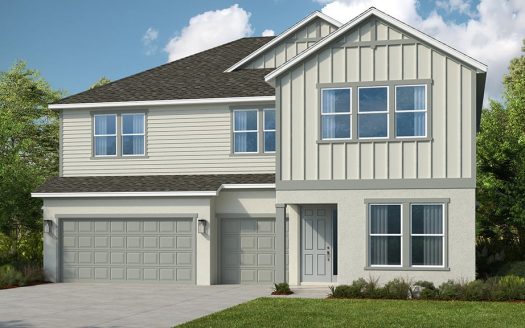
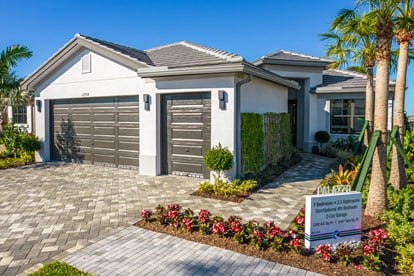
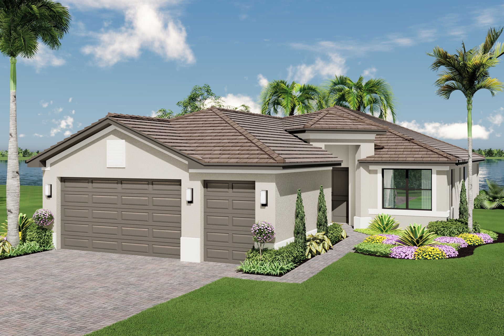
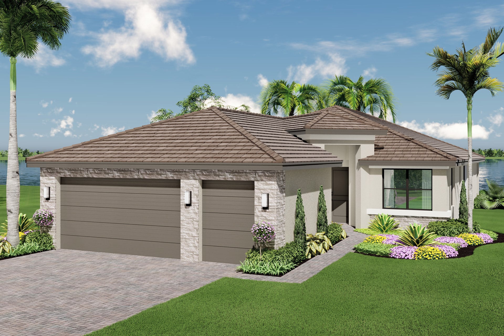
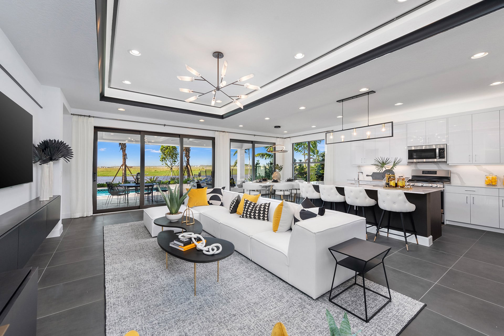
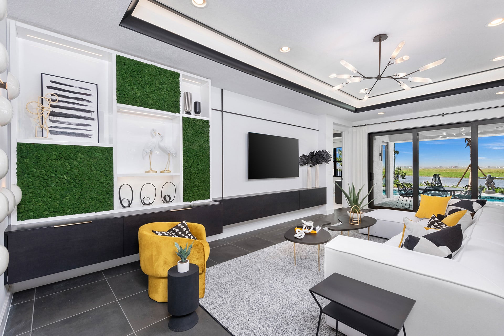
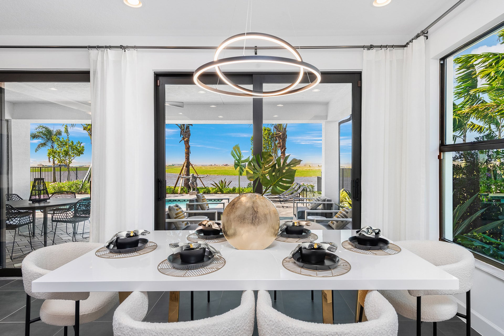
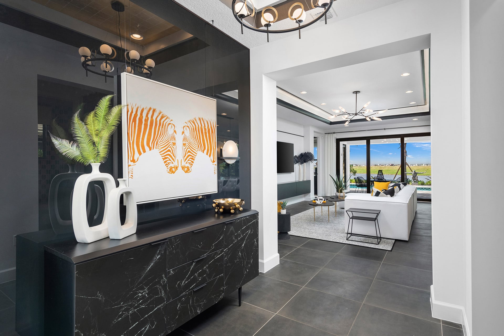
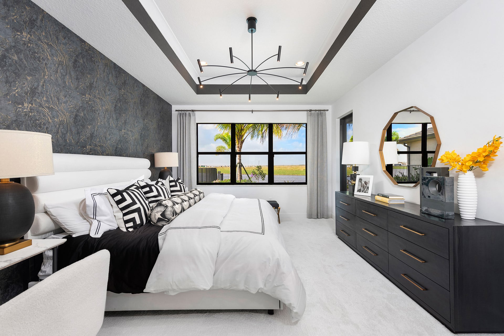
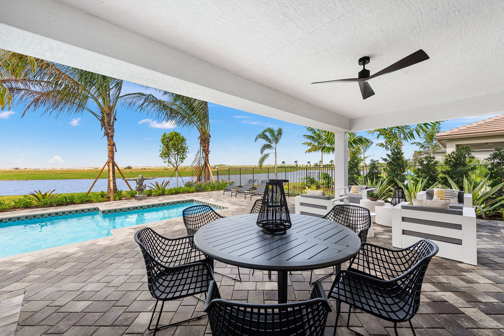
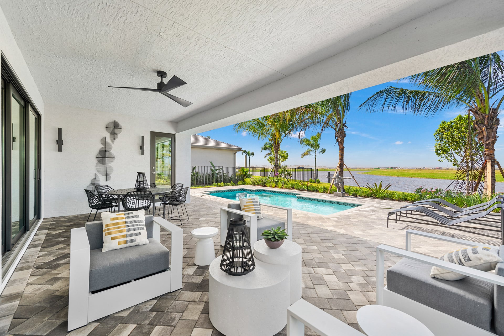
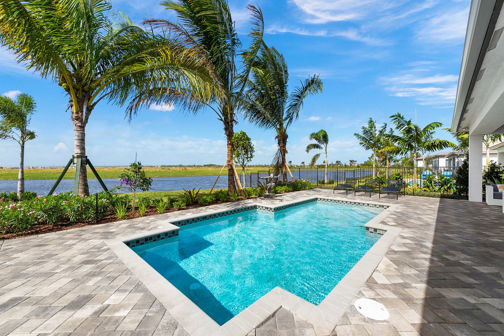
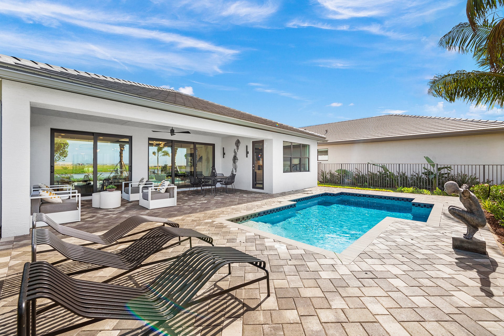
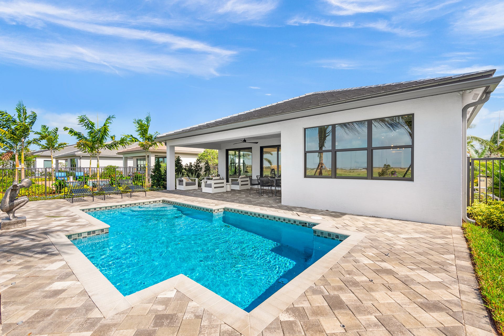
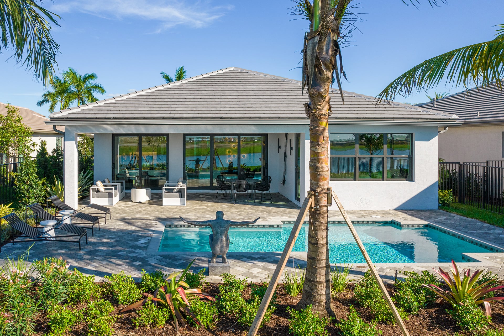
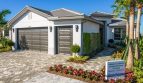
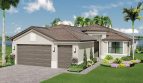
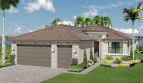
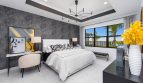
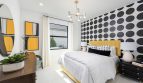
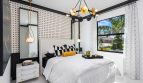
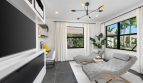
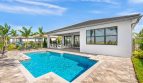
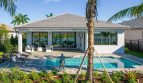
GL Homes offers the Palazzo at Valencia Parc at Riverland in Port St. Lucie, Florida, with 2,102 square feet of living space.

A closer look at the Palazzo

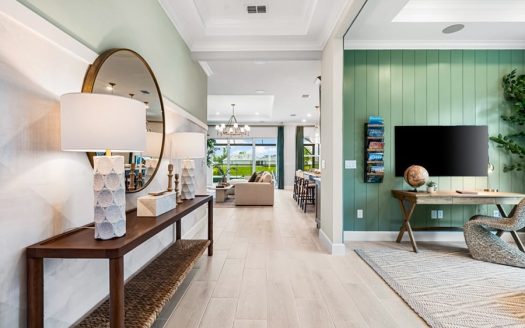
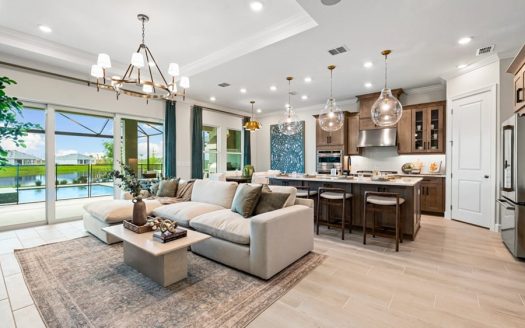
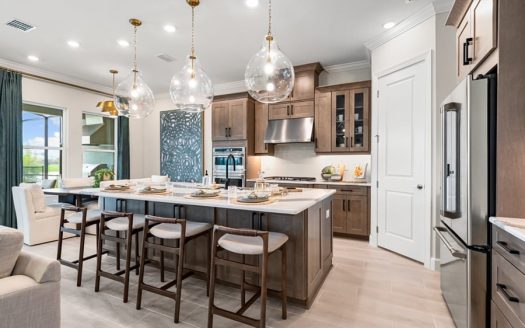
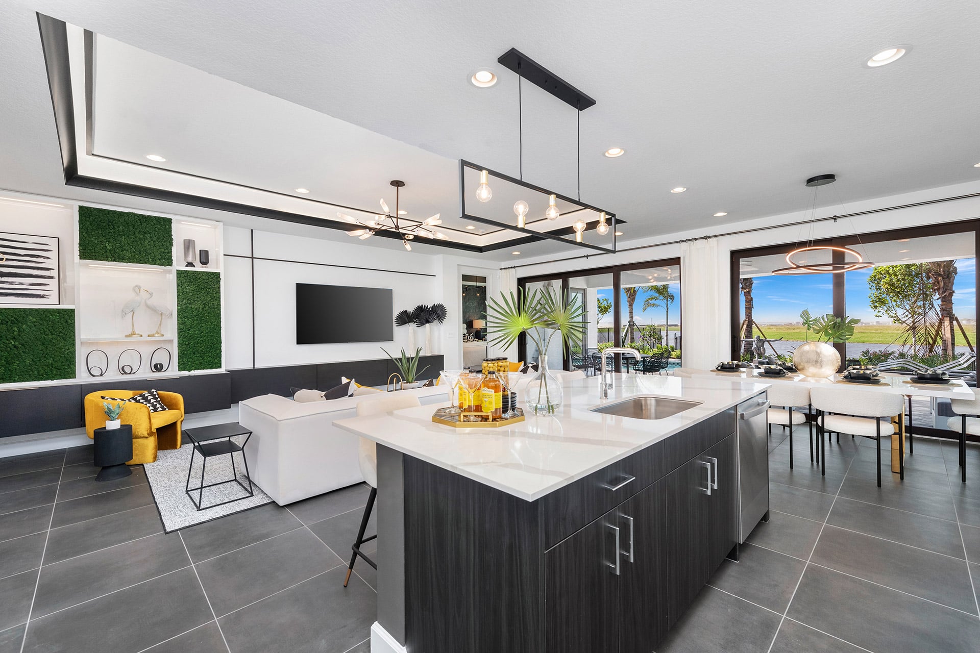
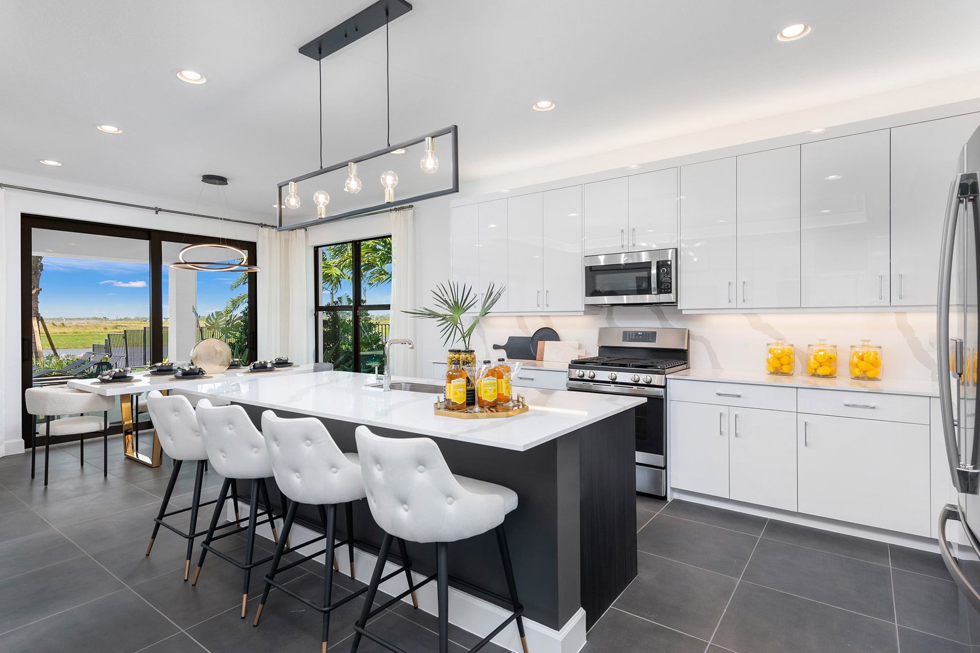
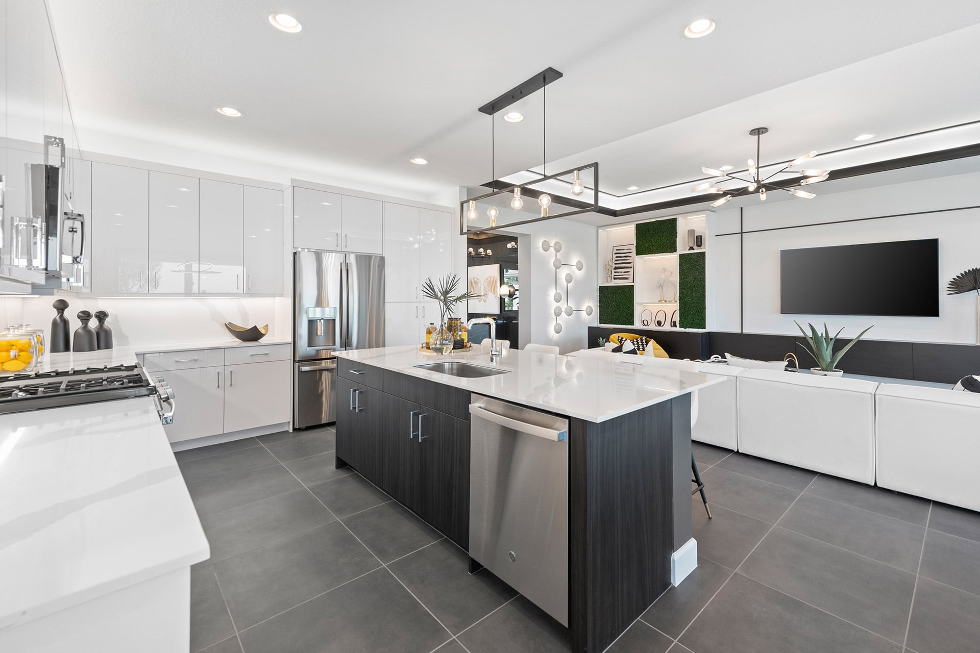
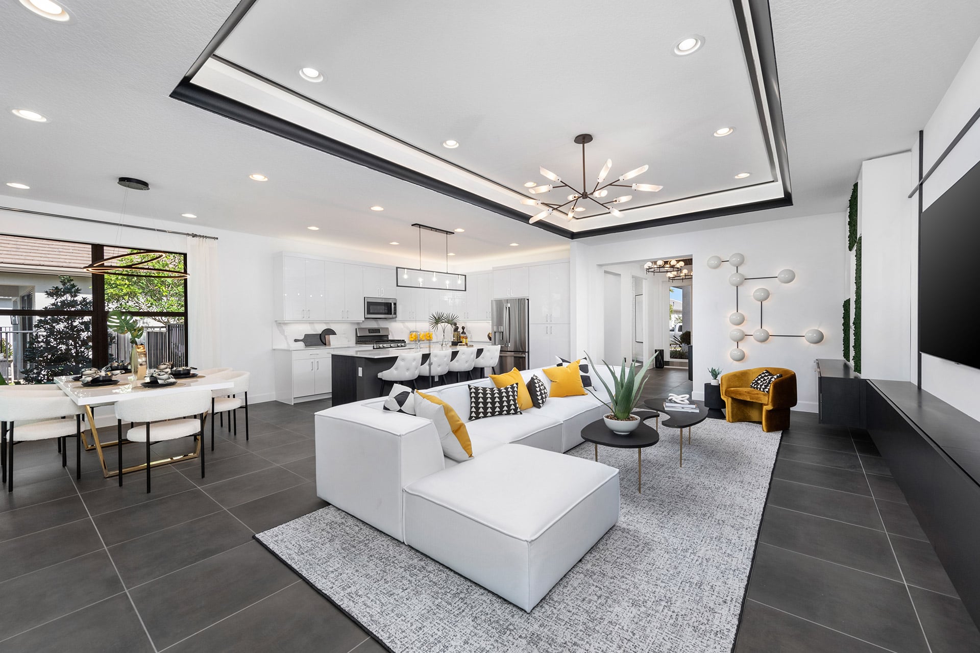
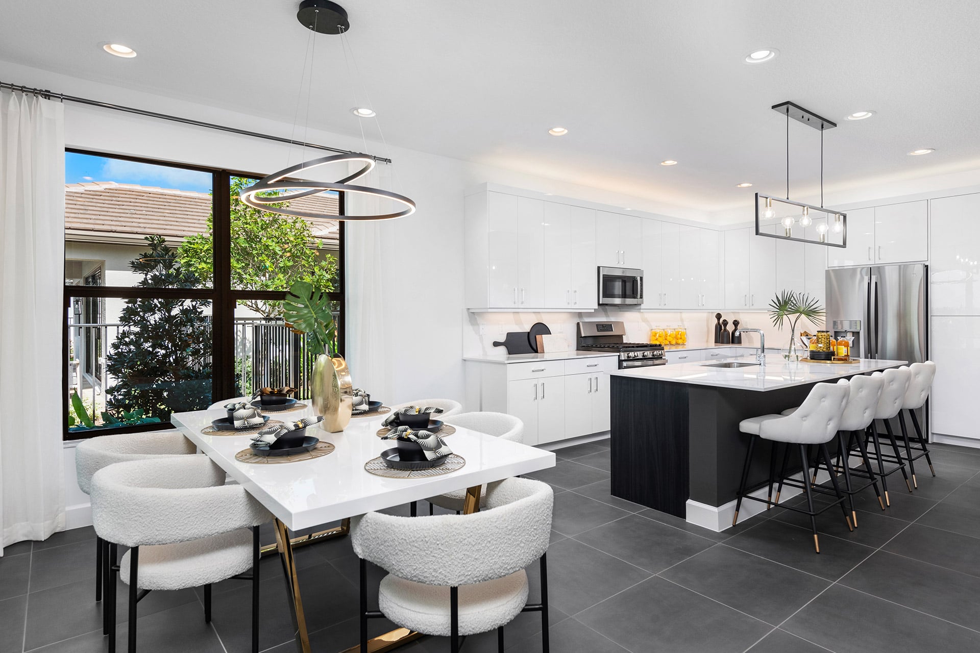
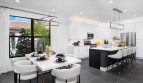
A gas range, microwave, dishwasher, and side-by-side refrigerator form the stainless steel kitchen appliance package. Granite or quartz counters accompany raised-panel wood cabinets, with a pantry closet providing additional storage. Recessed LED lighting keeps the work areas bright, and an undermount sink gives the counter a clean edge.

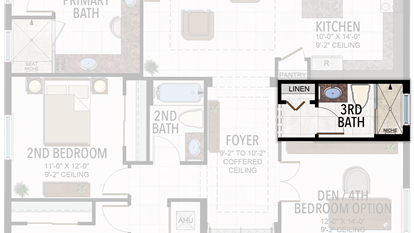
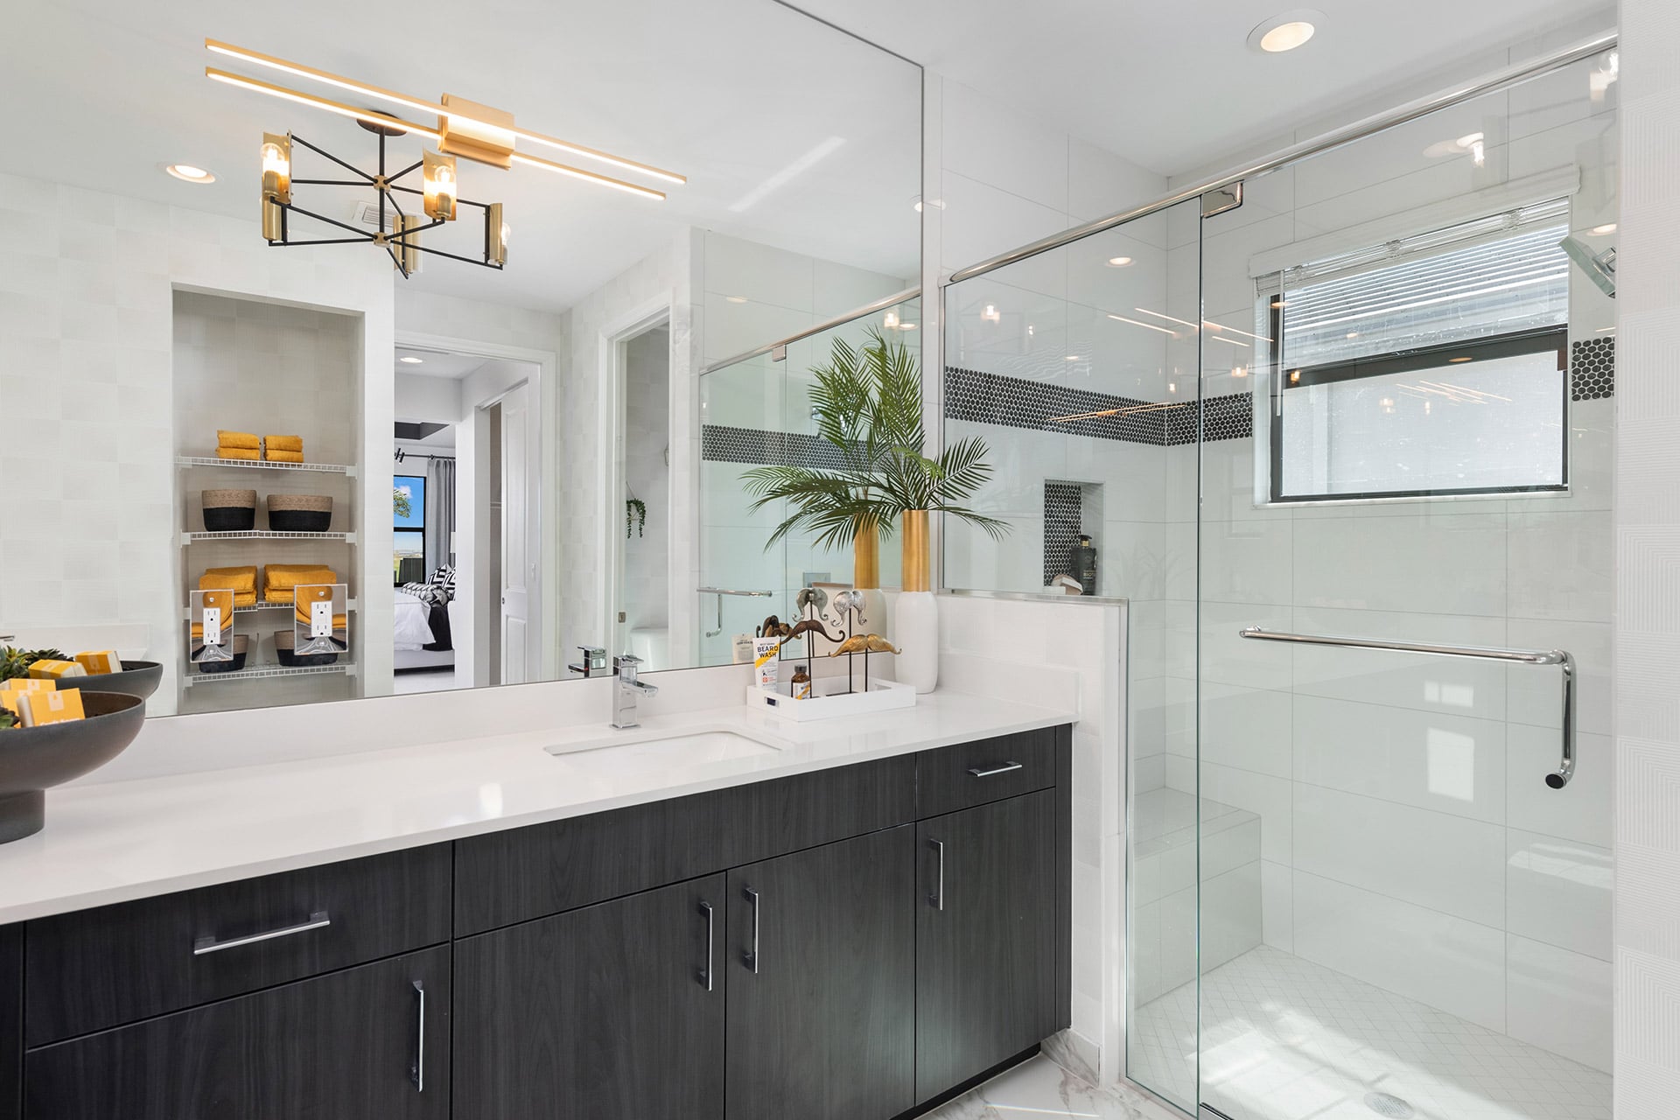
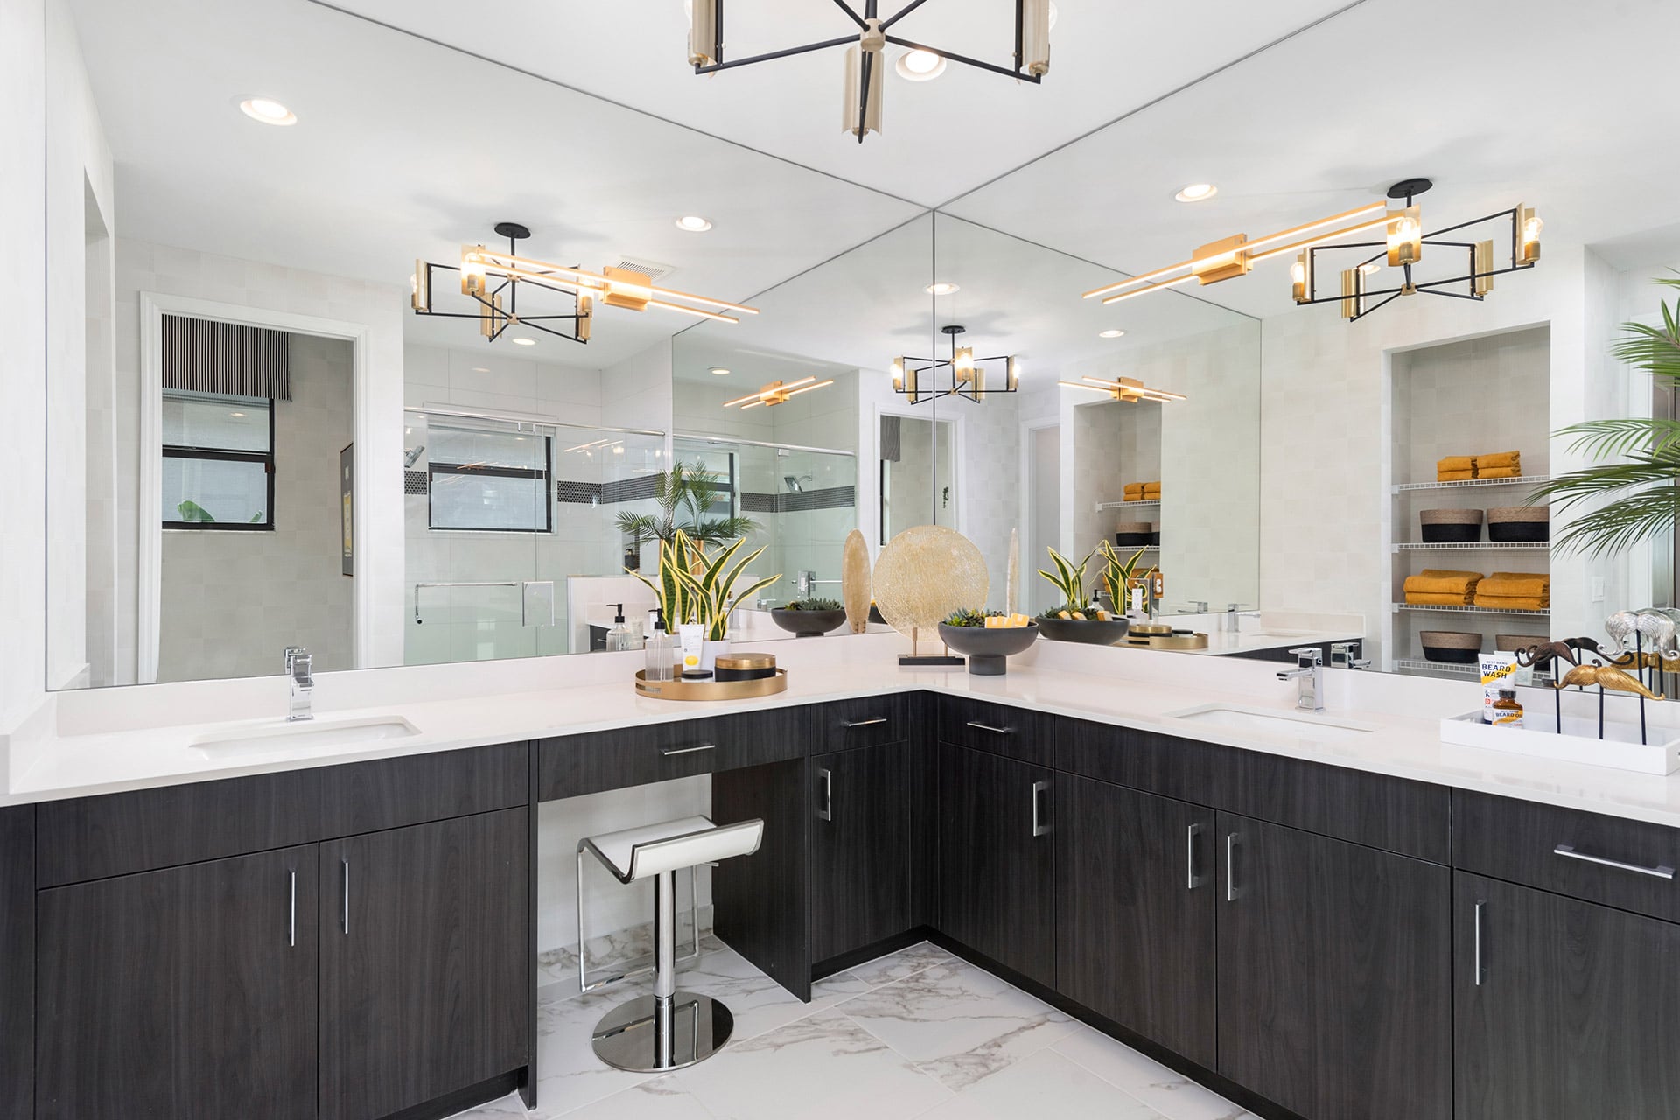
The primary bathroom includes a flush-entry shower with a glass enclosure and built-in tiled bench. Granite or quartz vanity counters continue the kitchen’s material choices, with dual sinks where specified by plan. These finishes give the home a practical foundation for daily meals, entertaining, and the quieter routines at either end of the day.

Palazzo at a glance

  • Living area: 2,102 square feet
  • Bedrooms: 3
  • Bathrooms: 2.5
  • Garage: 2-car capacity
  • Home type: Home

Life at Valencia Parc at Riverland

Valencia Parc at Riverland is a 55+ Port St. Lucie community with a broad recreation and social offering. Riverland’s pools, fitness and wellness facilities, sports, arts activities, and Paseo pathways complement time spent at home. The Valencia Parc Social Club adds dining and gathering spaces to that setting. For buyers considering active-adult living on the Treasure Coast, the home’s specifications and access to the wider Riverland amenities can be considered together.

Published starting price: $686,900. Price and availability may change; homesite premiums, upgrades, and selected options may affect the final amount.

Want to see how the Palazzo fits your plans? Visit pre-constructionhomes.com to request current availability at Valencia Parc at Riverland, review the floorplan and available selections, and take the next step toward a new home in Port St. Lucie.

Property Id: 41799
Price: $686,900
Property Size: 2,102 ft2
Bedrooms: 3
Bathrooms: 2.5
Master Community: Valencia Parc at Riverland
Garages: 2
Builder: GL Homes
Other Features
Pickleball Courts
Swimming pool
Transport
Supermarkets
Schools
Restaurants
Pharmacies
Hospitals
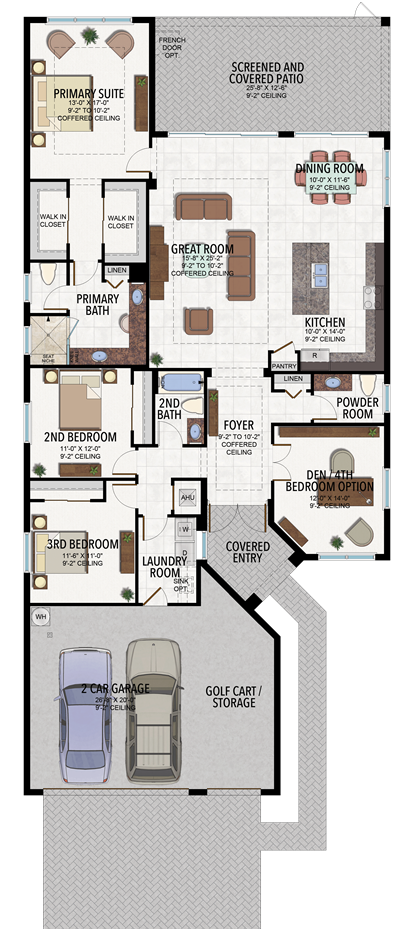
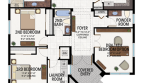
Palazzo Floorplan
size: 2,102 ft2
rooms: 3
baths: 2.5
price: $686,900

Education

Somerset Academy Elementary
(4.29 miles)Somerset Academy Elementary
The Top Producer Group
(1.68 miles)The Top Producer Group
Mathnasium
(1.67 miles)Mathnasium

Food

Southpaw Brewing
(1 miles)Southpaw Brewing
Island Pig and Fish Tradition
(1.08 miles)Island Pig and Fish Tradition
Chef Luca Corleone
(0.35 miles)Chef Luca Corleone

Shopping

Shoppes at the Heart of Tradition
(1.2 miles)Shoppes at the Heart of Tradition
Town Center at St Lucie West
(5.27 miles)Town Center at St Lucie West
Home Sense
(2.01 miles)Home Sense

Bellagio Model
$1,076,900
Category:
Bedrooms: 3
Baths: 3
Size: 2,668 ft2
Bianca Model
$829,900
Category:
Bedrooms: 3
Baths: 4
Size: 2,799 ft2
Bimini Model
$697,900
Category:
Bedrooms: 3
Baths: 3
Size: 2,352 ft2
Madison Model
$841,900
Category:
Bedrooms: 3
Baths: 3.5
Size: 2,736 ft2
Michele Model
$1,007,900
Category:
Bedrooms: 4
Baths: 4.5
Size: 3,174 ft2
Sabal Model
$442,900
Category:
Bedrooms: 2
Baths: 2
Size: 1,620 ft2
Sanderling Model
$521,900
Category:
Bedrooms: 2
Baths: 2
Size: 1,761 ft2
Sandpiper Model
$522,900
Category:
Bedrooms: 2
Baths: 2
Size: 1,752 ft2
Sierra Model
$577,900
Category:
Bedrooms: 2
Baths: 2
Size: 2,064 ft2
Tivoli Model
$1,111,900
Category:
Bedrooms: 3
Baths: 4
Size: 3,436 ft2
Tribeca Model
$608,900
Category:
Bedrooms: 3
Baths: 2.5
Size: 2,254 ft2
Category:
Bedrooms: 2
Baths: 2
Size: 1,620 ft2

Other 3-bed, 2.5-bath homes in Port St. Lucie

Back to Valencia Parc at Riverland

All new homes in Port St. Lucie

Virtual Tour

Video

video image

Payment Calculator

$3,521.87
per month
  • Principal and Interest
  • Property Tax
  • HOA fee
  • Private Mortgage Insurance
$ 2,663.25

Similar Listings

Single Family
Active

Falcon Model

Falcon by Taylor Morrison: Azure at Solaeris Taylor Morrison offers the Falcon at Azure at ...
5 3.5 2,471 ft2details
Single Family
Active

Marino Model

Marino Floor Plan at Esplanade at Solaeris The Marino floor plan by Taylor Morrison brings ...
3 3 2,085 ft2details
Single Family
Active

Key West Model

Key West Floor Plan at Azure at Solaeris Explore the Key West single-family home by Taylor ...
5 4 3,266 ft2details

Compare Listings

GL Homes