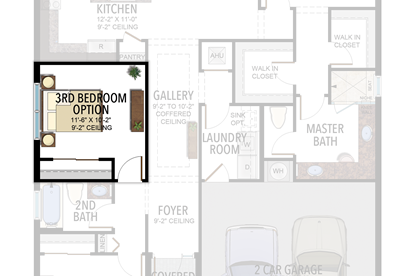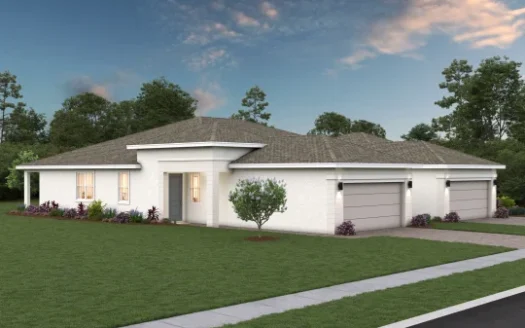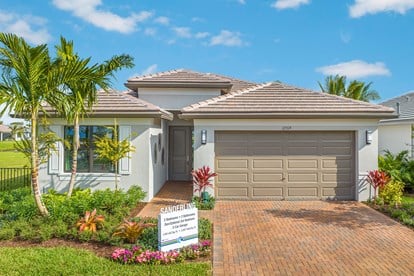
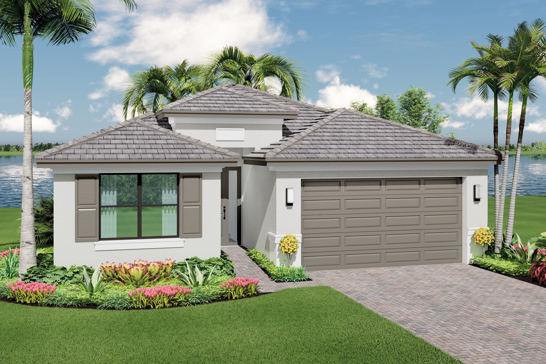
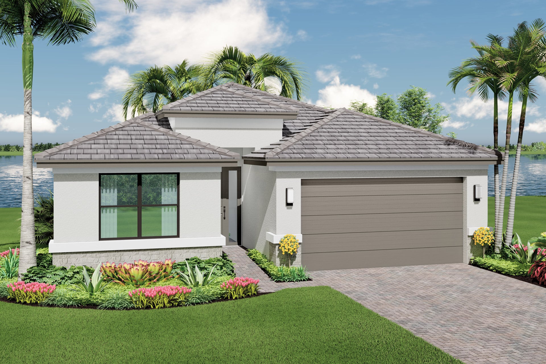
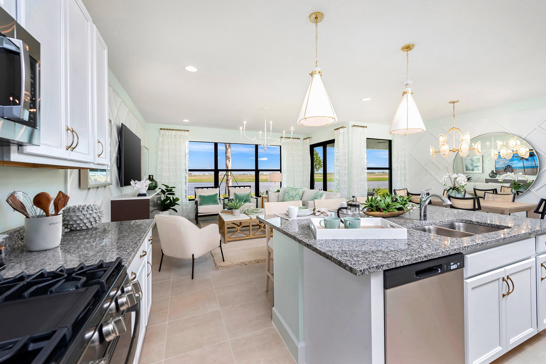
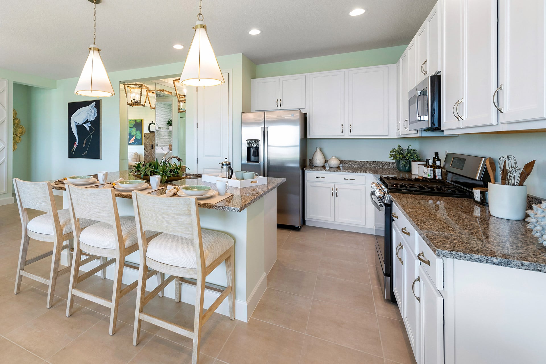
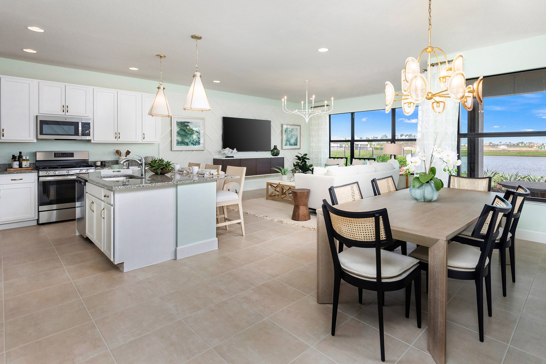
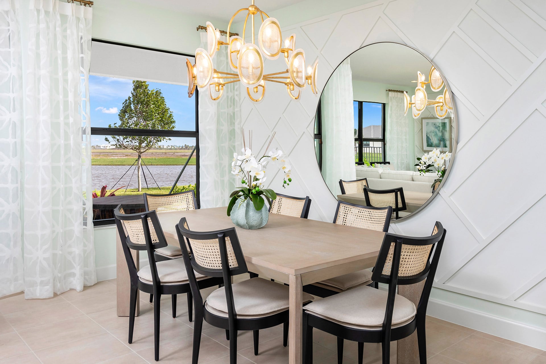
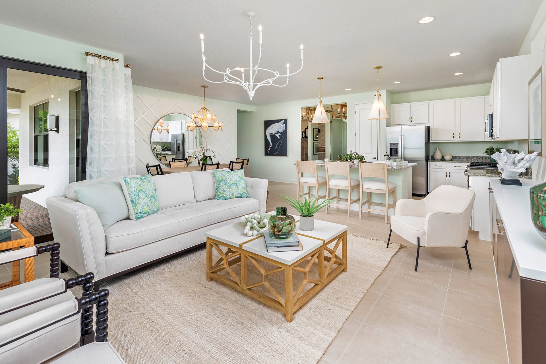
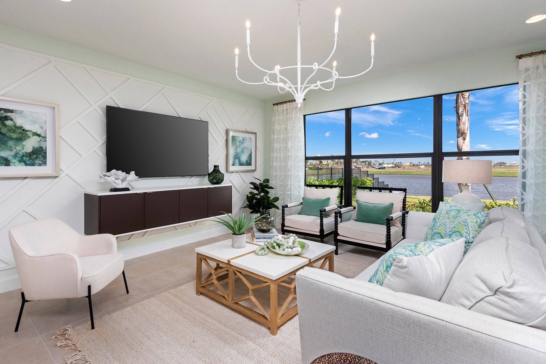
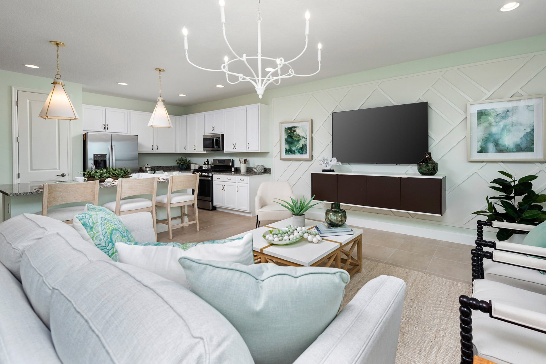
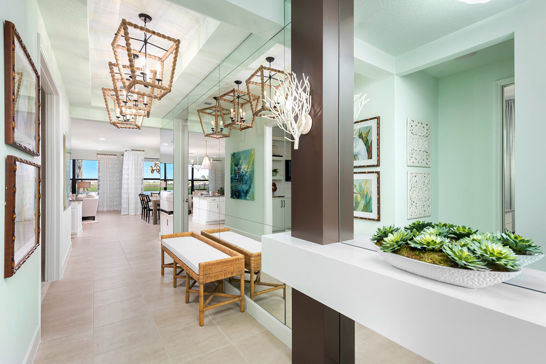
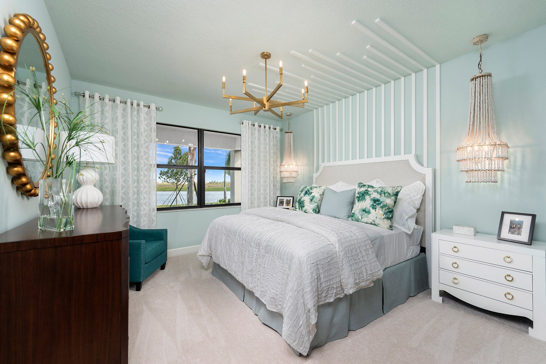
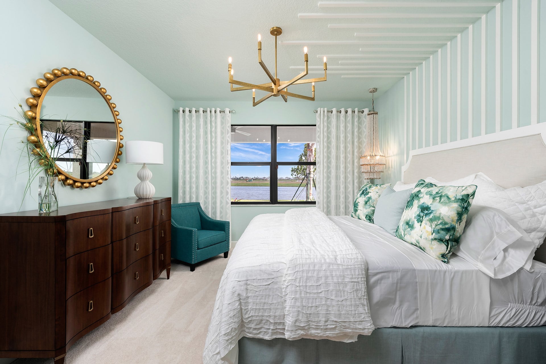
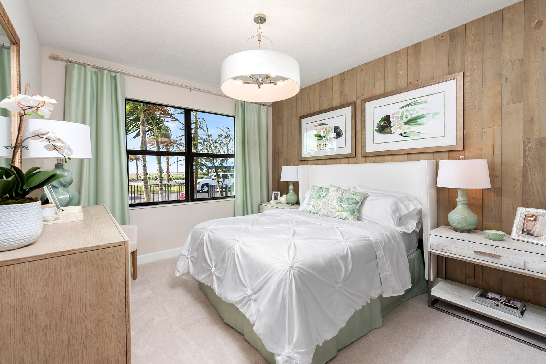
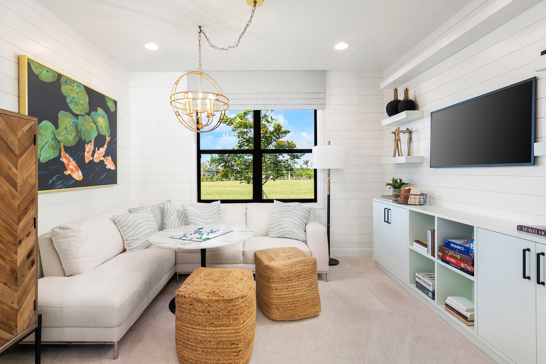
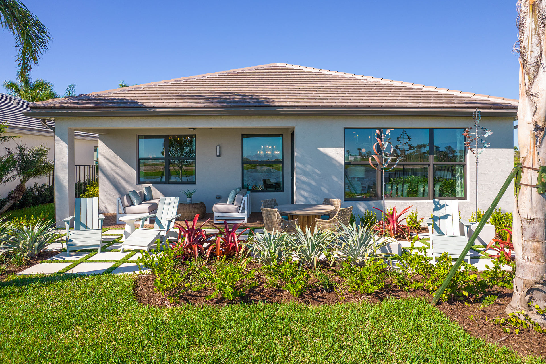
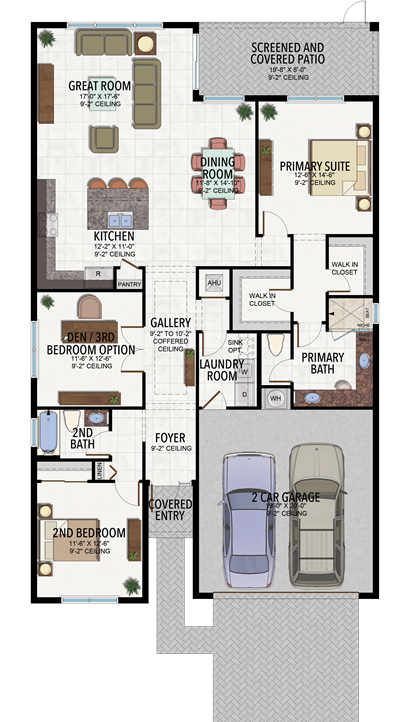
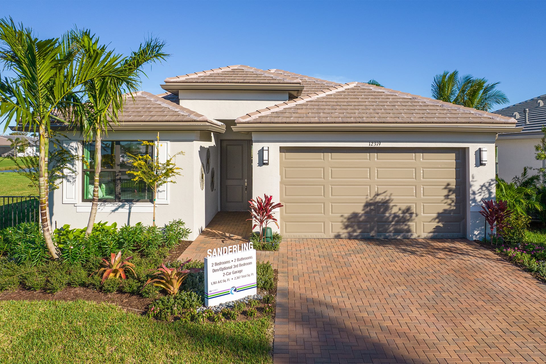
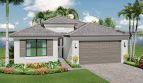
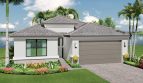
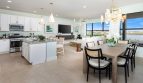
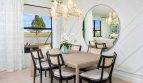
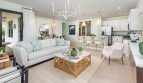
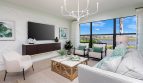
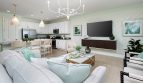
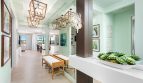
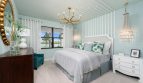
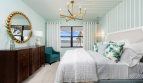
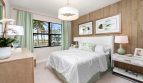
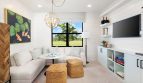
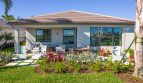
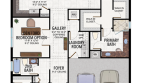
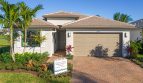
The Sanderling floor plan by GL Homes brings 1,761 square feet of living space to Valencia Parc at Riverland in Port St. Lucie, Florida.
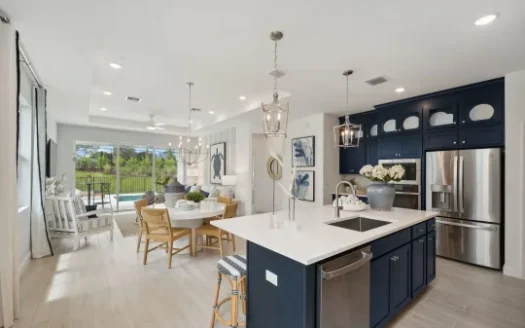
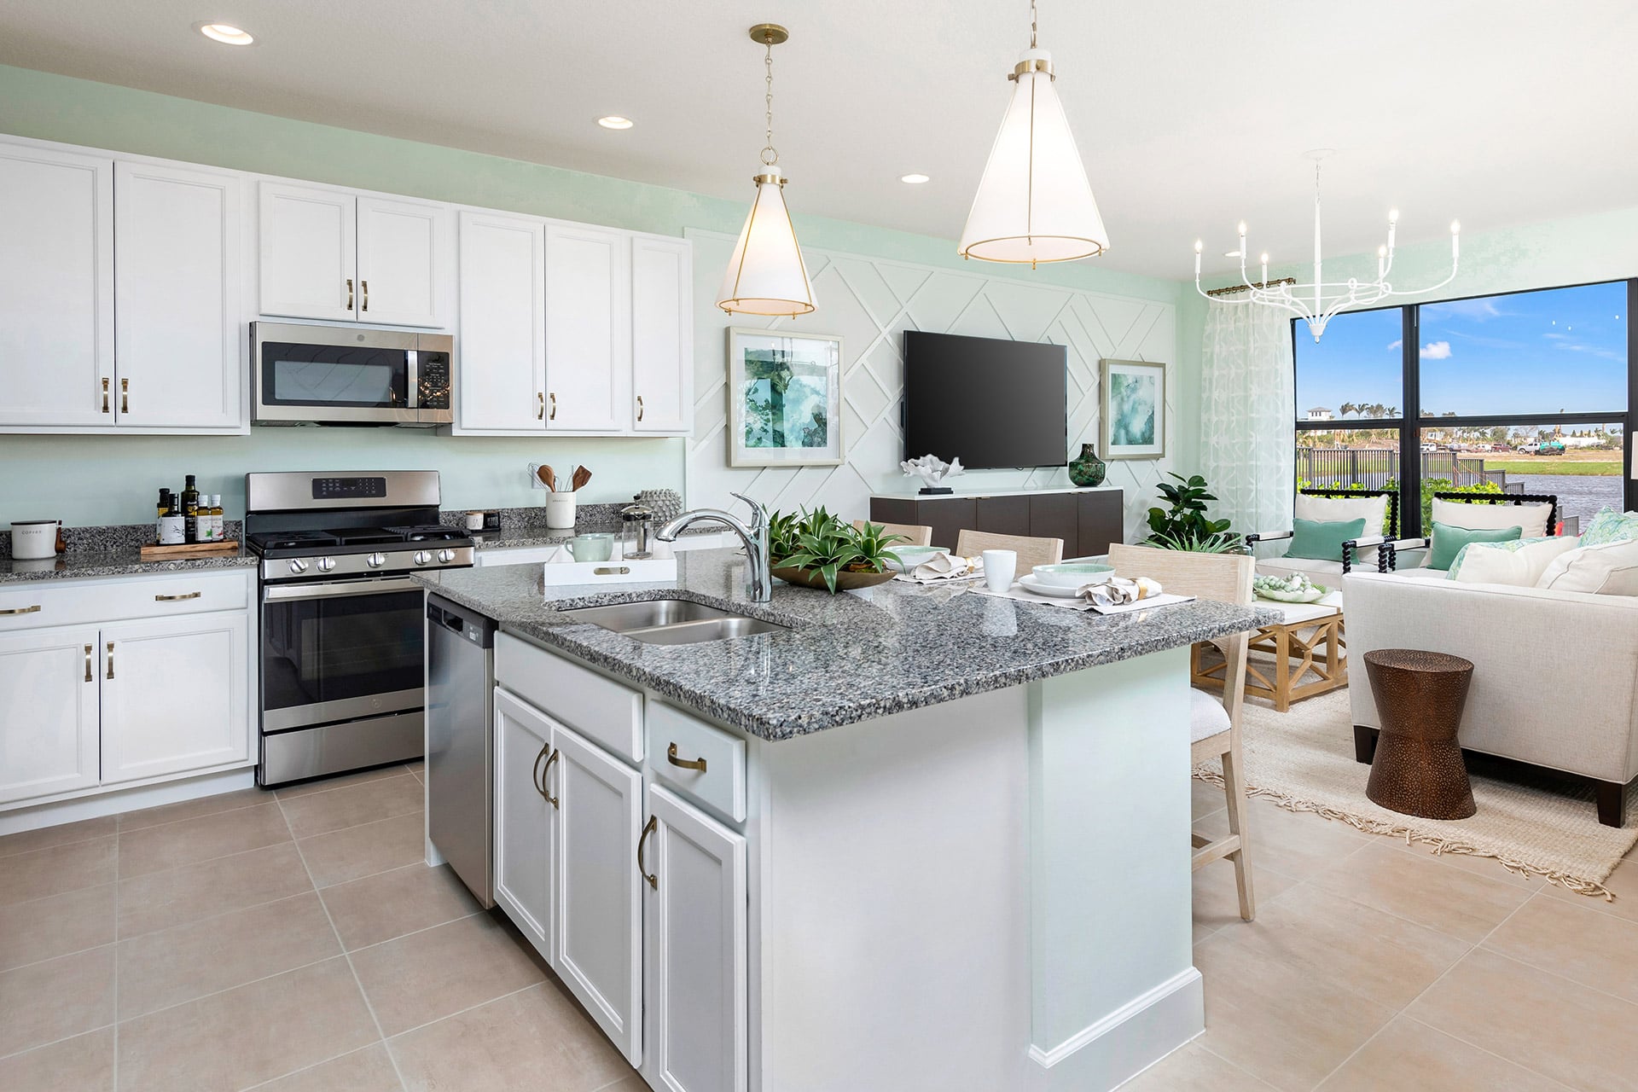
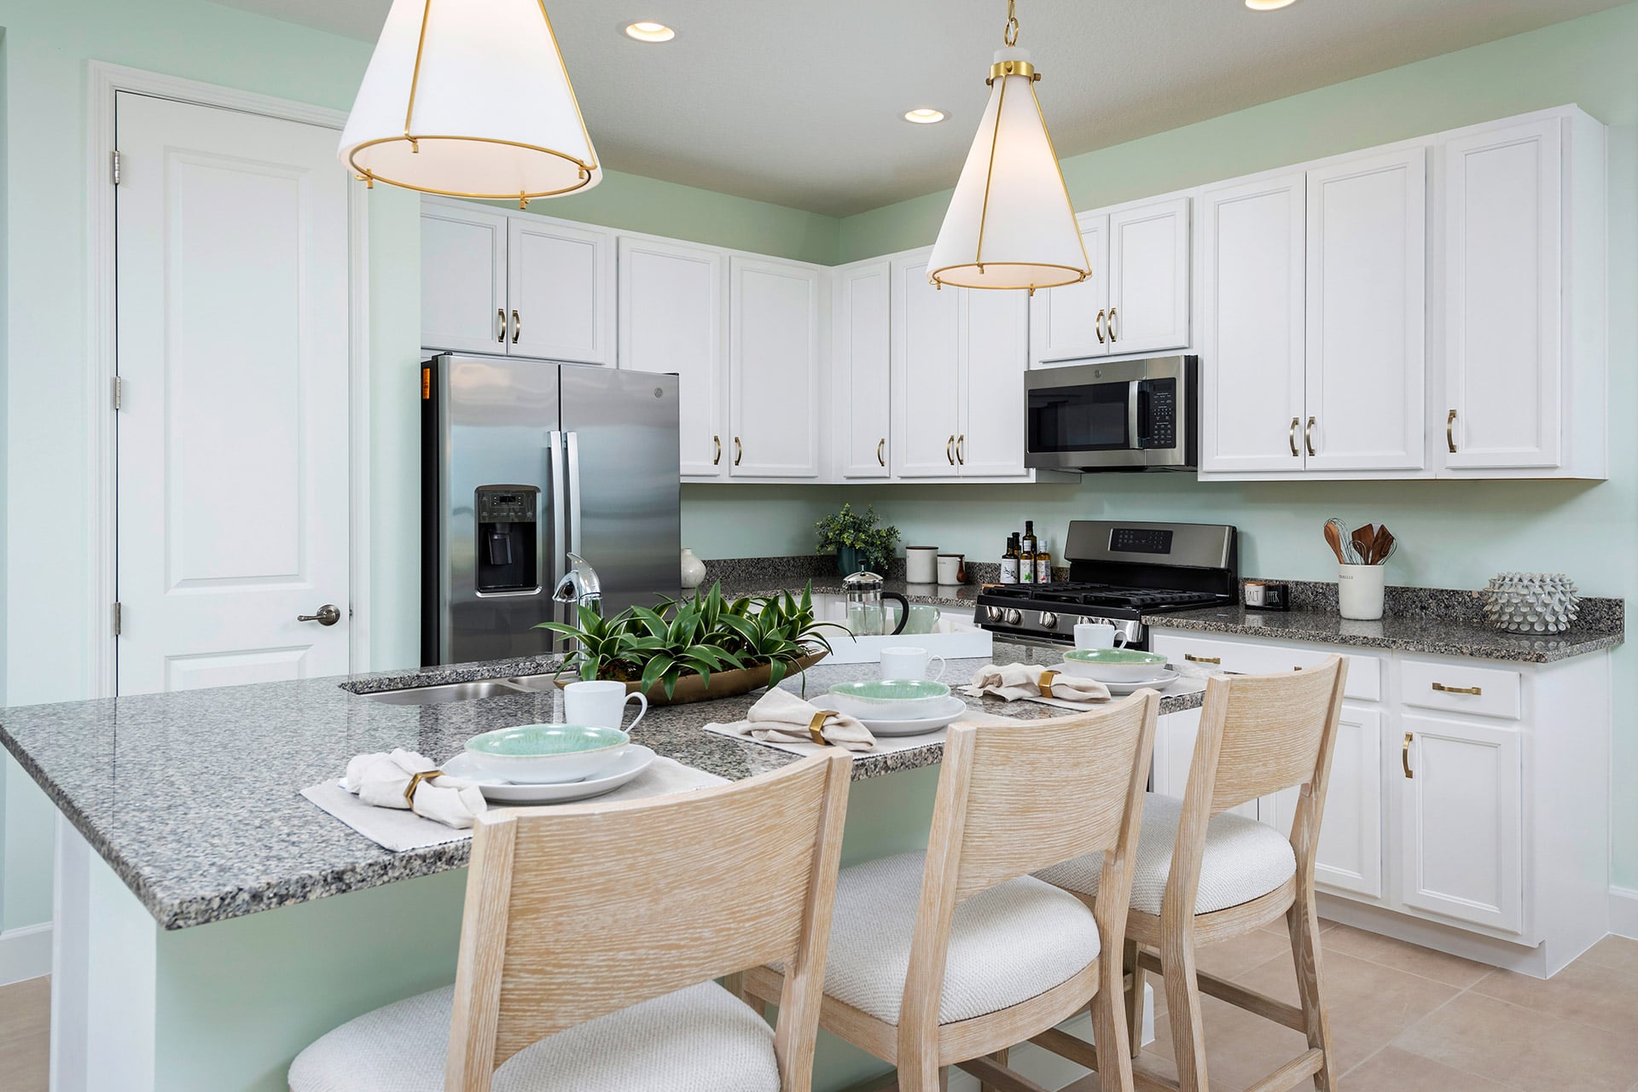
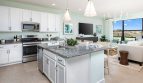
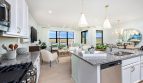
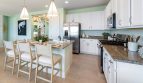
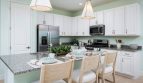
A gas range, microwave, dishwasher, and side-by-side refrigerator form the stainless steel kitchen appliance package. Granite or quartz counters accompany raised-panel wood cabinets, with a pantry closet providing additional storage. Recessed LED lighting keeps the work areas bright, and an undermount sink gives the counter a clean edge.
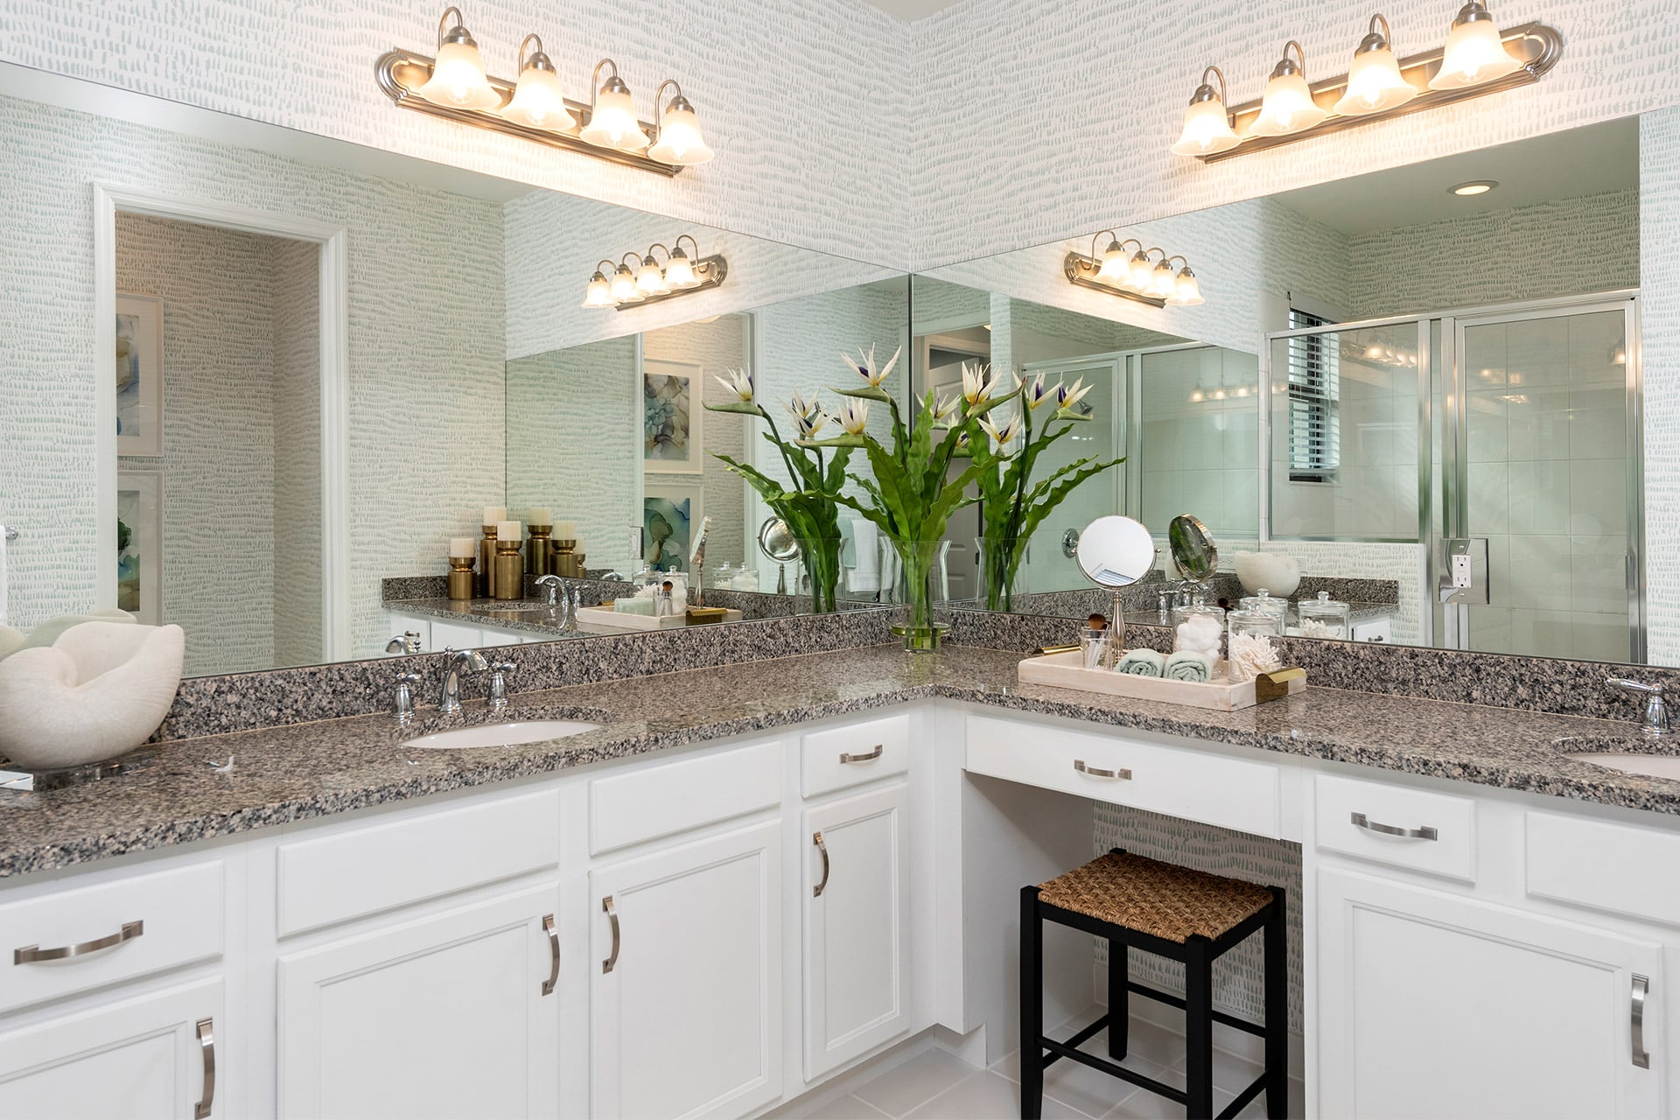
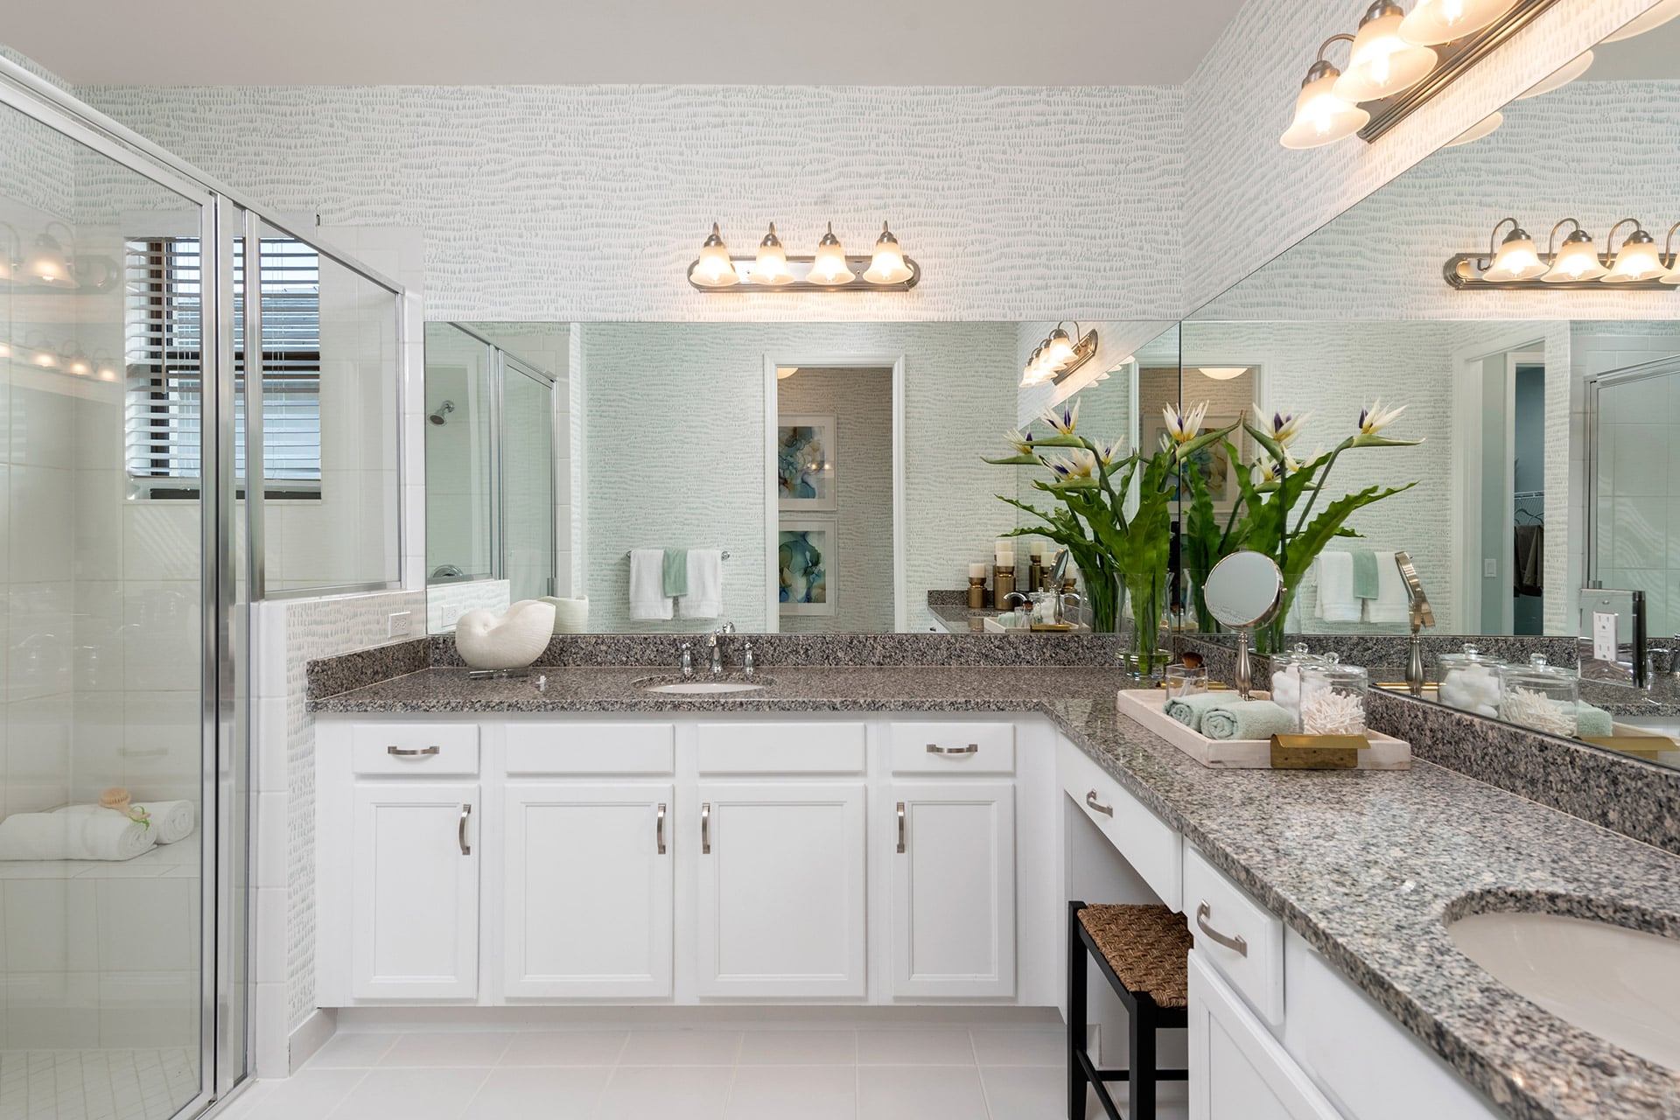
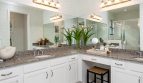
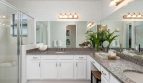
The primary bathroom includes a flush-entry shower with a glass enclosure and built-in tiled bench. Granite or quartz vanity counters continue the kitchen’s material choices, with dual sinks where specified by plan. These finishes give the home a practical foundation for daily meals, entertaining, and the quieter routines at either end of the day.
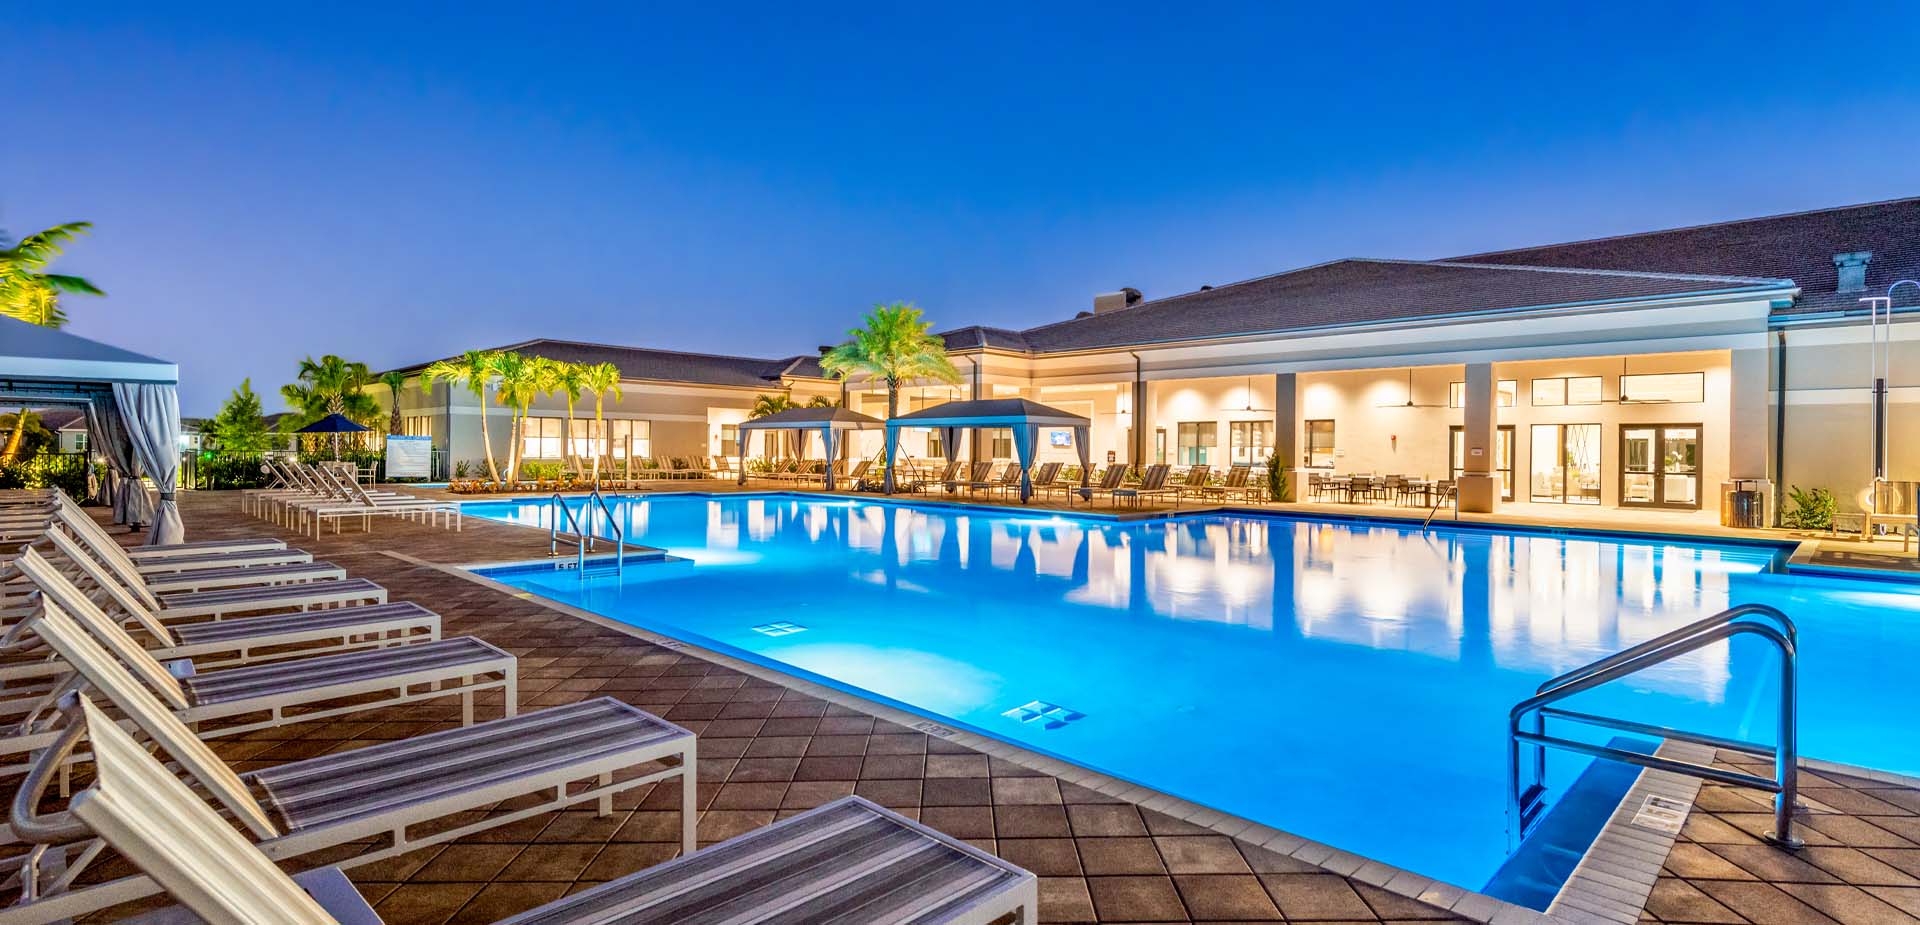
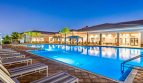
Valencia Parc at Riverland is a 55+ Port St. Lucie community with a broad recreation and social offering. Riverland’s pools, fitness and wellness facilities, sports, arts activities, and Paseo pathways complement time spent at home. The Valencia Parc Social Club adds dining and gathering spaces to that setting. For buyers considering active-adult living on the Treasure Coast, the home’s specifications and access to the wider Riverland amenities can be considered together.
Published starting price: $521,900. Price and availability may change; homesite premiums, upgrades, and selected options may affect the final amount.
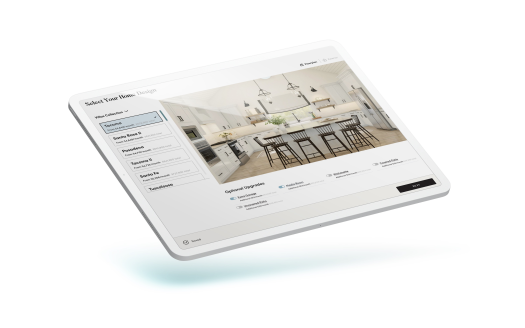
Ready for a closer look at the Sanderling? Connect with pre-constructionhomes.com for current opportunities at Valencia Parc at Riverland and help reviewing the home’s layout, available selections, and next steps.