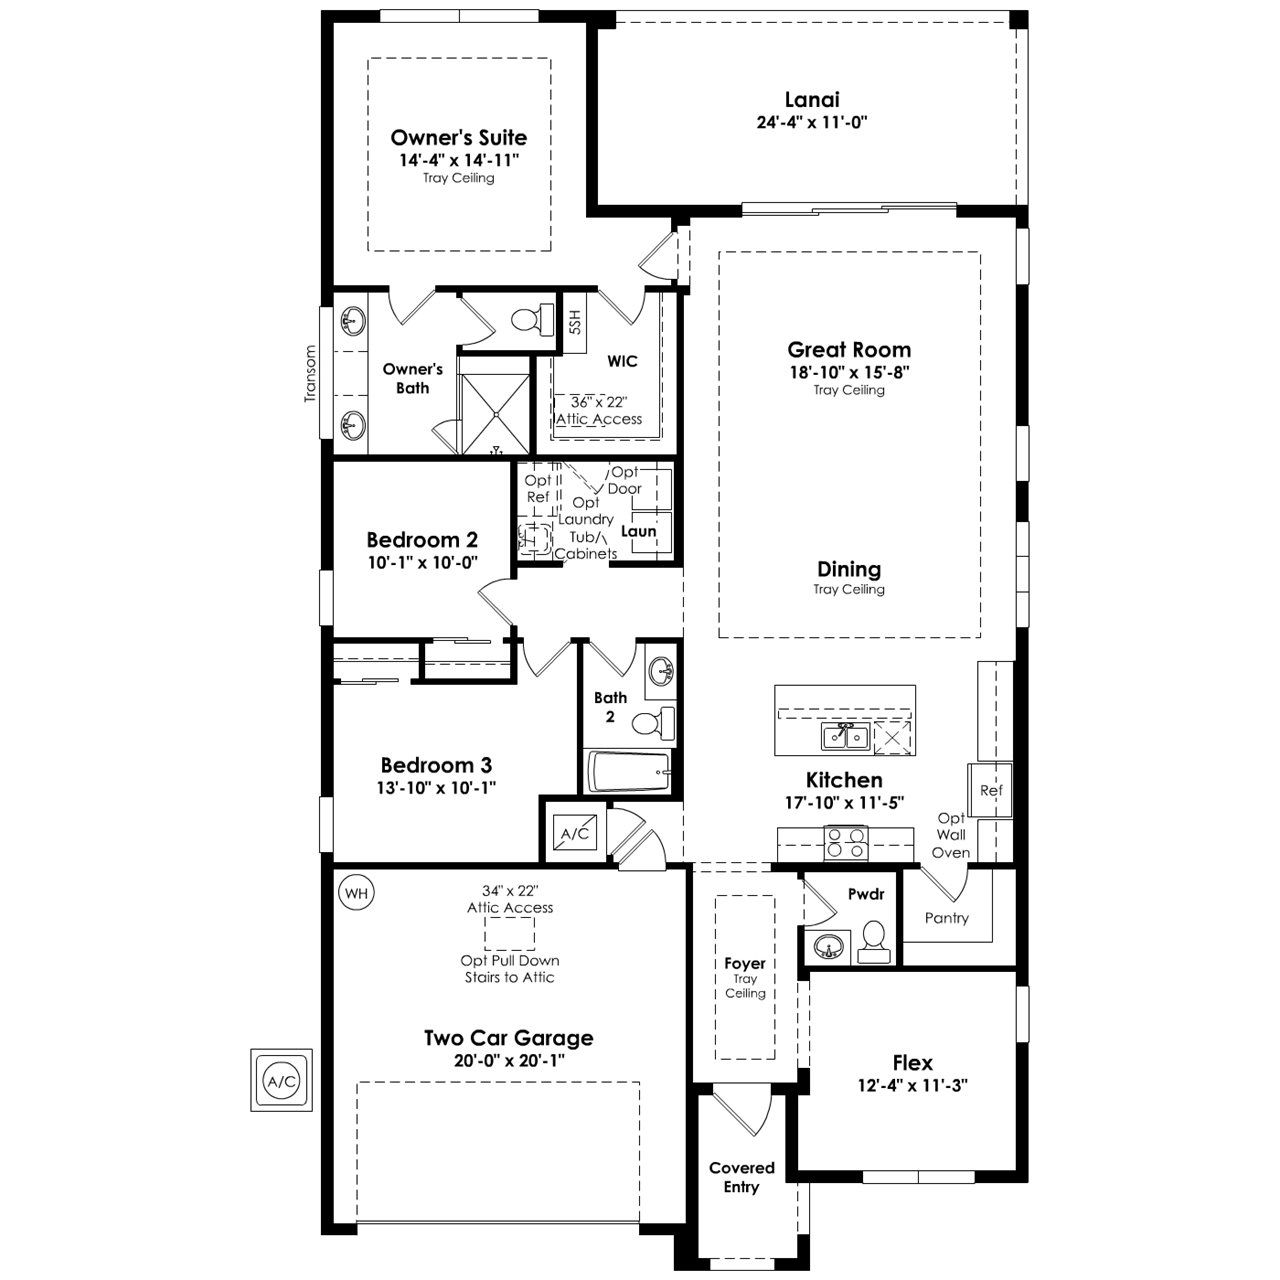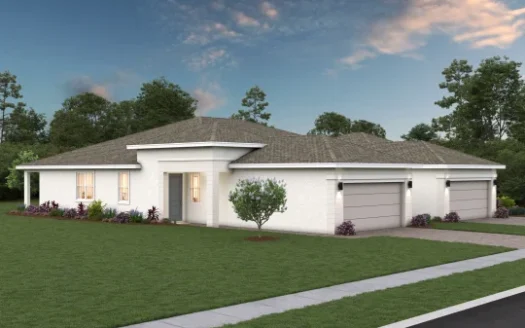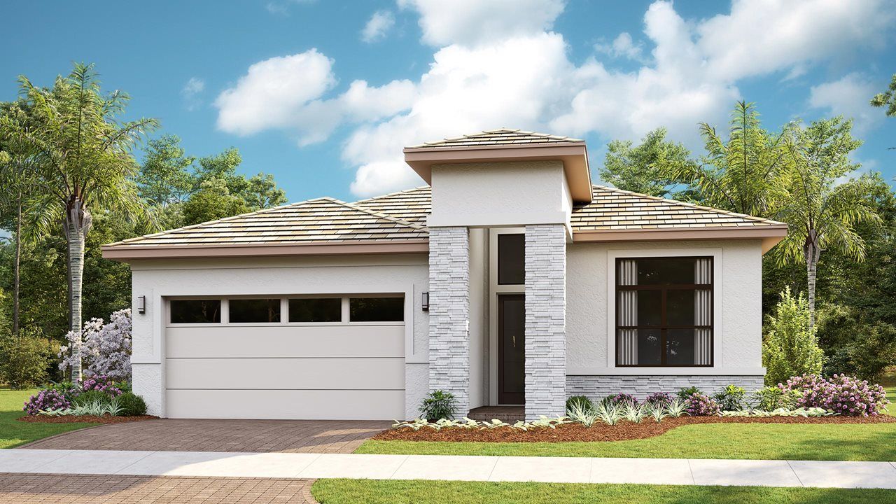
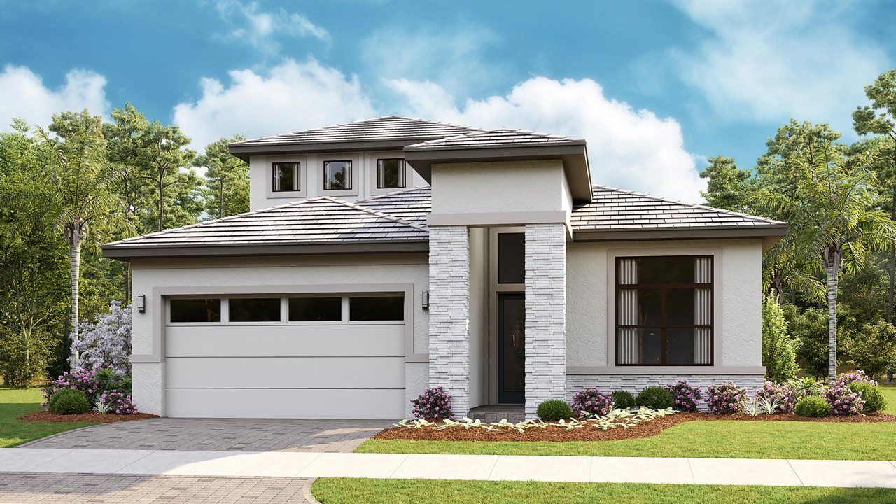
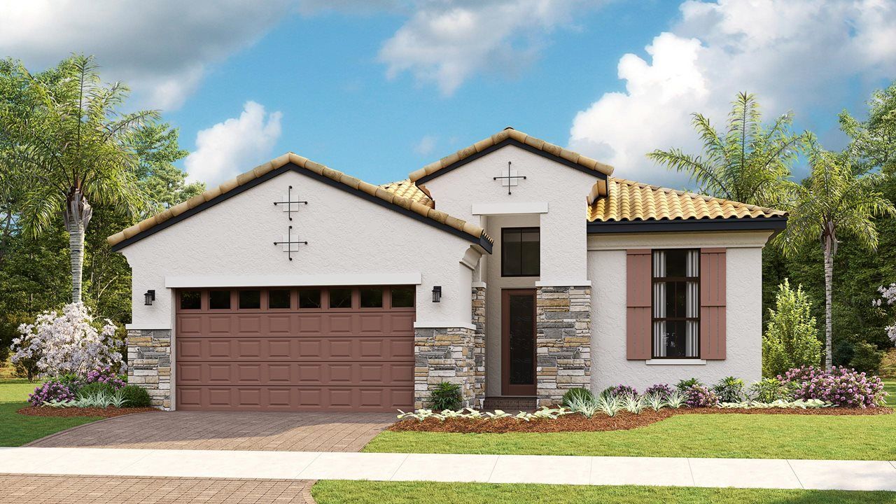
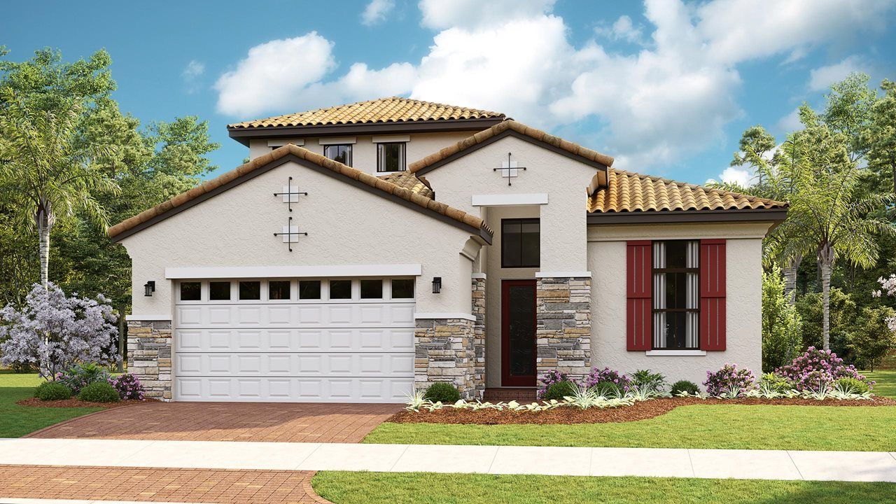
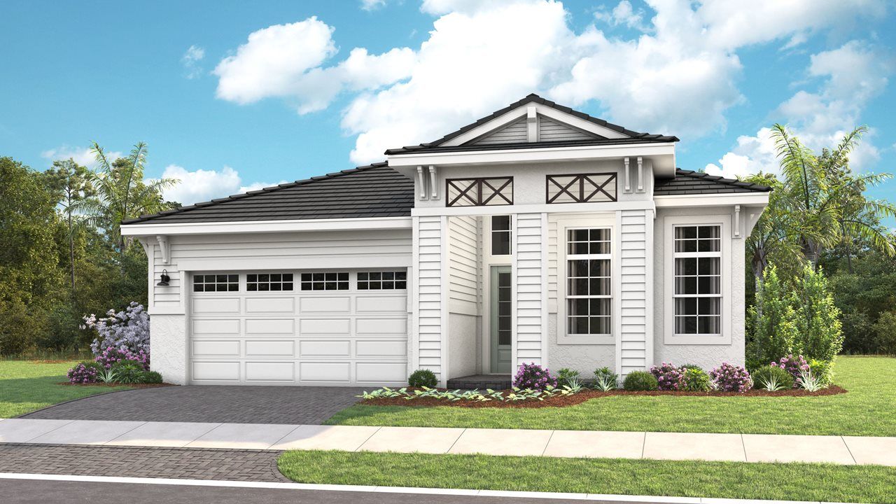
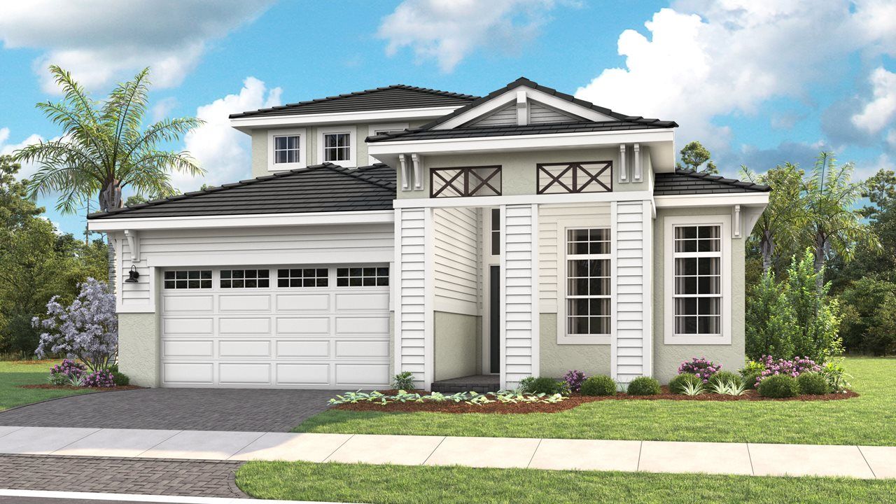
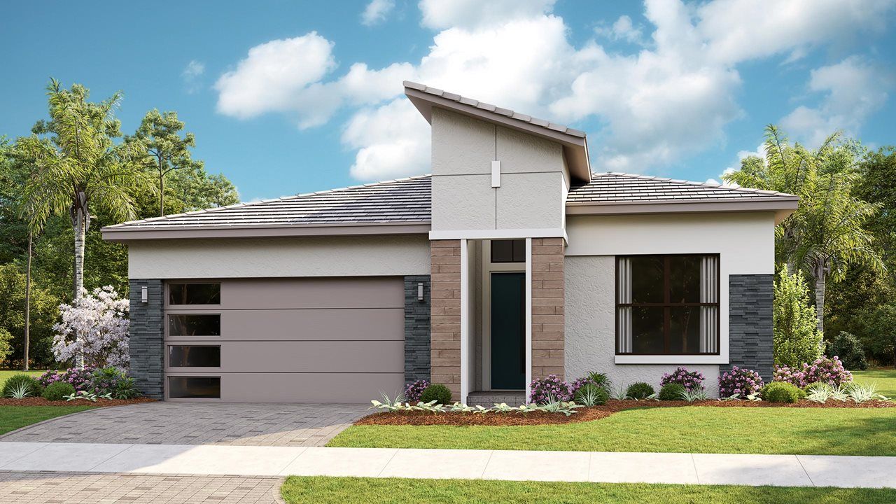
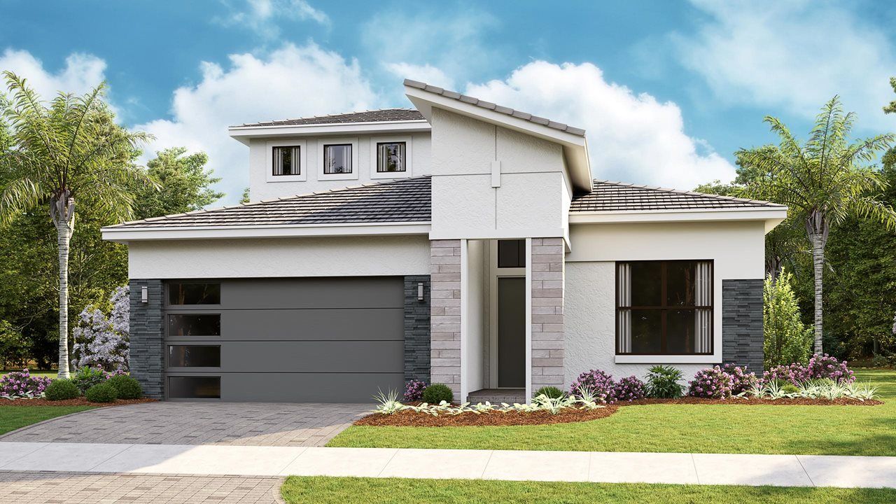










Explore the Katherine single-family home by Kolter Homes at Astor Creek in Port St. Lucie, Florida. The plan offers 1,983 square feet of living space.
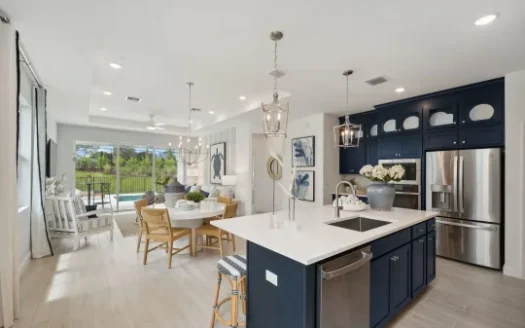
The Katherine puts the pantry close to the garage route, making it easier to carry groceries into the kitchen. The island kitchen opens to the dining area and great room, with generous windows bringing light into the shared space. A front flex room provides a separate place for an office or hobby room.
The primary suite is separated from the secondary bedrooms and includes a tray ceiling, walk-in closet, and separate bathroom vanities. The laundry room sits centrally. Available structural options include a second-floor bonus room, alternate uses of the flex room, and a second primary suite or in-law suite in place of secondary bedrooms. Rear and garage extensions offer other ways to personalize the plan.
Room-count ranges reflect available configurations and options.
Astor Creek is a gated Port St. Lucie country-club community with golf at the center of its recreation offering. Kolter Homes’ neighborhood description highlights a clubhouse, restaurant, swimming pool, and tennis alongside the home collection. That setting offers places to gather and enjoy activities beyond the residence itself.
Published starting price: $590,990. Price and availability may change; homesite premiums, upgrades, and selected options may affect the final amount.
Learn more about the Katherine by Kolter Homes at pre-constructionhomes.com. Ask about available homesites, current pricing, and the options for this Astor Creek floorplan.