

Overview

  • Updated On:
  • November 4, 2026
  • 2 Bedrooms
  • 2 Bathrooms
  • 1,677 ft2 Size
Active

Rivera at Esplanade at Solaeris in Port St. Lucie

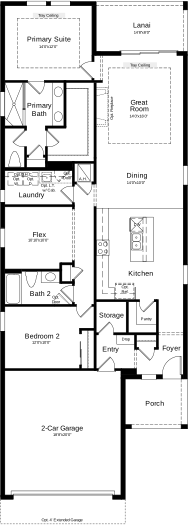
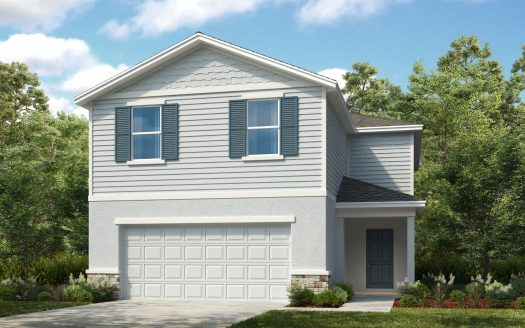
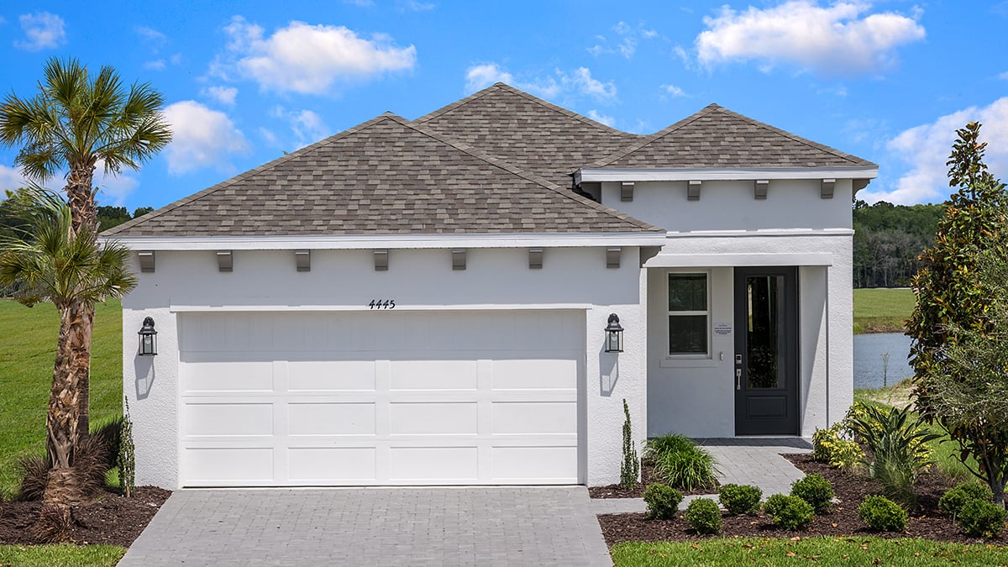
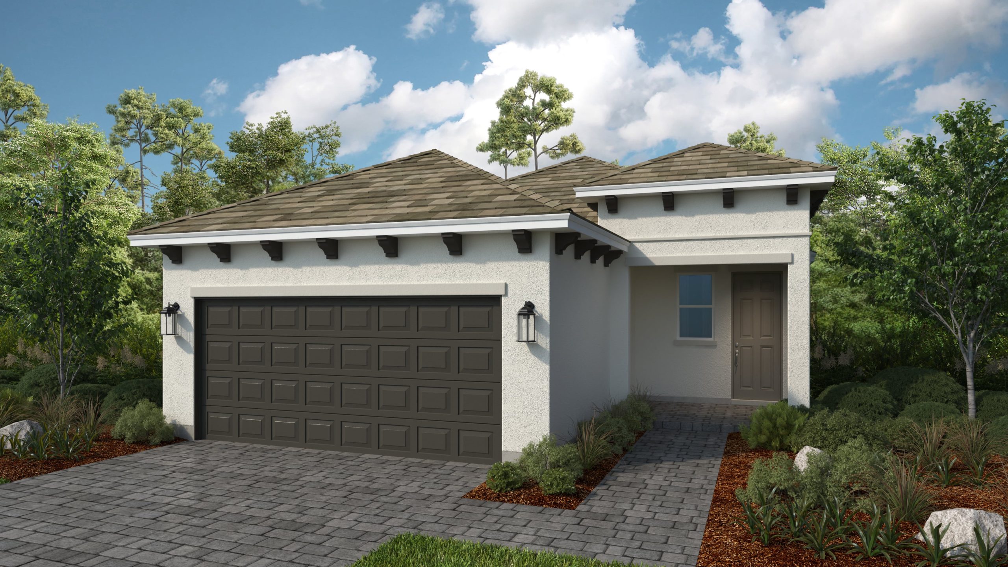
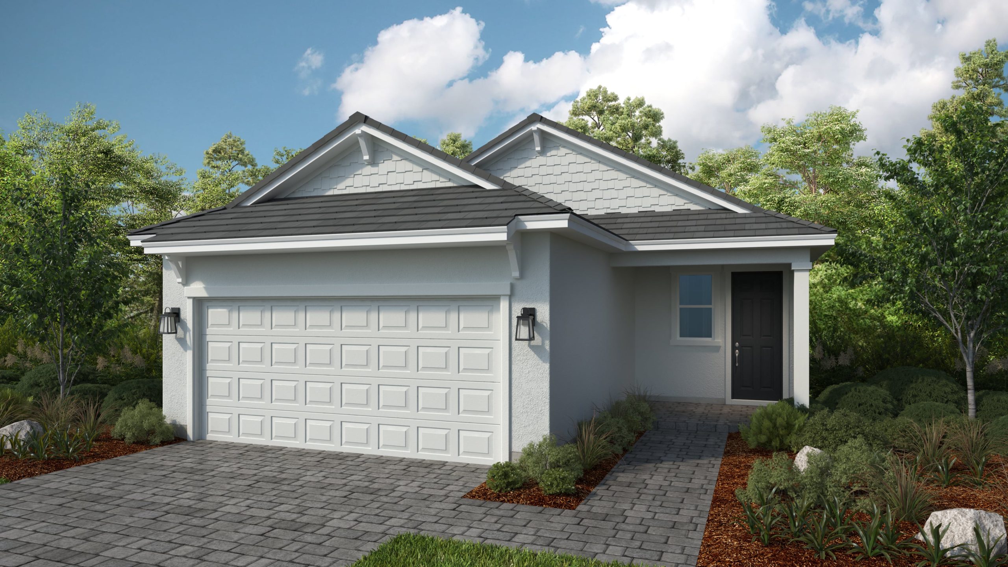
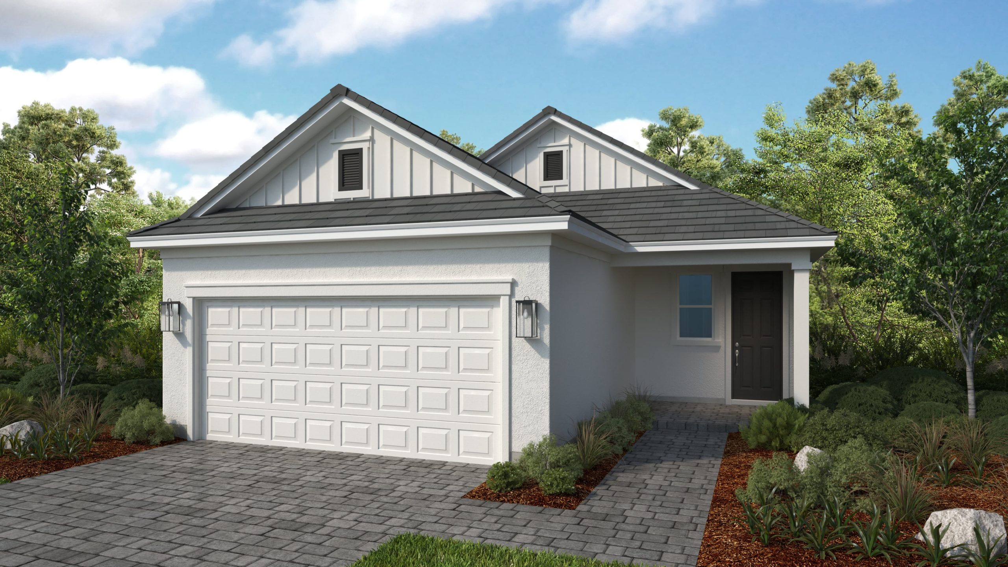
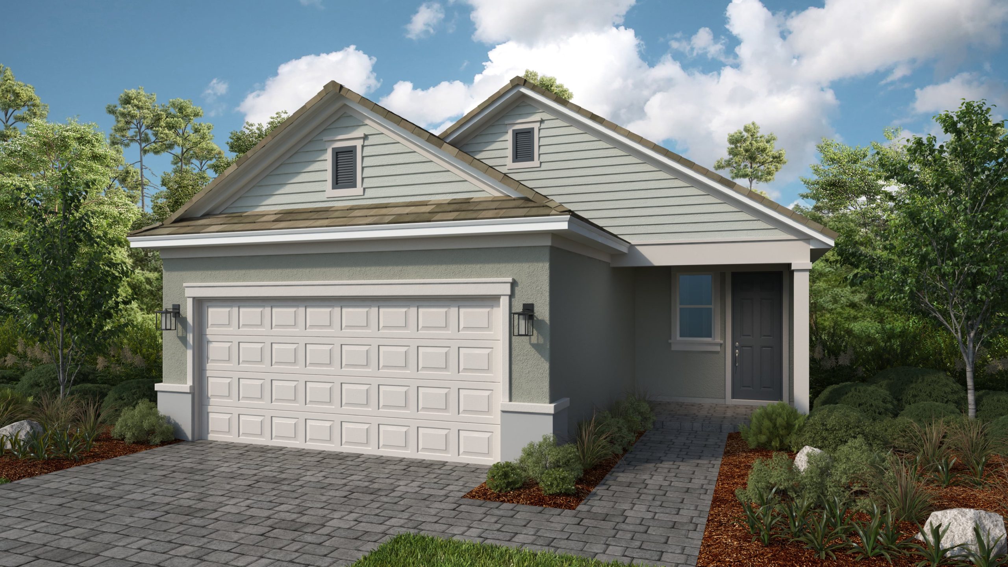
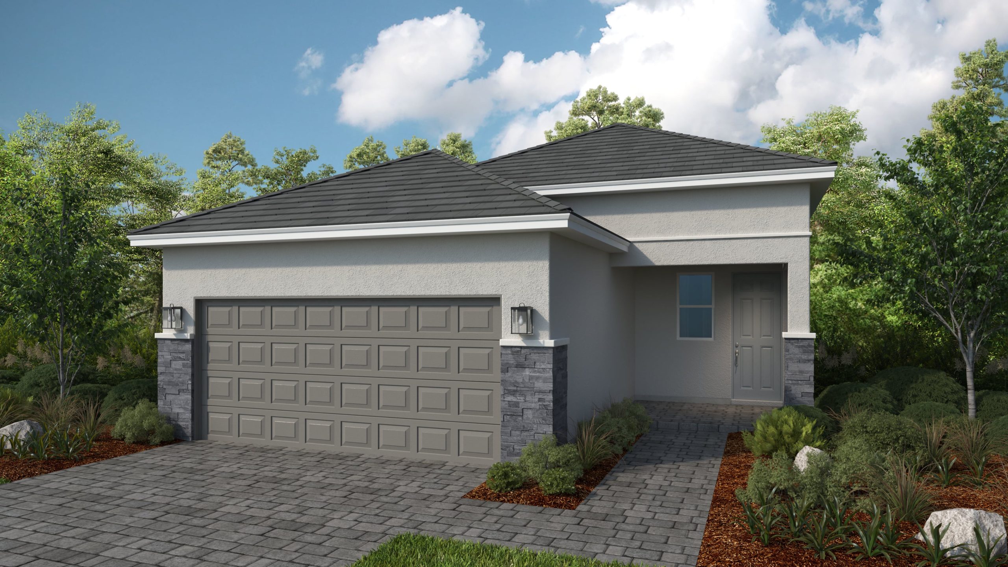
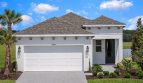
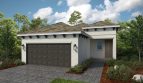
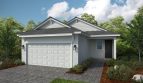
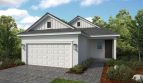
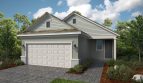
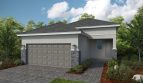
The Rivera floor plan by Taylor Morrison brings 1,677 square feet of living space to Esplanade at Solaeris in Port St. Lucie, Florida.

A closer look at the Rivera

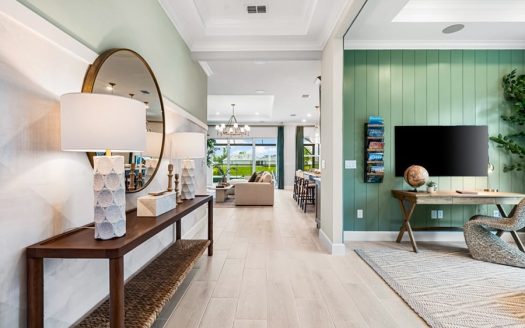
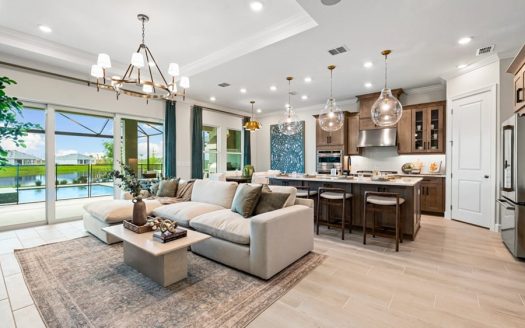
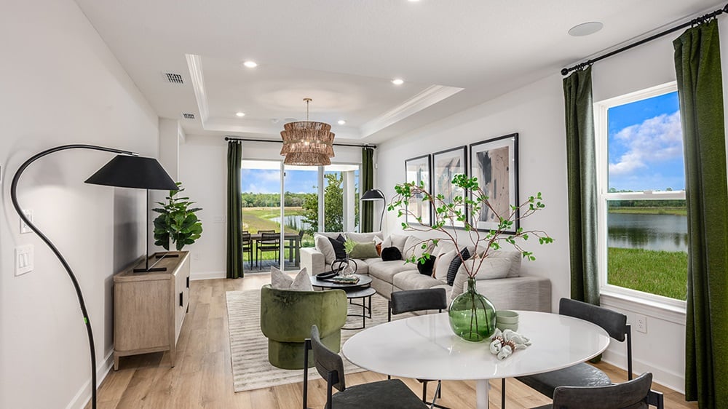
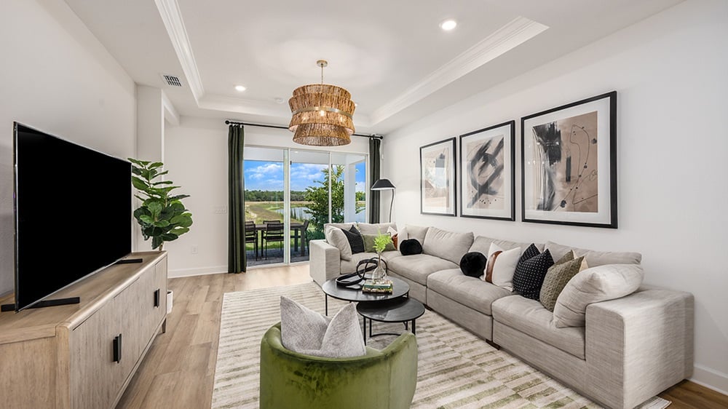
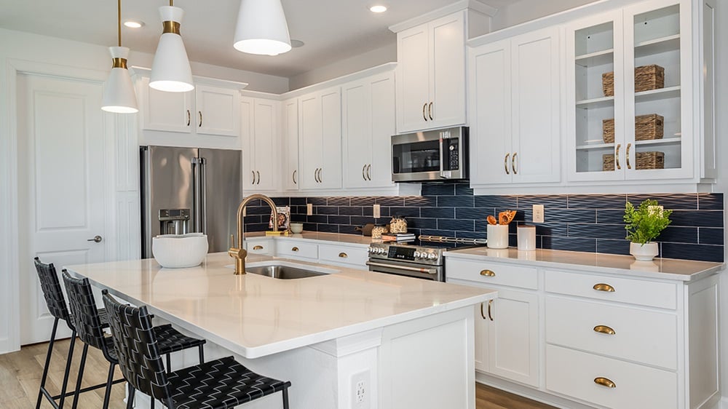
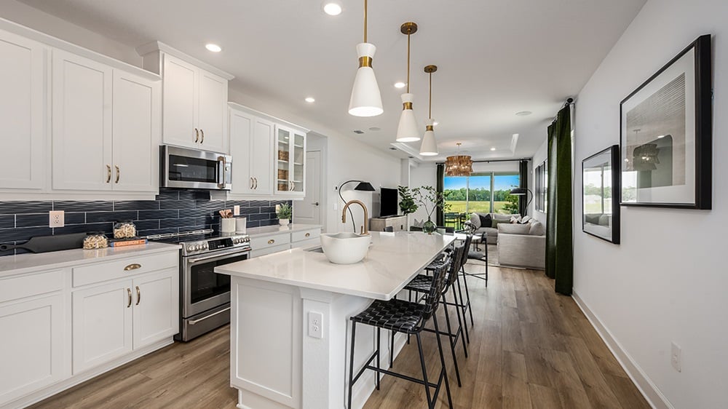
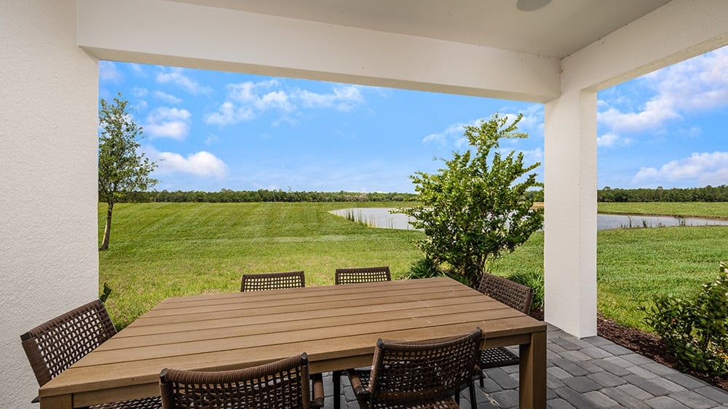
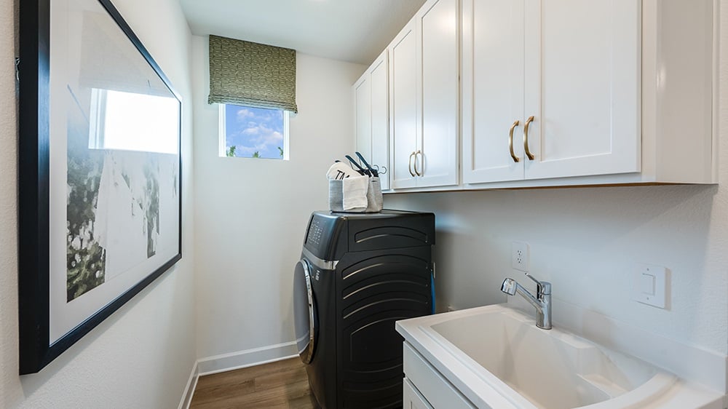
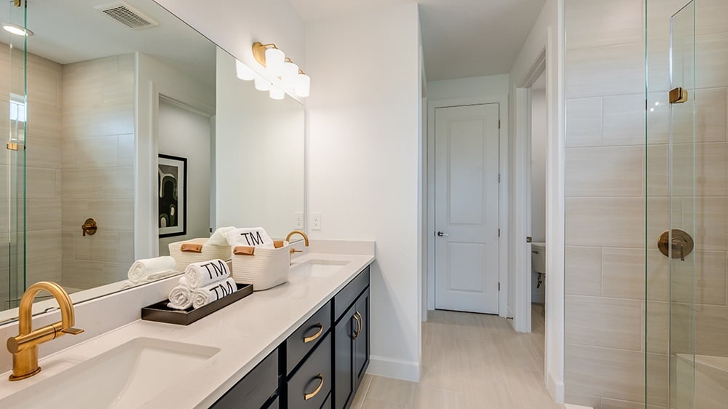
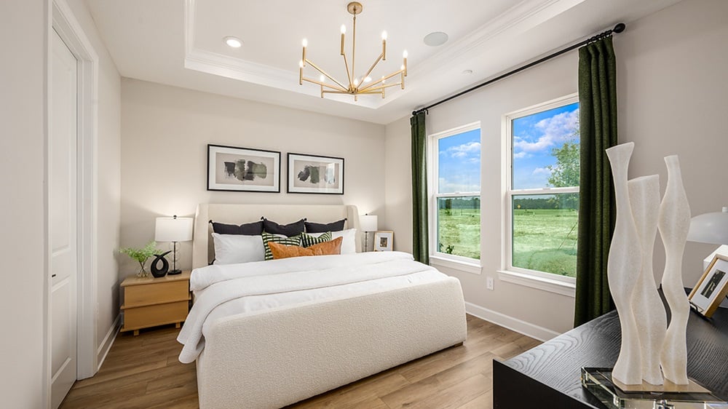
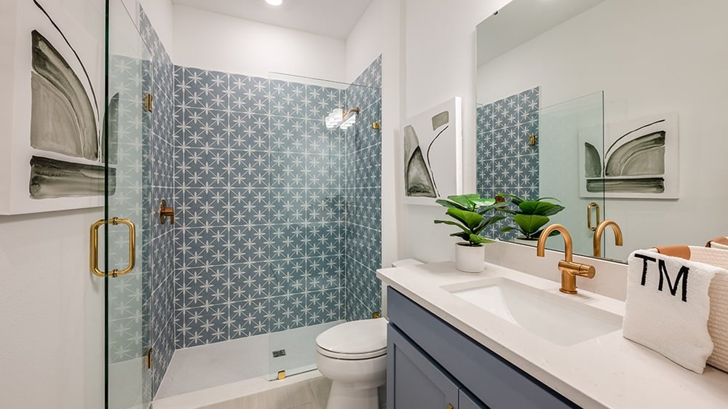
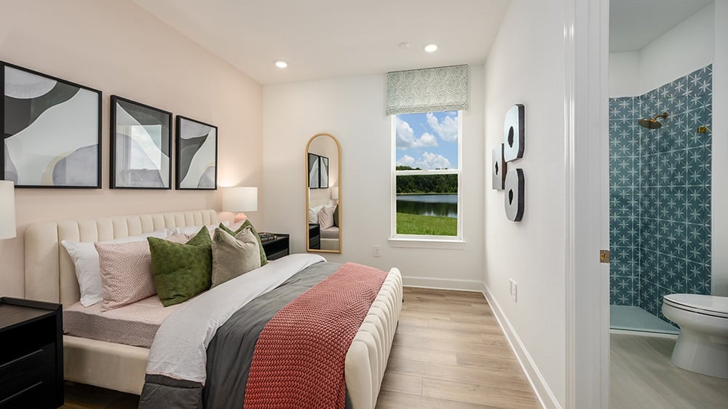
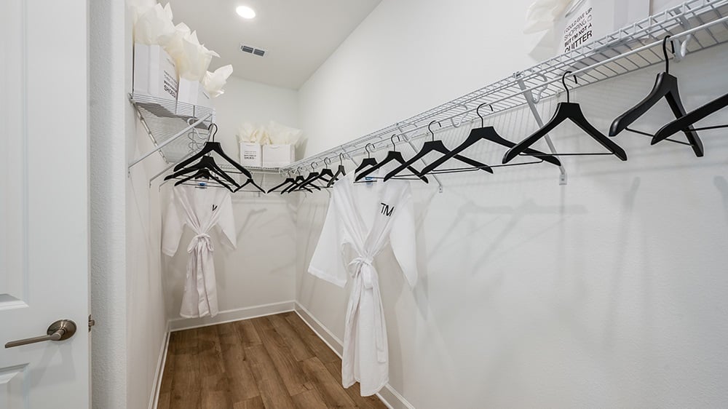
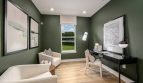
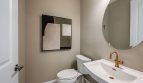
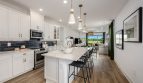
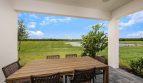
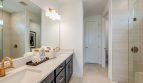
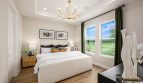
The Rivera leads from its porch and foyer toward the kitchen, dining area, great room, and lanai. The primary suite is tucked away with a walk-in closet and private bathroom, and a flex room adds space beyond the bedroom accommodation.

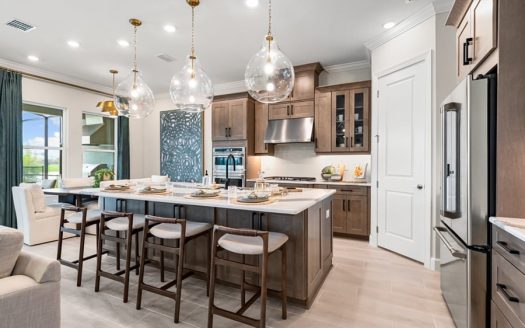
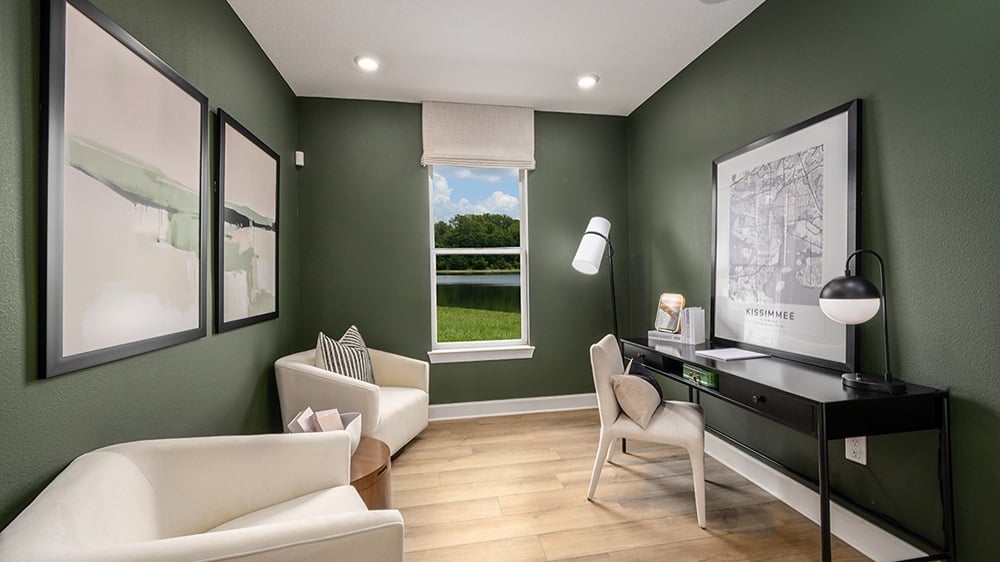
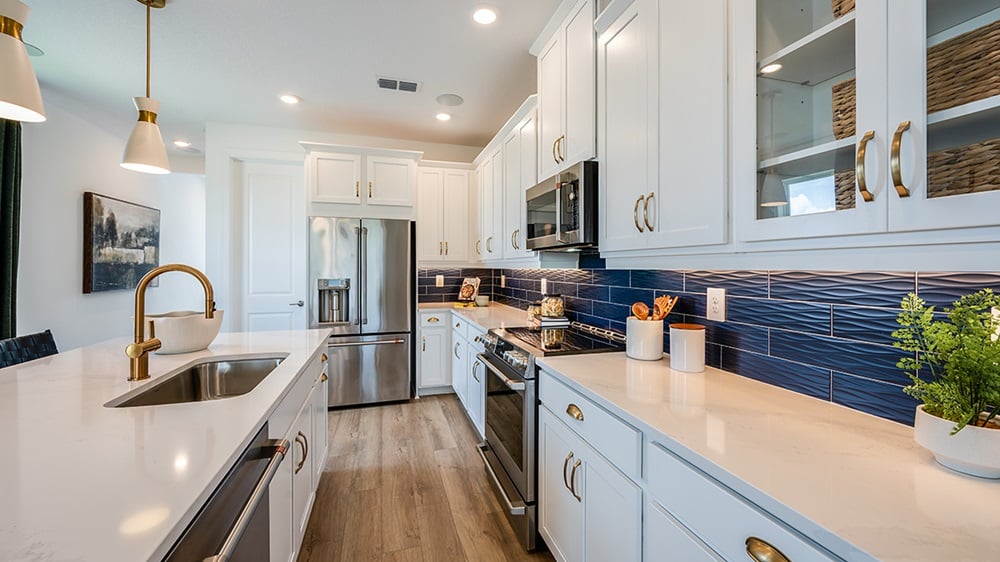
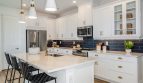
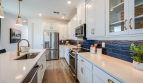
Available options include a gourmet kitchen, outdoor kitchen, and study. The selected features can give cooking and entertaining a larger role or provide a more defined workspace within the single-story plan.

Rivera at a glance

  • Living area: 1,677 square feet
  • Bedrooms: 2
  • Bathrooms: 2
  • Garage: 2-car capacity
  • Stories: 1
  • Home type: Single-family home

Life at Esplanade at Solaeris

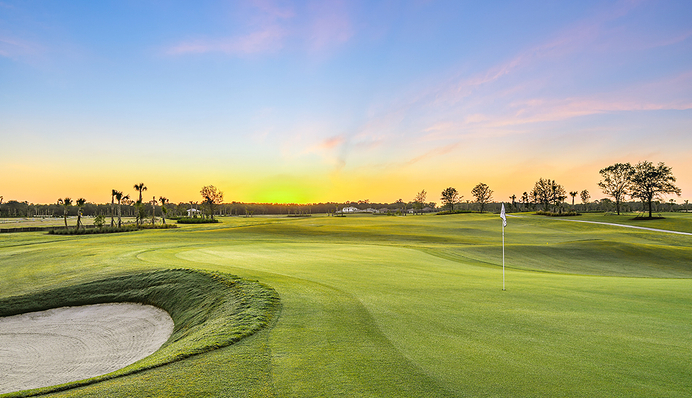
Esplanade at Solaeris is a planned Taylor Morrison golf and lifestyle community in Port St. Lucie. Proposed amenities include an 18-hole golf course, culinary and wellness centers, fitness facilities, tennis, pickleball, bocce, a pool and spa, and the Bahama Bar. The Treasure Coast location offers access to beaches and Tradition’s shopping and dining. Homebuyers should review release schedules, amenity timing, club arrangements, and available design choices when considering this developing community.

Contact us for current pricing, available homesites, and included selections.

Want to see how the Rivera fits your plans? Visit pre-constructionhomes.com to request current availability at Esplanade at Solaeris, review the floorplan and available selections, and take the next step toward a new home in Port St. Lucie.

Property Id: 49800
Property Size: 1,677 ft2
Bedrooms: 2
Bathrooms: 2
Master Community: Esplanade at Solaeris
Garages: 2
Builder: Taylor Morrison
Other Features
Dog Park
Gated
Golf Course
Pickleball Court
Pool
Transport
Supermarkets
Schools
Restaurants
Pharmacies
Hospitals
Rivera Floorplan
size: 1,677 ft2
rooms: 2
baths: 2

Education

Lightbridge Academy
(4.87 miles)Lightbridge Academy
The Learning Experience - Port St. Lucie
(4.69 miles)The Learning Experience - Port St. Lucie
Rachel’s Tutoring Services
(6.1 miles)Rachel’s Tutoring Services

Food

Reds kitchen
(6.14 miles)Reds kitchen
Two Fat Guys From Brooklyn
(6.48 miles)Two Fat Guys From Brooklyn
Tutto Fresco
(4.66 miles)Tutto Fresco

Shopping

Town Center at St Lucie West
(5.52 miles)Town Center at St Lucie West
Home Sense
(4.28 miles)Home Sense
T J Maxx
(4.29 miles)T J Maxx

Other 2-bed, 2-bath homes in Port St. Lucie

  • Noir Model Catalina Palms at Sundance · 1,675 sq ft · $382,900
  • Alexia Model Glynlea Country Club The Augusta Collection · 1,713 sq ft · $378,990
  • Abaco II Model Valencia Vista at Riverland · 1,726 sq ft · $476,900
  • Dahlia Model Catalina Palms at Sundance · 1,625 sq ft · $445,900
  • Sabal II Model Valencia Vista at Riverland · 1,623 sq ft · $394,900
  • Sabal Model Valencia Parc at Riverland · 1,620 sq ft · $442,900
  • Capri Model Esplanade at Tradition · 1,610 sq ft · $361,999
  • Sandpiper Model Valencia Parc at Riverland · 1,752 sq ft · $522,900
  • Sandpiper II Model Valencia Vista at Riverland · 1,753 sq ft · $482,900
  • Ibis II Model Valencia Vista at Riverland · 1,599 sq ft · $468,900
  • Blanc Model Catalina Palms at Sundance · 1,598 sq ft · $382,900
  • Sanderling II Model Valencia Vista at Riverland · 1,761 sq ft · $482,900

All new homes in Port St. Lucie

Virtual Tour

Payment Calculator

$1.00
per month
  • Principal and Interest
  • Property Tax
  • HOA fee
  • Private Mortgage Insurance
$ 0.00

Similar Listings

Townhome
Active

Pelican End Model

Pelican End at Meritage Homes at Central Park in Port St. Lucie Meritage Homes offers the ...
3 2.5 1,661 ft2details
Single Family
Active

Falcon Model

Falcon by Taylor Morrison: Azure at Solaeris Taylor Morrison offers the Falcon at Azure at ...
5 3.5 2,471 ft2details
Single Family
Active

Marino Model

Marino Floor Plan at Esplanade at Solaeris The Marino floor plan by Taylor Morrison brings ...
3 3 2,085 ft2details

Compare Listings

Taylor Morrison