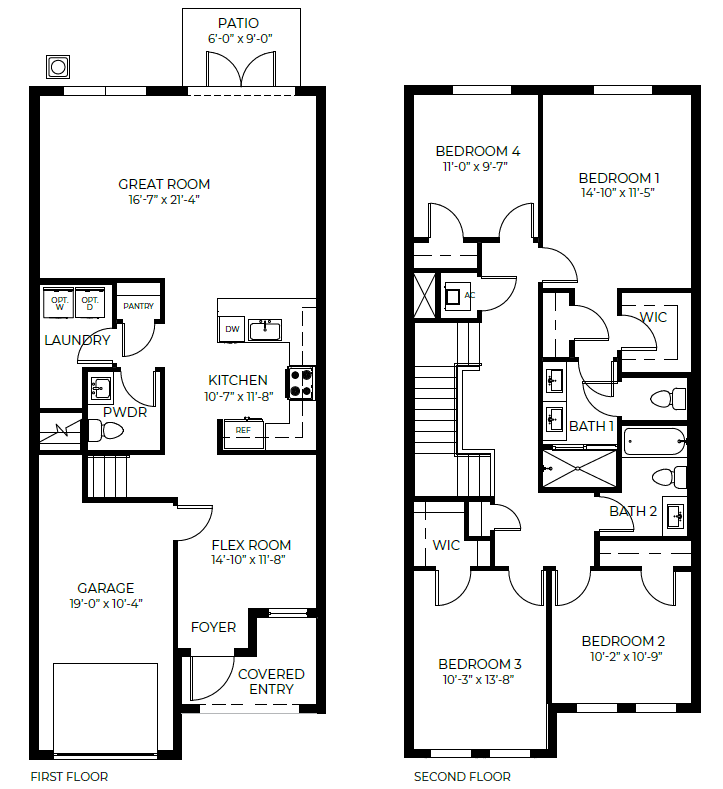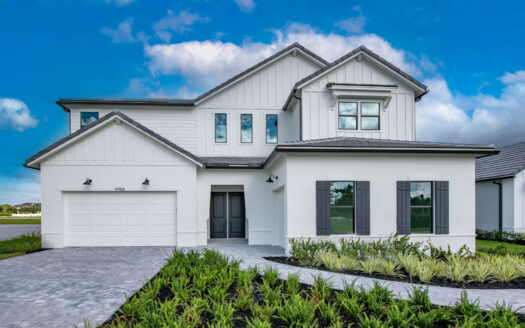

The Gilliam by DR Horton brings a spacious, practical two-story layout to Vineyards, a new home community in Davie, Florida. Offering approximately 1,863 square feet of living space, this single-family home features four bedrooms, two and a half bathrooms, and a one-car garage, making it a versatile option for buyers looking for additional room without sacrificing an efficient floorplan.
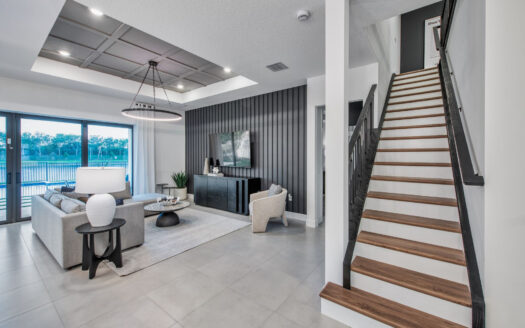
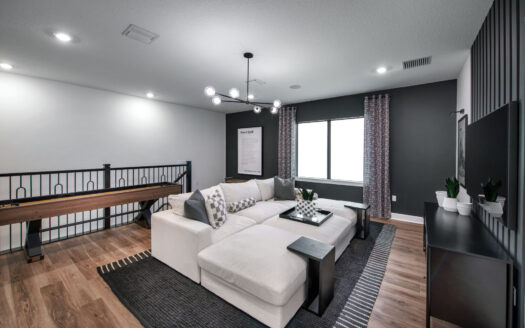
The first floor is designed around comfortable everyday living and entertaining. A covered entry creates a welcoming approach to the home, while inside, the layout includes both a great room and a separate living room. The great room provides a relaxed gathering space for meals, conversations, or time with family, while the additional living room gives homeowners flexibility for more formal entertaining, a sitting area, or another personalized use. A conveniently located powder room on the main level is especially useful when hosting guests.
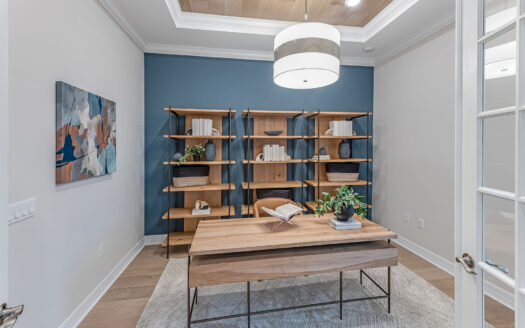
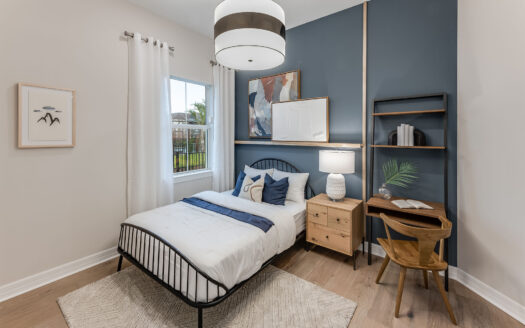
All four bedrooms are positioned upstairs, helping separate private sleeping areas from the main living spaces below. The primary bedroom includes a generous closet and provides a comfortable retreat at the end of the day. Three additional bedrooms offer useful space for family members, guests, a home office, or other changing household needs. With 2.5 bathrooms incorporated into the design, the Gilliam provides added convenience for a variety of lifestyles.
A one-car garage adds dedicated parking along with extra room for storage, recreational equipment, or everyday household items.
Located in Vineyards in Davie, the Gilliam offers buyers an opportunity to own a new construction home in Broward County within the Southeast Florida market. Its combination of four bedrooms, multiple living spaces, an upstairs bedroom layout, and 1,863 square feet of thoughtfully arranged space makes the Gilliam an appealing choice for buyers seeking flexibility, functionality, and the advantages of a brand-new DR Horton home.