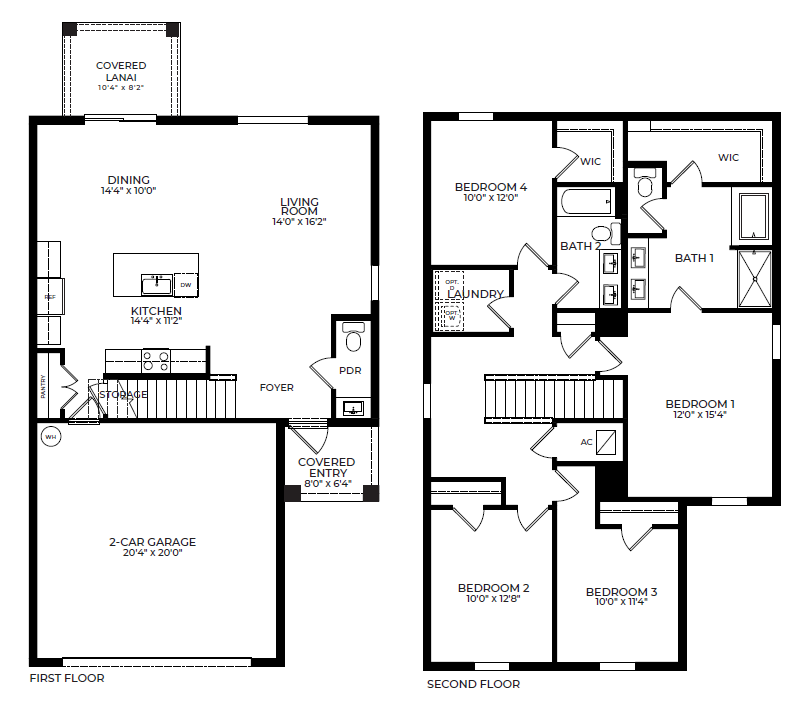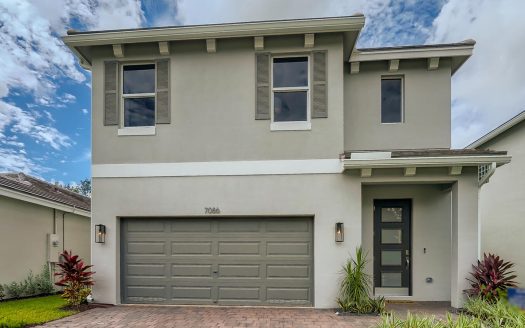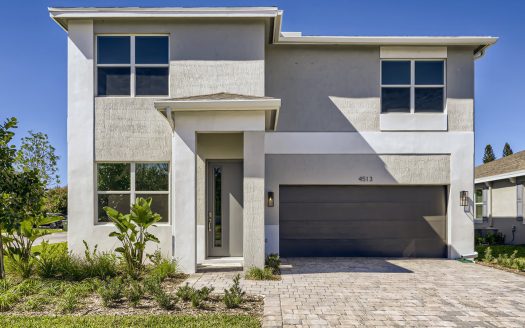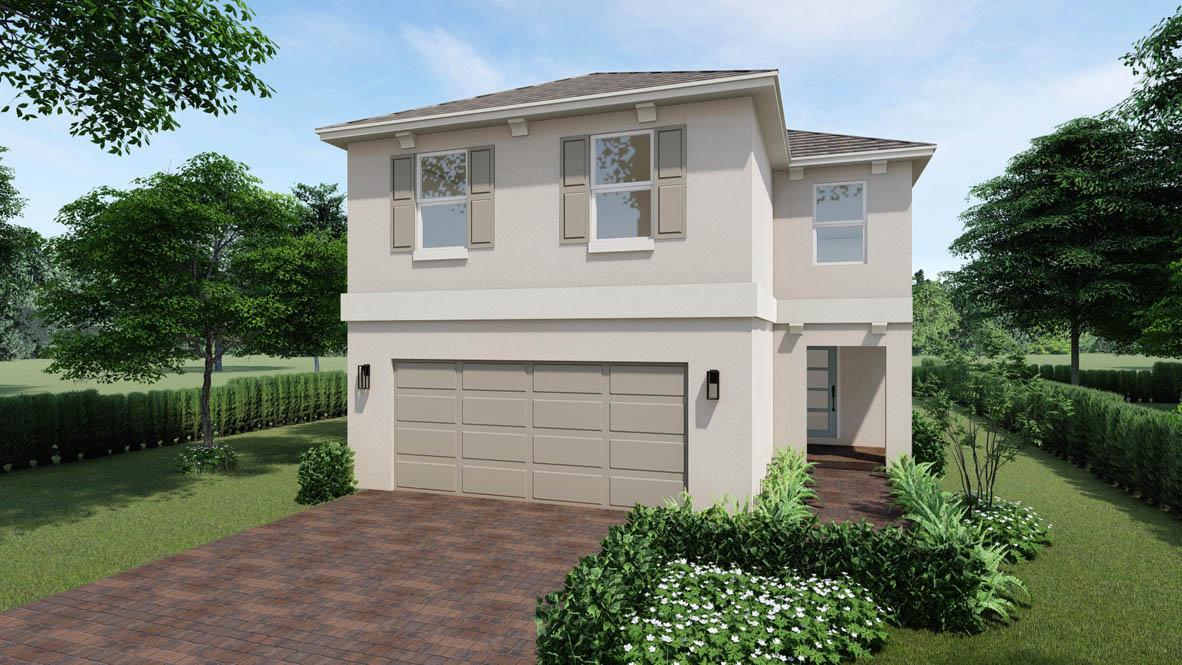
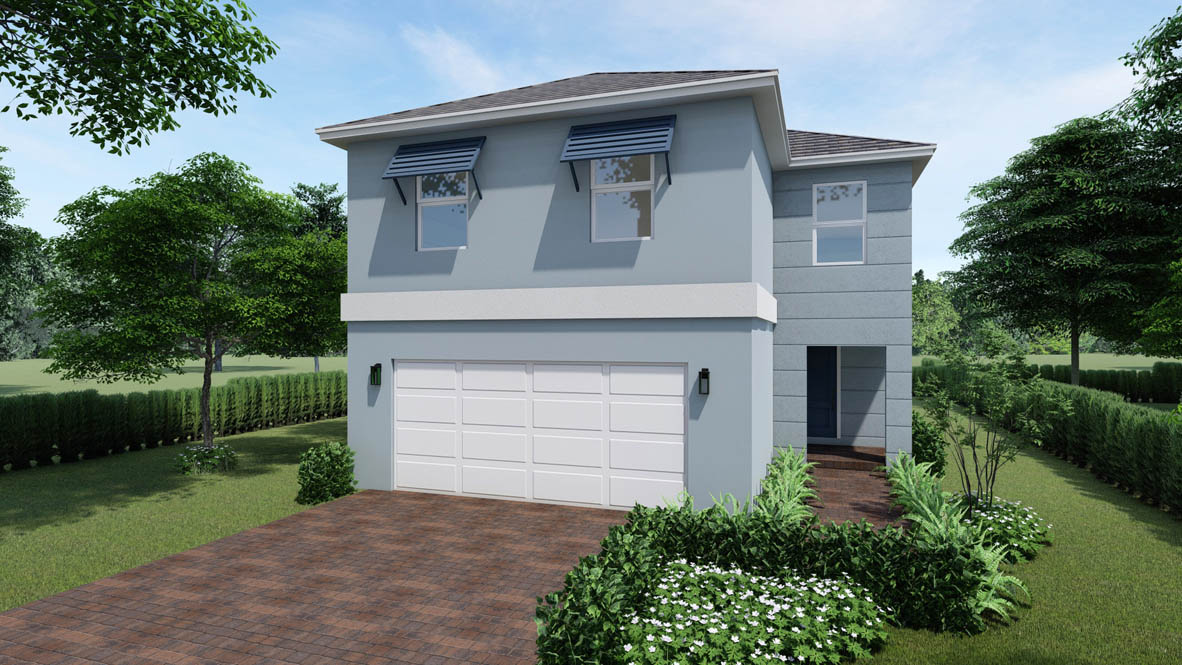
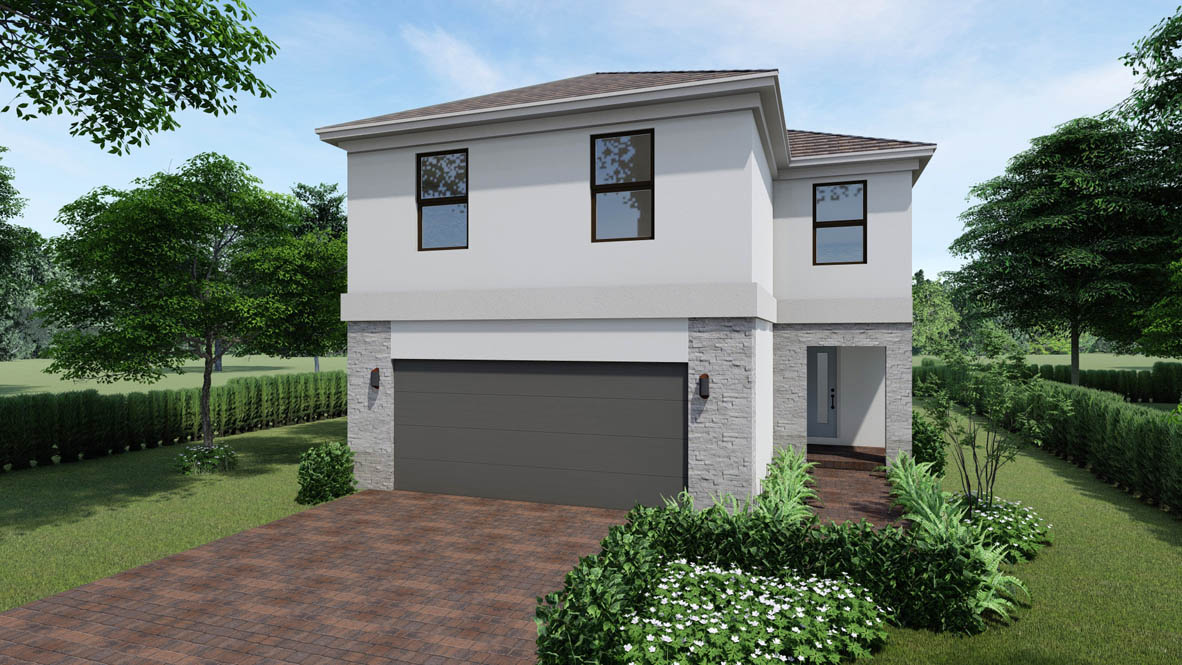
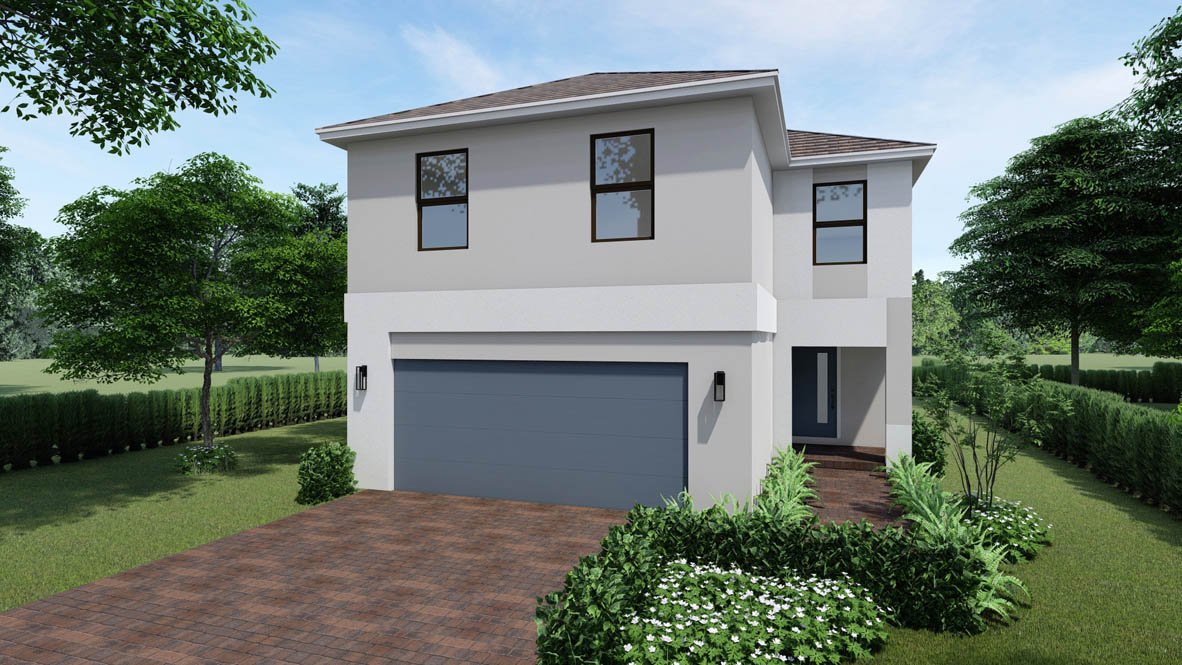


The Aisle is a spacious two-story single-family home by DR Horton, available in the Hunters Manor community in Pompano Beach, Florida. Offering 2,046 square feet of thoughtfully arranged living space, this floor plan combines open gathering areas with a private upstairs bedroom level. With four bedrooms, two-and-a-half bathrooms, and a two-car garage, the Aisle provides a practical layout for a variety of household needs.
A covered entry welcomes you into the first floor, where the foyer opens into the home’s main living spaces. The open-concept design brings together the living area, dining space, and kitchen, creating an easy flow for everyday routines, casual meals, and entertaining. The kitchen is positioned at the heart of the main level, keeping it connected to the surrounding gathering areas. A conveniently located half bathroom serves residents and guests without requiring anyone to head upstairs.
The attached two-car garage provides direct access to the home, adding useful parking and storage space while making arrivals and departures more convenient.
All four bedrooms are located on the second floor, creating a clear separation between the home’s social spaces and its private retreats. The primary suite features a generously sized bedroom, walk-in closet, and private en-suite bathroom. Three additional bedrooms share another full bathroom, providing comfortable accommodations for family members, guests, a home office, or other flexible uses.
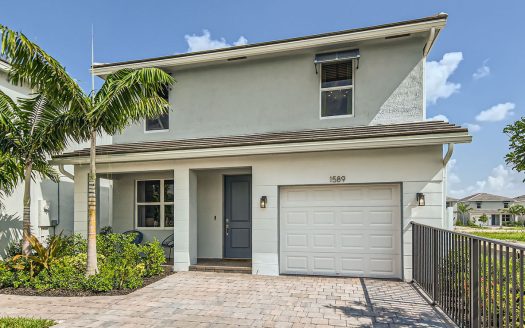
The Aisle is also available with four exterior elevation styles: classic, coastal, contemporary, and modern. These choices give buyers an opportunity to select an architectural look that best suits their preferences while maintaining the same functional interior plan.
Located at Hunters Manor in Pompano Beach, the Aisle places new-home buyers in Broward County within the Southeast Florida market. Its combination of four bedrooms, open first-floor living, an upstairs private bedroom arrangement, and an attached two-car garage makes it an appealing option for buyers searching for a new construction single-family home with comfortable everyday functionality.