
Harmony Isles SF 40’s · Lennar
The Edison II at Harmony Isles SF 40’s
Single Family home in Vero Beach, FL
Choose a plan in this community
- Beds
- 5
- Baths
- 2
- Sq ft
- 2,112
- Type
- Single Family
About the Edison II
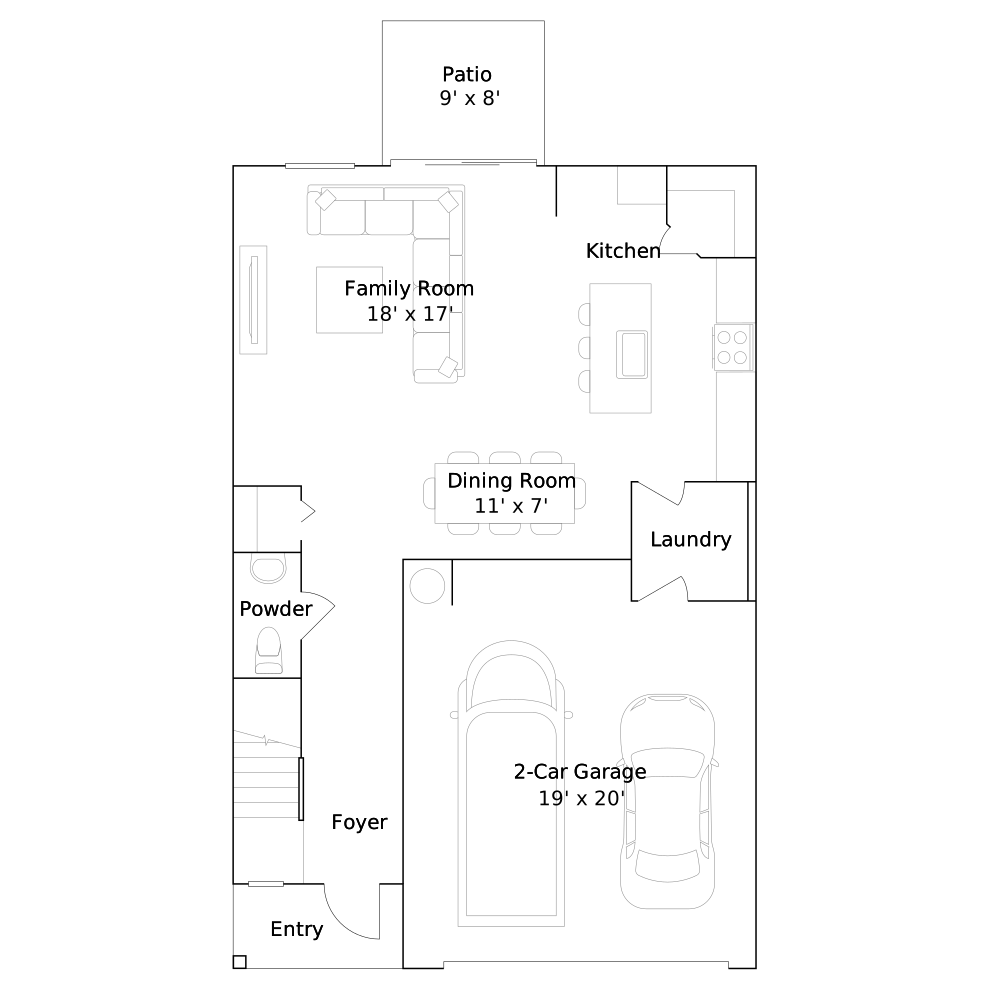
Edison II Floorplan by Lennar in Vero Beach, FL
A new-home search starts to take shape with the details of the Edison II floorplan. Lennar offers this 2,112-square-foot single-family home with 5 bedrooms, 2 full bathrooms and 1 half bathroom at Harmony Isles in Vero Beach, Florida, pairing the individual design with the surrounding neighborhood. The home is part of the Harmony Isles SF 40’s.
How the Edison II floorplan comes together
Kitchen, dining and living spaces share the lower floor and open to a patio. A loft adds an upstairs gathering area near all bedrooms and the owner’s suite.
Edison II features at a glance
- 2,112 square feet
- 5 bedrooms, 2 full bathrooms and 1 half bathroom
- Patio connected to the home
- Loft for additional shared living space
A loft beyond the main living area
An additional loft can make the upper level useful throughout the day. It offers a place to pause between activities or gather outside the bedrooms while the main living room remains available below. The plan gains a second shared setting without asking a bedroom to do double duty.
An outdoor setting close to home
An outdoor living connection adds variety to time spent at home. The interior rooms remain the center of daily activity, but there is another place to step away for a change of scenery. That relationship is especially appealing when you want a gathering to include time outside.
A separate level for private rooms
Placing the bedrooms upstairs separates the resting areas from the main gathering level. Shared activities can continue below while the upper rooms maintain a more private purpose. This organization gives each floor a recognizable role and helps explain the plan beyond its total square footage.
Shared rooms that work together
An open gathering area makes the kitchen part of the life around it. Picture a relaxed meal taking shape while conversation continues nearby, followed by time spent together in the living space. The plan’s shared rooms work as a connected whole rather than a series of isolated destinations.
Life at Harmony Isles in Vero Beach
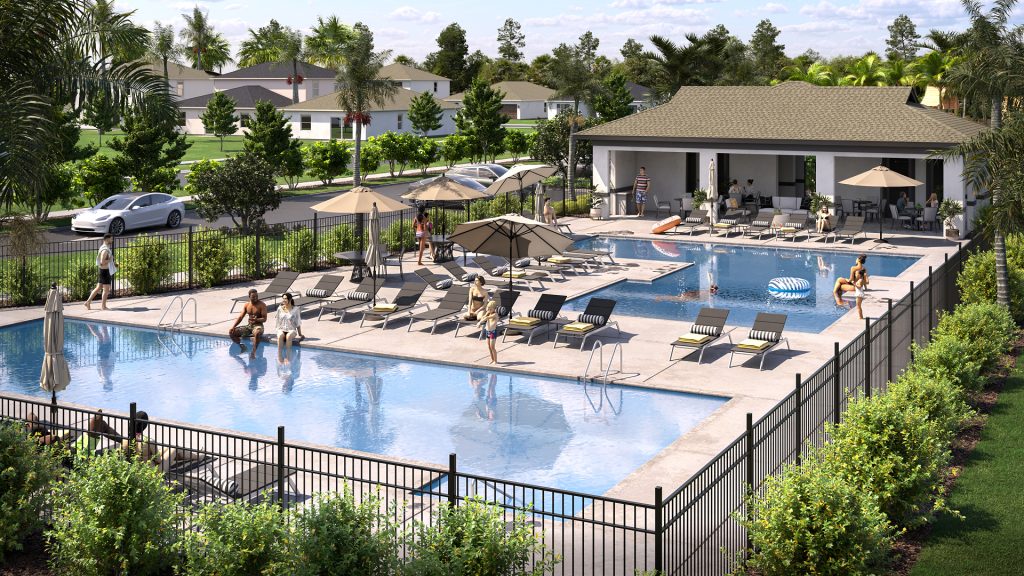
Harmony Isles’ Vero Beach setting provides access to local outlets, dining and beaches. The community’s listed amenities include a pool, pool house and pickleball, while McKee Botanical Garden adds a nearby destination for tropical landscapes, exhibitions and events. These surroundings connect the home with both everyday errands and coastal recreation.
Make the Edison II floorplan part of your Vero Beach home search. Explore pre-constructionhomes.com for more information and request the latest details on available homes and pricing.
Community amenities & home features
Pickleball
Courts for Florida’s fastest-growing sport.
Community pool
A resident pool for warm Florida days.
Part of
Harmony Isles SF 40’s
Lennar community in Vero Beach · 3–6 bedrooms
- Pickleball
- Community pool