
Harmony Isles SF 40’s · Lennar
The Jefferson II at Harmony Isles SF 40’s
Single Family home in Vero Beach, FL
Choose a plan in this community
- Beds
- 6
- Baths
- 3
- Sq ft
- 2,458
- Type
- Single Family
About the Jefferson II
Explore the Jefferson II at Harmony Isles in Vero Beach
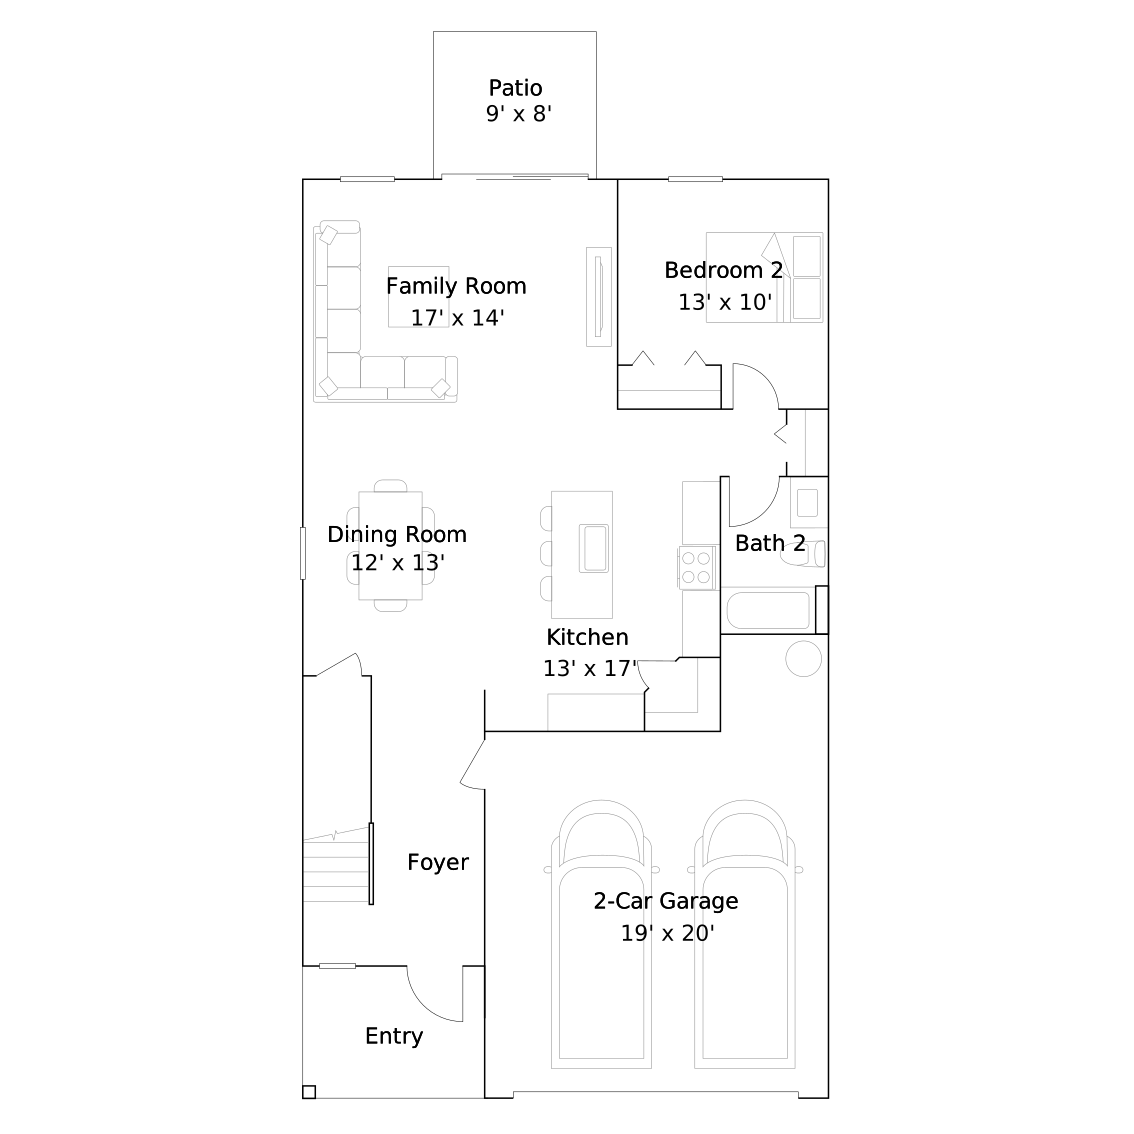
Explore the Jefferson II by Lennar at Harmony Isles in Vero Beach, Florida, a single-family home offering 2,458 square feet and 6 bedrooms, 3 full bathrooms. From the arrangement of its gathering areas to the placement of the bedrooms, the design provides a specific set of features to consider for your next home. The home is part of the Harmony Isles SF 40’s.
Rooms arranged for daily life
A rear downstairs bedroom can support guests, work or creative use beside the open kitchen, living and dining spaces. Upstairs, a loft accompanies five more bedrooms, including the owner’s suite.
Jefferson II features at a glance
- 2,458 square feet
- 6 bedrooms, 3 full bathrooms
- Patio connected to the home
- Loft for additional shared living space
Shared space on another level
With a loft in the plan, time together does not have to center on a single room. Different activities can occupy different parts of the home, giving the main living area a companion space. That flexibility is useful during an ordinary weekday as well as when company visits.
A change of pace just outside
The outdoor area adds a setting that feels different from the rooms inside. Imagine taking a morning drink outside or stepping out after dinner for a little fresh air. Its connection with the home makes those small breaks part of an everyday routine, rather than a separate outing.
Shared rooms that work together
An open gathering area makes the kitchen part of the life around it. Picture a relaxed meal taking shape while conversation continues nearby, followed by time spent together in the living space. The plan’s shared rooms work as a connected whole rather than a series of isolated destinations.
Private space alongside shared living
The owner’s suite adds an individual retreat to the home’s shared spaces. Its attached bathroom gives morning and evening routines their own setting, separate from the central living area. The design brings together the two sides of daily life: time spent with others and time spent independently.
Life at Harmony Isles in Vero Beach
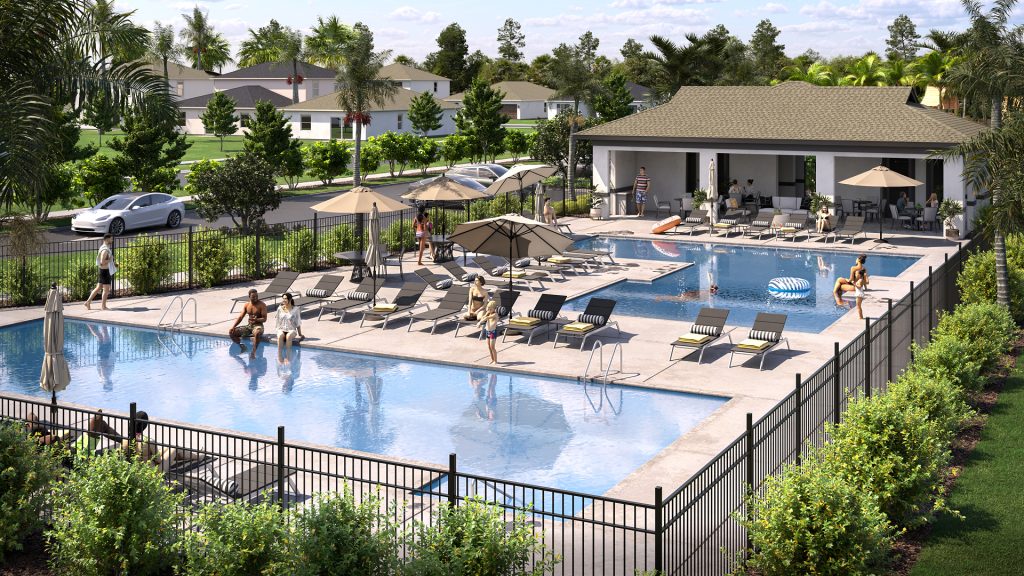
Harmony Isles’ Vero Beach setting provides access to local outlets, dining and beaches. The community’s listed amenities include a pool, pool house and pickleball, while McKee Botanical Garden adds a nearby destination for tropical landscapes, exhibitions and events. These surroundings connect the home with both everyday errands and coastal recreation.
Ready to take a closer look at the Jefferson II? Visit pre-constructionhomes.com to learn more about this Lennar home at Harmony Isles and request current availability.
Community amenities & home features
Pickleball
Courts for Florida’s fastest-growing sport.
Community pool
A resident pool for warm Florida days.
Part of
Harmony Isles SF 40’s
Lennar community in Vero Beach · 3–6 bedrooms
- Pickleball
- Community pool