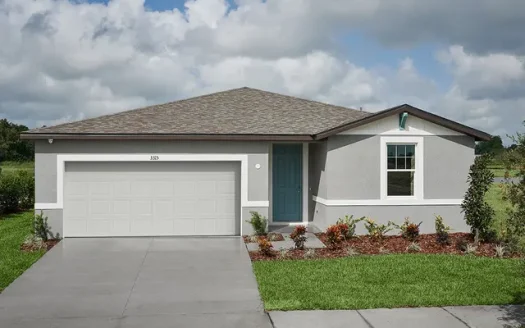
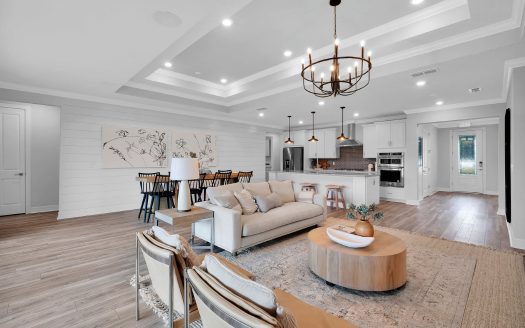
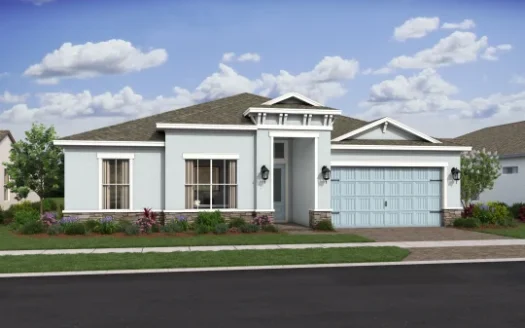
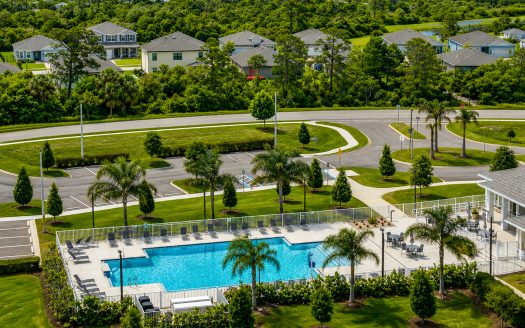
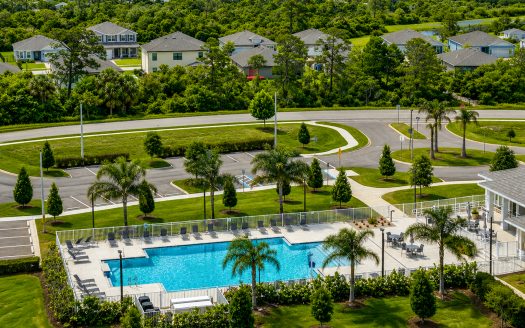
Harmony Isles TH is a coming-soon townhome offering in Vero Beach near outlet shopping, coastal recreation and McKee Botanical Garden. Lennar’s Sienna and Veridian designs provide an initial two-plan comparison for buyers following the community’s release. This Lennar offering is part of the new construction home market in Indian River County.
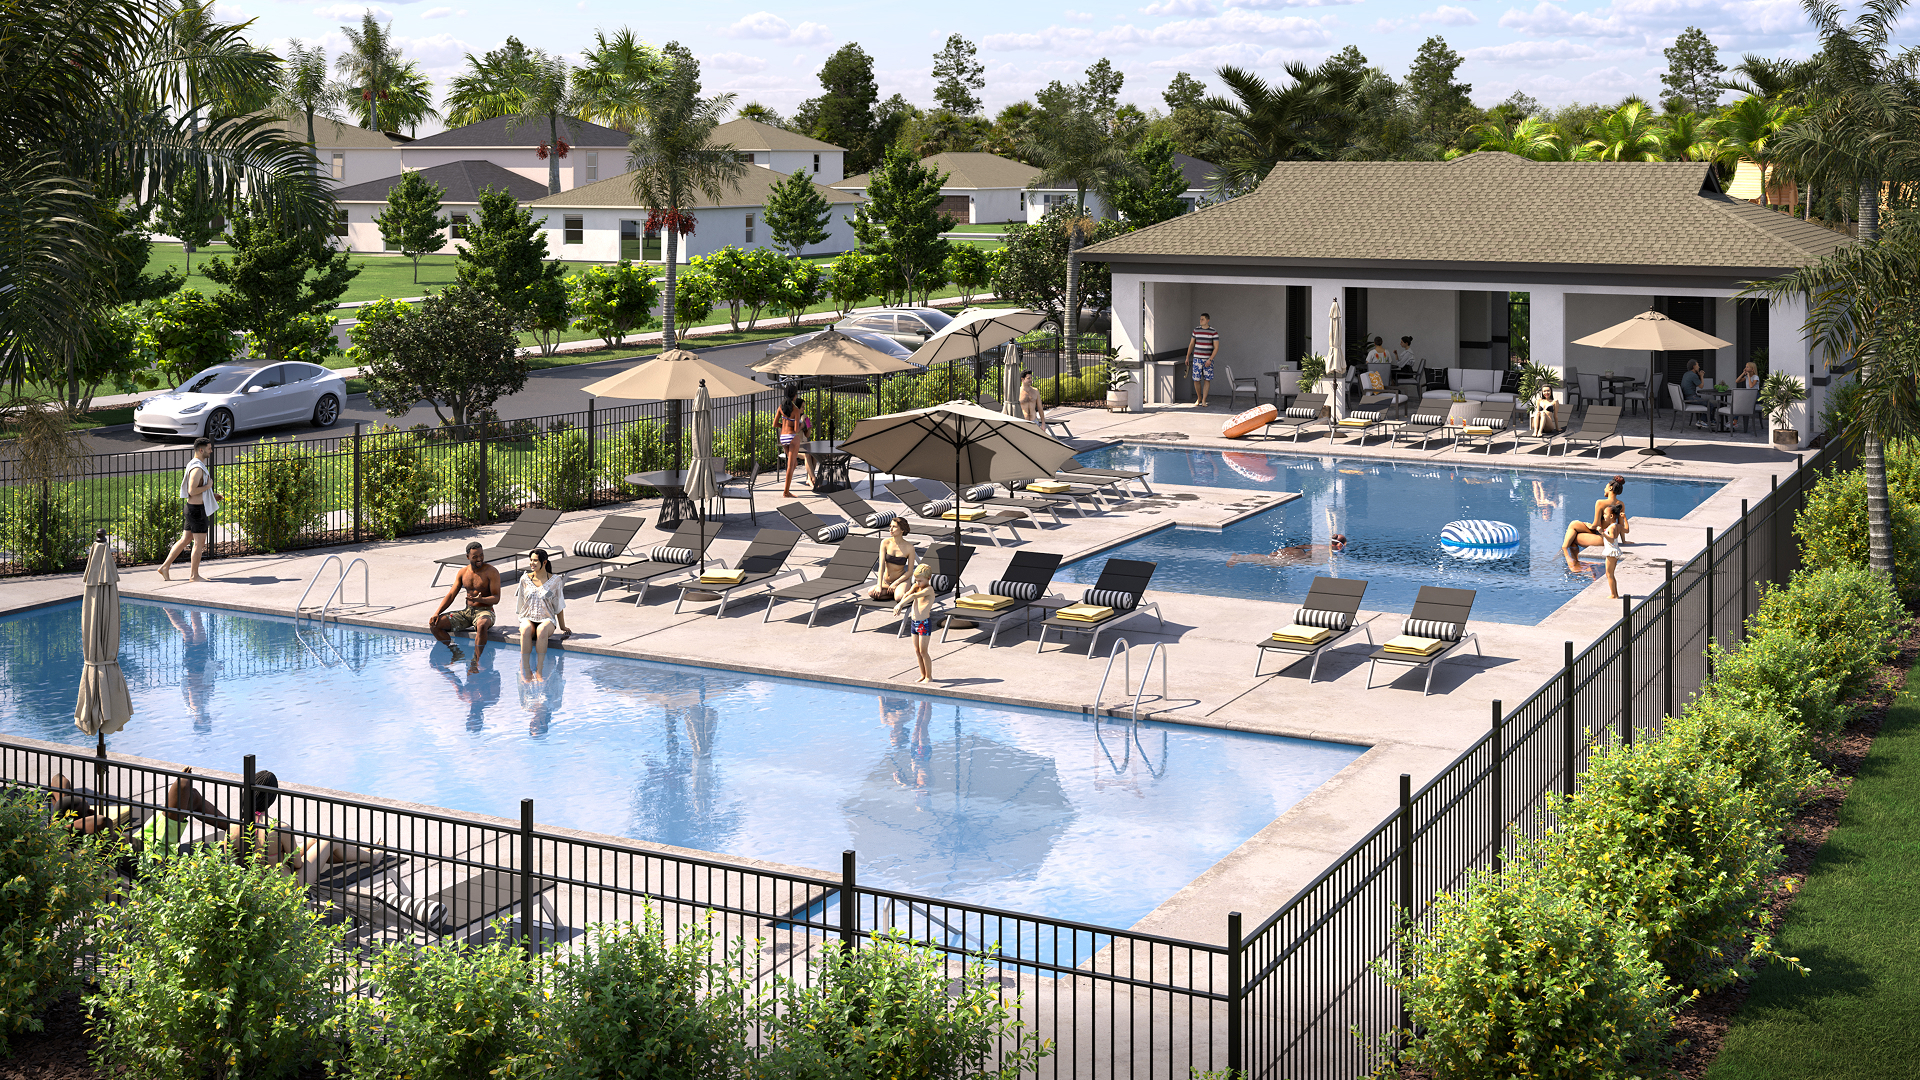
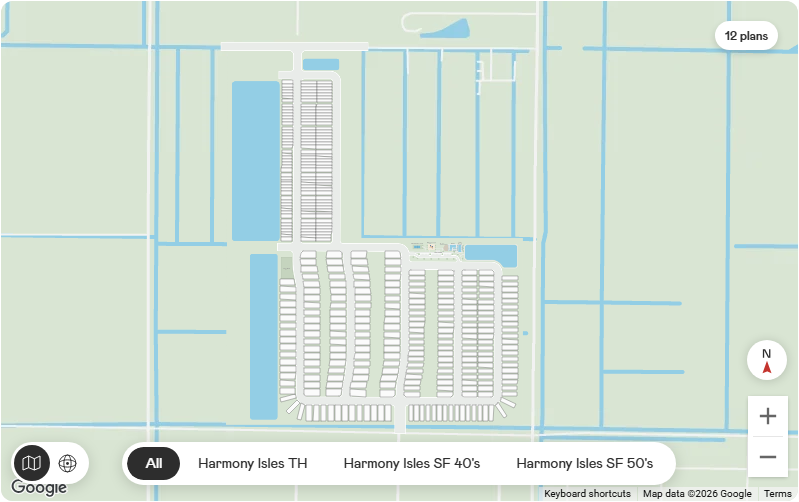
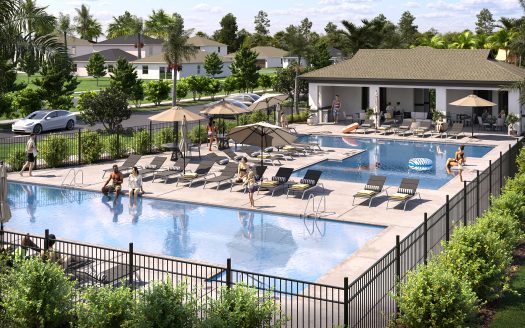
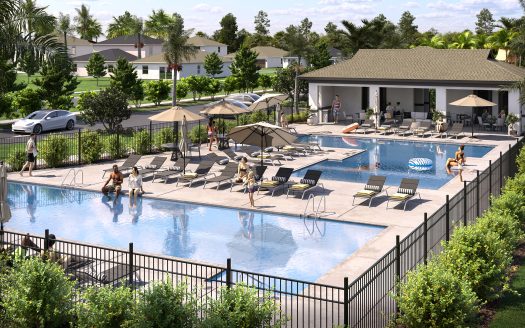
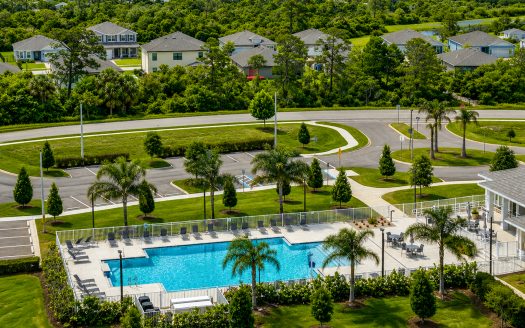
The listed community amenities include a swimming pool, pickleball court and pool house. Because Harmony Isles is coming soon, buyers can review the proposed facilities and their delivery timing alongside the schedule for homes. A community plan will also help clarify how individual townhomes relate to the recreation area. The offering combines a focused home selection with a small set of shared amenities rather than requiring assumptions about facilities not yet described.
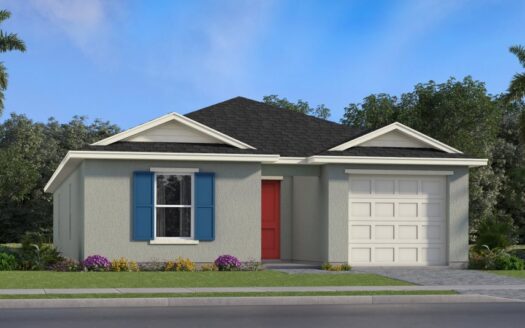
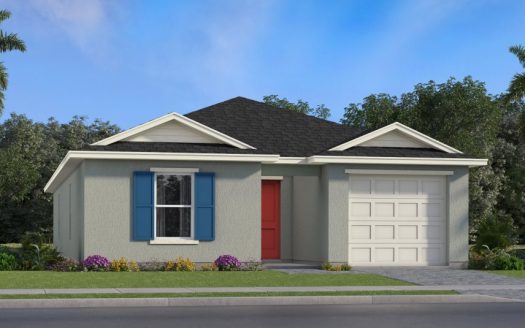
Home shoppers can explore 2 named models: Sienna and Veridian. Published specifications show 3 bedrooms and 2 full bathrooms, with living space totaling approximately 1,581–1,733 square feet across the listed selection. Designs with 1 additional half bathroom are also listed; check the selected plan for its exact arrangement.
Both named models offer three bedrooms and two full bathrooms, with half-bath information also supplied. The published living areas differ, but a usable released price is not available, so pricing should be requested as sales details are announced.
An outdoor outlet center supplies nearby shopping for clothing, home goods and everyday needs. Area ocean beaches provide a different setting for time outside. McKee Botanical Garden occupies an 18-acre tropical hammock and is described with art exhibitions, events and educational programming. Buyers can consider these established destinations while following Harmony Isles’ forthcoming townhome release and comparing the Sienna and Veridian layouts.
Current prices should be requested as the home release is announced. The published floorplans offer a starting point, with final home and homesite choices to be reviewed when sales details are available.
When narrowing your Vero Beach home search, place the selected layout beside the current homesite plan and included-feature list. This helps connect the published room counts with the property you would buy, while a community visit gives you a clearer view of the surrounding location.
The listed community location is 1605 98th Ave in Vero Beach, Florida 32966. Confirm the appointment address before visiting, then explore nearby routes and review the specific home or homesite you want to see. A visit can help connect the floorplan comparison with the surrounding neighborhood.
Visit pre-constructionhomes.com to check the latest availability and pricing for Harmony Isles TH and get assistance with your Vero Beach home search.
Community insights
Harmony Isles TH is a Lennar community in Vero Beach with 2 floor plans, all multi-family homes, from 1,581 to 1,733 sq ft. Prices start at $999,999, and at $605 per sq ft it is 98% above the Vero Beach median.
2 models tracked since Oct 28, 2026
No price changes since tracking began on Oct 28, 2026.
1 of 2 plans here are also built by Lennar in other communities. Same home, different address.
3 bd · 2 ba · 1,581 sq ft · 1 other location
2 locations prices not published yet
Drone flyover of Harmony Isles TH, with the communities around it.
Drone flyover
Harmony Isles TH from above
Vero Beach · Lennar
Play the aerial video of Harmony Isles TH
Closest communities to Harmony Isles TH, with price per sq ft compared.
Same site
Harmony Isles SF 40’s
Vero Beach · Lennar
Pricing not published
Same site
Harmony Isles SF 50’s
Vero Beach · Lennar
Pricing not published
1.7 mi
New Homes In West Vero
Vero Beach · Lennar
From $334,999
$205/sq ft 66%
1.7 mi
New Homes Vero Beach
Vero Beach · Lennar
From $334,999
$207/sq ft 66%
4.4 mi
Raven’s Landing
Vero Beach · GHO Homes
From $695,990
$298/sq ft 51%
5.5 mi
Hampton Park
Vero Beach · Meritage Homes
Pricing not published
7.1 mi
Emerson Oaks
Vero Beach · DiVosta
From $444,990
$244/sq ft 60%
7.4 mi
Citrus Cove
Vero Beach · K. Hovnanian
From $604,995
$259/sq ft 57%
Prices and sizes come from builder listings and can change; confirm them with the builder. Price tracking began Oct 28, 2026.
Use the form below to contact us!