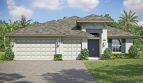

Venetian Model

$655,990
6450 High Pointe Way, ,

Overview

  • Updated On:
  • November 4, 2026
  • 3 Bedrooms
  • 3 Bathrooms
  • 2,584 ft2 Size
Active

Venetian Floor Plan at High Pointe

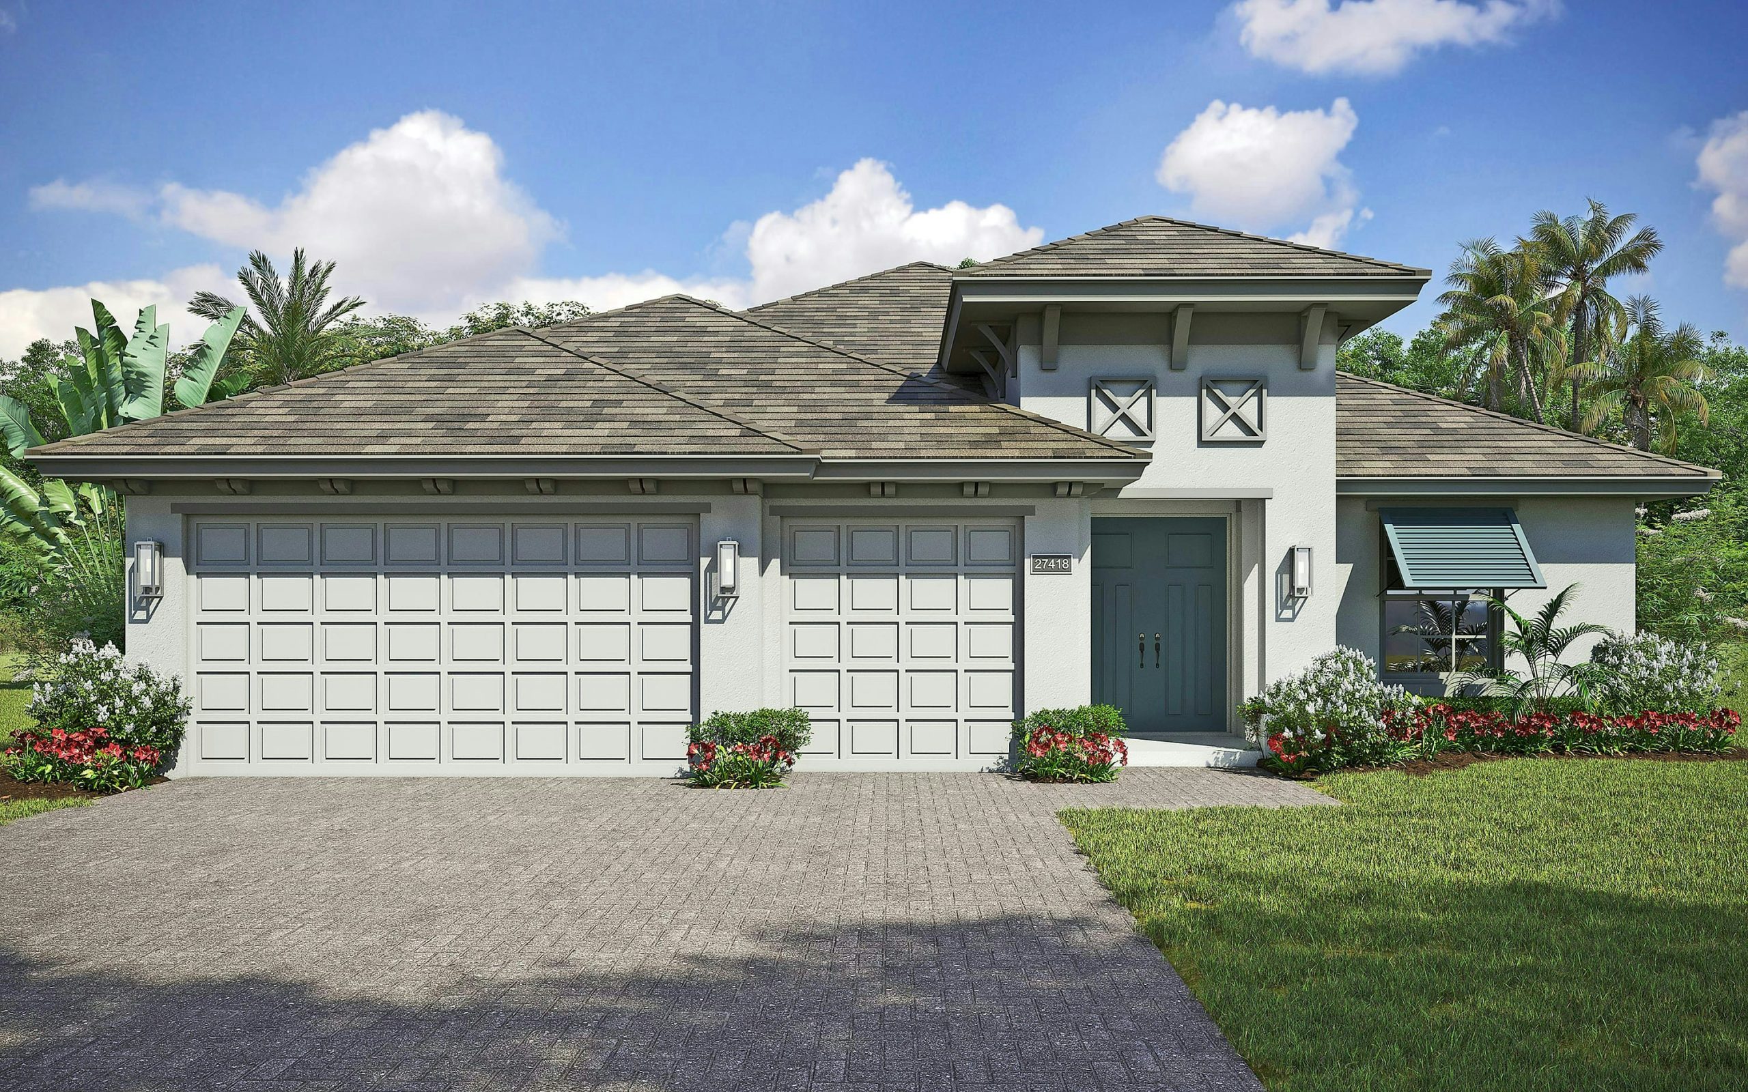
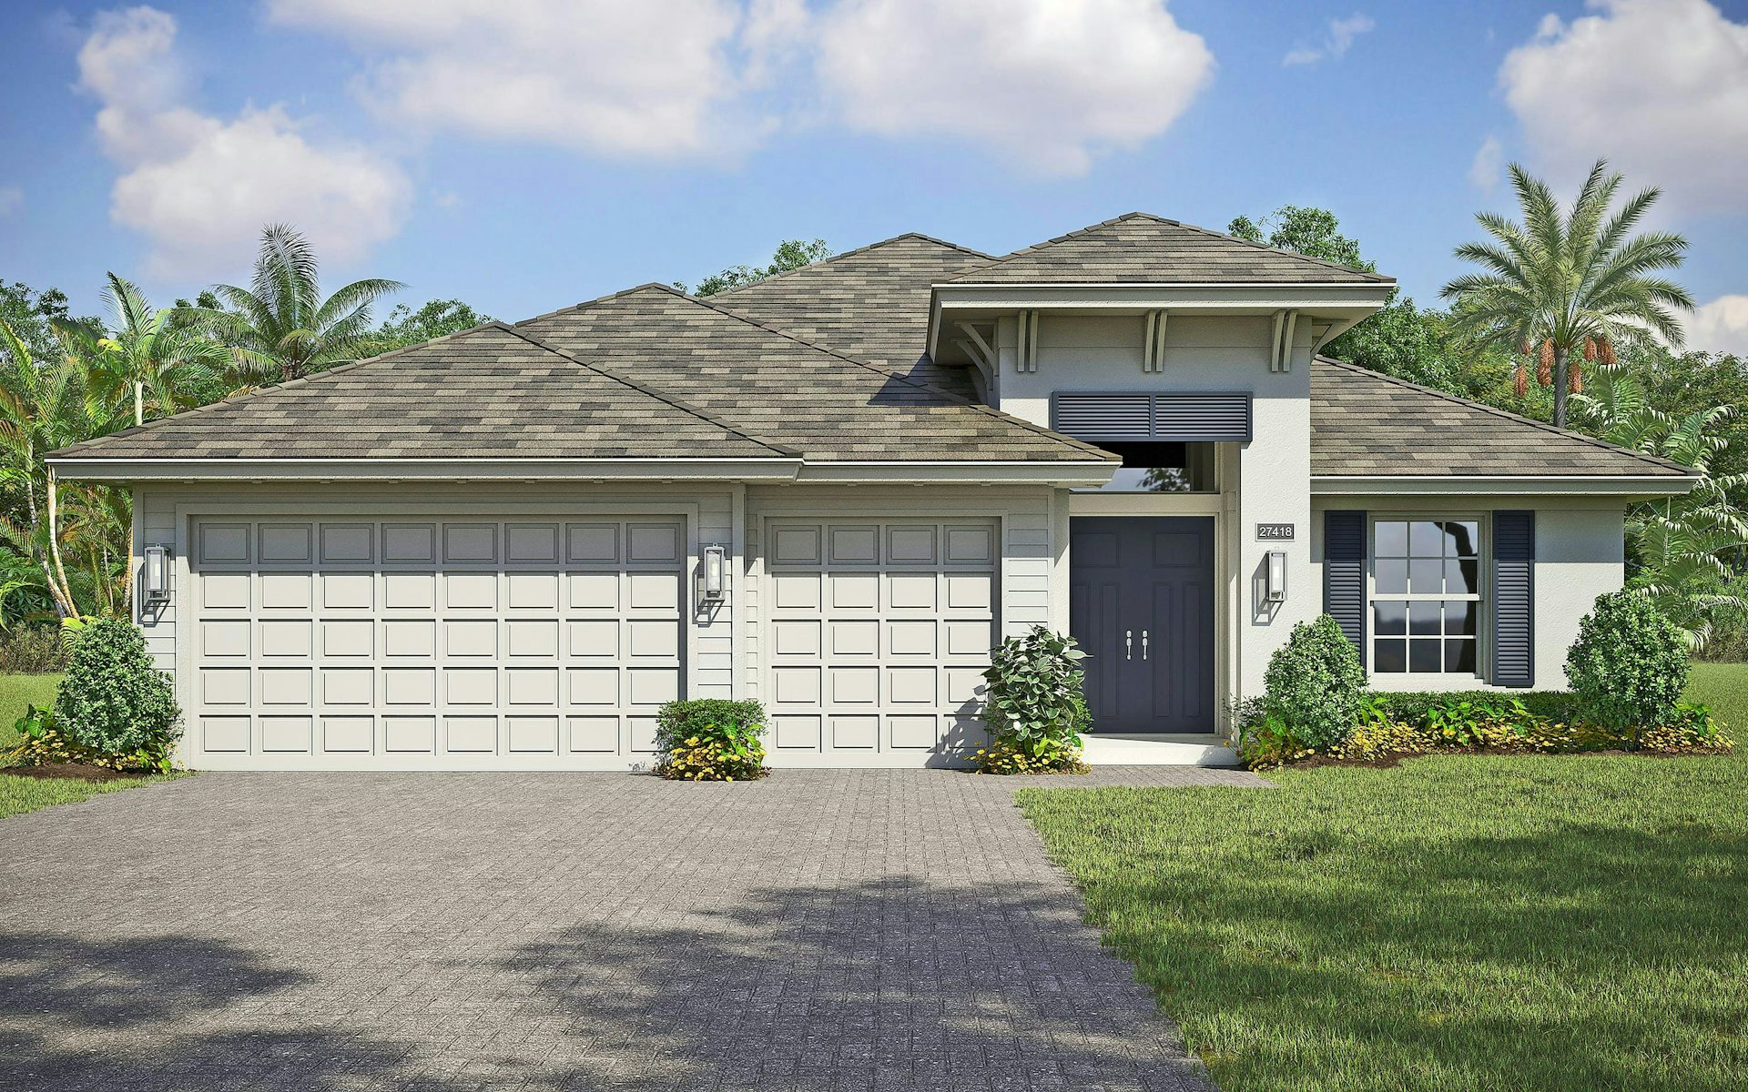
GHO Homes offers the Venetian at High Pointe in Vero Beach, Florida, with 2,584 square feet of living space.

A closer look at the Venetian

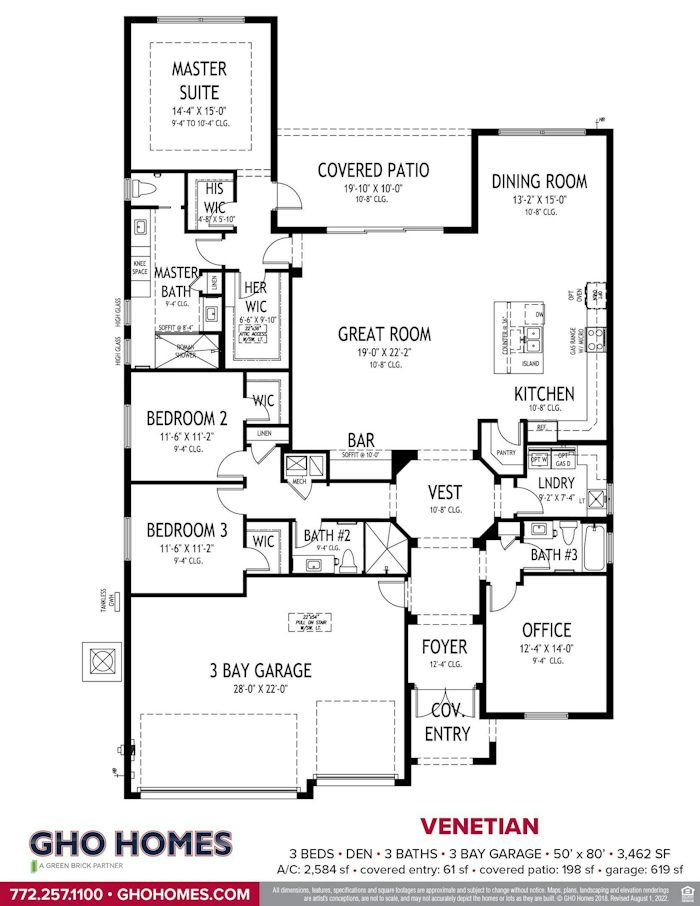
Double entry doors introduce the Venetian’s great room, where a bar and triple slider create a gathering space connected to the lanai. The island kitchen includes built-in appliances and a walk-in pantry, and large dining windows bring in light. An office at the front gives work or hobbies a separate setting.

The primary suite has two walk-in closets, split vanities, and a large shower. Secondary bedrooms sit along a private hall and each include a walk-in closet. The three-car garage adds parking capacity. Buyers can explore a fourth bedroom or guest suite as optional changes to the design.

Venetian at a glance

  • Living area: 2,584 square feet
  • Bedrooms: 3
  • Bathrooms: 3
  • Garage: 3-car capacity
  • Stories: 1
  • Home type: Single-family home

High Pointe and the surrounding area

High Pointe is a gated Vero Beach community with a clubhouse that brings recreation and social space together. A pool, fitness center, and gathering room give residents options for exercising, relaxing, and meeting neighbors. GHO Homes’ Tailor Made Program and Design Studio offer ways to explore structural changes and interior selections. That combination makes the selected floor plan a starting point for discussing available personalization within a community-oriented Treasure Coast setting.

Published starting price: $655,990. Price and availability may change; homesite premiums, upgrades, and selected options may affect the final amount.

Ready for a closer look at the Venetian? Connect with pre-constructionhomes.com for current opportunities at High Pointe and help reviewing the home’s layout, available selections, and next steps.

Property Id: 39293
Price: $655,990
Property Size: 2,584 ft2
Bedrooms: 3
Bathrooms: 3
Master Community: High Pointe
Garages: 3
Builder: GHO Homes
Other Features
Card Rooms
Clubhouse
Fitness Center
Gated
Outdoor Pool
Park
Pickleball
Pool
Trails
Transport
Supermarkets
Schools
Restaurants
Pharmacies
Hospitals
Venetian Floorplan
size: 2,584 ft2
rooms: 3
baths: 3
price: $0

Education

St Helen Catholic School
(5.11 miles)St Helen Catholic School
Hope Montessori Academy
(4.73 miles)Hope Montessori Academy
A Record Company
(5.27 miles)A Record Company

Food

Chill & Grill
(1.28 miles)Chill & Grill
Hot Spot Caribbean American
(2.14 miles)Hot Spot Caribbean American
Farm & Flame
(6.14 miles)Farm & Flame

Shopping

Vero Beach Outlets
(7.63 miles)Vero Beach Outlets
Wabasso Beach & Surf Shop
(2.91 miles)Wabasso Beach & Surf Shop
St Vincent De Paul Thrift Shop
(2.73 miles)St Vincent De Paul Thrift Shop

Other 3-bed, 3-bath homes in Vero Beach

All new homes in Vero Beach

Virtual Tour

Payment Calculator

$3,363.39
per month
  • Principal and Interest
  • Property Tax
  • HOA fee
  • Private Mortgage Insurance
$ 2,543.40

Similar Listings

Single Family
Coming Soon

Palm Bay Model

Palm Bay by Lennar at Lost Tree Preserve Discover the Palm Bay, a Lennar single-family hom ...
4 3 2,836 ft2details
Single Family
Coming Soon

Belmont II Model

Explore the Belmont II at Harmony Isles in Vero Beach The Belmont II by Lennar offers 3 be ...
3 2 1,430 ft2details
Single Family
Coming Soon

Columbus II Model

Columbus II at Harmony Isles: A Lennar Home in Vero Beach Discover the Columbus II, a Lenn ...
4 2 1,880 ft2details

Compare Listings

GHO Homes