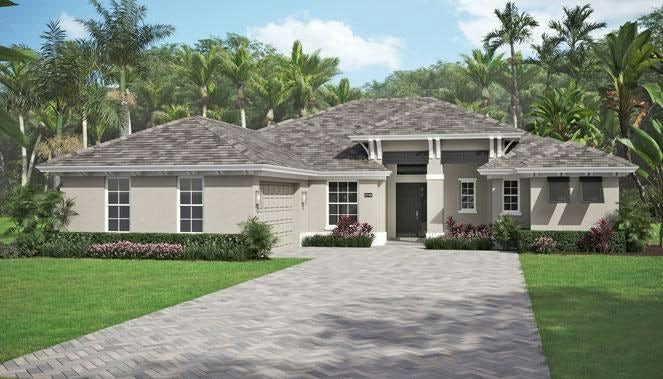
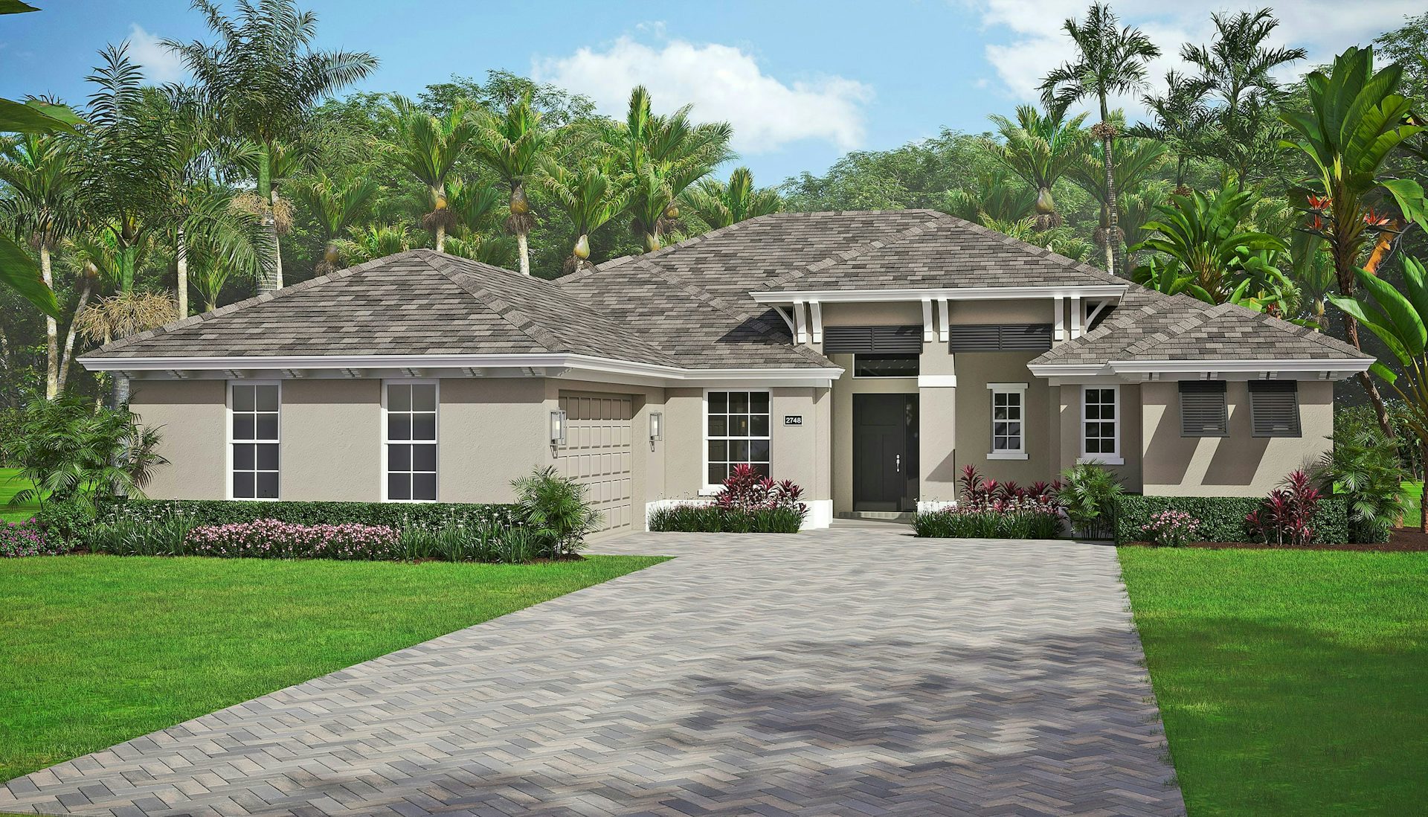
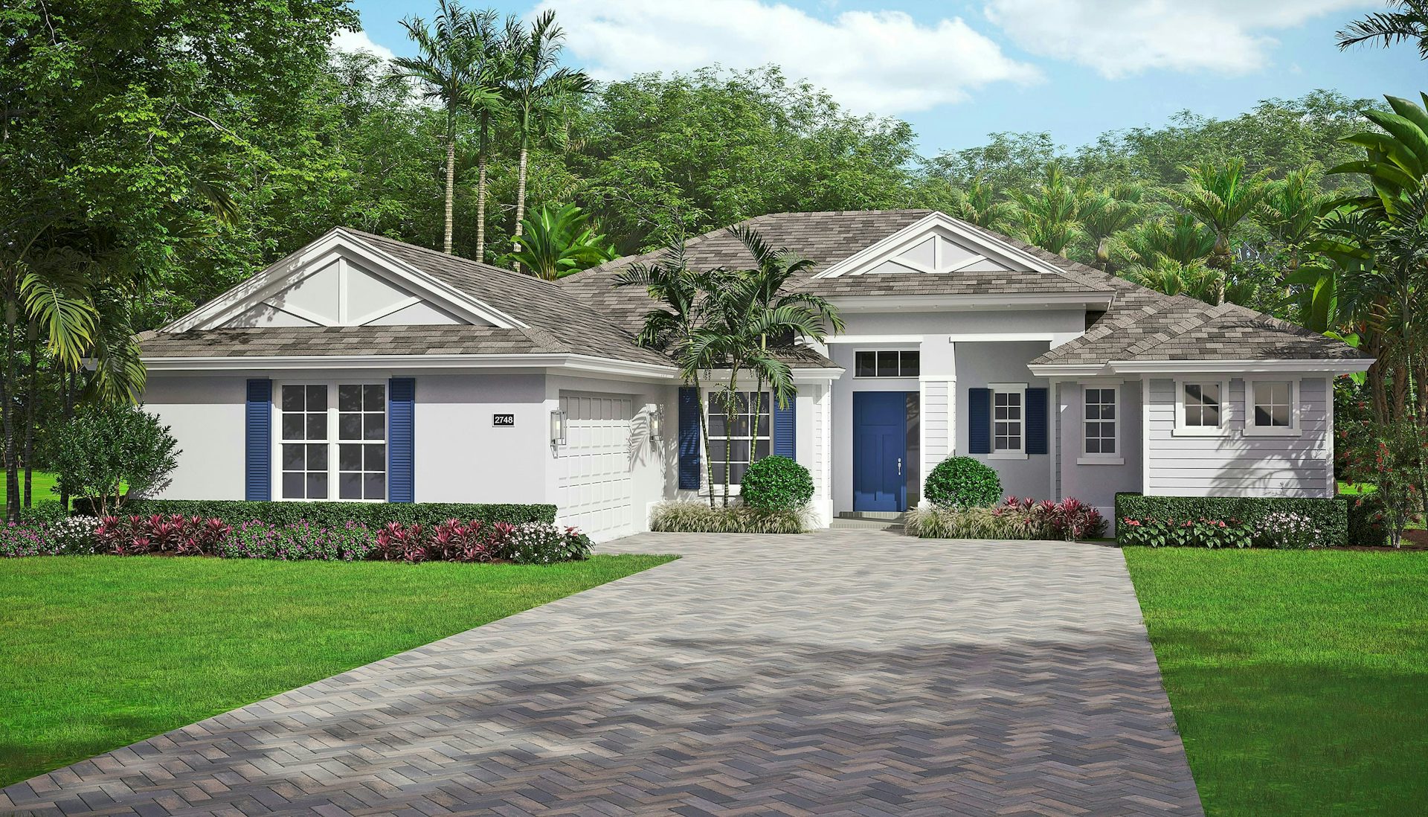
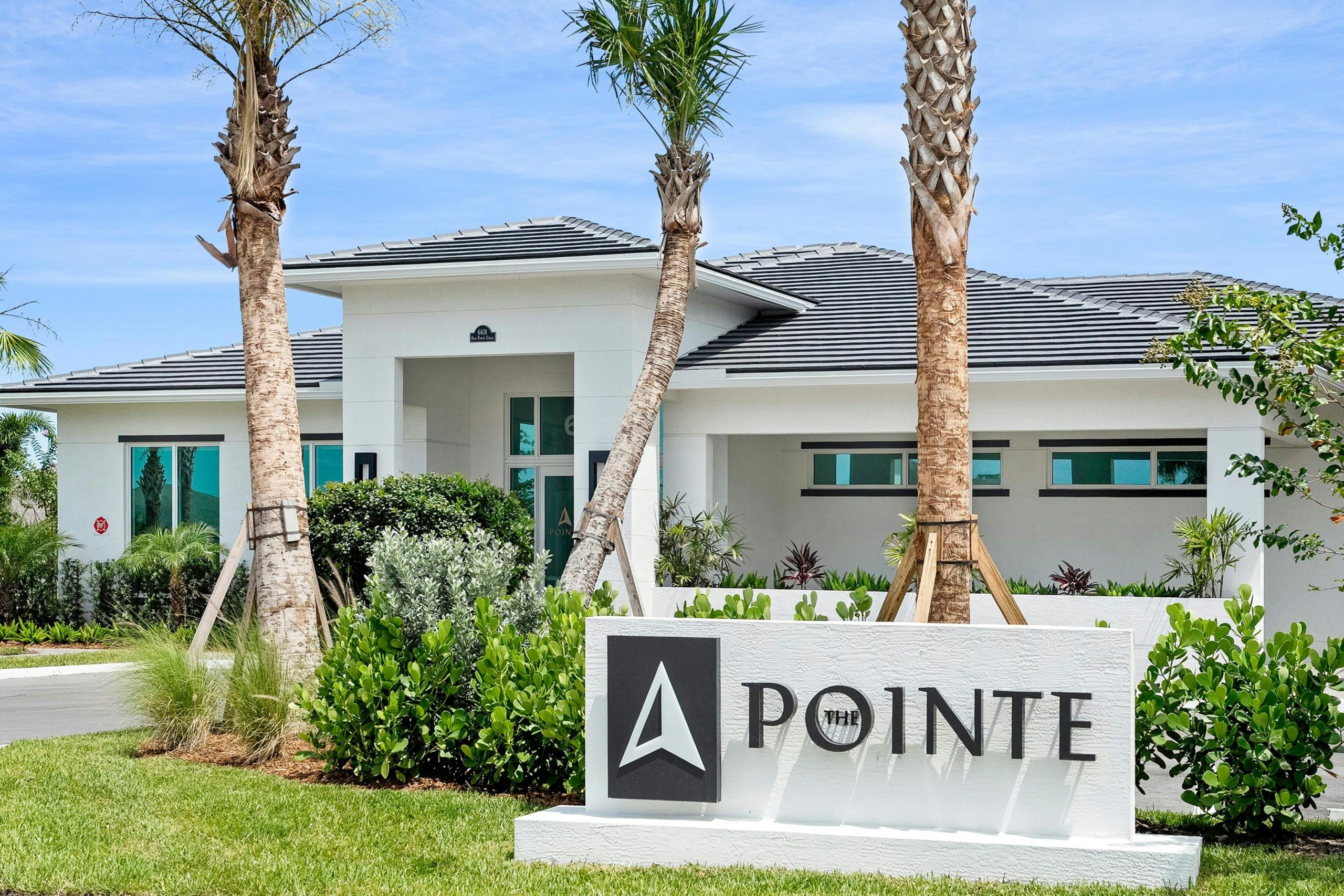


Explore the Weston single-family home by GHO Homes at High Pointe in Vero Beach, Florida. The plan offers 2,594 square feet of living space.
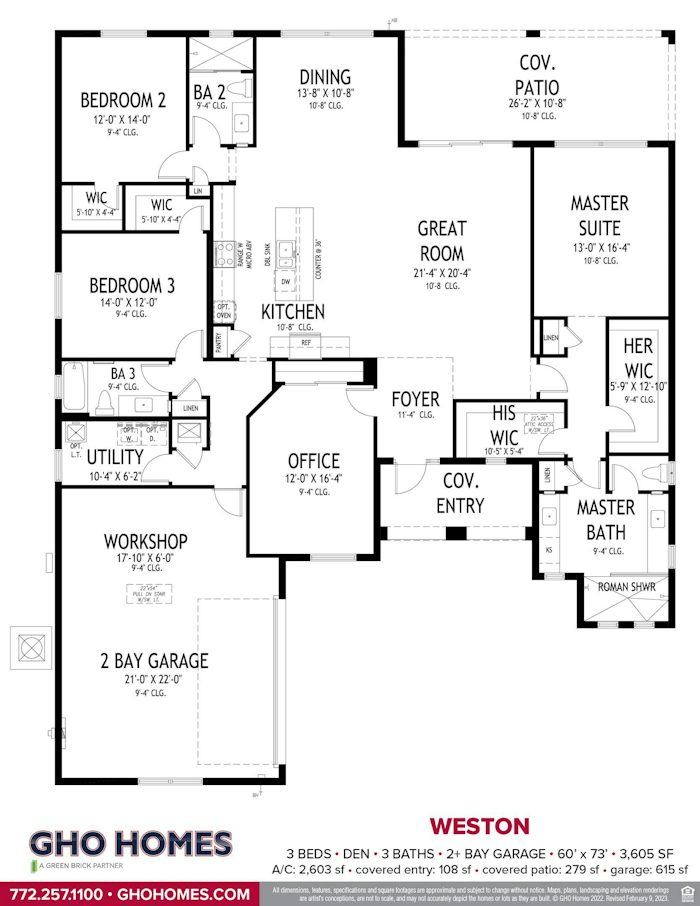
The Weston’s great room has broad sliders that brighten the interior and connect with the outdoor setting. The adjacent dining area and island kitchen keep meals and gathering spaces close together, with built-in appliances and large dining windows adding to the arrangement. A den provides another room beyond the bedrooms.
The primary suite includes two walk-in closets, split vanities, and a Roman shower. Secondary bedrooms sit across the home for separation. The two-car garage includes a workshop, and optional changes include an additional powder bath or another garage bay. Finish selections are available through the Design Studio.
High Pointe is a gated Vero Beach community with a clubhouse that brings recreation and social space together. A pool, fitness center, and gathering room give residents options for exercising, relaxing, and meeting neighbors. GHO Homes’ Tailor Made Program and Design Studio offer ways to explore structural changes and interior selections. That combination makes the selected floor plan a starting point for discussing available personalization within a community-oriented Treasure Coast setting.
Published starting price: $677,990. Price and availability may change; homesite premiums, upgrades, and selected options may affect the final amount.
Want to see how the Weston fits your plans? Visit pre-constructionhomes.com to request current availability at High Pointe, review the floorplan and available selections, and take the next step toward a new home in Vero Beach.