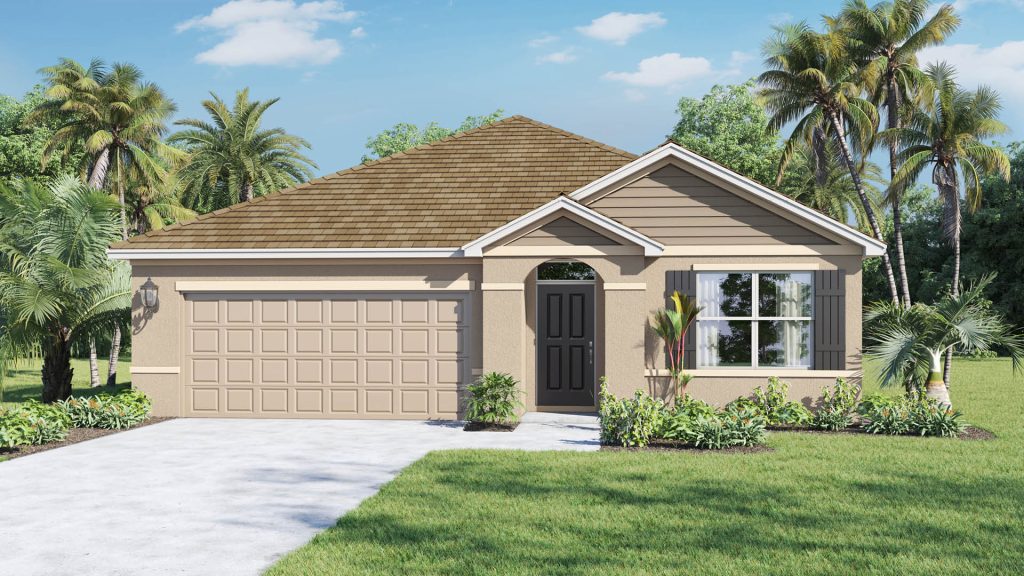
The Hayden at Venetian Grove
Single Family, Townhome home in Vero Beach, FL
Price $436,990
≈ $2,486/mo principal & interest · $168/sq ft ·
Choose a plan in this community
- Beds
- 5
- Baths
- 3
- Sq ft
- 2,601
- Stories
- 2
- Garage
- 2-car
- Type
- Single Family, Townhome
About the Hayden
Hayden at Venetian Grove in Vero Beach, FL
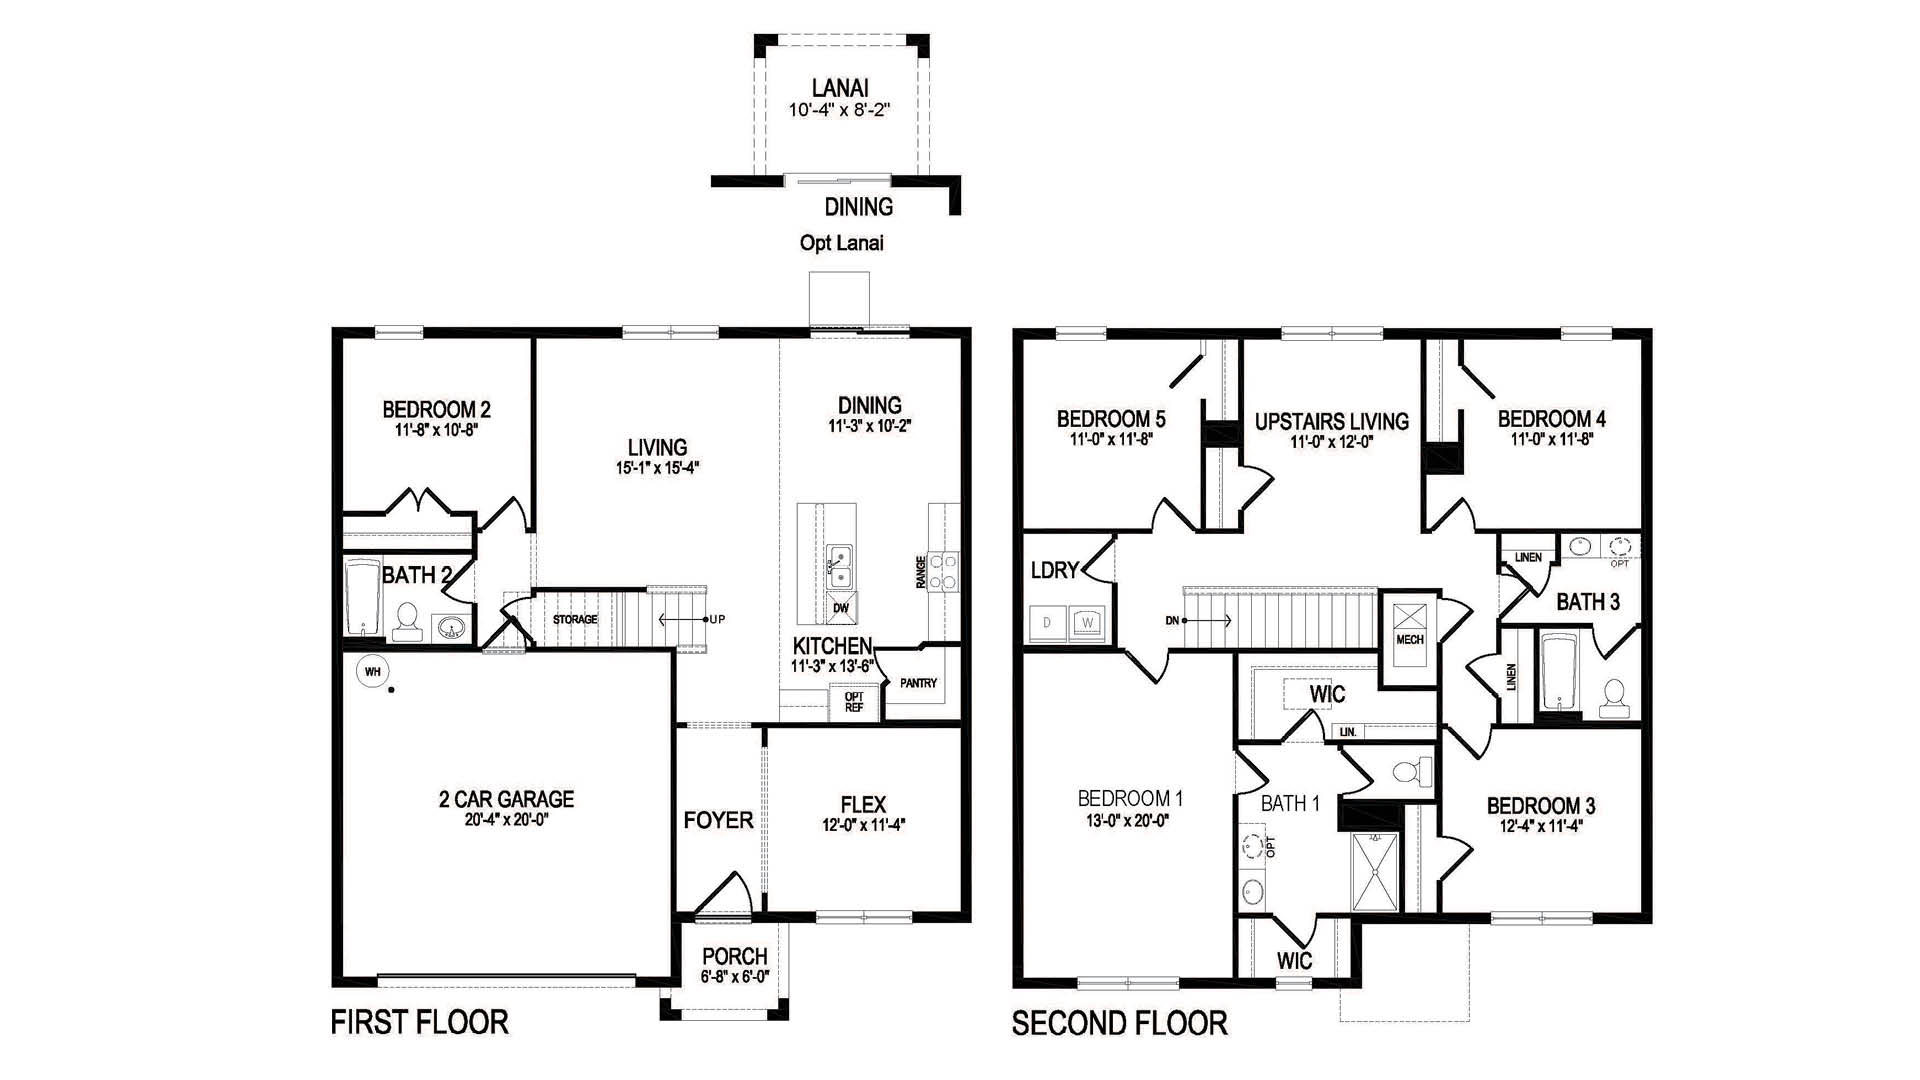
The Hayden at Venetian Grove brings 2,601 square feet of two-story living to Vero Beach, Florida. This D.R. Horton home has 5 bedrooms and 3 bathrooms, with a room arrangement worth considering as closely as its overall size. Here is how the floorplan puts that space to use.
Hayden floorplan highlights
- Living area: 2,601 square feet
- Bedrooms and baths: 5 bedrooms; 3 bathrooms
- Layout: Two-story home; 2-car garage
- First-floor flex room and separate guest bedroom
- Second living area on the upper floor
- Island seating, quartz counters and walk-in pantry
A flex room, a guest bedroom and an upstairs living area
The Hayden gives the first floor more than an open gathering area. A flex room near the foyer can support an office, playroom or creative space, while a separate downstairs bedroom provides a place for guests. Farther inside, the kitchen, living and dining areas connect, with a slider leading to the backyard patio. Quartz countertops, an island with seating, stainless-steel appliances and a walk-in pantry define the kitchen.
Upstairs, the primary suite is joined by three more bedrooms and a second living area. That additional gathering space lets different activities happen on separate floors. A full bathroom and laundry area complete the upper level. Mohawk Revwood Select plank flooring is used in the main living and wet areas, and the home includes concrete block construction and smart home technology. The Hayden’s mix of a flex room and two living areas gives the five-bedroom layout flexibility beyond its bedroom count.
The flex room and upstairs living area serve different parts of the home. A task that benefits from being near the entry can stay downstairs, while a second shared activity can happen upstairs near the bedrooms. The first-floor bedroom adds another enclosed room to that mix, rather than requiring either living space to double as guest accommodation.
Living at Venetian Grove in Vero Beach
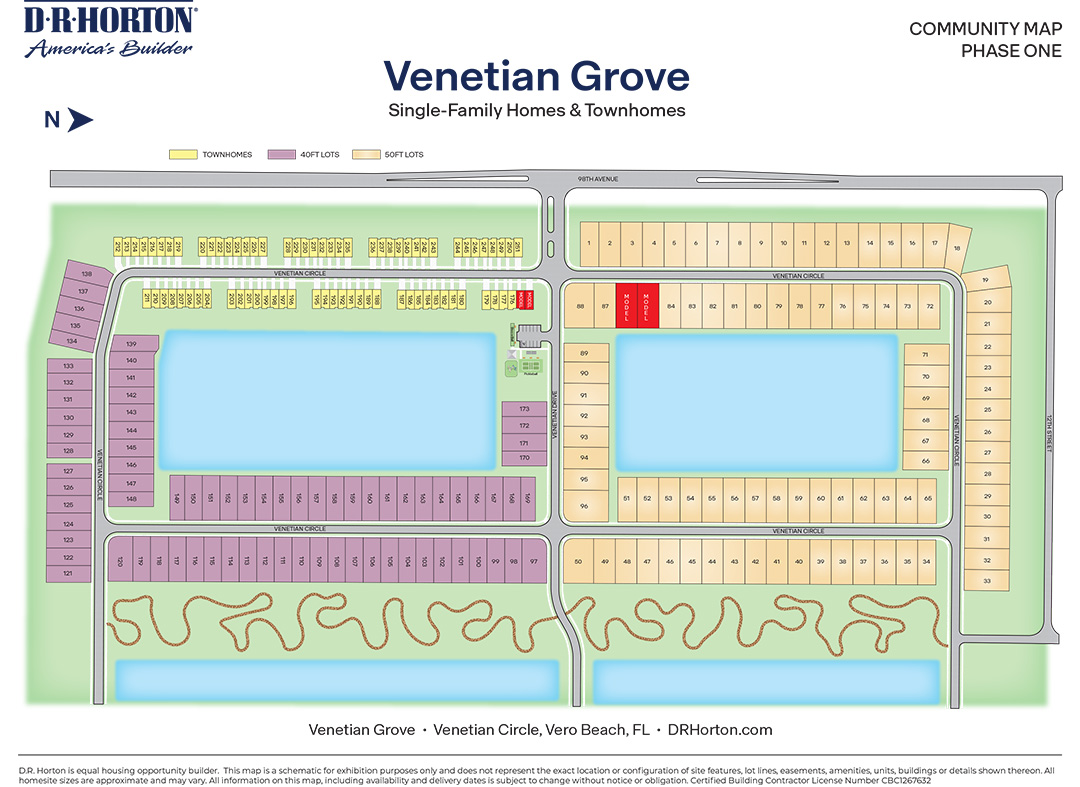
Venetian Grove sits in Vero Beach’s western corridor, near 98th Avenue and I-95. Its mix of home designs gives buyers several ways to approach a move to the Treasure Coast. Walking trails are described in the community information, while additional plans include pickleball, a tot lot, clubhouse, pool and pavilion. Confirm the status of planned amenities during your visit. Beaches and parks provide further ways to enjoy the surrounding area.
Listed model pricing: $436,990. Pricing and availability may change, and the final price can vary by homesite, options and included selections. Confirm current details for the home you choose.
Explore the Hayden at Venetian Grove on pre-constructionhomes.com. Request current availability, review the floorplan and arrange a visit to see how the home fits your plans.
Community amenities & home features
Clubhouse
A residents’ clubhouse for gatherings and amenities.
Pickleball
Courts for Florida’s fastest-growing sport.
Community pool
A resident pool for warm Florida days.
- Walking trails
- Playground
- Cabanas & shaded pavilions
Part of
Venetian Grove
DR Horton community in Vero Beach · 11 plans from $284,990 to $436,990 · 3–5 bedrooms
- From $159/sq ft
- Clubhouse
- Pickleball
Site plan & location