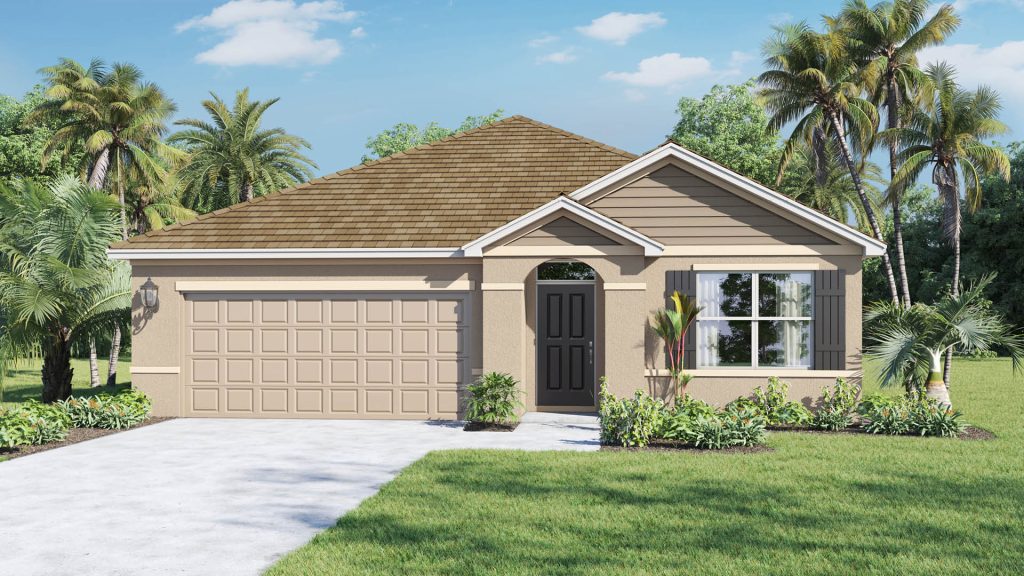
The Robie at Venetian Grove
Single Family, Townhome home in Vero Beach, FL
Price $388,990
≈ $2,213/mo principal & interest · $159/sq ft ·
Choose a plan in this community
- Beds
- 5
- Baths
- 3
- Sq ft
- 2,447
- Stories
- 2
- Garage
- 2-car
- Type
- Single Family, Townhome
About the Robie
Robie at Venetian Grove in Vero Beach, FL
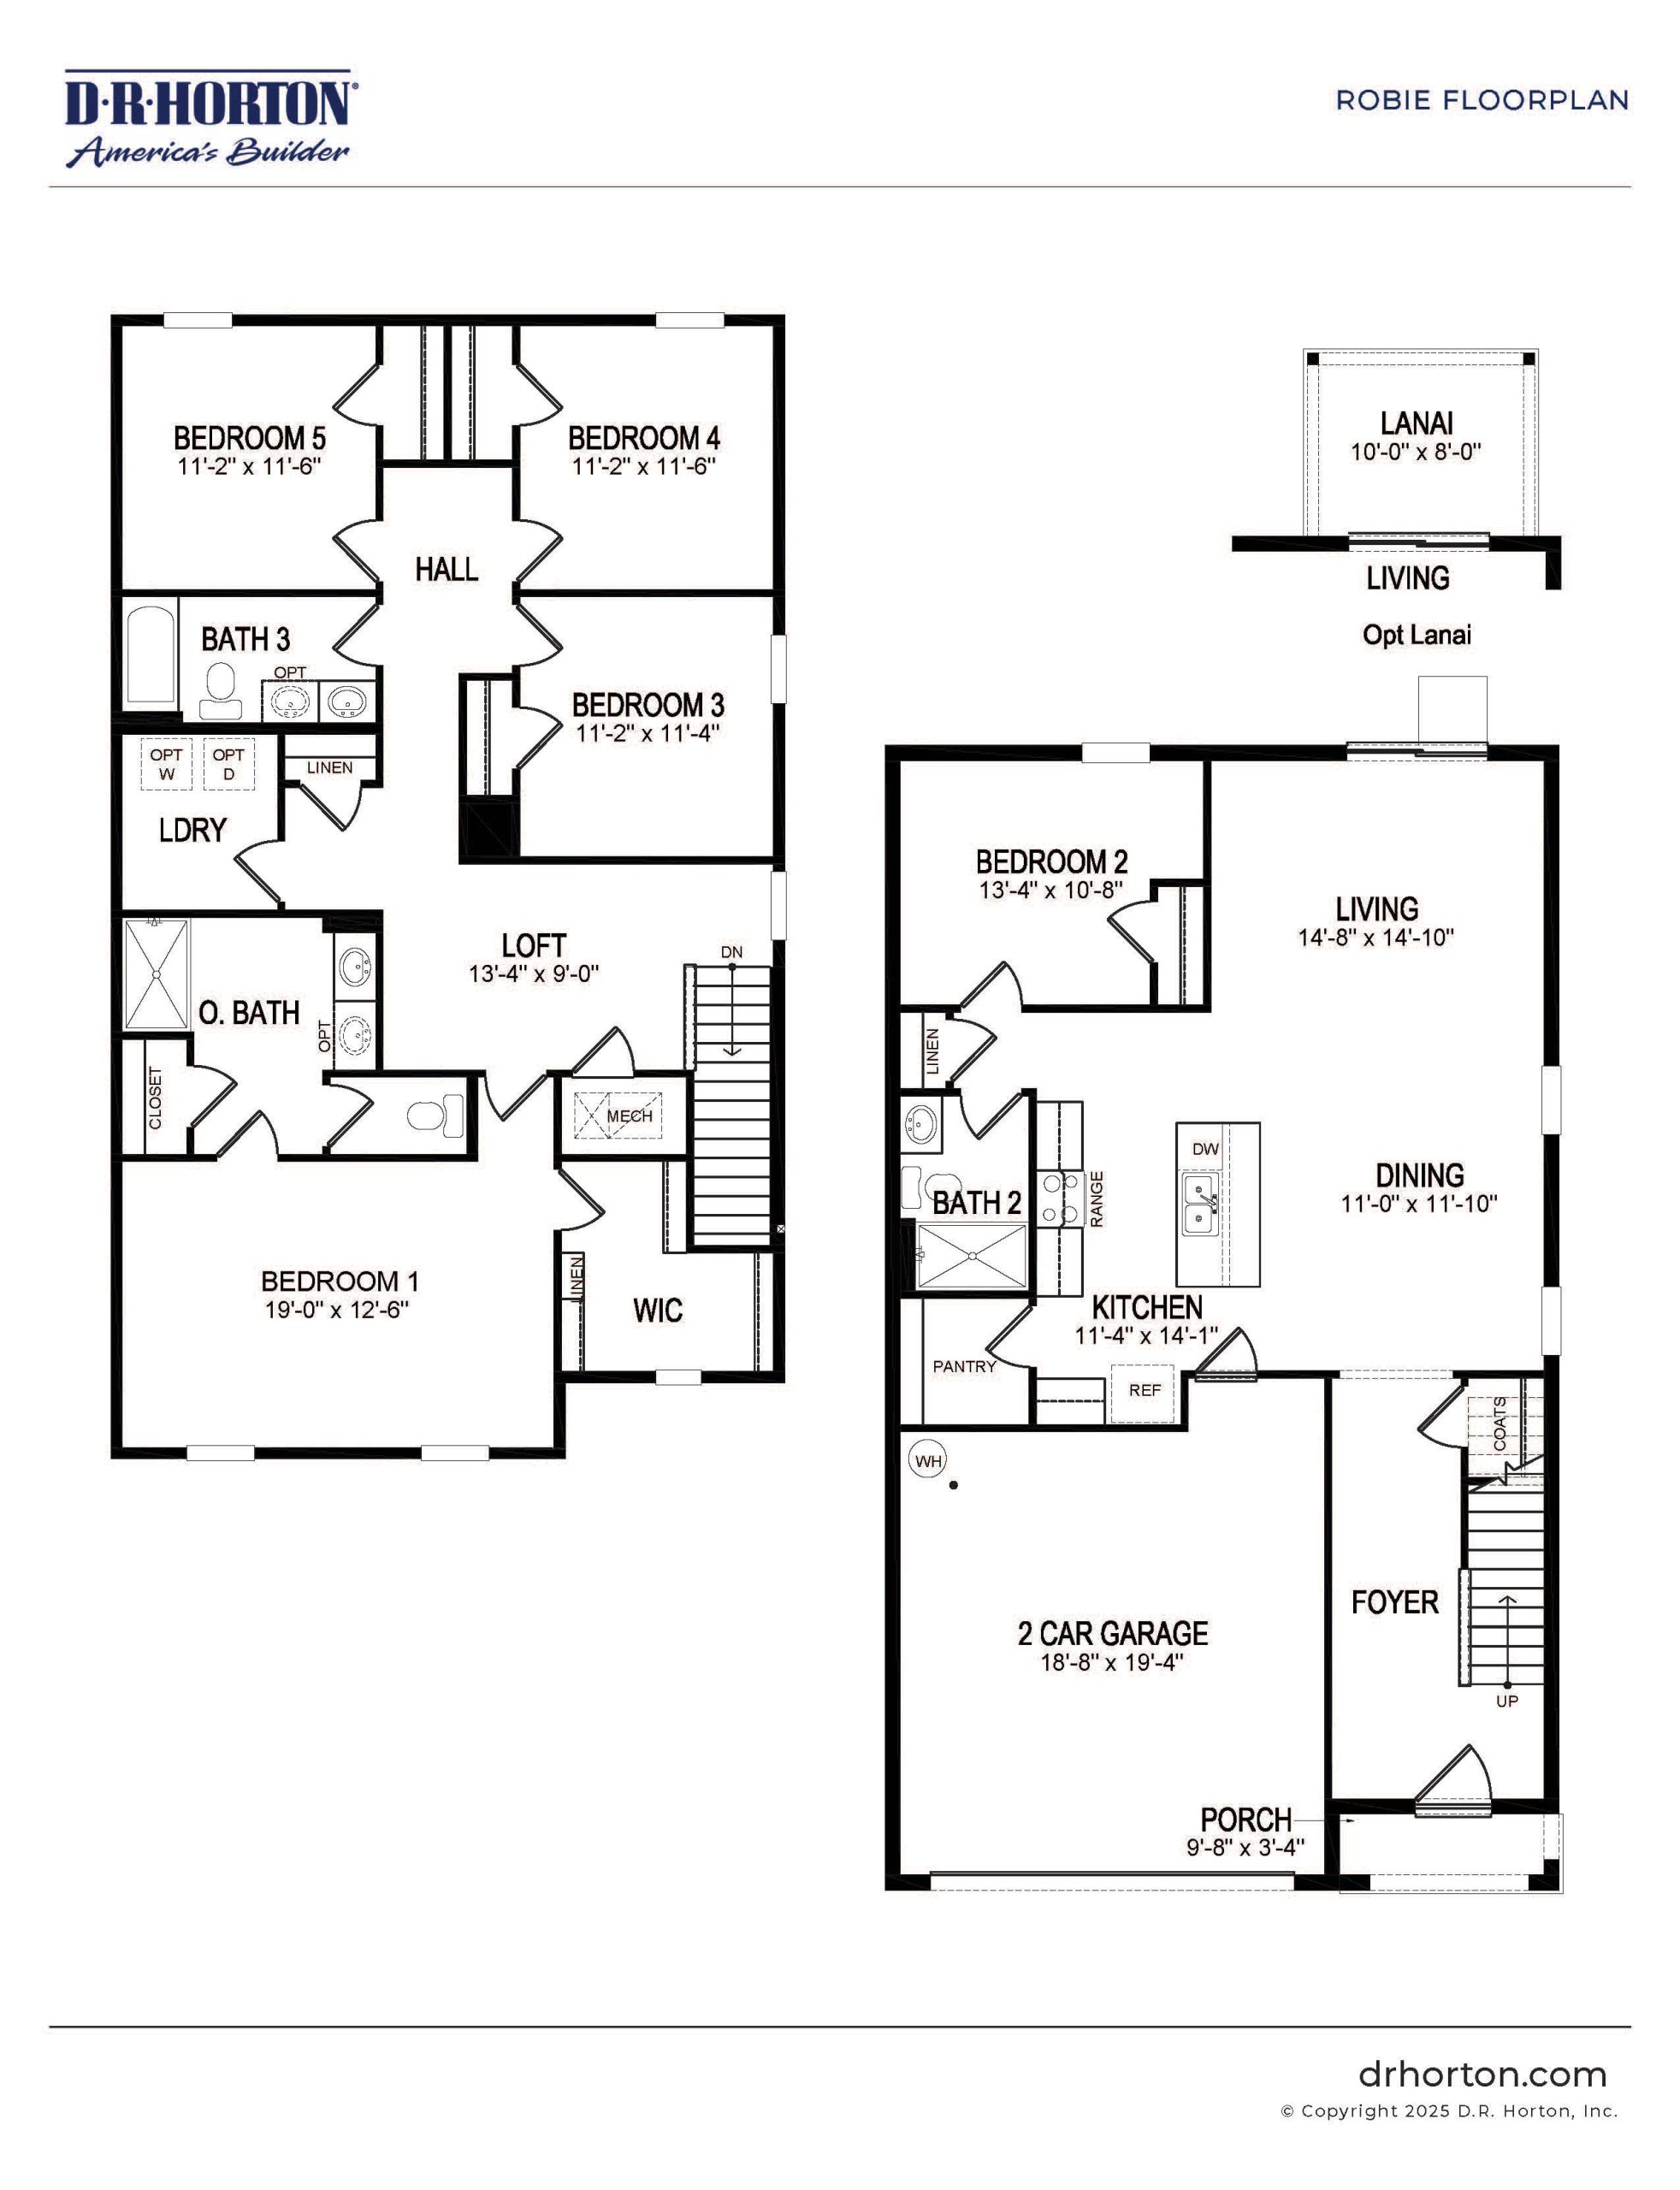
At Venetian Grove in Vero Beach, Florida, the Robie is a D.R. Horton home with 5 bedrooms, 3 bathrooms and 2,447 square feet of living area. The two-story floorplan offers a specific mix of shared and private rooms to compare with the other designs in this community.
A downstairs bedroom and a large upper-level loft
The Robie gives a five-bedroom household more than one place to spend time together. The first floor connects the kitchen, living room and dining area, with a secondary bedroom and full bathroom on the same level. That downstairs room can serve guests or provide a separate workspace. Quartz counters, stainless-steel appliances and an oversized single-bowl undermount sink are among the kitchen’s listed features.
Upstairs, a large loft adds another shared living area. The primary suite includes a walk-in closet and a bathroom with a double vanity, while three secondary bedrooms share another full bathroom. Linen storage and additional closets add everyday usefulness. Mohawk Revwood Select plank flooring is specified in the main living and wet areas, and smart home technology is included. Two exterior choices are described for the plan, giving buyers another detail to compare alongside its combination of an open first floor and flexible upstairs space.
The full bathroom downstairs supports the guest bedroom on the same level. Upstairs, the loft provides a shared space outside the primary suite and secondary rooms, allowing a second activity without using a bedroom. This combination is the main reason to study the Robie’s room placement as well as its five-bedroom count.
Robie floorplan highlights
- Living area: 2,447 square feet
- Bedrooms and baths: 5 bedrooms; 3 bathrooms
- Layout: Two-story home; 2-car garage
- Downstairs bedroom beside a full bathroom
- Large loft on the upper level
- Primary suite with walk-in closet and double vanity
Living at Venetian Grove in Vero Beach
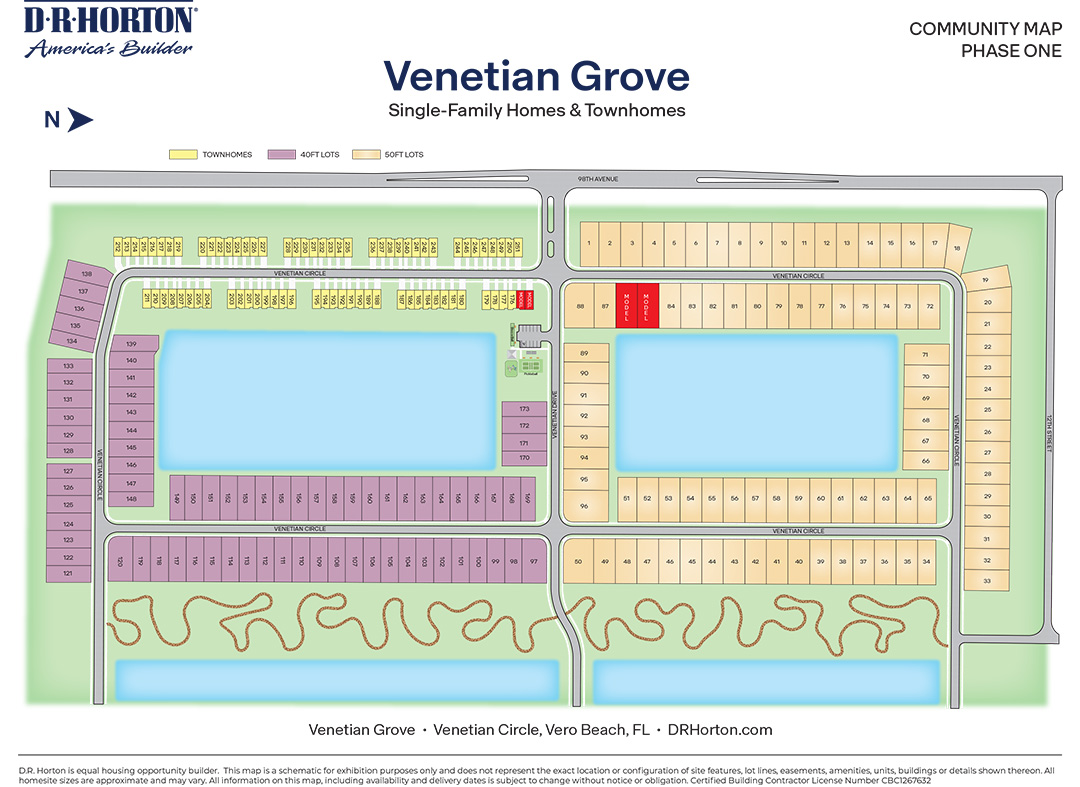
Venetian Grove sits in Vero Beach’s western corridor, near 98th Avenue and I-95. Its mix of home designs gives buyers several ways to approach a move to the Treasure Coast. Walking trails are described in the community information, while additional plans include pickleball, a tot lot, clubhouse, pool and pavilion. Confirm the status of planned amenities during your visit. Beaches and parks provide further ways to enjoy the surrounding area.
Listed model pricing: $388,990. Pricing and availability may change, and the final price can vary by homesite, options and included selections. Confirm current details for the home you choose.
Ready to take a closer look at the Robie? Start at pre-constructionhomes.com to request availability and floorplan details for Venetian Grove, then arrange a visit to explore your options.
Community amenities & home features
Clubhouse
A residents’ clubhouse for gatherings and amenities.
Pickleball
Courts for Florida’s fastest-growing sport.
Community pool
A resident pool for warm Florida days.
- Walking trails
- Playground
- Cabanas & shaded pavilions
Part of
Venetian Grove
DR Horton community in Vero Beach · 11 plans from $284,990 to $436,990 · 3–5 bedrooms
- From $159/sq ft
- Clubhouse
- Pickleball
Site plan & location