Video

Baywood II · DR Horton

The Sapole II at Baywood II

Single Family home in Florida City, FL

Price $585,990

≈ $3,333/mo principal & interest · $281/sq ft ·

Choose a plan in this community

Beds
4
Baths
3
Sq ft
2,085
Stories
2
Garage
1-car
Type
Single Family

Get more info about the Sapole II

Current price, incentives and which homesites fit this plan at Baywood II.

About the Sapole II

Sapole II at Baywood II in Florida City, FL

At Baywood II in Florida City, Florida, the Sapole II is a D.R. Horton home with 4 bedrooms, 3 bathrooms and 2,085 square feet of living area. The two-story floorplan offers a specific mix of shared and private rooms to compare with the other designs in this community.

A downstairs bedroom and an upstairs living area

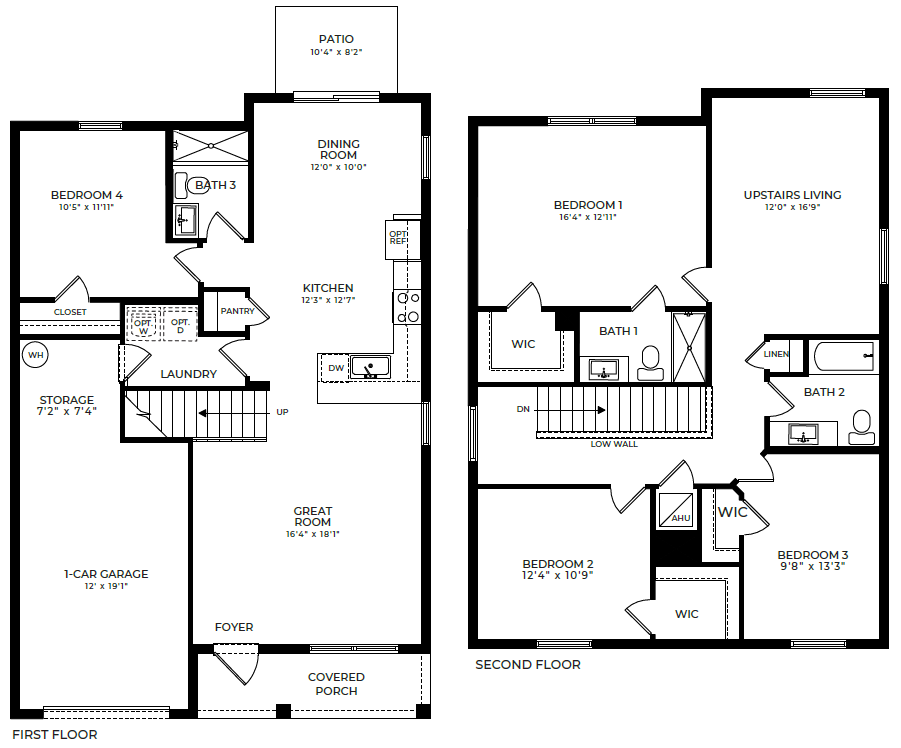
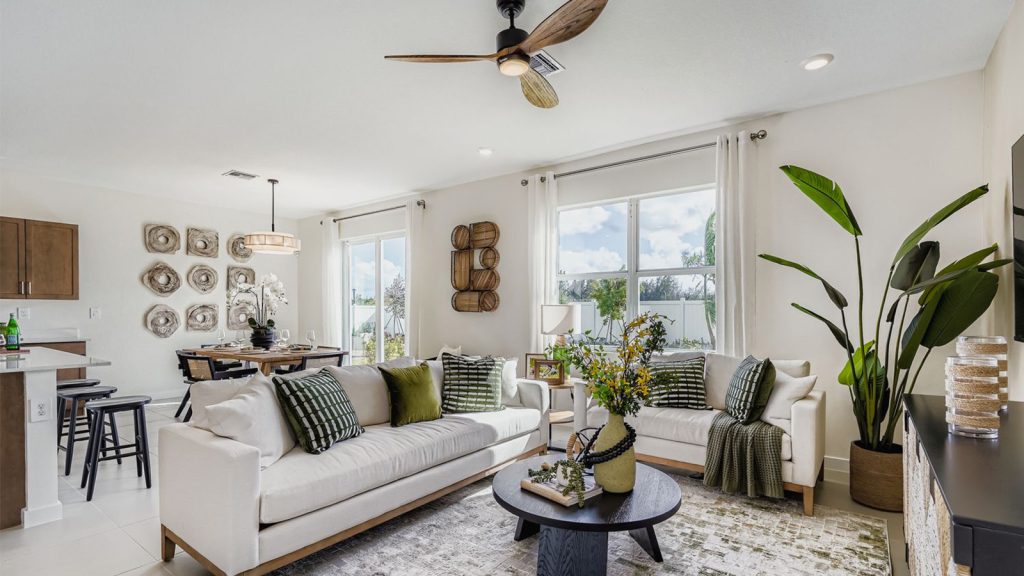
The Sapole II opens its kitchen, dining area and great room to one another on the first floor. A bedroom and full bathroom also sit on this level, giving guests or a separate household activity a room away from the upstairs bedrooms. That arrangement creates flexibility without taking space from the main gathering area.

Upstairs, another living area provides a second place to relax or spend time together. The primary bedroom includes a walk-in closet and private bathroom, with two secondary bedrooms and another full bath completing the level. A one-car garage adds parking and storage potential. Classic, Coastal, Contemporary and Modern elevations provide exterior choices. With living spaces on both floors and a bedroom downstairs, the Sapole II offers more than a simple division of gathering rooms below and bedrooms above; it lets different routines occupy different parts of the home.

The extra upstairs living area is useful because it remains separate from all four bedrooms. A second activity can happen there while the great room is in use downstairs. The first-floor bedroom and bath provide another kind of flexibility, giving the home a sleeping option on both levels rather than concentrating every private room upstairs.

Sapole II floorplan highlights

  • Living area: 2,085 square feet
  • Bedrooms and baths: 4 bedrooms; 3 bathrooms
  • Layout: Two-story home; 1-car garage
  • First-floor bedroom beside a full bathroom
  • Additional living area on the upper level
  • Primary walk-in closet and one-car garage

Living at Baywood II in Florida City

Baywood II places this home in Florida City, near shopping, dining, schools and major roadways. A community tot lot adds an outdoor gathering place. Home is Connected smart home technology is included in the neighborhood’s listed features, along with granite kitchen countertops, quartz bathroom countertops and stainless-steel appliances. For buyers exploring South Miami-Dade, the combination of a connected location and a substantial two-story layout is worth a closer look.

Listed model pricing: $585,990. Pricing and availability may change, and the final price can vary by homesite, options and included selections. Confirm current details for the home you choose.

Visit pre-constructionhomes.com to learn more about the Sapole II in Florida City. Compare the floorplan, ask about available homes at Baywood II and take the next step toward a visit.

Sapole II floorplan
Sapole II floorplan · tap to zoom

Community amenities & home features

Smart home technology

Connected home features come standard.

Playground

A safe place for kids to play.

Stainless steel appliances

Stainless steel kitchen appliances included.

  • HOA-managed

See the Sapole II on video

Watch the video before you visit.

Compare plans at Baywood II

$577,990

Bedrooms
4
Bathrooms
2.5
Sq ft
2,046
$/sq ft
$282
Price difference
−$8,000

Sapole II

Viewing

$585,990

Bedrooms
4
Bathrooms
3
Sq ft
2,085
$/sq ft
$281
Price difference
—

$633,990

Bedrooms
5
Bathrooms
3
Sq ft
2,499
$/sq ft
$254
Price difference
+$48,000

$671,990

Bedrooms
5
Bathrooms
3.5
Sq ft
2,778
$/sq ft
$242
Price difference
+$86,000

Other 4-bed, 3-bath homes in Florida City

  • Solara Model Sunscapes · 1,826 sq ft · $412,990 · down $22,000 since Oct 23
  • Tulip Model Le Jardine · 1,633 sq ft · $374,990 · down $25,000 since Oct 23
  • Stratford Model Saltaire · 1,610 sq ft · Price TBD
  • KARINA Model CENTURY PARC VILLAS PLACE · 1,595 sq ft · $410,000

Back to Baywood II

All new homes in Florida City

Part of

Baywood II

DR Horton community in Florida City · 4 plans from $577,990 to $671,990 · 4–5 bedrooms

  • From $242/sq ft
  • Smart home technology
  • Playground

Assigned public schools

Based on the Miami-Dade County Public Schools attendance zones for this community’s location.

Elementary C grade

Gateway Environmental K-8 Learning Center

Grades
PK–8
Distance
1.3 mi
Students
1,168
Students per teacher
18.8

955 SE 18th Ave, Homestead, FL 33035
(305) 257-6000

More schools within 3 miles

Other public8

  • Florida City Elementary School Public · PK–5 · 535 students B grade 1.2 mi
  • Laura C. Saunders Elementary School Public · PK–5 · 498 students C grade 1.3 mi
  • School for Advanced Studies Homestead Public · 11–12 · 130 students A grade 1.7 mi

+5 more within 3 miles

Charter16

  • Lincoln-Marti Schools (International Campus) Charter · K–8 · 210 students 0.9 mi
  • Somerset Academy Charter Elementary School (South Homestead Charter · K–5 · 551 students A grade 1.3 mi
  • Somerset Academy Charter Middle School (South Homestead) Charter · 6–8 · 484 students A grade 1.5 mi

+13 more within 3 miles

Private15

  • Ace Academy South Private · 303 W Palm Dr 0.8 mi
  • Discovery Montessori Academy Private · 1380 N Krome Ave 106 0.9 mi
  • Ebenezer Christian School Private · 530 SW 1st St 1.1 mi

+12 more within 3 miles

Homes in Baywood II are zoned for Gateway Environmental K-8 Learning Center (about 1.3 miles away), Homestead Middle (2 miles), and Homestead Senior High School (0.5 miles). Families who want another public option have 16 charter schools within 3 miles, the closest being Lincoln-Marti Schools (International Campus). 15 private schools are also within 3 miles, including Ace Academy South.

School questions about Baywood II

What public schools is Baywood II zoned for?

Based on Miami-Dade County Public Schools attendance-zone maps, Baywood II is zoned for Gateway Environmental K-8 Learning Center (elementary, grades PK–8), Homestead Middle (middle, grades 6–8), and Homestead Senior High School (high, grades 9–12). Zones can change from year to year, so confirm with the district before you buy.

How far are the assigned schools from Baywood II?

Measured in a straight line from the community, Gateway Environmental K-8 Learning Center is about 1.3 miles away, Homestead Middle is about 2 miles away, and Homestead Senior High School is about 0.5 miles away. Driving distance will be a little longer.

What grades did the assigned schools get from the state?

In Florida’s 2026 school grades, Gateway Environmental K-8 Learning Center earned a C, Homestead Middle earned a B, and Homestead Senior High School earned a B.

Are there charter or private schools near Baywood II?

Yes. Within 3 miles there are 16 charter schools (Lincoln-Marti Schools (International Campus), Somerset Academy Charter Elementary School (South Homestead, and Somerset Academy Charter Middle School (South Homestead)) and 15 private schools (Ace Academy South, Discovery Montessori Academy, and Ebenezer Christian School). Charter schools are tuition-free public schools that admit students by application, usually through a lottery.

Updated Nov 2026. Districts can redraw zones each school year, so confirm assignments with Miami-Dade County Public Schools before you buy.

Site plan & location

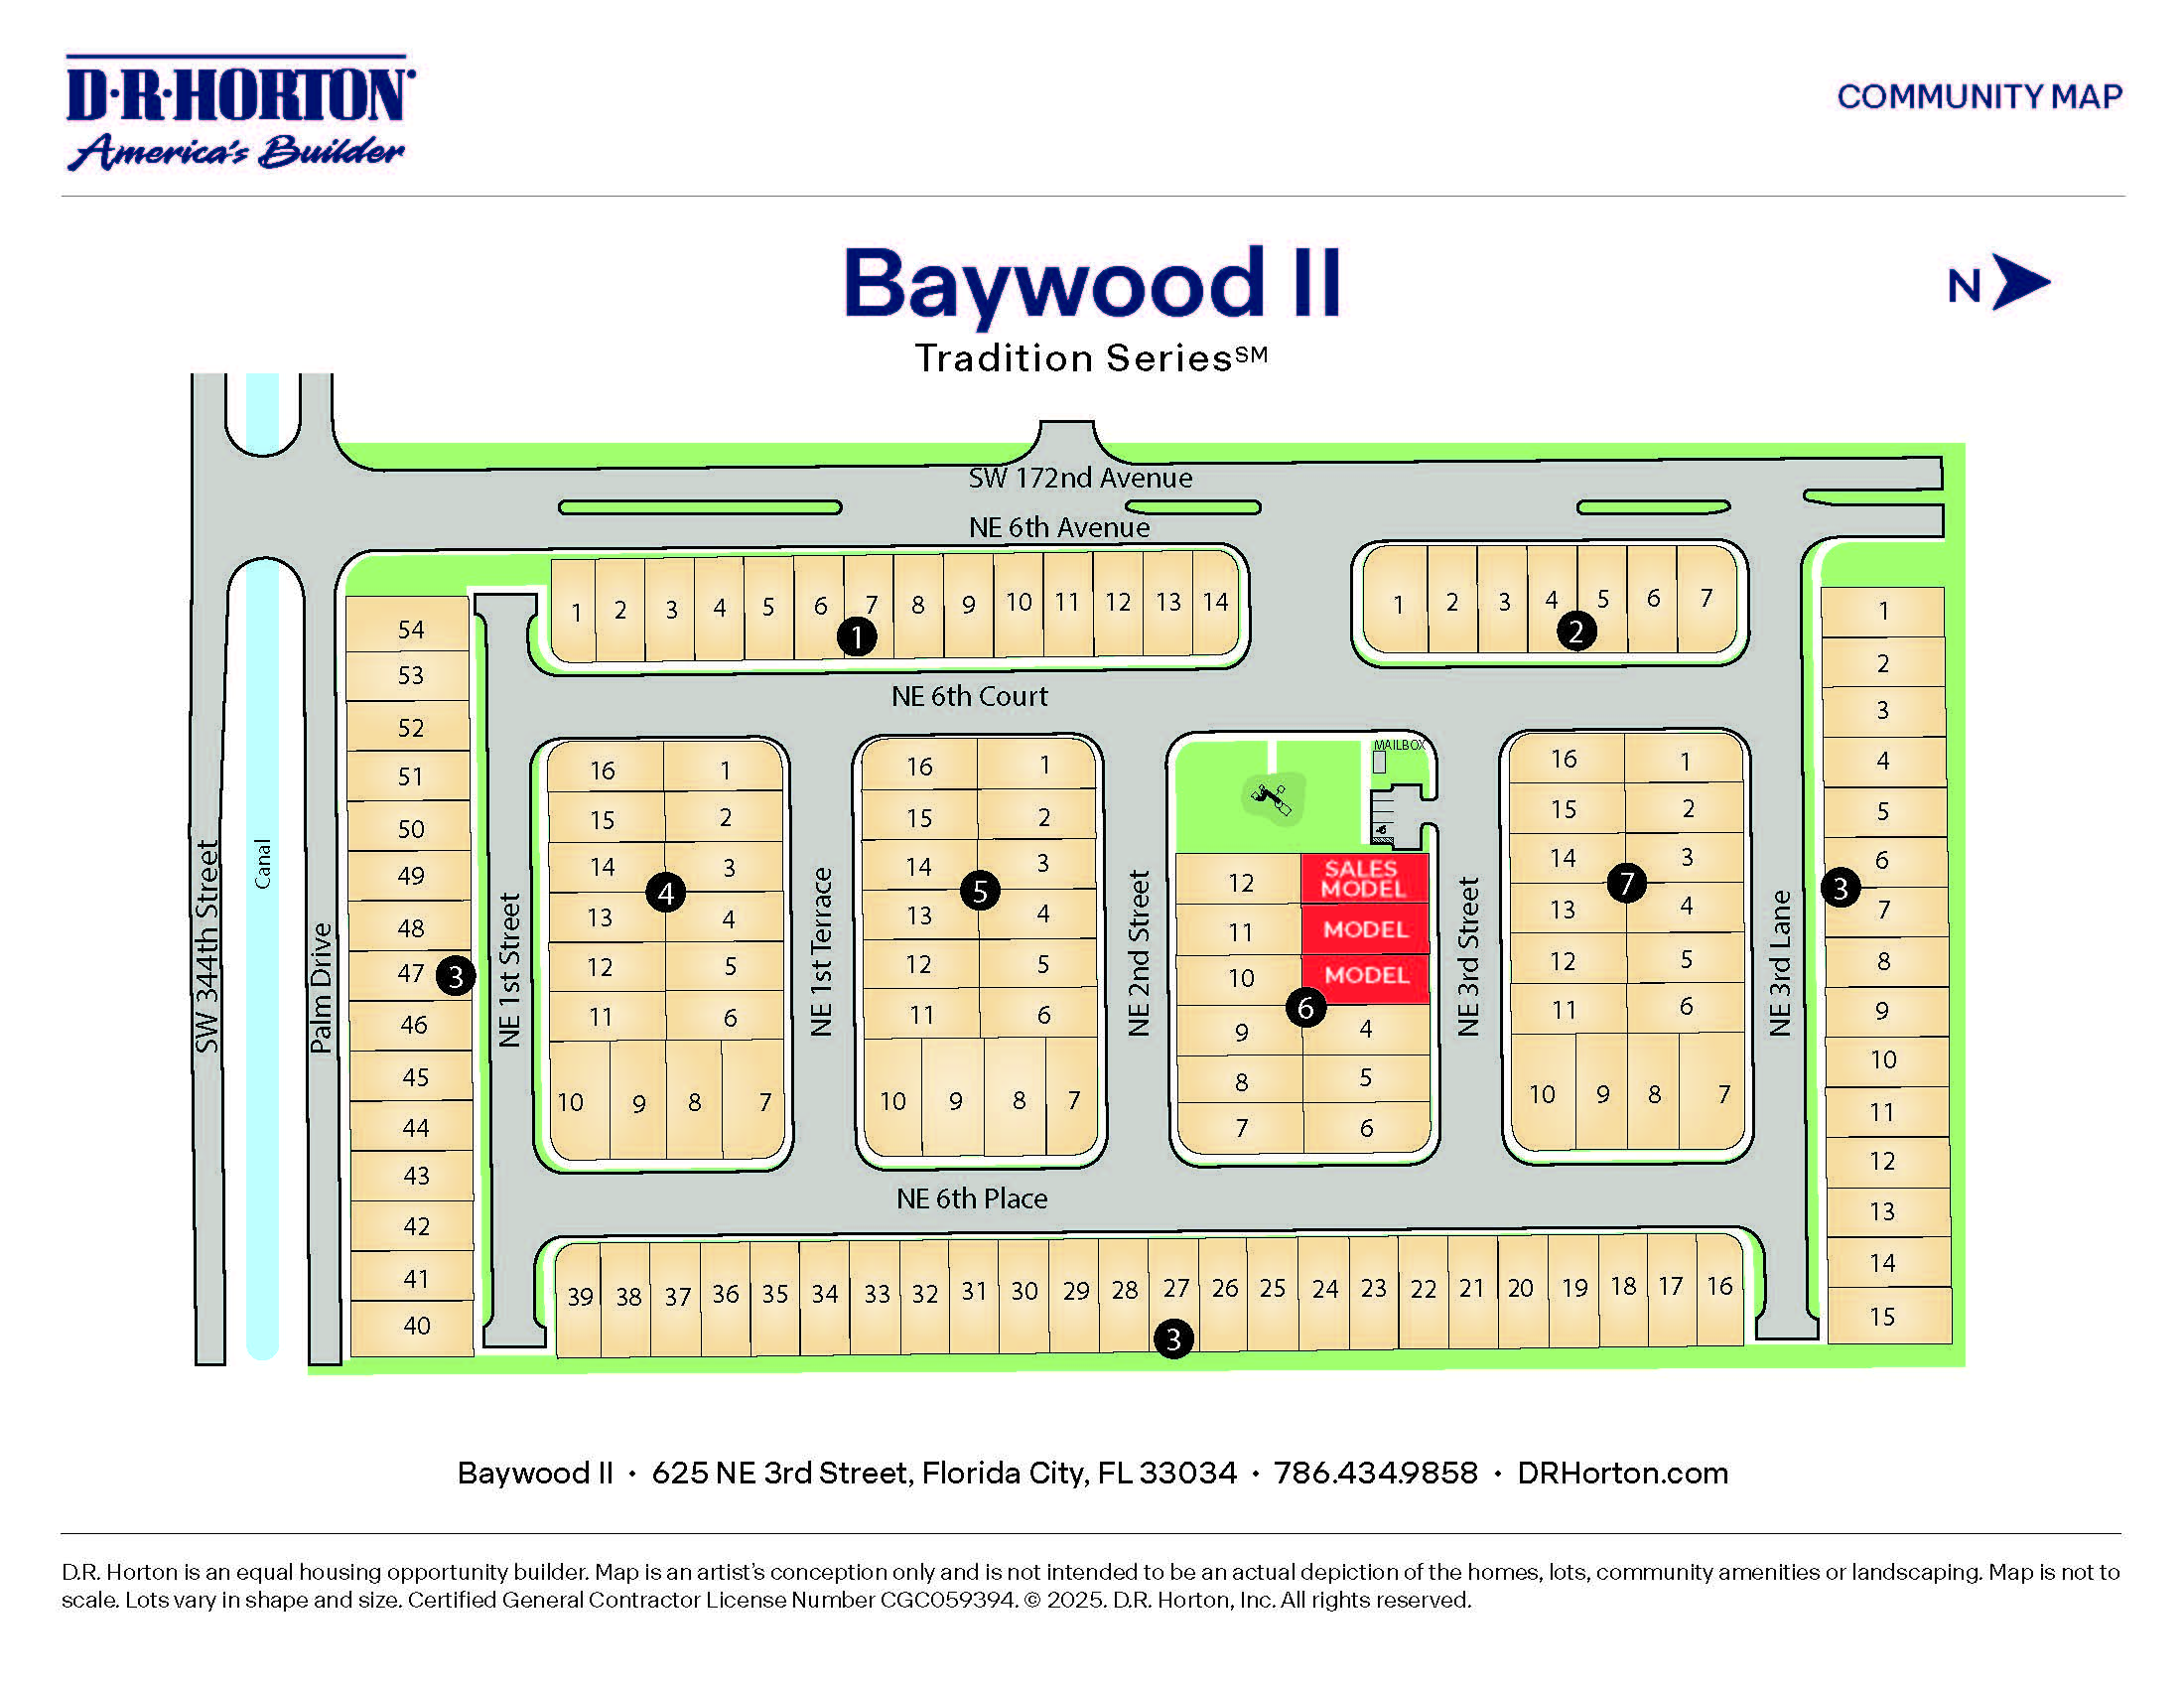
Baywood II site plan
Ask us which homesites fit the Sapole II.
625 NE 3rd Street, Florida City, FLGet directions

Tour the Sapole II at Baywood II

Pick a day and time. We’ll confirm with the DR Horton sales team and send current pricing and incentives.

  • Takes under a minute
  • Confirmation by email and phone
  • Reschedule any time
Choose a day
Choose a time

Times are local to the community. Past times are greyed out.

By submitting you agree to be contacted about Baywood II.

The Sapole II FAQ

How much does the Sapole II Model at Baywood II cost?

The Sapole II Model is priced at $585,990. Final pricing depends on options, homesite and current DR Horton incentives.

How big is the Sapole II Model floor plan?

The Sapole II Model has approximately 2,085 square feet across 2 stories with 4 bedrooms, 3 bathrooms and a 1-car garage.

Who builds the Sapole II Model?

The Sapole II Model is built by DR Horton in the Baywood II community in Florida City, FL.

Where can I tour the Sapole II Model?

The Sapole II Model is offered at Baywood II, 625 NE 3rd Street, Florida City, FL. Use the Schedule a Tour form on this page to book a tour.

What other home models are available at Baywood II?

Besides the Sapole II Model, Baywood II offers the Aisle Model, Crosscourt Model and Robie Model.

Sapole II$585,990

Estimate your payment

Principal & interest—Taxes, insurance and HOA are not included. Ask us for exact numbers and current incentives.
Get exact numbers

Compare Listings

DR Horton