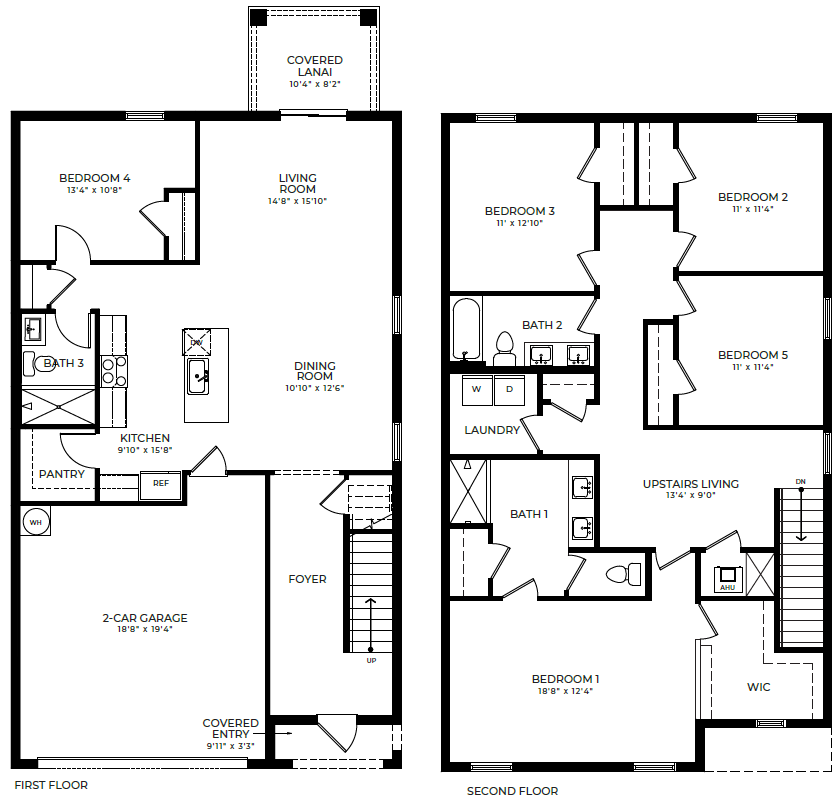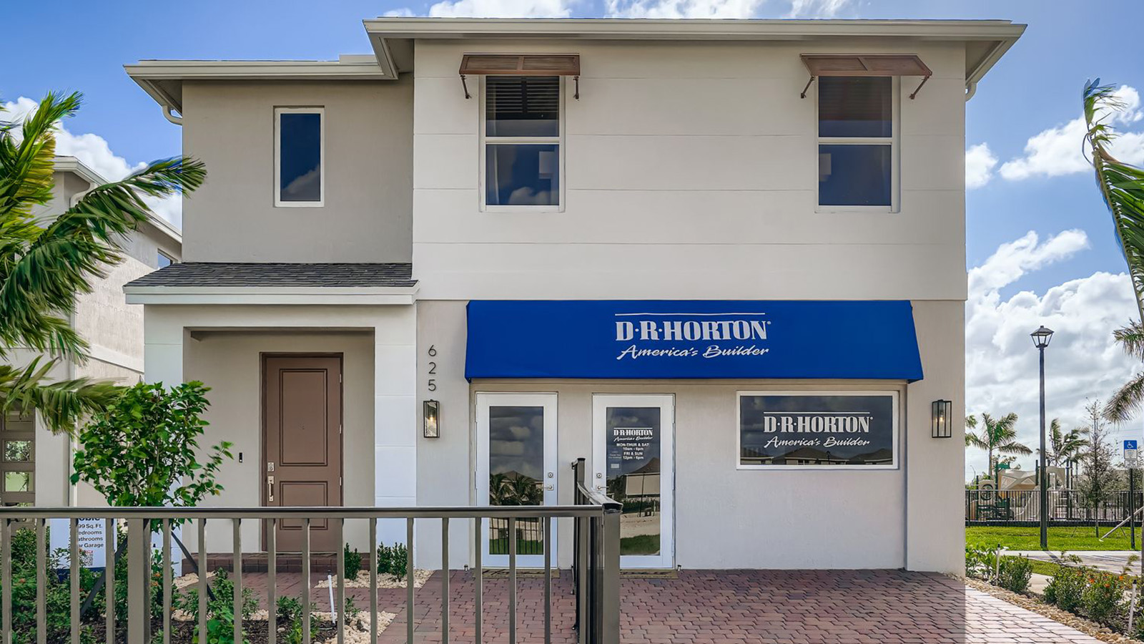
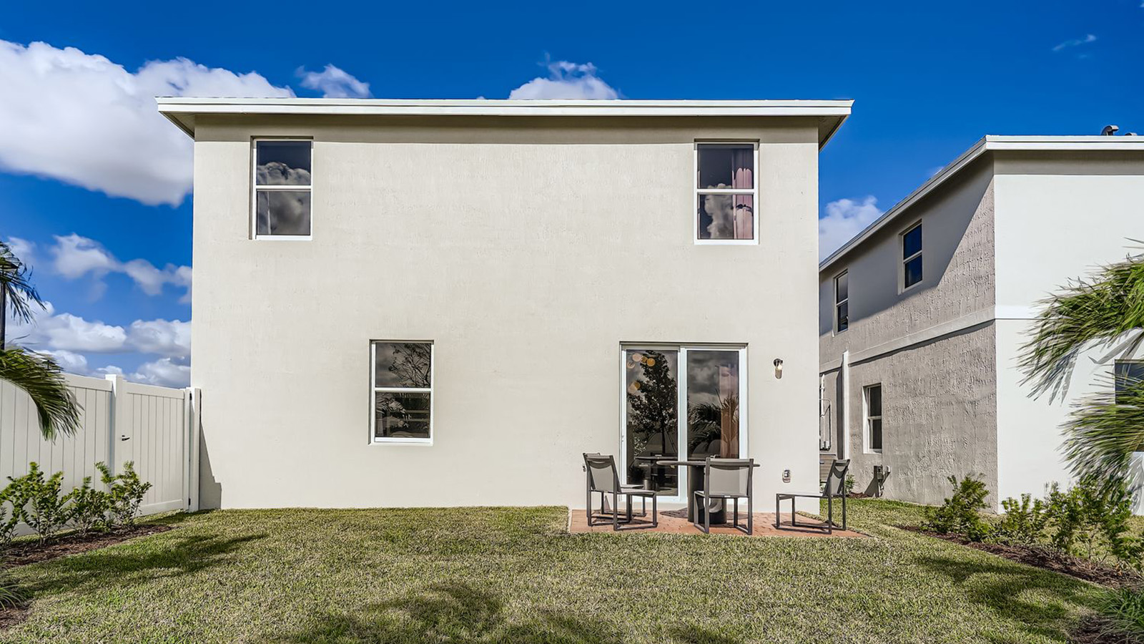
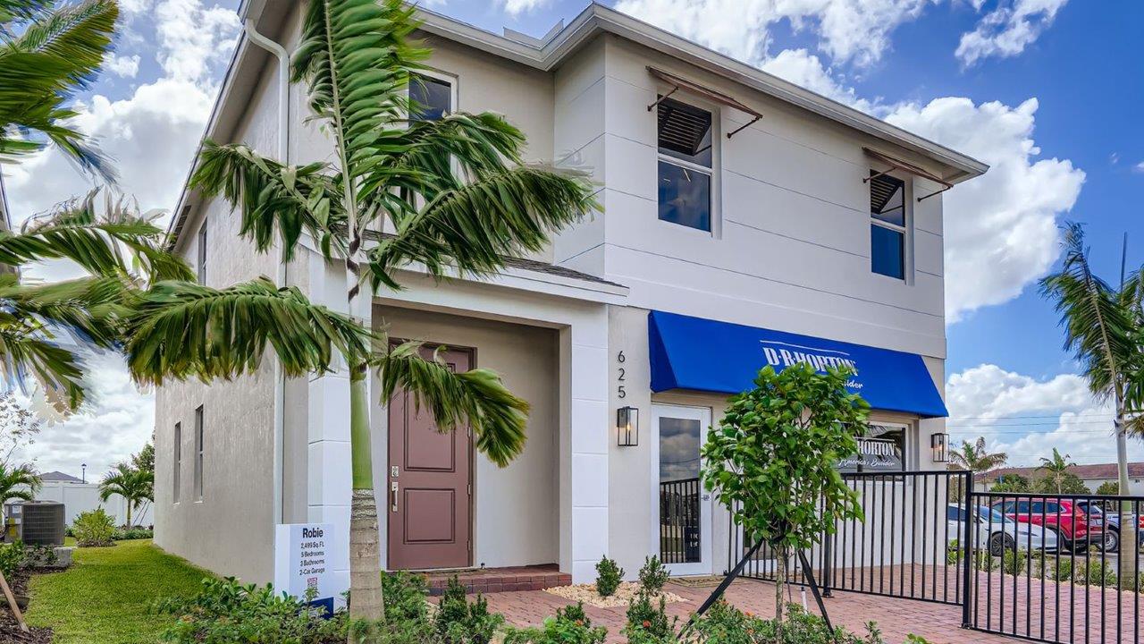
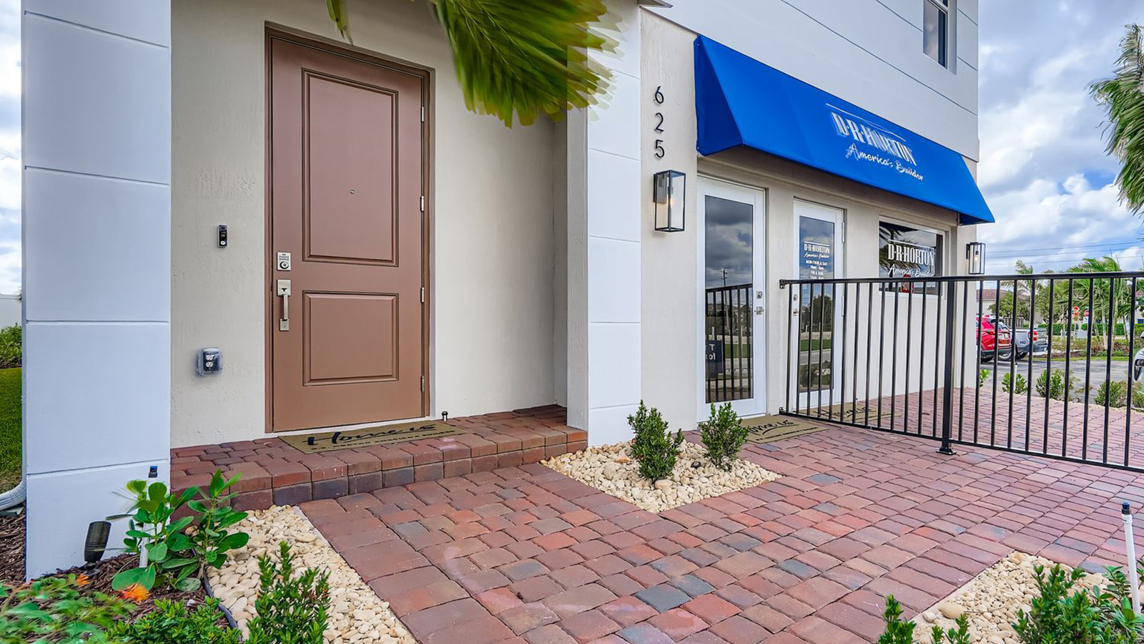
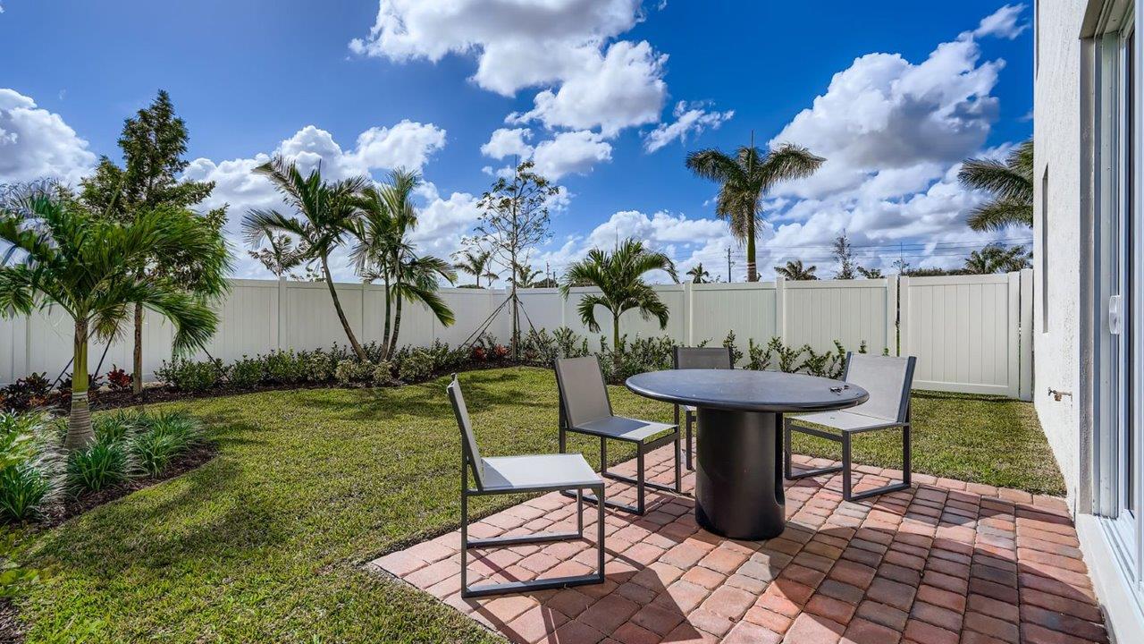

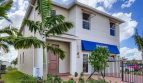








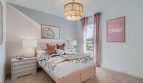
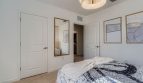
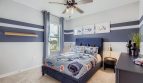
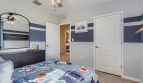


The Robie at Baywood II is a spacious two-story single-family home by DR Horton, offering a flexible layout designed for households that need plenty of room to spread out. Located in Florida City, Florida, this new construction floorplan features 5 bedrooms, 3 bathrooms, a 2-car garage, and 2,499 square feet of living space in Miami-Dade County’s growing Southeast Florida market.
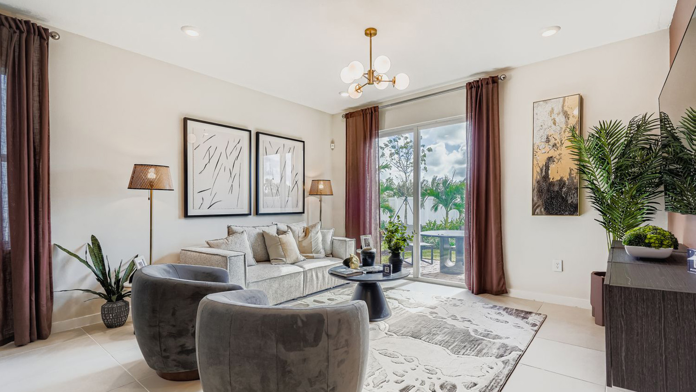
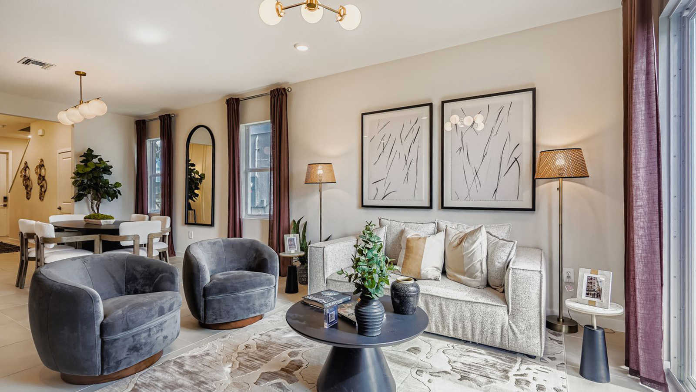
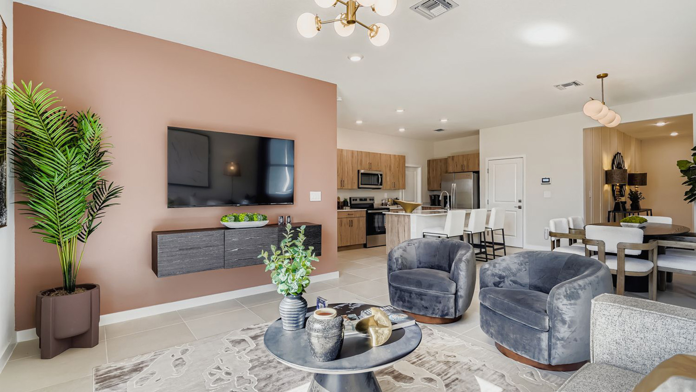
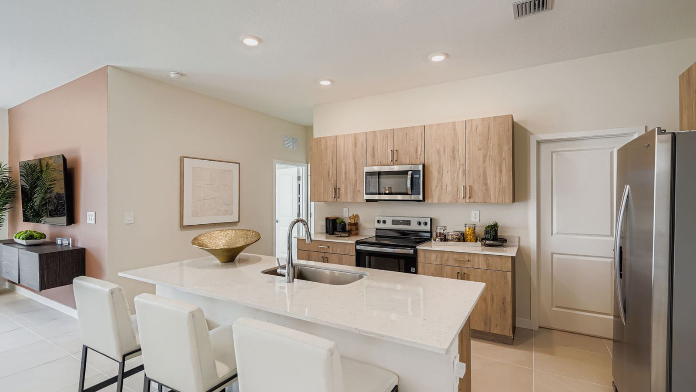
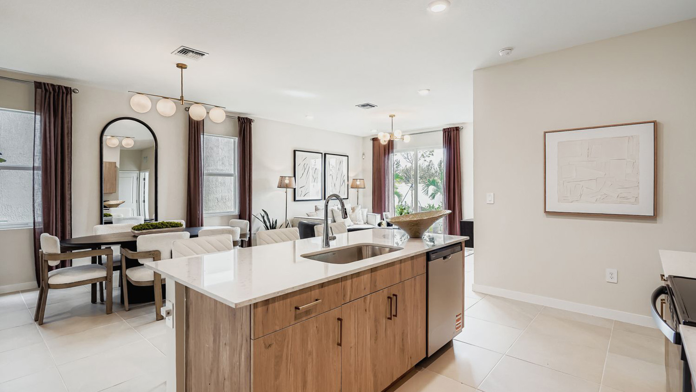
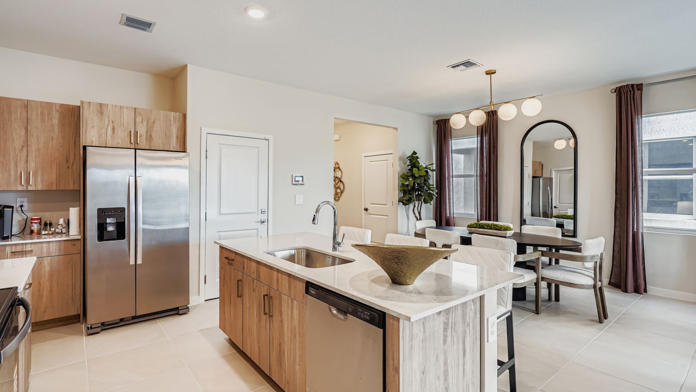
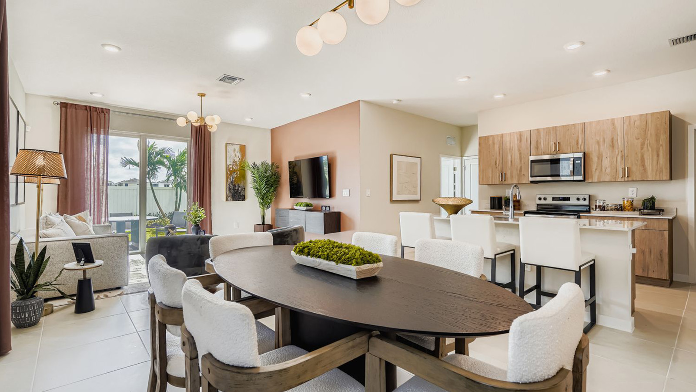
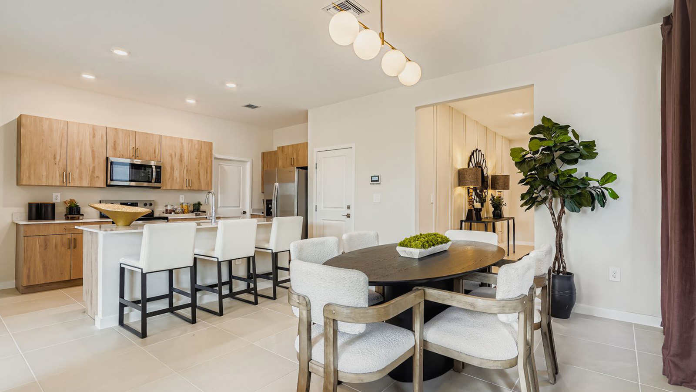
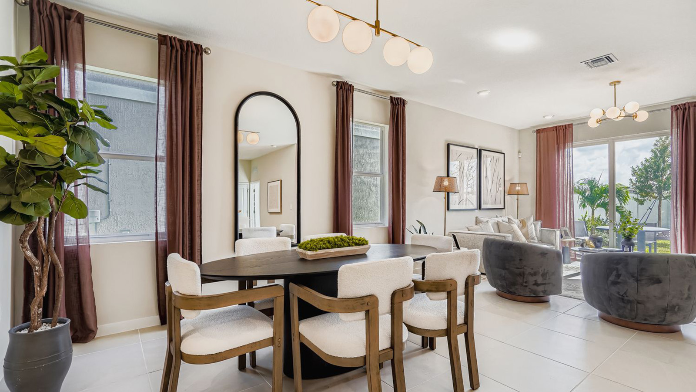
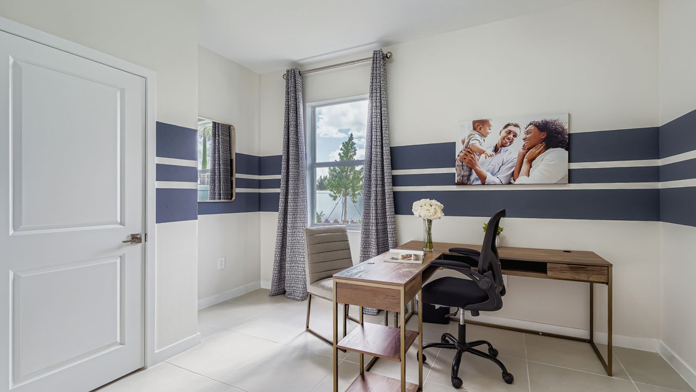
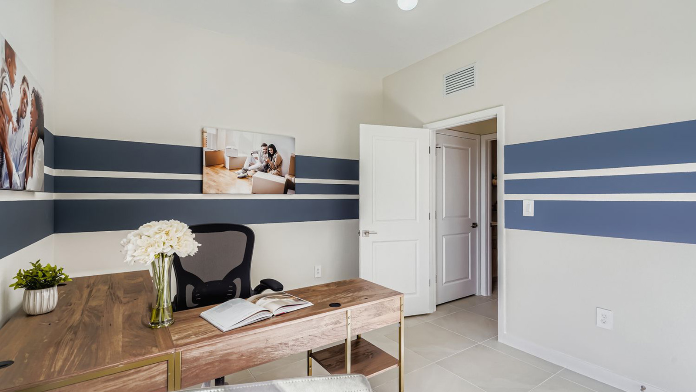
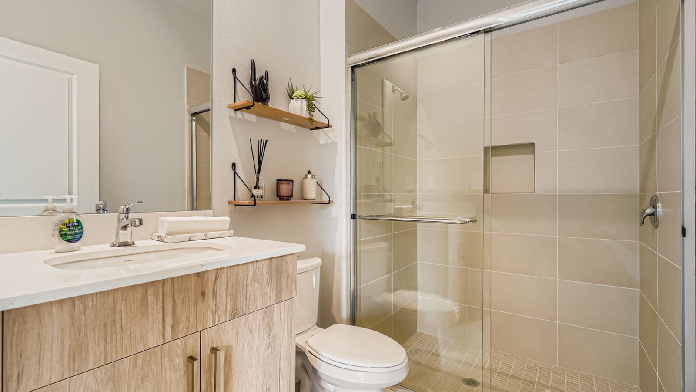
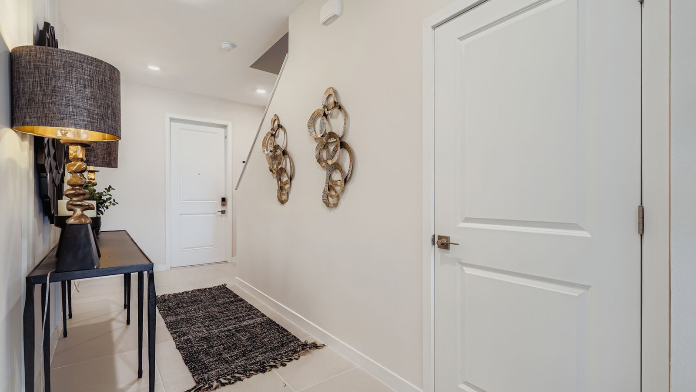
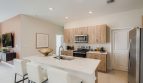
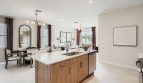
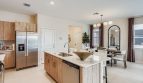
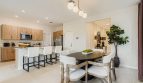
The first floor is centered around an open-concept living area where the kitchen, dining space, and great room flow together naturally. This connected layout creates a comfortable setting for everyday meals, relaxing at home, and hosting friends or family. One bedroom and a full bathroom are also located on the ground floor, providing a convenient option for overnight guests, extended family members, or anyone who prefers additional privacy away from the upstairs bedrooms.
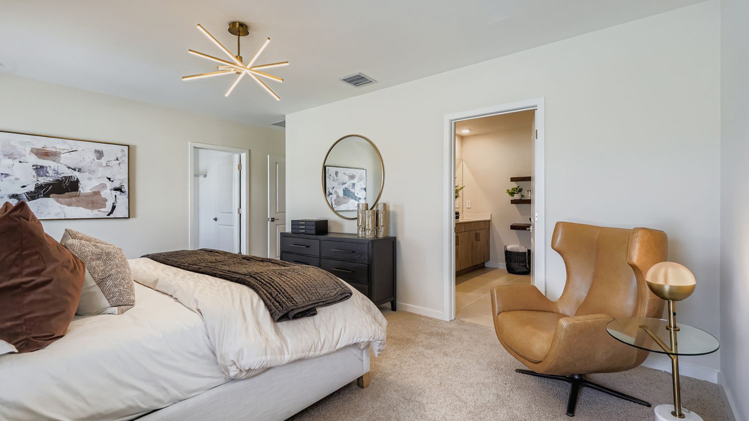
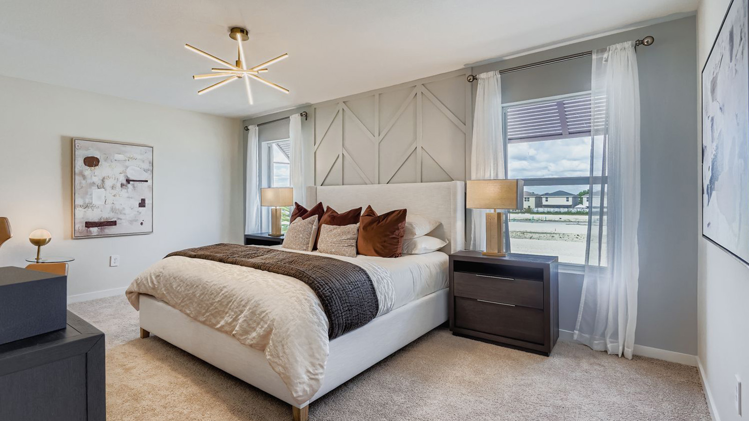
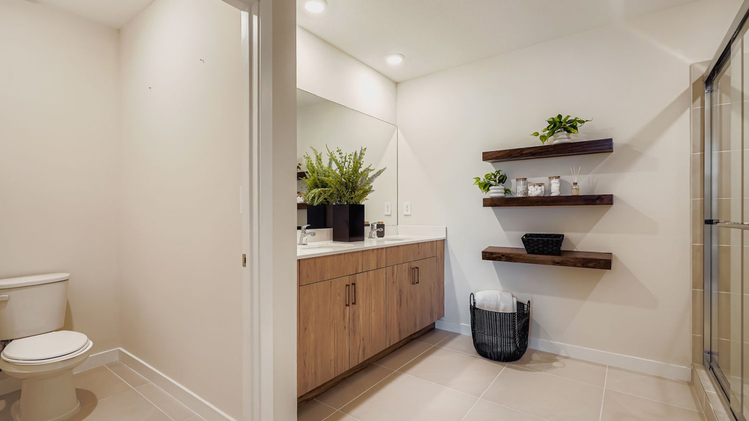
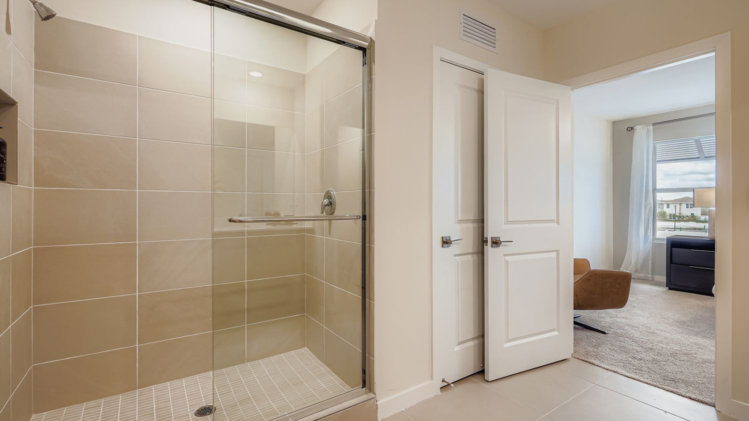
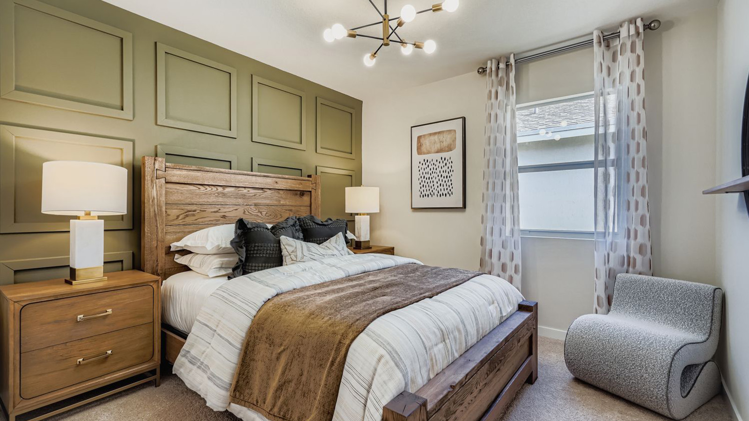
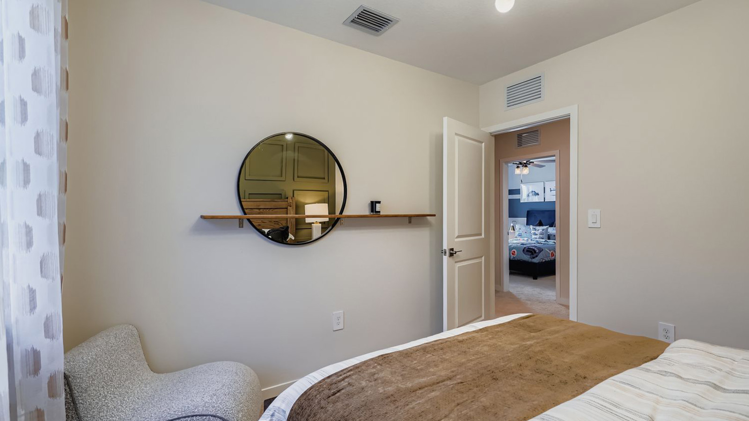
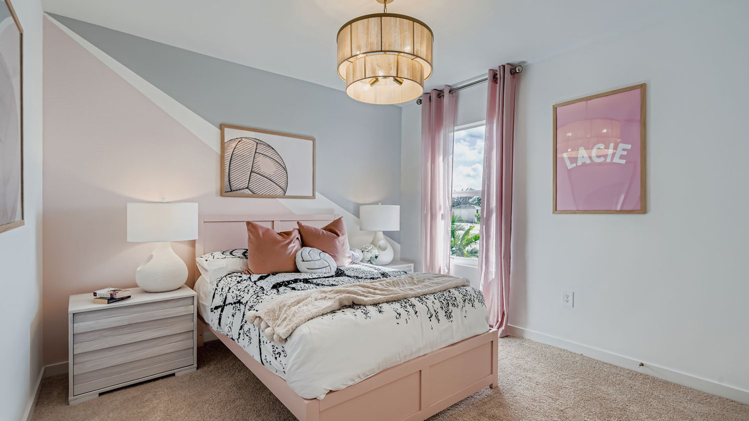
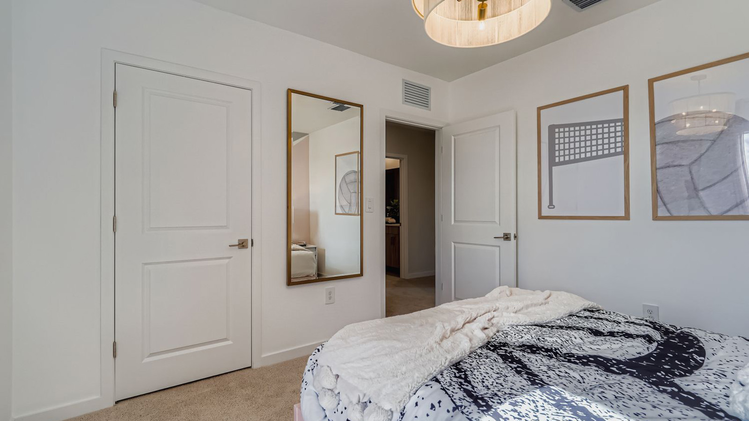
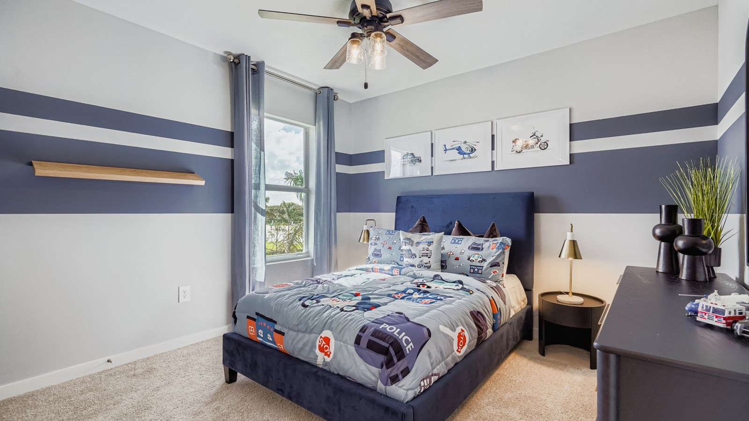
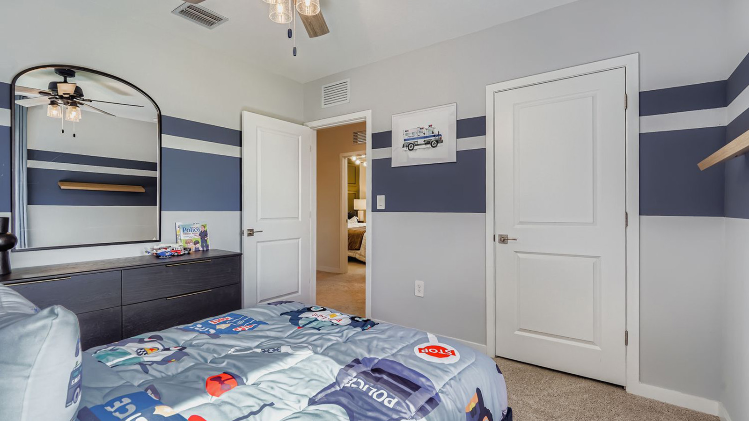
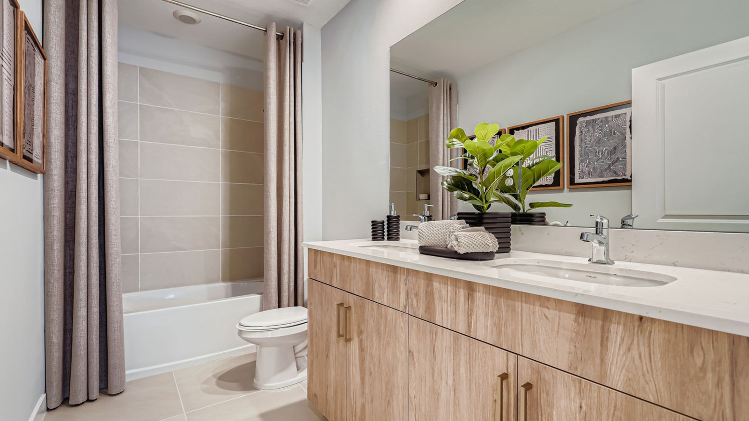

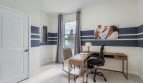
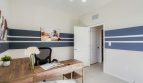
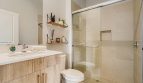
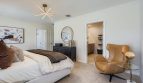
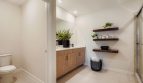
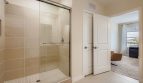
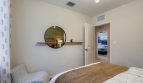
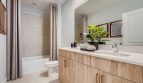
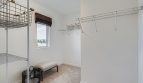
Upstairs, the Robie provides even more living space with a versatile secondary living area that can serve as a casual family room, entertainment space, study area, or playroom. The primary bedroom is also located on this level and includes a generous walk-in closet along with a private en-suite bathroom. Three additional bedrooms and another full bathroom complete the second floor, giving homeowners plenty of flexibility for family members, guests, or home office needs.
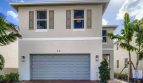
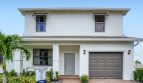
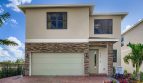
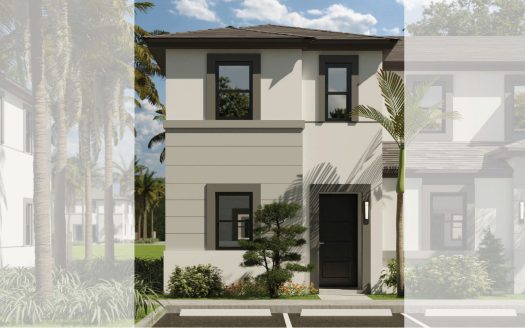
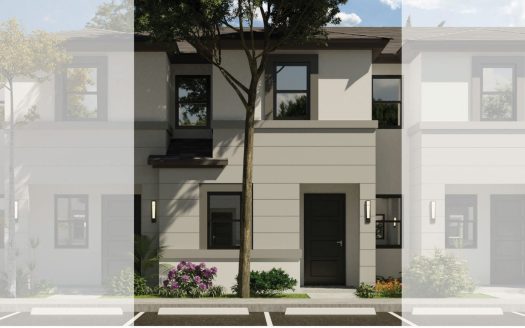
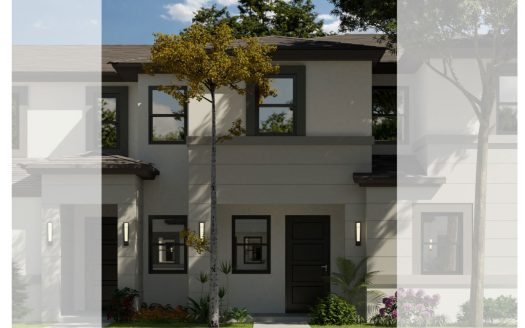
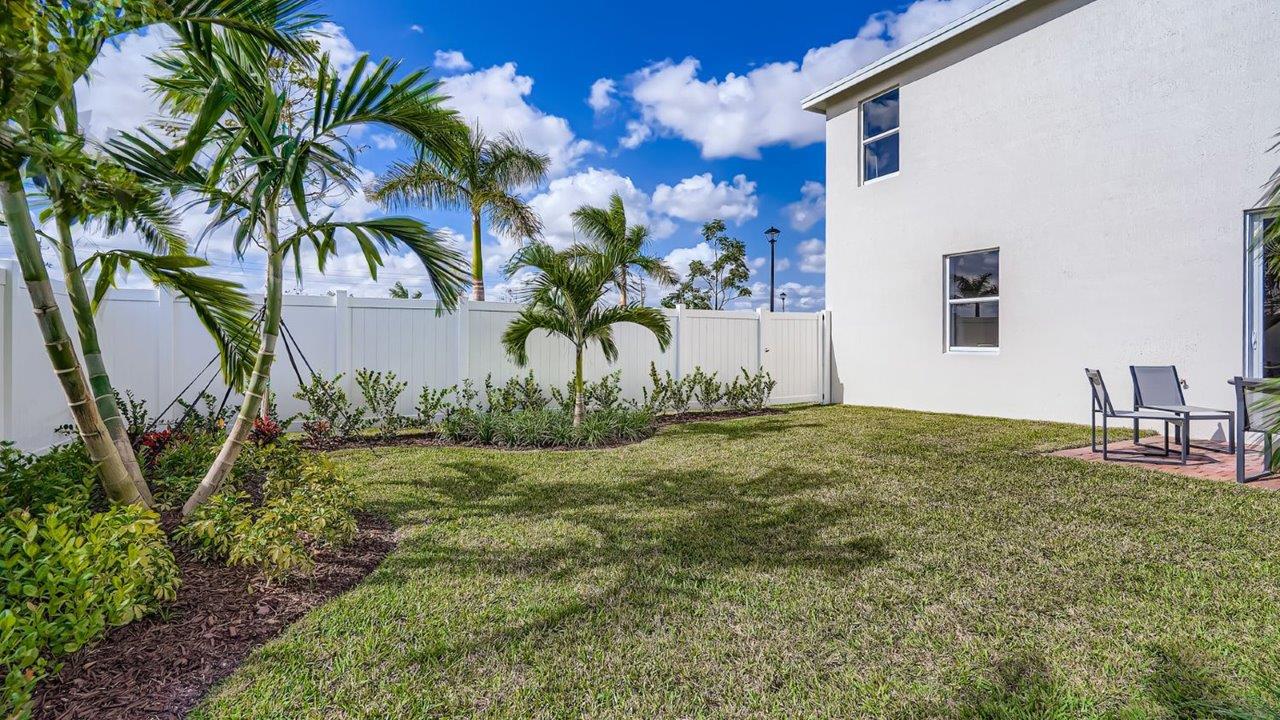
A 2-car garage provides convenient parking while also offering additional space for storage. Buyers can also choose among four exterior elevation styles—Classic, Coastal, Contemporary, and Modern—allowing the home’s appearance to better reflect their personal taste.
With five bedrooms, multiple gathering areas, and a thoughtful two-story arrangement, the Robie offers a strong combination of space and functionality. Buyers searching for a new single-family home in Florida City can consider the Robie at Baywood II for its adaptable floorplan, generous bedroom count, and convenient location in Miami-Dade County.