Overview

  • Updated On:
  • October 28, 2026
  • 3 Bedrooms
  • 2 Bathrooms
  • 1,338 ft2 Size
Active

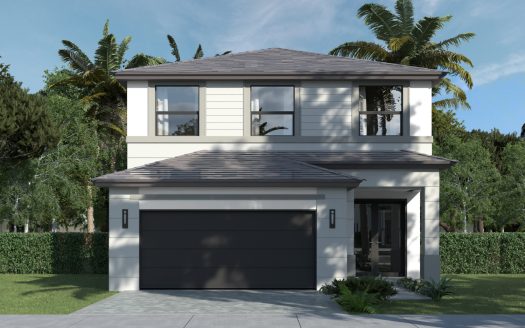
Breezeway at Del Mar: A Lennar Home in Miami

With 1,338 square feet and 3 bedrooms, 2 full bathrooms and 1 half bathroom, the Breezeway by Lennar offers a townhome at Del Mar in Miami, Florida. Its layout brings together spaces for daily routines and time with others, while the community adds its own setting for life beyond the front door. The home is part of the Seaview Collection.

A closer look at the layout

The dining area connects with the kitchen and family room before sliders open to the patio. Upstairs bedrooms include an owner’s suite with a bath and walk-in closet; a one-car garage adds utility.

An outdoor setting close to home

An outdoor living connection adds variety to time spent at home. The interior rooms remain the center of daily activity, but there is another place to step away for a change of scenery. That relationship is especially appealing when you want a gathering to include time outside.

A separate level for private rooms

Placing the bedrooms upstairs separates the resting areas from the main gathering level. Shared activities can continue below while the upper rooms maintain a more private purpose. This organization gives each floor a recognizable role and helps explain the plan beyond its total square footage.

An owner’s suite for the start and end of the day

A bathroom within the owner’s suite keeps personal routines close to the bedroom. The suite becomes a distinct part of the home while the principal living spaces remain available for shared activity. This balance between private and communal rooms is a useful part of understanding how the floorplan works.

Walk-in storage adds everyday function

Dedicated walk-in storage can make a bedroom arrangement easier to organize around your own routine. It keeps personal belongings nearby while creating a clear separation between storage and the rest of the room. The feature is a practical counterpart to the home’s larger gathering and entertainment spaces.

Breezeway features at a glance

  • 1,338 square feet
  • 3 bedrooms, 2 full bathrooms and 1 half bathroom
  • 1-car garage
  • Patio connected to the home

Life at Del Mar in Miami

Del Mar is planned with controlled vehicle entry and a lakefront clubhouse containing a pool, fitness center and social room with a catering kitchen. The surrounding Miami-area location offers shopping and dining, with Everglades Outpost and Robert Is Here Fruit Stand among the nearby attractions. These neighborhood features provide context for the individual townhome plan.

Listed model pricing is $369,990. Pricing, available homes and included selections are subject to change; confirm details for the home you choose.

Make the Breezeway floorplan part of your Miami home search. Explore pre-constructionhomes.com for more information and request the latest details on available homes and pricing.

Property Id: 6355
Price: $369,990
Property Size: 1,338 ft2
Bedrooms: 3
Bathrooms: 2
Master Community: Del Mar
Builder: Lennar
Other Features
Clubhouse
Fitness Center
Lake
Lake/Pond
Pond
Pool
Transport
Supermarkets
Schools
Restaurants
Pharmacies
Hospitals
Breezeway Floorplan
size: 1,338 ft2
rooms: 3
baths: 2
price: $369,990

Education

Arvida Middle School
(16.92 miles)Arvida Middle School
Avocado Elementary School
(4.42 miles)Avocado Elementary School
Powerful Minds Tutoring
(14.55 miles)Powerful Minds Tutoring

Food

Tropical Village Farm
(8.52 miles)Tropical Village Farm
Tariacuri Restaurant One
(10.31 miles)Tariacuri Restaurant One
Royd’s
(9.59 miles)Royd’s

Shopping

London Square Shopping Mall
(15.94 miles)London Square Shopping Mall
Bargain Town Flea Market
(8.73 miles)Bargain Town Flea Market
Redland Market Village
(8.57 miles)Redland Market Village

Caspian Model
$434,990
Category:
Bedrooms: 3
Baths: 2
Size: 1,423 ft2
Hurley Model
$448,990
Category:
Bedrooms: 3
Baths: 2
Size: 1,694 ft2
Surfside Model
$458,990
Category:
Bedrooms: 4
Baths: 2
Size: 1,813 ft2
Neptune Model
$458,990
Category:
Bedrooms: 3
Baths: 2
Size: 1,815 ft2
Category:
Bedrooms: 3
Baths: 2
Size: 1,338 ft2

Other 3-bed, 2-bath homes in Miami

The Breezeway Model is down $10,000 since Oct 23.

  • Lumiere Model Vivant The Boulevard Collection · 1,367 sq ft · $374,990 · down $10,000 since Oct 23
  • Lumiere Model Solstice · 1,367 sq ft · $419,990 · down $10,000 since Oct 23
  • Dawson Model Emerald Palms · 1,368 sq ft · $424,990
  • Dawson Model Breezewood Lennox Collection · 1,368 sq ft · $409,990 · down $35,000 since Oct 23
  • Fiora Model RosaBella · 1,381 sq ft · $434,990 · down $25,000 since Oct 23
  • Atrium Model Vivant The Boulevard Collection · 1,286 sq ft · $363,990
  • Atrium Model Solstice · 1,286 sq ft · $385,990 · down $20,000 since Oct 23
  • Magenta Model Villas De San Diego · 1,414 sq ft · $321,990 · down $23,000 since Oct 23
  • Magenta Model Del Mar Horizon Collection · 1,414 sq ft · $319,990 · down $23,000 since Oct 23
  • Magenta Model Breezewood Ashton Collection · 1,414 sq ft · $464,990 · down $20,000 since Oct 23
  • Casis Model Siena Reserve Adora Collection · 1,414 sq ft · $485,990
  • Paradis Model Vivant The Boulevard Collection · 1,416 sq ft · $373,990 · down $21,000 since Oct 23

Back to Del Mar Seaview Collection

All new homes in Miami

Virtual Tour

Video

video image

Payment Calculator

$2,143.68
per month
  • Principal and Interest
  • Property Tax
  • HOA fee
  • Private Mortgage Insurance
$ 1,434.52

Similar Listings

Single Family
Active

BELIZE I Model

Century at Tamiami's Belize I brings a compelling combination to the table: 4 bedrooms, 4 ...
Single Family
Active

Giannie Model

The Giannie by Century Homebuilders is a spacious two-story single-family home coming to C ...
Single Family
Active

Belize II Model

5  Bedrooms | 5 Baths | Family Room | 2-Car Garage View more on Belize II  
5 3,473 ft2details

Compare Listings

Lennar