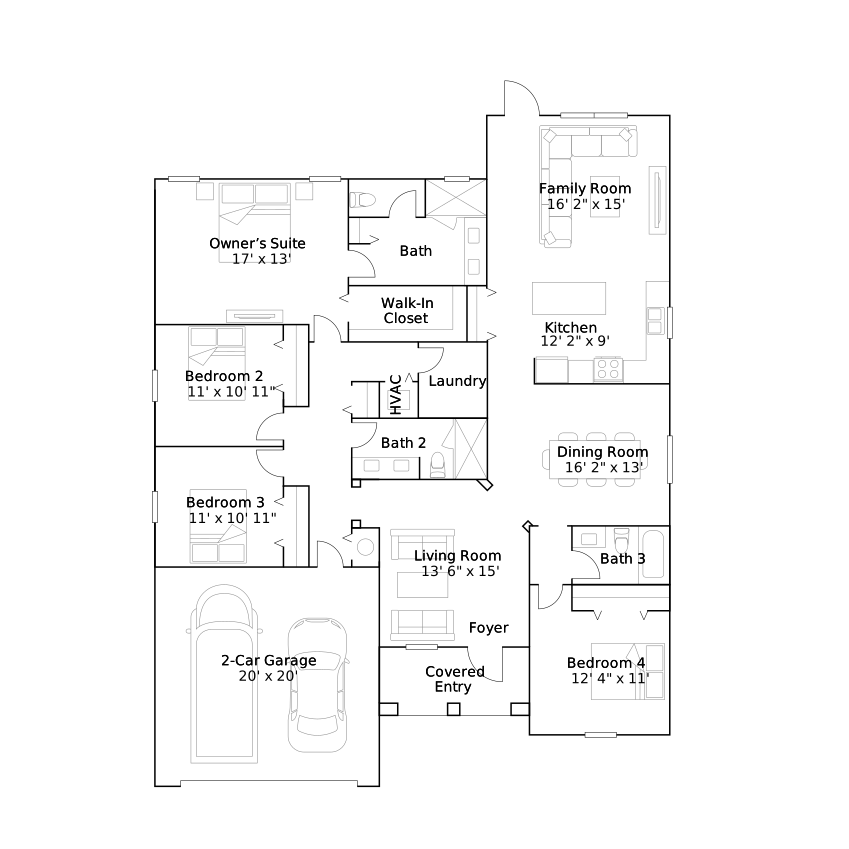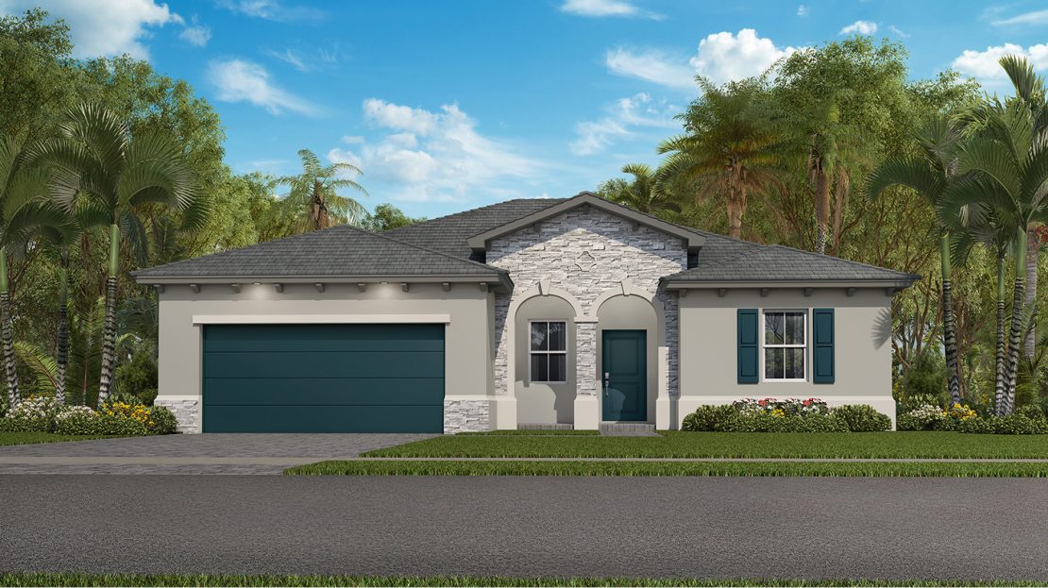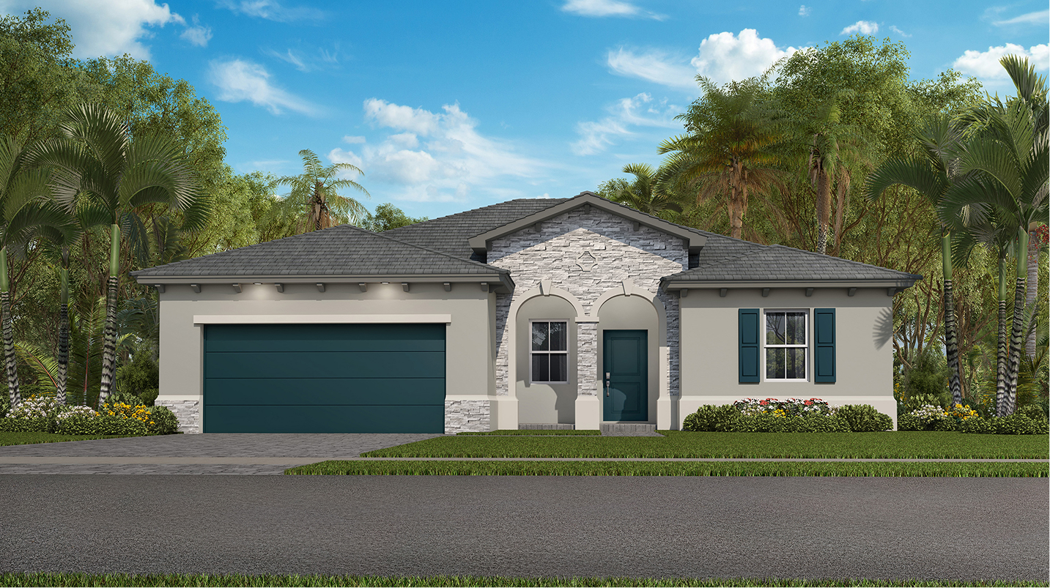


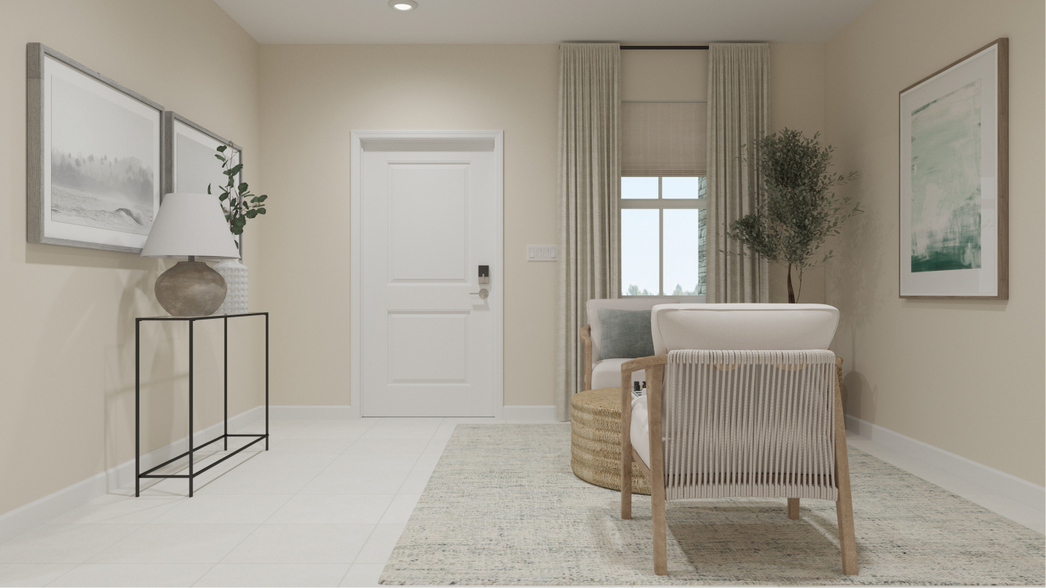
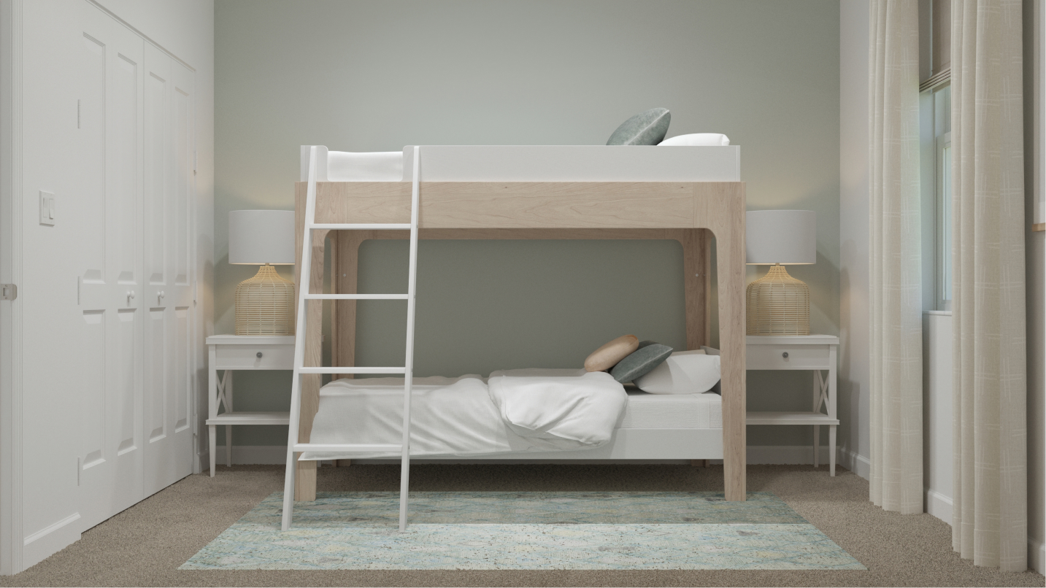
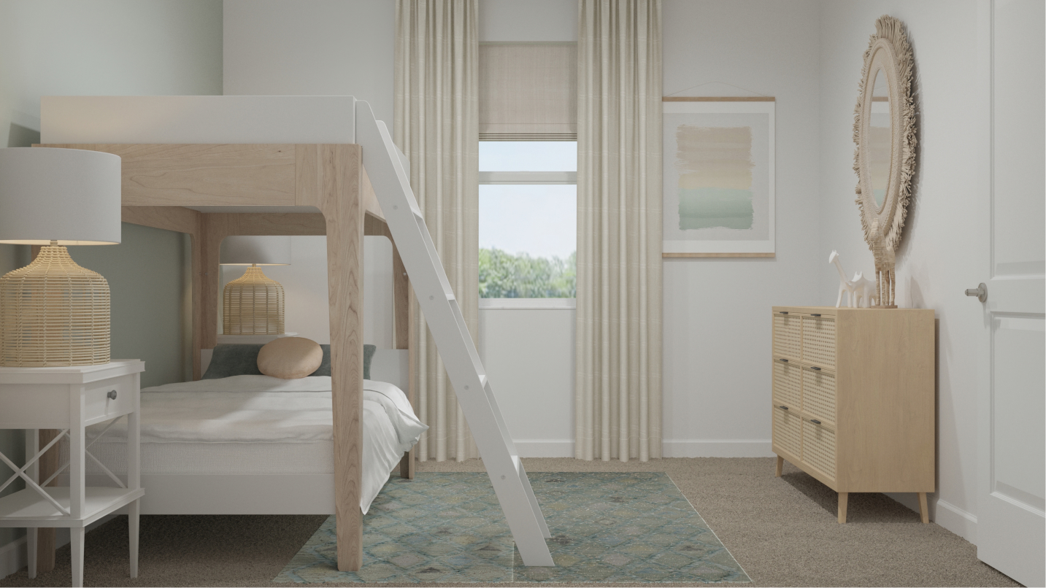
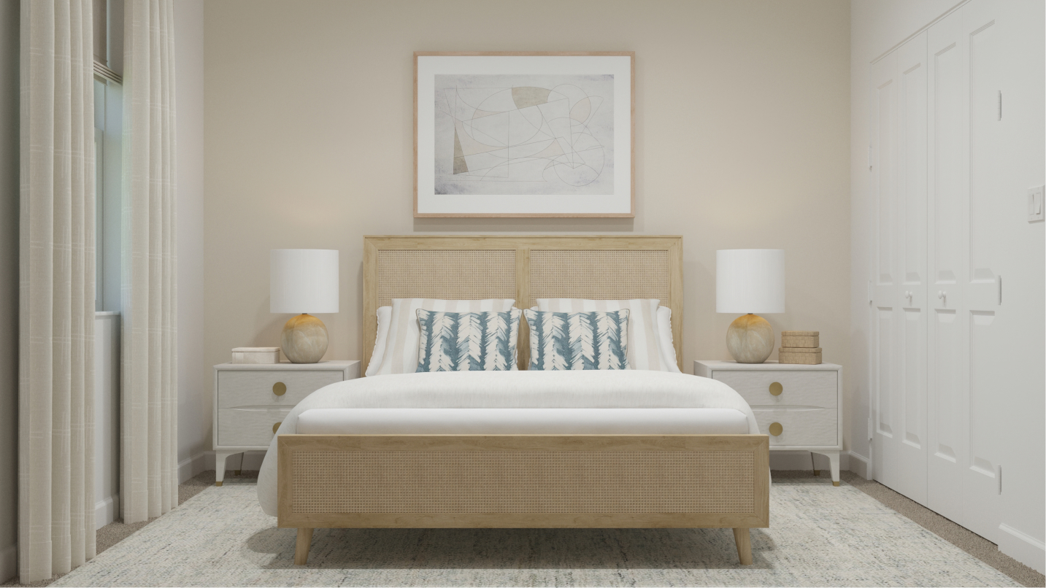























A new-home search starts to take shape with the details of the Ballast floorplan. Lennar offers this 2,189-square-foot home with 4 bedrooms, 3 full bathrooms at Heron Pointe in Miami, Florida, pairing the individual design with the surrounding neighborhood. The home is part of the Palm Collection.
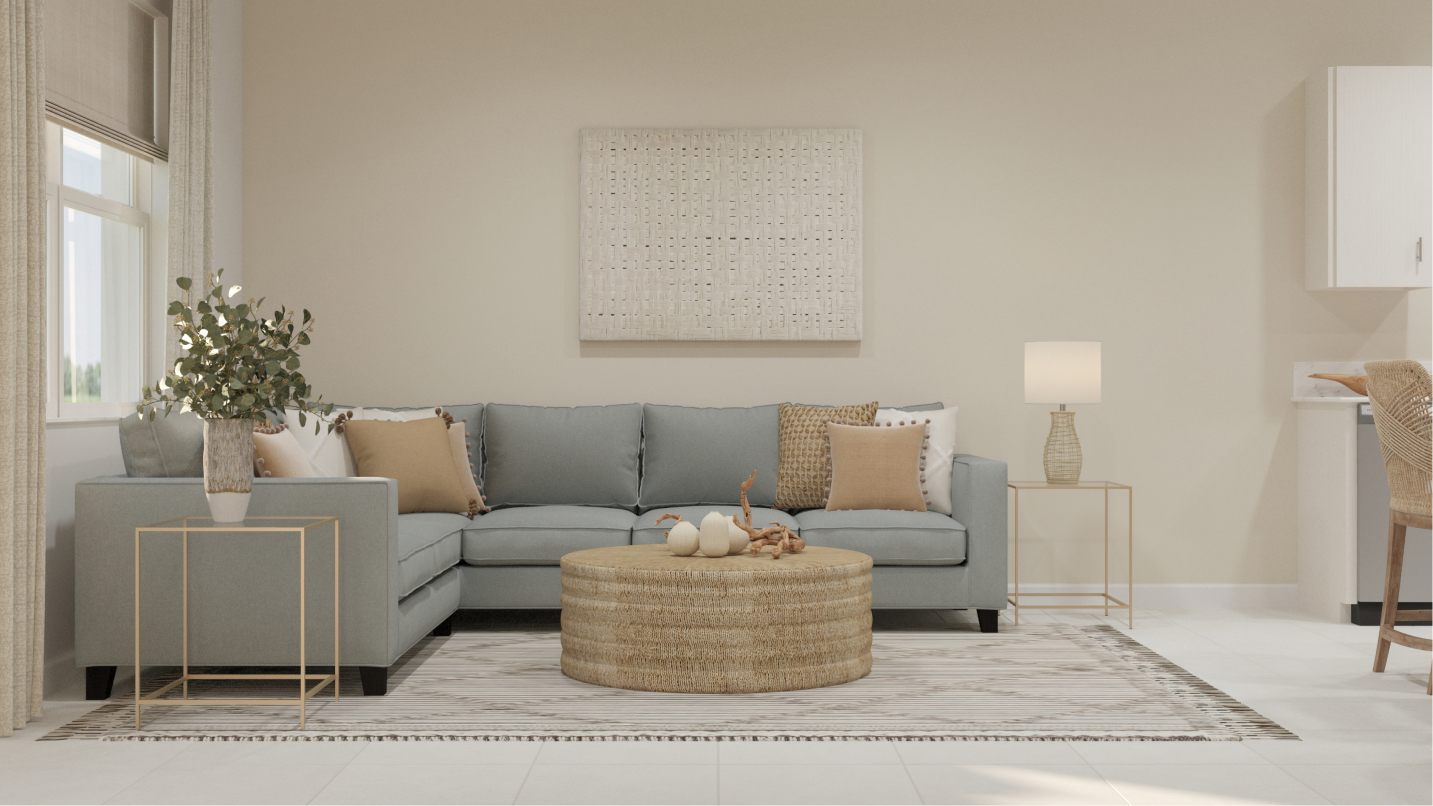
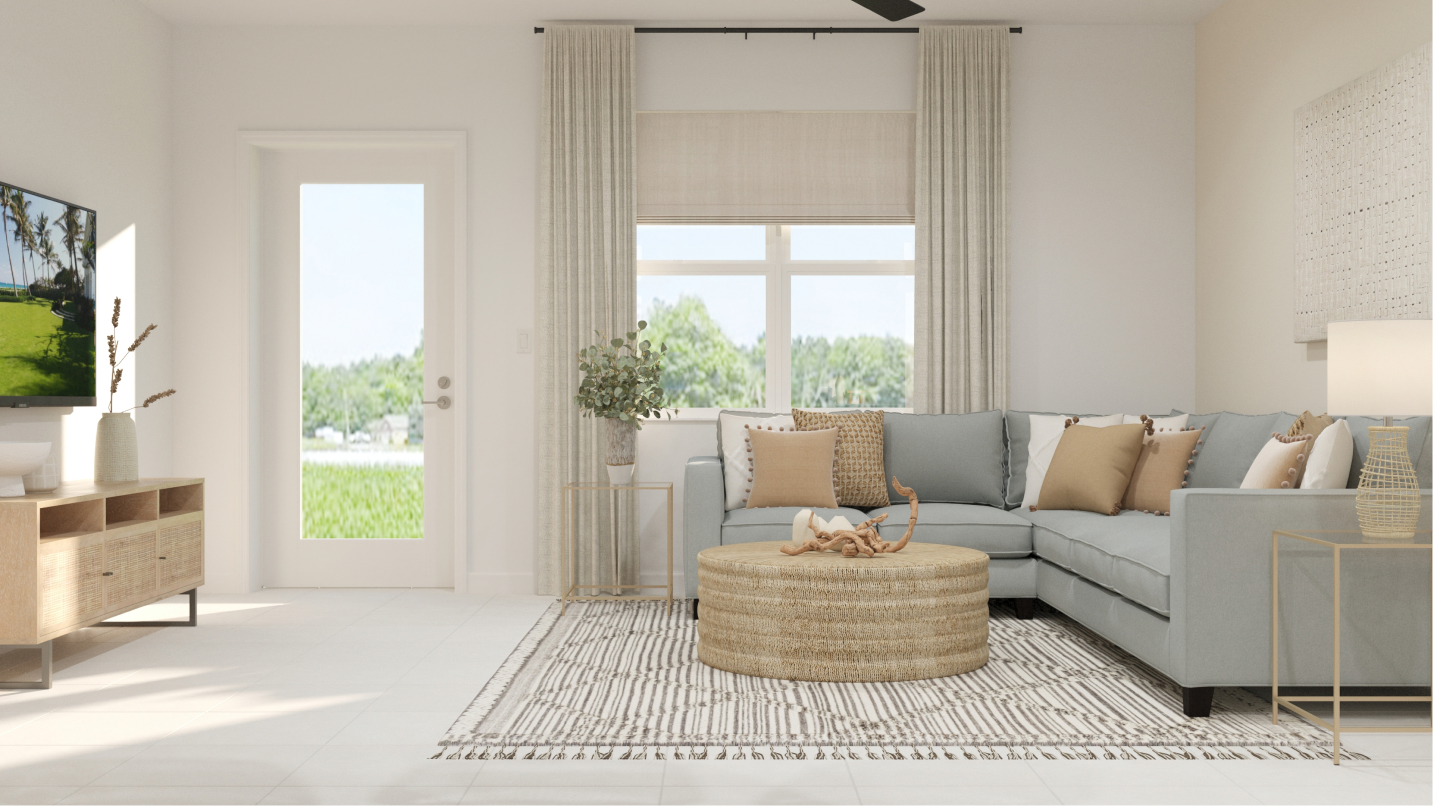
A living room off the entrance complements formal dining and a connected kitchen-family area. The single-level plan includes an owner’s suite with a private bathroom and walk-in closet.
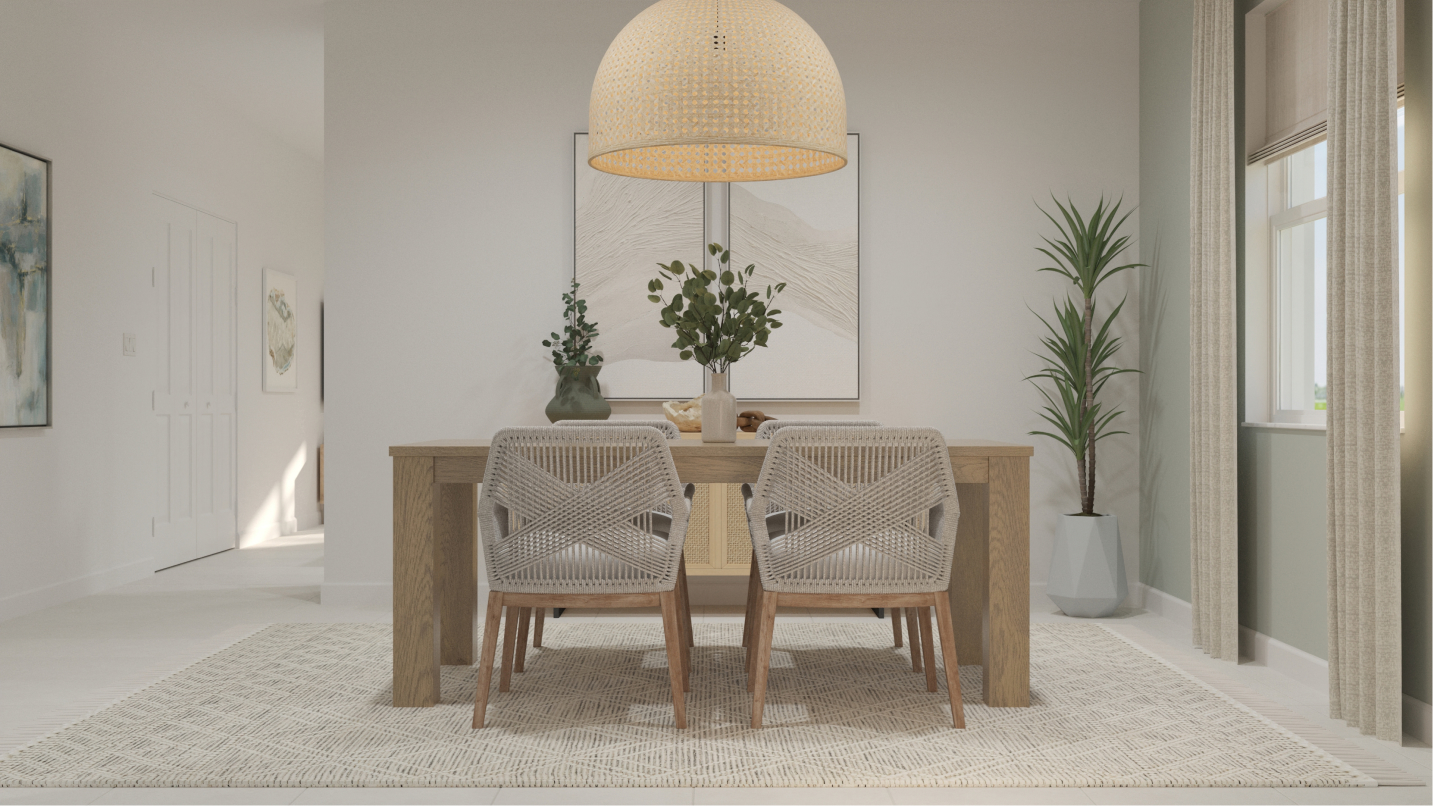
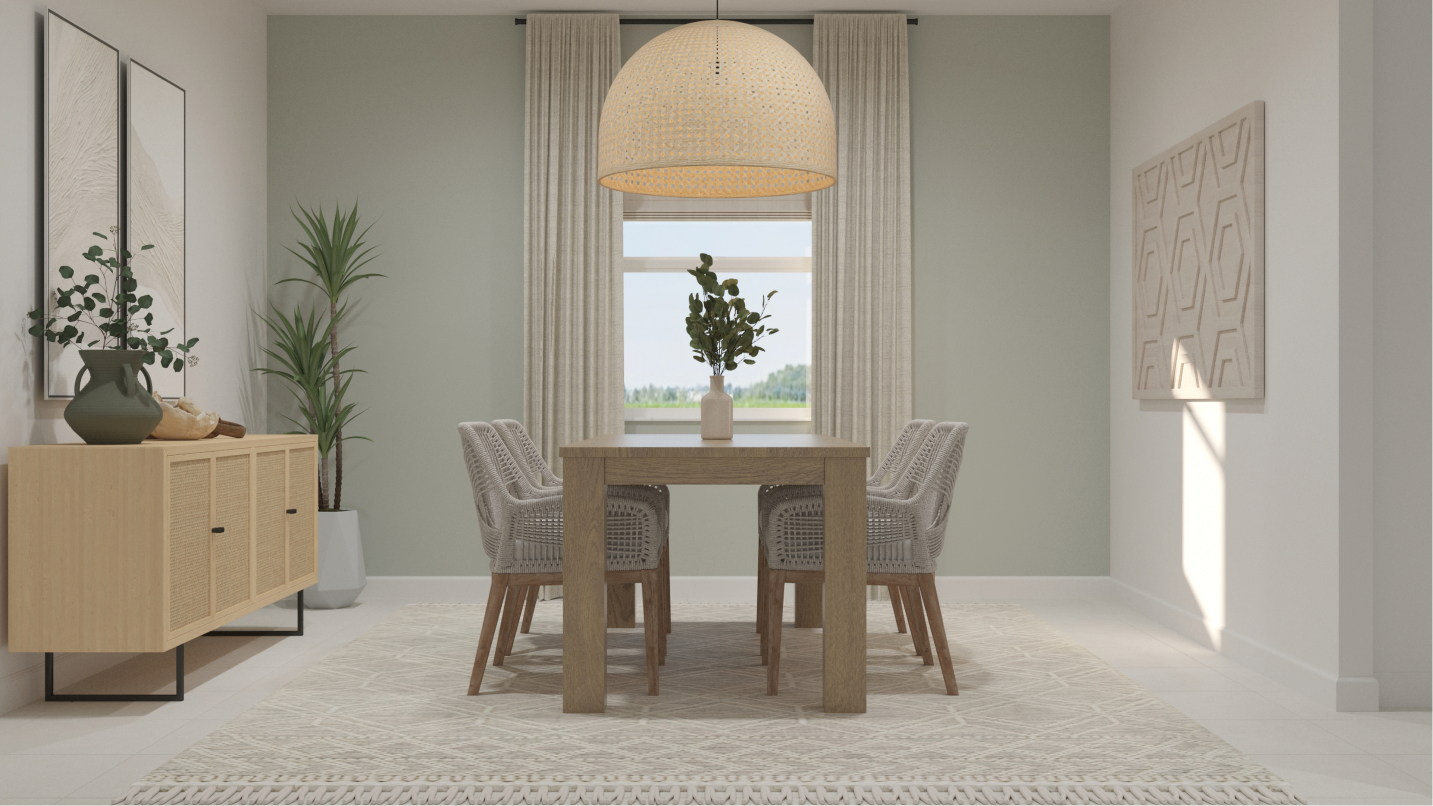
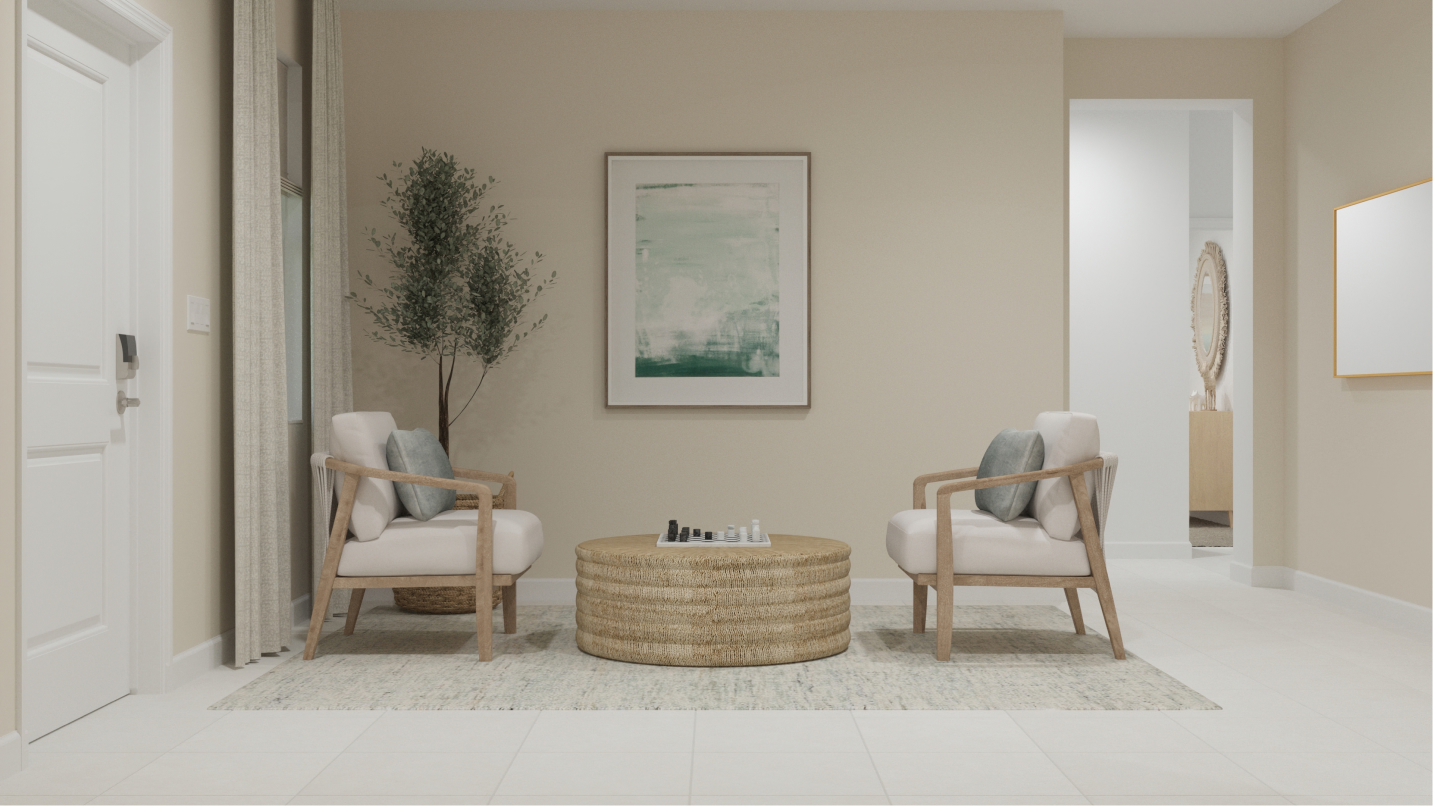
The formal room adds another setting alongside the more casual living area. It gives gatherings a choice of locations, whether you are welcoming visitors or enjoying a different pace at home. Having distinct spaces can help the home accommodate two activities without both needing the same central room.
A single-story arrangement brings the principal rooms together on one level. It keeps the journey between shared and private spaces within the same floor while allowing distinct parts of the plan to serve different purposes. That organization can be a defining consideration when choosing among home designs.
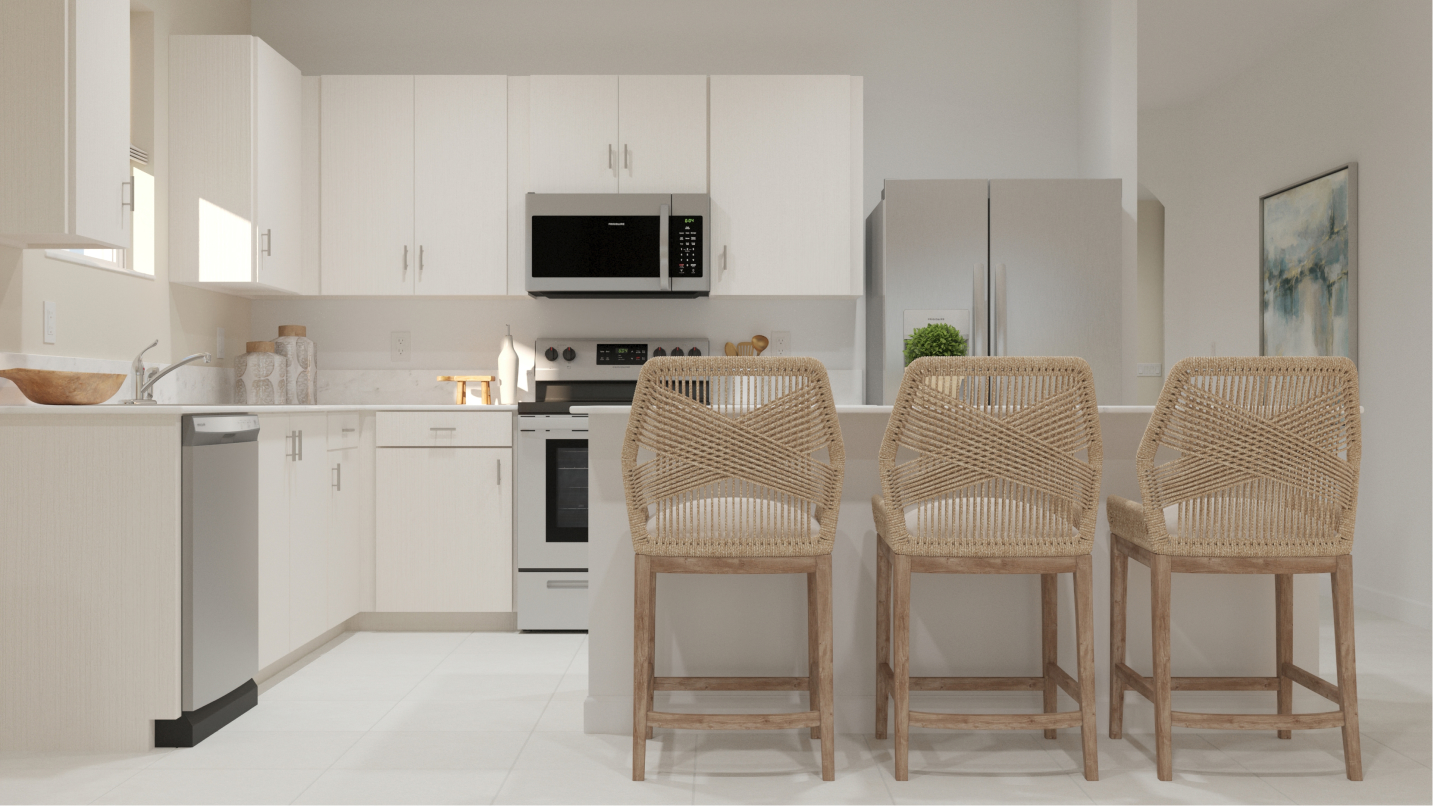
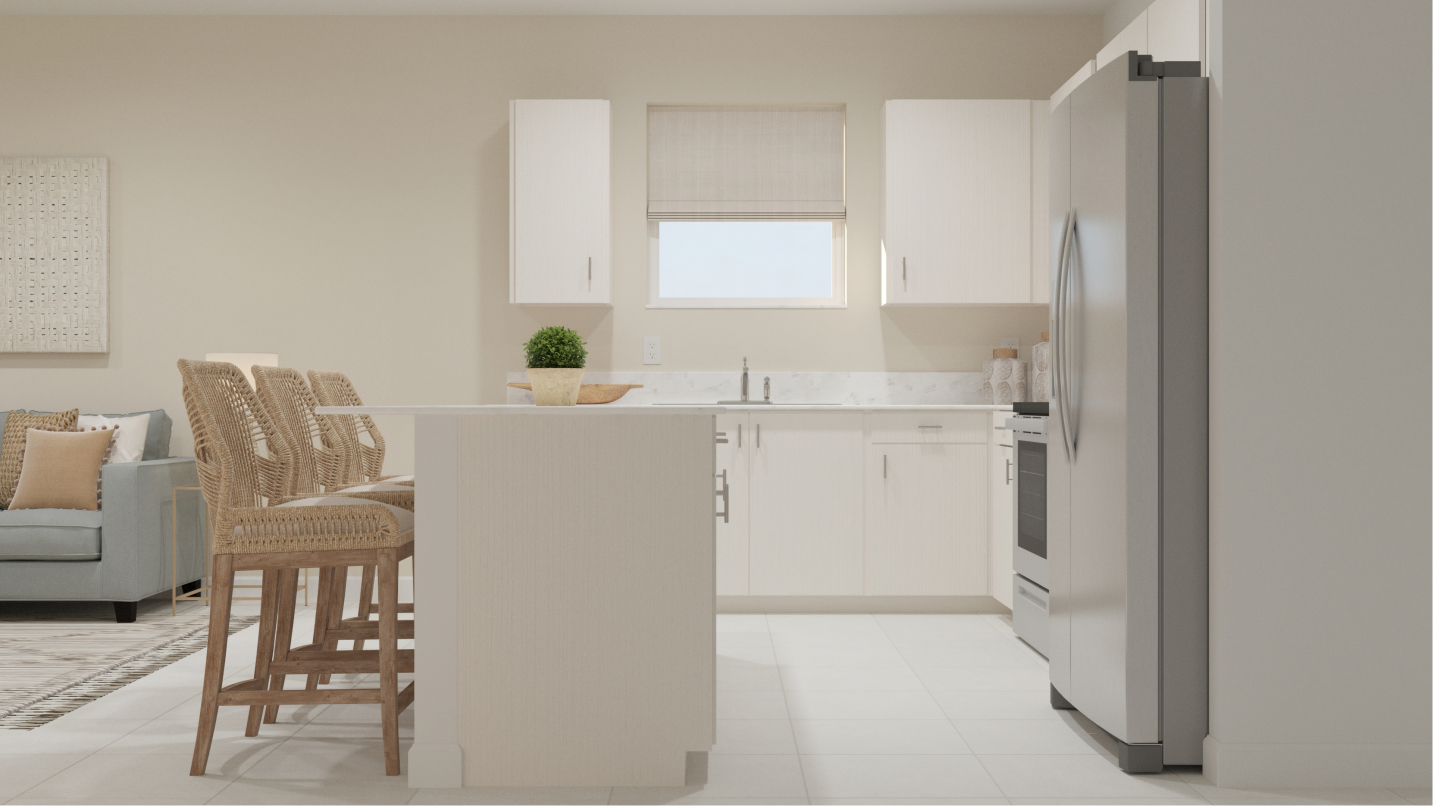
Bringing the kitchen and gathering spaces together creates a natural center for the home. It suits the ordinary moments between larger occasions: making breakfast, sharing a meal or settling in afterward. The connection keeps those activities close while the private rooms provide a different setting for the rest of the day.
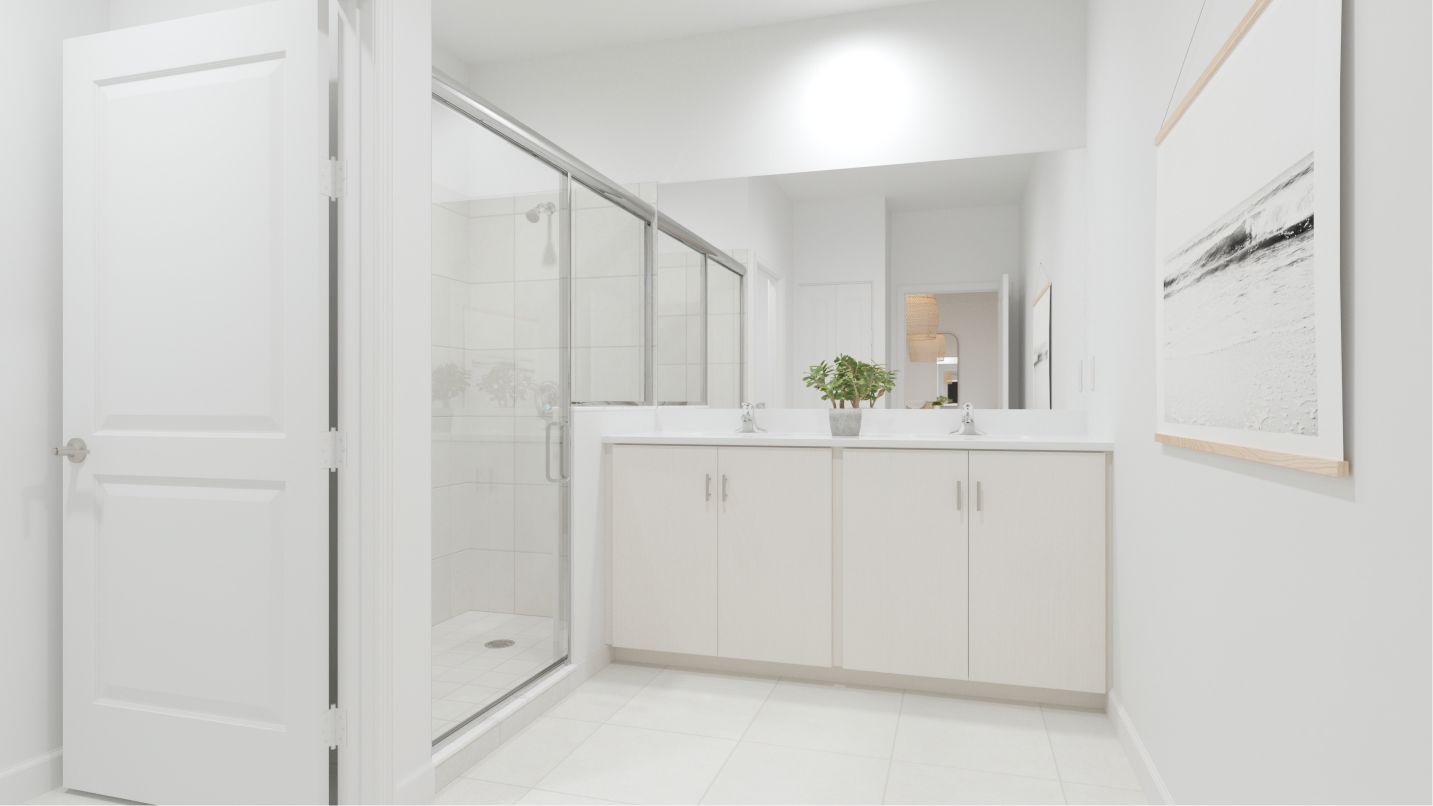
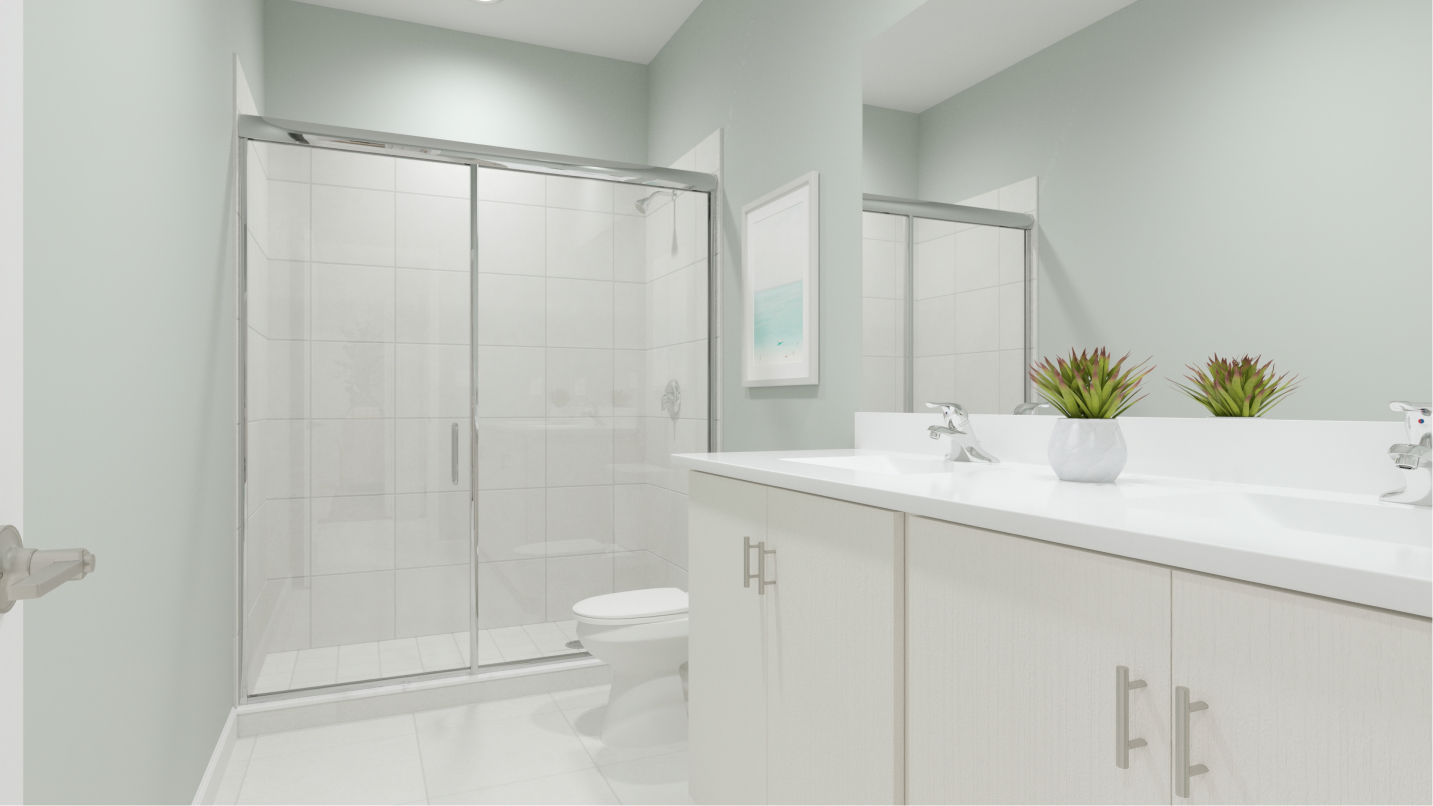
The owner’s suite offers a personal setting away from the main gathering areas, with its own bathroom supporting daily routines. It gives the home a place to begin the morning and wind down afterward. That private role complements the rooms designed for meals, conversation and spending time together.
Heron Pointe’s Miami setting provides access to South Dade Park and other regional recreation. The community is positioned west of US-1 and Florida’s Turnpike, offering connections through Miami-Dade. Shopping, local parks and outdoor activity spaces add practical context to the home without taking the focus away from its individual floorplan.
Listed model pricing is $709,990. Pricing, available homes and included selections are subject to change; confirm details for the home you choose.
Make the Ballast floorplan part of your Miami home search. Explore pre-constructionhomes.com for more information and request the latest details on available homes and pricing.