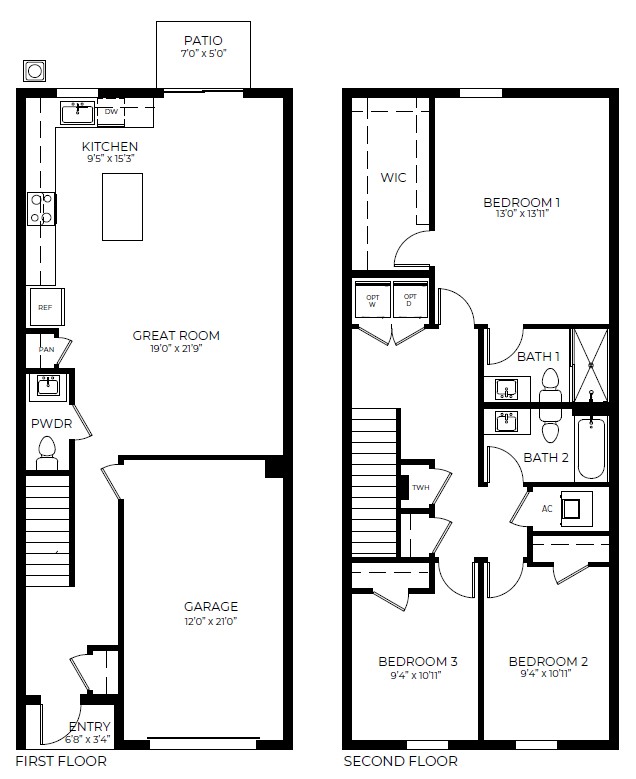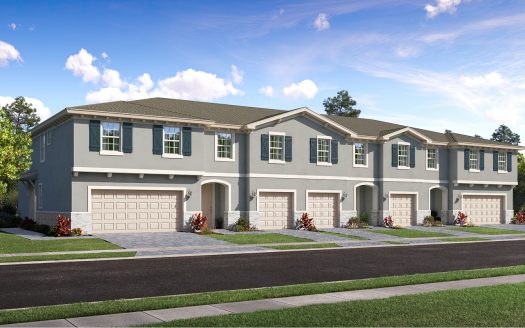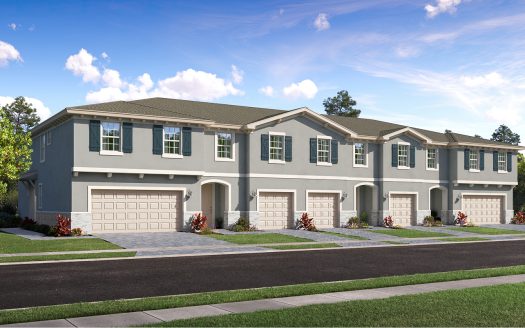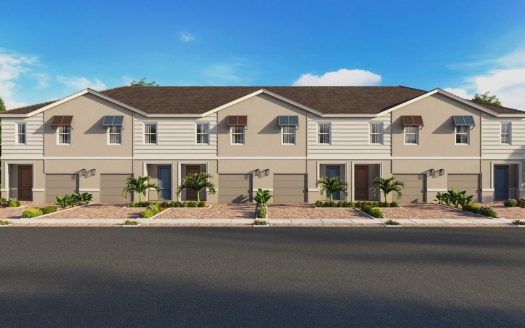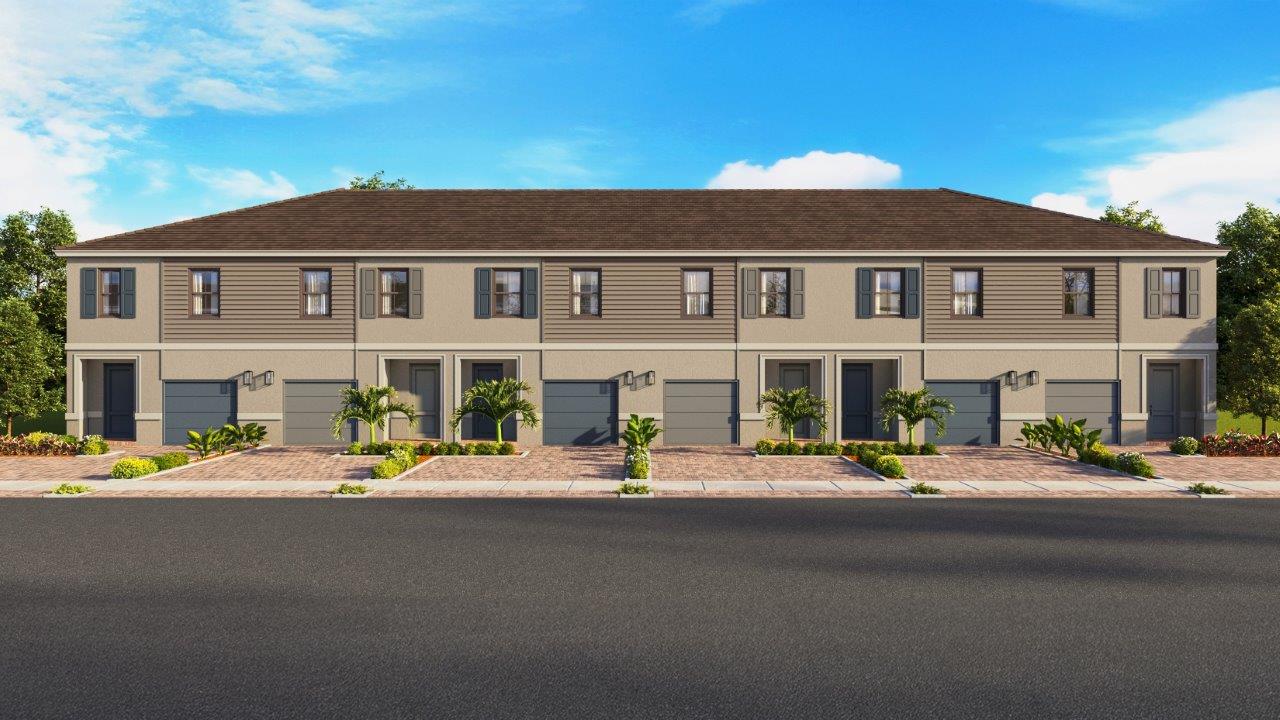
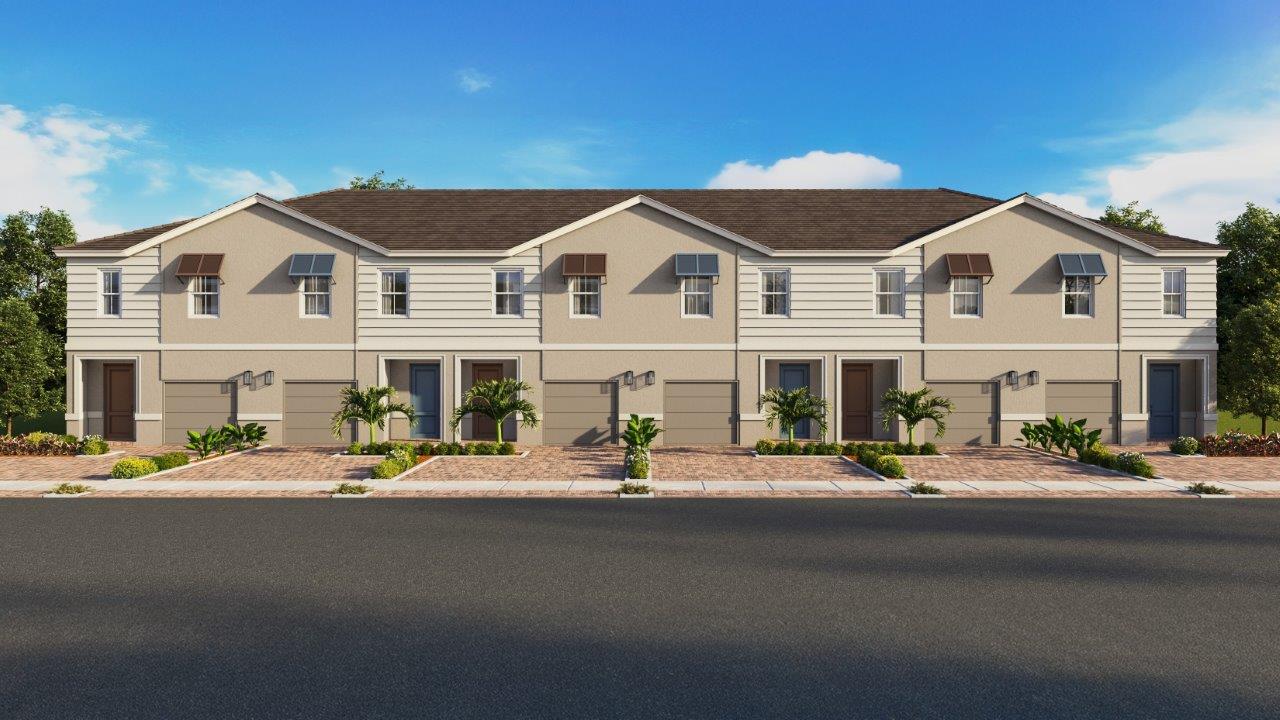
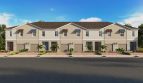
The Bella by DR Horton at Blossom Trail in Greenacres, Florida, offers a practical two-story layout designed for comfortable everyday living. With 1,446 square feet of living space, this thoughtfully arranged floorplan includes 3 bedrooms, 2.5 bathrooms, and a 1-car garage, making it a well-balanced option for buyers looking for a new construction home in Palm Beach County.
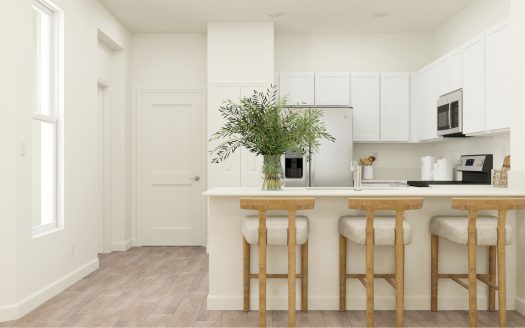
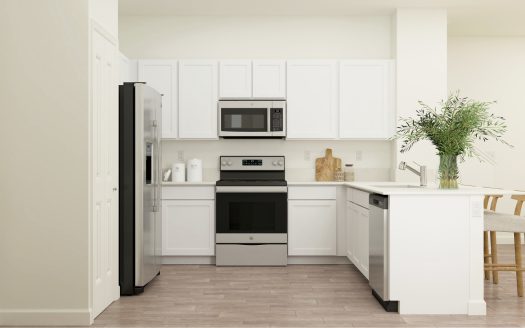
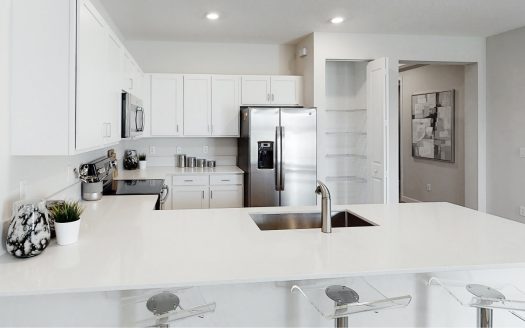
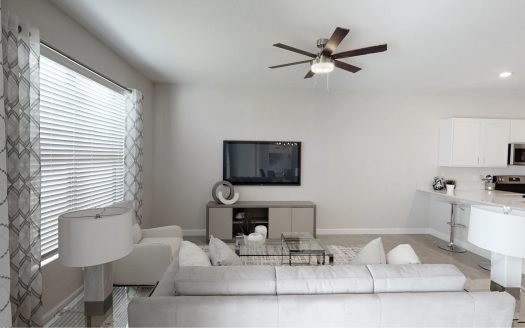
The first floor is centered around an open-concept living area that creates an easy flow for daily routines, entertaining, and spending time with family or friends. The connected layout helps make the main living space feel open and inviting while keeping the design functional. A convenient half bathroom is located on the main level, while the attached one-car garage provides secure parking along with additional space for storage.
All three bedrooms are located upstairs, separating the home’s private spaces from the activity of the main living level. The primary bedroom includes a large walk-in closet, giving homeowners generous room for clothing and personal storage. Two additional bedrooms provide flexibility for family members, guests, a home office, or other needs. The second floor also includes the home’s full bathrooms, creating a convenient arrangement for the bedroom level.
Located in the new Blossom Trail community in Greenacres, the Bella places residents in the heart of Palm Beach County and the Southeast Florida market. Its combination of three bedrooms, an efficient two-story design, open living spaces, and attached garage makes it a versatile choice for a variety of households.
For buyers exploring pre-construction homes in Greenacres, the Bella offers a straightforward floorplan that makes good use of its 1,446 square feet. DR Horton’s design emphasizes functionality without unnecessary complexity, providing clearly defined private areas upstairs and an open gathering space downstairs. The result is a modern new home that supports both everyday living and entertaining within the growing Blossom Trail community.